$3,189,796
Exklusivität An Der Front Von Abama
- 3 Schlafz.
- 3 Bäder
- 3,348 Sqft
- 4
Über die Immobilie
Beschreibung wurde automatisch übersetzt.
Die Beschreibung wird in der Originalsprache angezeigt.
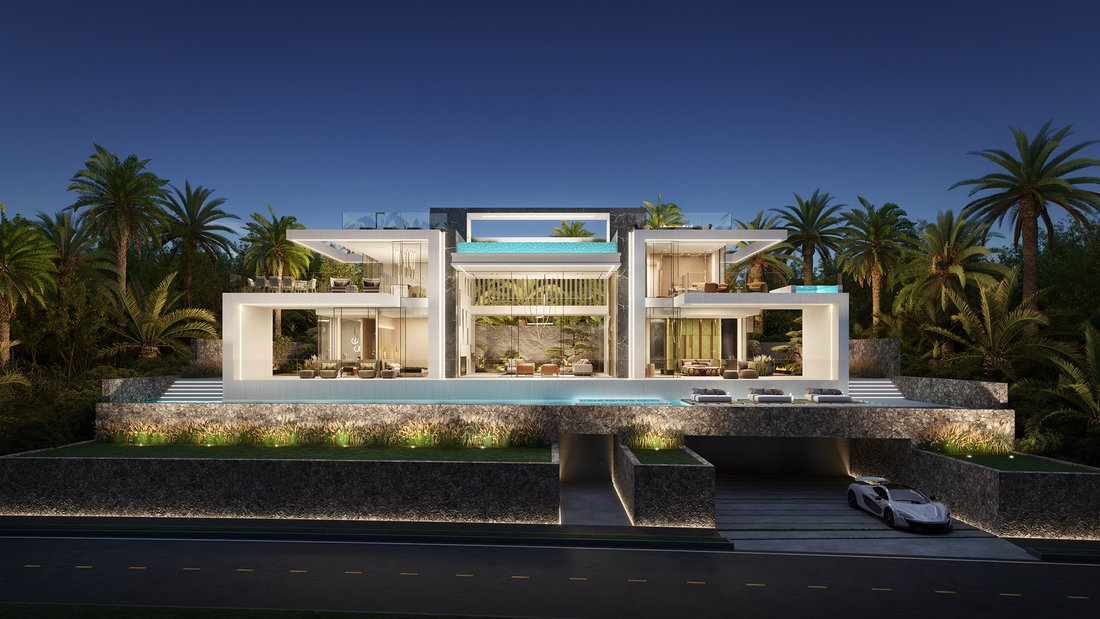
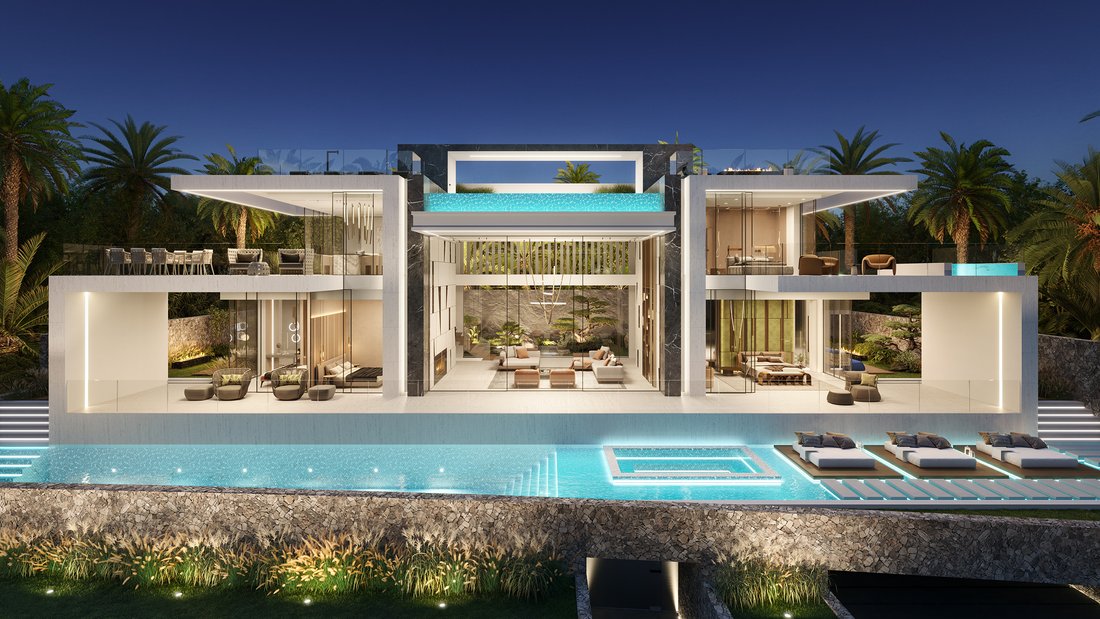
Wir präsentieren Ihnen ein einzigartiges Projekt der exklusiven Villa The Abama Hills, die sich direkt am Abama Golf Resort neben dem berühmten 5-Sterne-Hotel Ritz-Carlton Abama befindet. Die Villa liegt auf einem 953m2 großen Grundstück und ist 40 Meter lang. Sie bietet Panoramablick von allen Etagen und Wohnbereichen auf die Golfplätze, den Atlantischen Ozean und die benachbarte Insel La Gomera.
We present to your attention a unique project of the exclusive villa The Abama Hills located on the frontline of the Abama Golf resort next to the famous 5* Ritz-Carlton Abama Hotel. The villa is situated on a 953m2 plot, 40 meters long, offering panoramic views from all floors and living areas of the golf courses, the Atlantic Ocean, and the neighboring island of La Gomera.
The spectacular an
The spectacular an
Wir präsentieren Ihnen ein einzigartiges Projekt der exklusiven Villa The Abama Hills, die sich direkt am Abama Golf Resort neben dem berühmten 5-Sterne-Hotel Ritz-Carlton Abama befindet. Die Villa liegt auf einem 953m2 großen Grundstück und ist 40 Meter lang. Sie bietet Panoramablick von allen Etagen und Wohnbereichen auf die Golfplätze, den Atlantischen Ozean und die benachbarte Insel La Gomera.
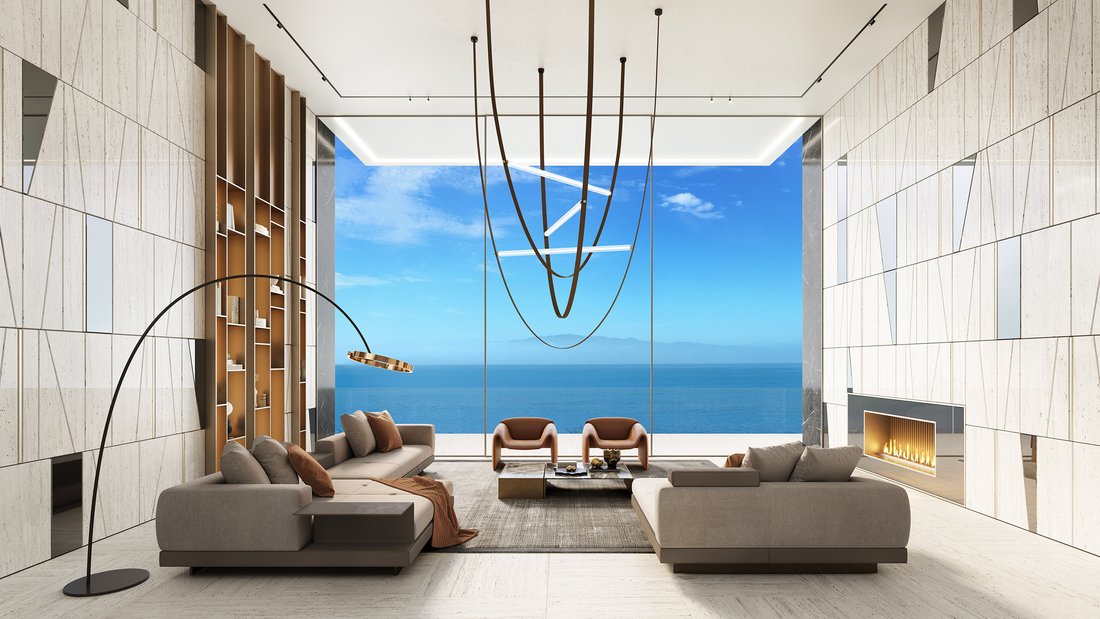
Das spektakuläre und geräumige Wohnzimmer mit doppelter Deckenhöhe bildet das Zentrum eines hellen und lebendigen Zuhauses mit herrlichem Blick auf die Golfplätze, den Atlantischen Ozean und einen faszinierenden Blick auf die benachbarte Insel La Gomera von der Vorderseite des Hauses.
Die schöne Küche wurde zum Mittelpunkt des zweiten Stocks, mit atemberaubendem Ausblick von der Küche und dem Essbereich auf der privaten Terrasse.
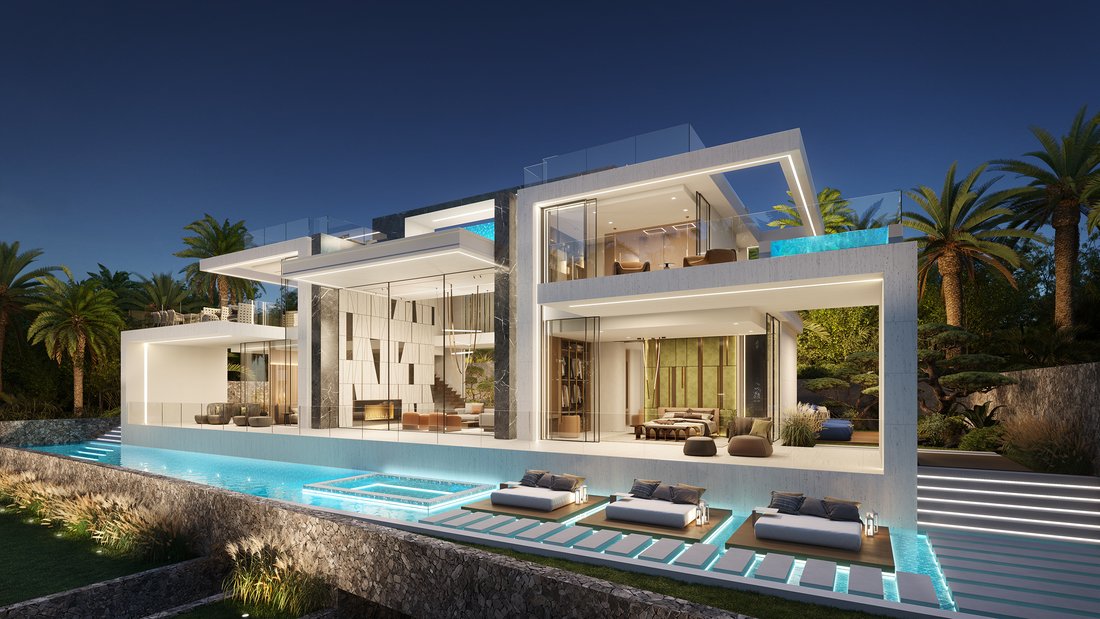
Als Ausgleich zu dieser Komposition befindet sich das luxuriöse Hauptschlafzimmer mit Jacuzzi auf der eigenen Terrasse auf der anderen Seite des ersten Stocks, mit Panoramablick auf die saftig grünen Golfplätze und den weiten Ozean im Hintergrund.
Im Erdgeschoss betreten wir den Bereich mit drei Gästezimmern, von denen zwei Zugang zu ihrem eigenen japanischen Garten mit Sitzbereich neben dem Kamin haben.
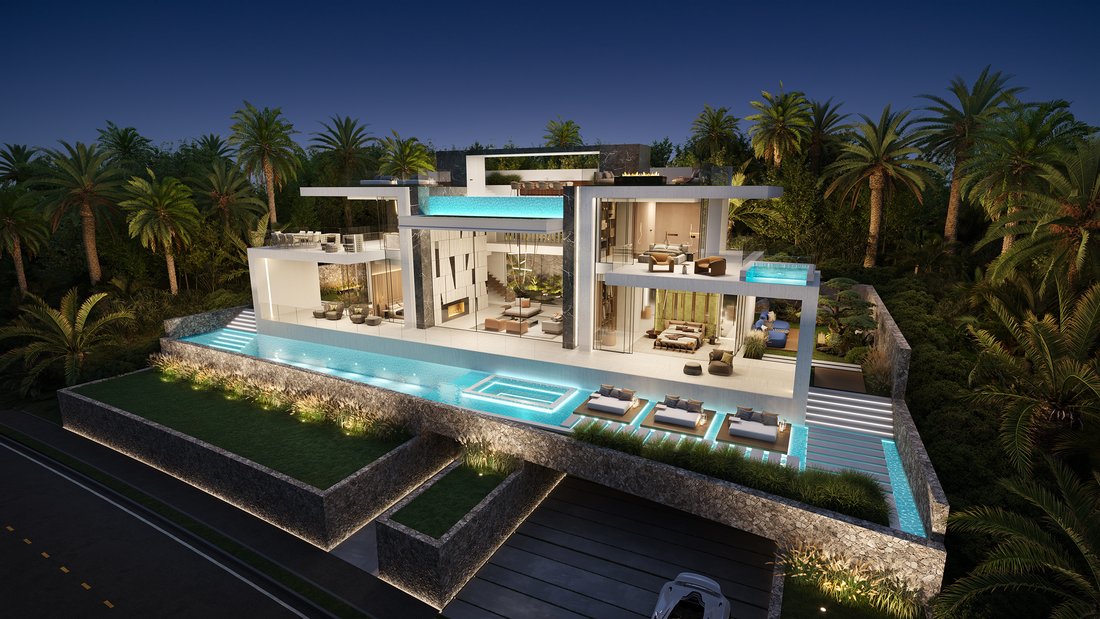
Das Haus verfügt über zwei Pools, einer davon befindet sich im Erdgeschoss und ist 18 Meter lang. Er verfügt über Liegestühle und einen integrierten Jacuzzi, der eine einzigartige Wasserfläche von 36 Metern Länge schafft. Der zweite Pool befindet sich auf dem Dach. Es gibt drei Bereiche auf dem Dach: einen zentralen Bereich mit einem 8 Meter langen Pool, einen Grillbereich und einen großen Essbereich im Schatten einer Pergola, ausgestattet mit eigenem WC und Aufzug. Der rechte Flügel verfügt über einen Wohnbereich mit Sofa und Kamin, während der linke Flügel einen Sonnenbereich mit großzügigen Liegestühlen und Dusche hat.
Das gesamte Dach bietet einen atemberaubenden 360-Grad-Blick auf den Ozean, die Golfplätze und die Insel La Gomera.
Im Untergeschoss betreten wir den zentralen Eingangsbereich der Villa mit integriertem Weinkeller. Auf dieser Etage hat die Villa eine Garage für 3 Autos und einen Außenparkplatz. Ein weiterer Raum ist speziell als zusätzlicher Raum konzipiert, in dem der zukünftige Besitzer einen Wellnessbereich, ein Heimkino, ein Fitnessstudio, ein Büro oder eine private Wohnung nach seinen Wünschen einrichten kann. Darüber hinaus gibt es im Untergeschoss ein Waschraum, Technikraum und Abstellraum.
Das Grundstück wird mit Baugenehmigung, technischem Projekt und Designvorschlag für den Bau einer luxuriösen Wohnvilla verkauft. Das Designprojekt enthält die erforderlichen Unterlagen, damit der Käufer die Bauausführung und das Design der Villa in Auftrag geben kann, einschließlich Hinweisen zum Erwerb der im Dekorationsvorschlag enthaltenen Möbel. Der Kaufpreis für das Grundstück mit Baugenehmigung, technischem Projekt und Designvorschlag beträgt 2.850.000€ zuzüglich Steuern. Es wird ein ungefährer Wert für den Bau der Villa ab 2.150.000€ geschätzt. Es wird darauf hingewiesen, dass es sich um einen ungefähren und orientierenden Wert handelt. Der endgültige Baukosten hängt von den Änderungen und Entscheidungen des Käufers zur Aufteilung, zum Design und zu den Materialien und Oberflächen ab, von den zukünftigen Kostenänderungen und von den Verhandlungen über das Bauangebot mit dem vom Käufer gewählten Bauunternehmen. Infolgedessen bietet der Verkäufer keine Garantien für den Käufer und haftet weder für den endgültigen Baukosten noch für das endgültige Ergebnis des Projekts. Der Käufer ist verpflichtet, die Durchführung der Arbeiten den entsprechenden Fachleuten (Architekt, Bauleiter und Baufirma) zu übertragen.
Das spektakuläre und geräumige Wohnzimmer mit doppelter Deckenhöhe bildet das Zentrum eines hellen und lebendigen Zuhauses mit herrlichem Blick auf die Golfplätze, den Atlantischen Ozean und einen faszinierenden Blick auf die benachbarte Insel La Gomera von der Vorderseite des Hauses.
Die schöne Küche wurde zum Mittelpunkt des zweiten Stocks, mit atemberaubendem Ausblick von der Küche und dem Essbereich auf der privaten Terrasse.
Als Ausgleich zu dieser Komposition befindet sich das luxuriöse Hauptschlafzimmer mit Jacuzzi auf der eigenen Terrasse auf der anderen Seite des ersten Stocks, mit Panoramablick auf die saftig grünen Golfplätze und den weiten Ozean im Hintergrund.
Im Erdgeschoss betreten wir den Bereich mit drei Gästezimmern, von denen zwei Zugang zu ihrem eigenen japanischen Garten mit Sitzbereich neben dem Kamin haben.
Das Haus verfügt über zwei Pools, einer davon befindet sich im Erdgeschoss und ist 18 Meter lang. Er verfügt über Liegestühle und einen integrierten Jacuzzi, der eine einzigartige Wasserfläche von 36 Metern Länge schafft. Der zweite Pool befindet sich auf dem Dach. Es gibt drei Bereiche auf dem Dach: einen zentralen Bereich mit einem 8 Meter langen Pool, einen Grillbereich und einen großen Essbereich im Schatten einer Pergola, ausgestattet mit eigenem WC und Aufzug. Der rechte Flügel verfügt über einen Wohnbereich mit Sofa und Kamin, während der linke Flügel einen Sonnenbereich mit großzügigen Liegestühlen und Dusche hat.
Das gesamte Dach bietet einen atemberaubenden 360-Grad-Blick auf den Ozean, die Golfplätze und die Insel La Gomera.
Im Untergeschoss betreten wir den zentralen Eingangsbereich der Villa mit integriertem Weinkeller. Auf dieser Etage hat die Villa eine Garage für 3 Autos und einen Außenparkplatz. Ein weiterer Raum ist speziell als zusätzlicher Raum konzipiert, in dem der zukünftige Besitzer einen Wellnessbereich, ein Heimkino, ein Fitnessstudio, ein Büro oder eine private Wohnung nach seinen Wünschen einrichten kann. Darüber hinaus gibt es im Untergeschoss ein Waschraum, Technikraum und Abstellraum.
Das Grundstück wird mit Baugenehmigung, technischem Projekt und Designvorschlag für den Bau einer luxuriösen Wohnvilla verkauft. Das Designprojekt enthält die erforderlichen Unterlagen, damit der Käufer die Bauausführung und das Design der Villa in Auftrag geben kann, einschließlich Hinweisen zum Erwerb der im Dekorationsvorschlag enthaltenen Möbel. Der Kaufpreis für das Grundstück mit Baugenehmigung, technischem Projekt und Designvorschlag beträgt 2.850.000€ zuzüglich Steuern. Es wird ein ungefährer Wert für den Bau der Villa ab 2.150.000€ geschätzt. Es wird darauf hingewiesen, dass es sich um einen ungefähren und orientierenden Wert handelt. Der endgültige Baukosten hängt von den Änderungen und Entscheidungen des Käufers zur Aufteilung, zum Design und zu den Materialien und Oberflächen ab, von den zukünftigen Kostenänderungen und von den Verhandlungen über das Bauangebot mit dem vom Käufer gewählten Bauunternehmen. Infolgedessen bietet der Verkäufer keine Garantien für den Käufer und haftet weder für den endgültigen Baukosten noch für das endgültige Ergebnis des Projekts. Der Käufer ist verpflichtet, die Durchführung der Arbeiten den entsprechenden Fachleuten (Architekt, Bauleiter und Baufirma) zu übertragen.
We present to your attention a unique project of the exclusive villa The Abama Hills located on the frontline of the Abama Golf resort next to the famous 5* Ritz-Carlton Abama Hotel. The villa is situated on a 953m2 plot, 40 meters long, offering panoramic views from all floors and living areas of the golf courses, the Atlantic Ocean, and the neighboring island of La Gomera.
The spectacular and spacious double-height living room creates the central composition of a home filled with light and life, with magnificent views of the golf courses, the Atlantic Ocean, and a mesmerizing view of the neighboring island of La Gomera from the front of the house.
The beautiful kitchen becomes a focal point on the second floor, offering stunning views from the kitchen and dining area on the private terrace.
Balancing this composition, the luxurious master bedroom with a jacuzzi on its own terrace is located on the other side of the first floor, offering panoramic views of the lush green golf courses, with the vast ocean as a backdrop.
Moving to the ground floor, we enter the area with three guest bedrooms, two of which have access to their own Japanese-style private garden with a sitting area next to the fireplace.
The house has two pools, one of which is located on the ground floor and is 18 meters long, with loungers and a jacuzzi integrated into the water surface, creating a unique 36-meter long water surface. The second pool is located on the rooftop. There are three areas on the rooftop: a central area with an 8-meter long pool, a barbecue area, and a large dining area shaded by a pergola and equipped with its own toilet and elevator. The right wing has a sitting area with a sofa and fireplace, while the left wing has a sunbathing area with ample loungers and a shower.
The entire rooftop offers stunning 360-degree views of the ocean, golf courses, and the island of La Gomera.
Moving to the basement, we enter the central entrance area of the villa with the integrated wine cellar. On this floor, the villa has a garage for 3 cars and outdoor parking area. Another room is specifically designed as an additional space where the future owner can set up a spa area, home cinema, gym, office, or private apartment according to their desires. Additionally, in the basement, there is a laundry room, machinery room, and storage room.
The plot is sold with a building permit, technical project, and design proposal for the construction of a luxury residential villa. The design project includes the necessary documentation for the buyer to commission the execution of the work and the design of the villa, including references for the purchase of furniture included in the decoration proposal. The purchase price of the plot with a building permit, technical project, and design proposal is 2,850,000€ plus taxes. On the other hand, an approximate value for the construction of the villa starting from 2,150,000€ is estimated. It is noted that this is an approximate and indicative value. The final price of the work will depend on the modifications and choices made by the buyer regarding the distribution, design, and materials and finishes, future variations in material costs, and negotiation of the construction budget with the construction company chosen by the buyer. Consequently, the seller will not provide guarantees to the buyer or be responsible for the final price of the work, nor for the final result of the project, with the buyer being responsible for commissioning the work to the appropriate professionals (Architect, Quantity Surveyor, and Construction Company).
The spectacular and spacious double-height living room creates the central composition of a home filled with light and life, with magnificent views of the golf courses, the Atlantic Ocean, and a mesmerizing view of the neighboring island of La Gomera from the front of the house.
The beautiful kitchen becomes a focal point on the second floor, offering stunning views from the kitchen and dining area on the private terrace.
Balancing this composition, the luxurious master bedroom with a jacuzzi on its own terrace is located on the other side of the first floor, offering panoramic views of the lush green golf courses, with the vast ocean as a backdrop.
Moving to the ground floor, we enter the area with three guest bedrooms, two of which have access to their own Japanese-style private garden with a sitting area next to the fireplace.
The house has two pools, one of which is located on the ground floor and is 18 meters long, with loungers and a jacuzzi integrated into the water surface, creating a unique 36-meter long water surface. The second pool is located on the rooftop. There are three areas on the rooftop: a central area with an 8-meter long pool, a barbecue area, and a large dining area shaded by a pergola and equipped with its own toilet and elevator. The right wing has a sitting area with a sofa and fireplace, while the left wing has a sunbathing area with ample loungers and a shower.
The entire rooftop offers stunning 360-degree views of the ocean, golf courses, and the island of La Gomera.
Moving to the basement, we enter the central entrance area of the villa with the integrated wine cellar. On this floor, the villa has a garage for 3 cars and outdoor parking area. Another room is specifically designed as an additional space where the future owner can set up a spa area, home cinema, gym, office, or private apartment according to their desires. Additionally, in the basement, there is a laundry room, machinery room, and storage room.
The plot is sold with a building permit, technical project, and design proposal for the construction of a luxury residential villa. The design project includes the necessary documentation for the buyer to commission the execution of the work and the design of the villa, including references for the purchase of furniture included in the decoration proposal. The purchase price of the plot with a building permit, technical project, and design proposal is 2,850,000€ plus taxes. On the other hand, an approximate value for the construction of the villa starting from 2,150,000€ is estimated. It is noted that this is an approximate and indicative value. The final price of the work will depend on the modifications and choices made by the buyer regarding the distribution, design, and materials and finishes, future variations in material costs, and negotiation of the construction budget with the construction company chosen by the buyer. Consequently, the seller will not provide guarantees to the buyer or be responsible for the final price of the work, nor for the final result of the project, with the buyer being responsible for commissioning the work to the appropriate professionals (Architect, Quantity Surveyor, and Construction Company).
-
Art der Immobilie
Haus
-
Baujahr
1800
-
Preis/Quadratfuß
$952
Funktionen
Funktionen
Lot
Innenbereich
- Hohe Decke
- Office
- Kamin
- Whirlpool
- Bar
- Waschküche
- Weinkeller
- Kino
- Aufzug
- Keller
- Fitnessstudio
Outdoor
Erkunden Sie die Gegend
Abama, 38687, Spain
Auf Google Maps anzeigen
Preis pro sqft
Niedrig
Hoch
Vor 2 Jahren beigetreten
Sie haben sich nach diesem Objekt erkundigt
Der Agent wird sich in Kürze mit Ihnen in Verbindung setzen
Gelistet von
34
Angebote
2024
Beigetreten
Besichtigung mit Jaime Schwartz buchen
Wählen Sie ein Datum und ob Sie eine virtuelle oder persönliche Besichtigung mit dem Makler wünschen.
Bevorzugtes Datum
Art der Tour

Spain Sotheby's International Realty
Calle Lagasca 28, 28001, Madrid, Madrid, Spain
Agenturprofil anzeigen
Offering high-end properties in the city, villas and equestrian farms on the
outskirts of the city. Madrid, the
outskirts of the city. Madrid, the
Offering high-end properties in the city, villas and equestrian farms on the
outskirts of the city. Madrid, the capital of Spain, is located in the centre of
the Iberian Peninsula. It is a very active city, with a lively nightlife and
scores of daytime allures. It is home to famous museums such as El Prado,
Thyssen-Bornemisza and Reina Sofia, great historic architecture, shopping
boulevards and excellent cuisine. It has a great diversity of districts that
merit visiting.
outskirts of the city. Madrid, the capital of Spain, is located in the centre of
the Iberian Peninsula. It is a very active city, with a lively nightlife and
scores of daytime allures. It is home to famous museums such as El Prado,
Thyssen-Bornemisza and Reina Sofia, great historic architecture, shopping
boulevards and excellent cuisine. It has a great diversity of districts that
merit visiting.
Zuletzt aktualisiert
März 2
Erstmalig gelistet
Januar 23
Angebotslink
Angebotsreferenz
XGKE45
Ähnliche Immobilien in der Nähe
Neue Angebote in Guia de Isora



Entdecken Sie mehr Häuser zum Verkauf
Guia de Isora, Kanarische Inseln, Spanien Immobilienarten
- Wohnungen zum Verkauf in Guia de Isora, Kanarische Inseln, Spanien
- Villen zum Verkauf in Guia de Isora, Kanarische Inseln, Spanien
- Häuser zum Verkauf in Guia de Isora, Kanarische Inseln, Spanien
- Fincas zum Verkauf in Guia de Isora, Kanarische Inseln, Spanien
- Land zum Verkauf in Guia de Isora, Kanarische Inseln, Spanien
- Stadthäuser zum Verkauf in Guia de Isora, Kanarische Inseln, Spanien
- Landhaus zum Verkauf in Guia de Isora, Kanarische Inseln, Spanien
- Chalets zum Verkauf in Guia de Isora, Kanarische Inseln, Spanien
- Penthouses zum Verkauf in Guia de Isora, Kanarische Inseln, Spanien
Guia de Isora, Kanarische Inseln, Spanien beliebte Suchanfragen
- Panorama Immobilien in Guia de Isora, Kanarische Inseln, Spanien
- Immobilien mit Meerblick in Guia de Isora, Kanarische Inseln, Spanien
- Immobilien mit Seeblick in Guia de Isora, Kanarische Inseln, Spanien
- Immobilien mit Terrasse in Guia de Isora, Kanarische Inseln, Spanien
- Immobilien mit Bar in Guia de Isora, Kanarische Inseln, Spanien
- Immobilien mit Spielzimmer in Guia de Isora, Kanarische Inseln, Spanien
- Immobilien mit Office in Guia de Isora, Kanarische Inseln, Spanien
- Immobilien mit Aufzug in Guia de Isora, Kanarische Inseln, Spanien
- Immobilien mit Bergblick in Guia de Isora, Kanarische Inseln, Spanien
- Immobilien mit Garten in Guia de Isora, Kanarische Inseln, Spanien
- Immobilien mit Outdoor-Küche in Guia de Isora, Kanarische Inseln, Spanien
- Immobilien mit Golfblick in Guia de Isora, Kanarische Inseln, Spanien
- Duplex Immobilien in Guia de Isora, Kanarische Inseln, Spanien
- Küste Immobilien in Guia de Isora, Kanarische Inseln, Spanien
- Gesicherte Wohnanlage Immobilien in Guia de Isora, Kanarische Inseln, Spanien
- Privatsphäre Immobilien in Guia de Isora, Kanarische Inseln, Spanien
- Immobilien in hohen Höhen in Guia de Isora, Kanarische Inseln, Spanien
- am Wasser Immobilien in Guia de Isora, Kanarische Inseln, Spanien
- Immobilien auf Hügeln in Guia de Isora, Kanarische Inseln, Spanien
- Anlageimmobilie Immobilien in Guia de Isora, Kanarische Inseln, Spanien
- Moderne Immobilien in Guia de Isora, Kanarische Inseln, Spanien
- Pferdesport Immobilien in Guia de Isora, Kanarische Inseln, Spanien
- Neubauten Immobilien in Guia de Isora, Kanarische Inseln, Spanien
- Immobilien mit Fitnessstudio in Guia de Isora, Kanarische Inseln, Spanien
- Immobilien mit Sauna in Guia de Isora, Kanarische Inseln, Spanien
- Immobilien mit Dampfsauna in Guia de Isora, Kanarische Inseln, Spanien
- Immobilien mit Klimaanlage in Guia de Isora, Kanarische Inseln, Spanien
- am Ozean Immobilien in Guia de Isora, Kanarische Inseln, Spanien
- Immobilien mit Weinkeller in Guia de Isora, Kanarische Inseln, Spanien
- Immobilien mit Whirlpool in Guia de Isora, Kanarische Inseln, Spanien
- Immobilien mit Kamin in Guia de Isora, Kanarische Inseln, Spanien
- Immobilien mit Pool in Guia de Isora, Kanarische Inseln, Spanien
- Immobilien mit Garage in Guia de Isora, Kanarische Inseln, Spanien
- Immobilien mit Balkon in Guia de Isora, Kanarische Inseln, Spanien
- Immobilien mit Tennisplatz in Guia de Isora, Kanarische Inseln, Spanien
- Immobilien mit Hubschrauberlandeplatz in Guia de Isora, Kanarische Inseln, Spanien
- am Meer Immobilien in Guia de Isora, Kanarische Inseln, Spanien
- Immobilien mit Weinberg in Guia de Isora, Kanarische Inseln, Spanien
- Luxusvilla Immobilien in Guia de Isora, Kanarische Inseln, Spanien
- Immobilien mit Privatstrand in Guia de Isora, Kanarische Inseln, Spanien
- Immobilien mit Offene Küche in Guia de Isora, Kanarische Inseln, Spanien
- Renoviert Immobilien in Guia de Isora, Kanarische Inseln, Spanien
- Immobilien mit Kino in Guia de Isora, Kanarische Inseln, Spanien
- am Strand Immobilien in Guia de Isora, Kanarische Inseln, Spanien
- Immobilien mit Hallenbad in Guia de Isora, Kanarische Inseln, Spanien
- Immobilien mit Wasserblick in Guia de Isora, Kanarische Inseln, Spanien
- Immobilien mit Ozeanblick in Guia de Isora, Kanarische Inseln, Spanien
Guia de Isora, Kanarische Inseln, Spanien nachbarschaften
Verwandte Leitfäden & Geschichten
Das Vertrauen der führenden Makler der Welt
Die Makler hinter den außergewöhnlichsten Immobilien der Welt inserieren bei JamesEdition.
- Angebote von Sotheby's, Christie's, BARNES und Engel & Völkers
- Jedes Angebot wird vor der Veröffentlichung geprüft
- Verbinden Sie sich direkt mit verifizierten Maklern
Indem Sie fortfahren, akzeptieren Sie unsere Nutzungsbedingungen und Datenschutzrichtlinie.