


$2,429,549
Extravagantes Designer Haus — Wohnstil Trifft Villa Flair
- 1 Bäder
- 3,283 Sqft
- 2,379 Sqft lot
- Aktualisiert: August 11
-
7
Ansichten der letzten 30 Tage
Über die Immobilie
Beschreibung wurde automatisch übersetzt.
Die Beschreibung wird in der Originalsprache angezeigt.
This extraordinary designer house majestically towers above the fog line and offers an unobstructed, breathtaking 180° panoramic view. The privileged, quiet residential location of Aarburg provides short distances to schools, kindergartens, and a variety of sports and leisure opportunities – perfect for those who want to combine exclusivity with everyday practicality. From the moment you enter thr
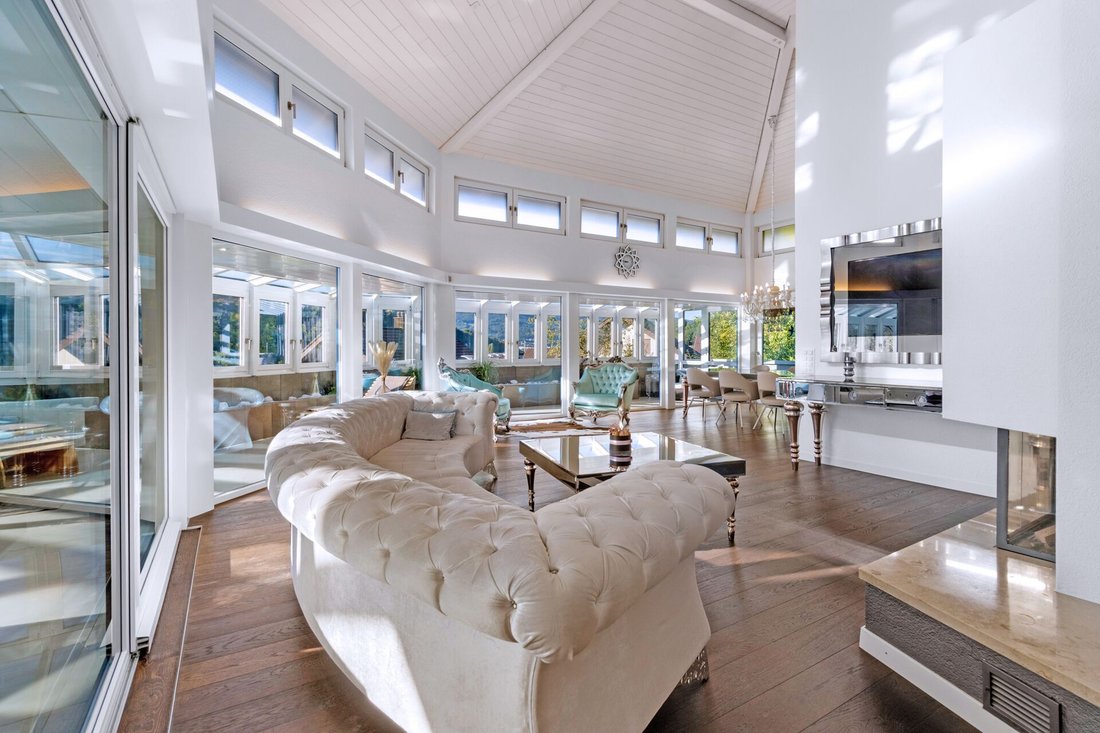
This extraordinary designer house majestically towers above the fog line and offers an unobstructed, breathtaking 180° panoramic view. The privileged, quiet residential location of Aarburg provides short distances to schools, kindergartens, and a variety of sports and leisure opportunities – perfect for those who want to combine exclusivity with everyday practicality. From the moment you enter through the spacious entrance hall or the separate access, you feel the uniqueness of the architecture. The ground floor impresses with two hobby rooms, two cellar rooms, and the technical room – ideal for individual usage ideas and plenty of storage space. With the in-house lift, you can conveniently reach the upper floor – the heart of the house. Here, you will find a meeting area that combines luxury and living comfort at the highest level: lofty rooms, a light-flooded living and dining area, and an open-plan designer kitchen create an impressive, open atmosphere. From the extravagant living area, the path leads to the fully glazed winter garden with its own pool area – a true highlight that invites relaxation and enjoyment. Unforgettable moments with family, friends, and guests are created here. Three elegantly shaped bedrooms, a modern bathroom, a spacious toilet area, and a practical additional room complete the upper floor. The winter garden gently opens to the expansive garden, which offers space for relaxation, play, and sociable evenings. In the basement, you will find three spacious garages with direct access to the house, as well as an additional toilet. This designer house combines high-quality materials, clear lines, and a thoughtful room layout. Every area radiates spaciousness, tranquility, and security. This home is more than just a place to live – it is a stylish retreat full of character and timeless elegance.
-
Art der Immobilie
Haus
-
Preis/Quadratfuß
$740
Funktionen
Erkunden Sie die Gegend
Aarburg, Aargau, Schweiz
Auf Google Maps anzeigen
Preis pro sqft
Niedrig
Hoch
Vor 1 Monat beigetreten
Sie haben sich nach diesem Objekt erkundigt
Der Agent wird sich in Kürze mit Ihnen in Verbindung setzen
Gelistet von
4
Angebote
2026
Beigetreten
Besichtigung mit the agent buchen
Wählen Sie ein Datum und ob Sie eine virtuelle oder persönliche Besichtigung mit dem Makler wünschen.
Bevorzugtes Datum
Art der Tour
Zuletzt aktualisiert
August 11
Erstmalig gelistet
Aug 11
Angebotsreferenz
97A90A8E-F0A9-11F0-89D7-069AE14C7A06
Das Vertrauen der führenden Makler der Welt
Die Makler hinter den außergewöhnlichsten Immobilien der Welt inserieren bei JamesEdition.
- Angebote von Sotheby's, Christie's, BARNES und Engel & Völkers
- Jedes Angebot wird vor der Veröffentlichung geprüft
- Verbinden Sie sich direkt mit verifizierten Maklern
Indem Sie fortfahren, akzeptieren Sie unsere Nutzungsbedingungen und Datenschutzrichtlinie.