$887,081
Familienhaus
- 6 Schlafz.
- 2 Bäder
- 2,390 Sqft
- 7,029 Sqft lot
- Aktualisiert: Gestern
Über die Immobilie
Beschreibung wurde automatisch übersetzt.
Die Beschreibung wird in der Originalsprache angezeigt.
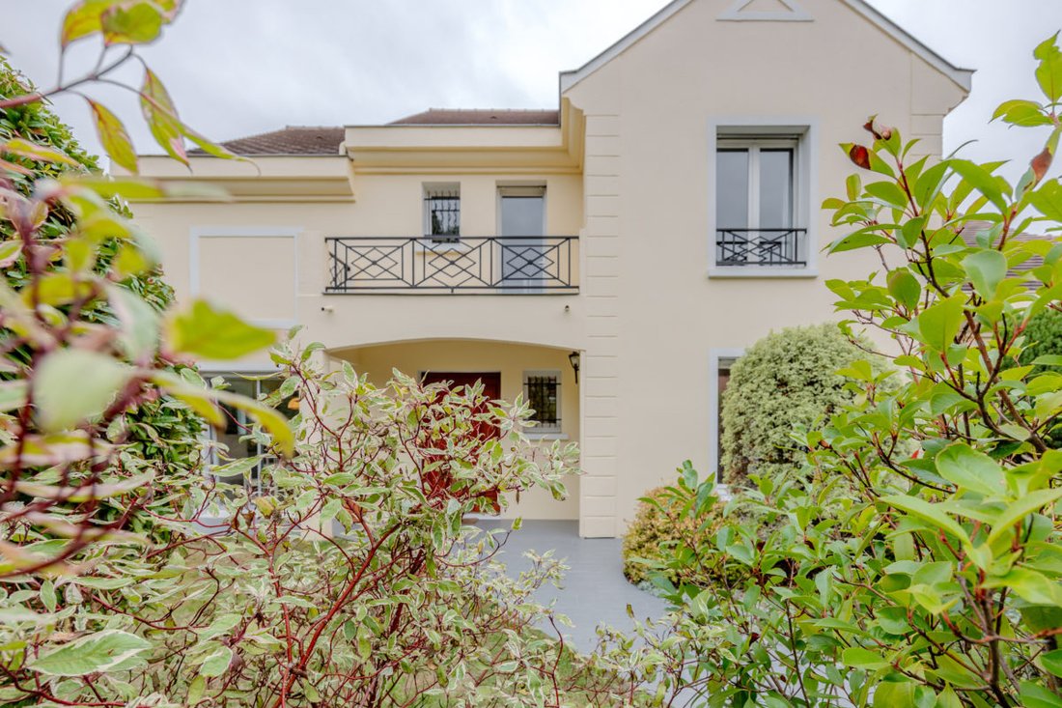
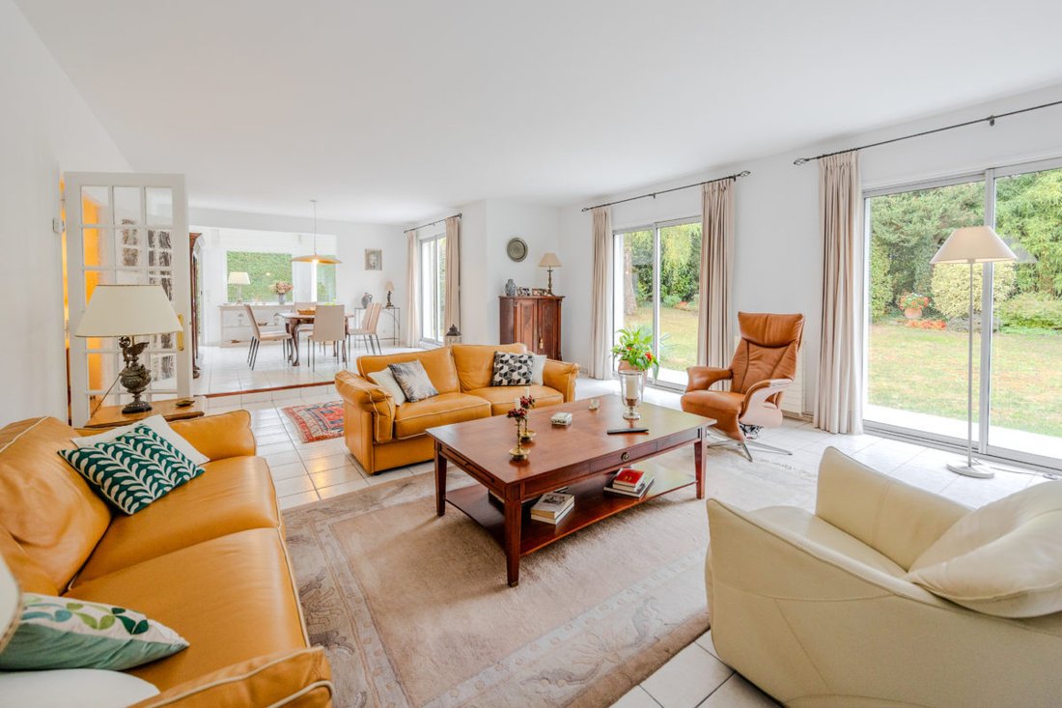
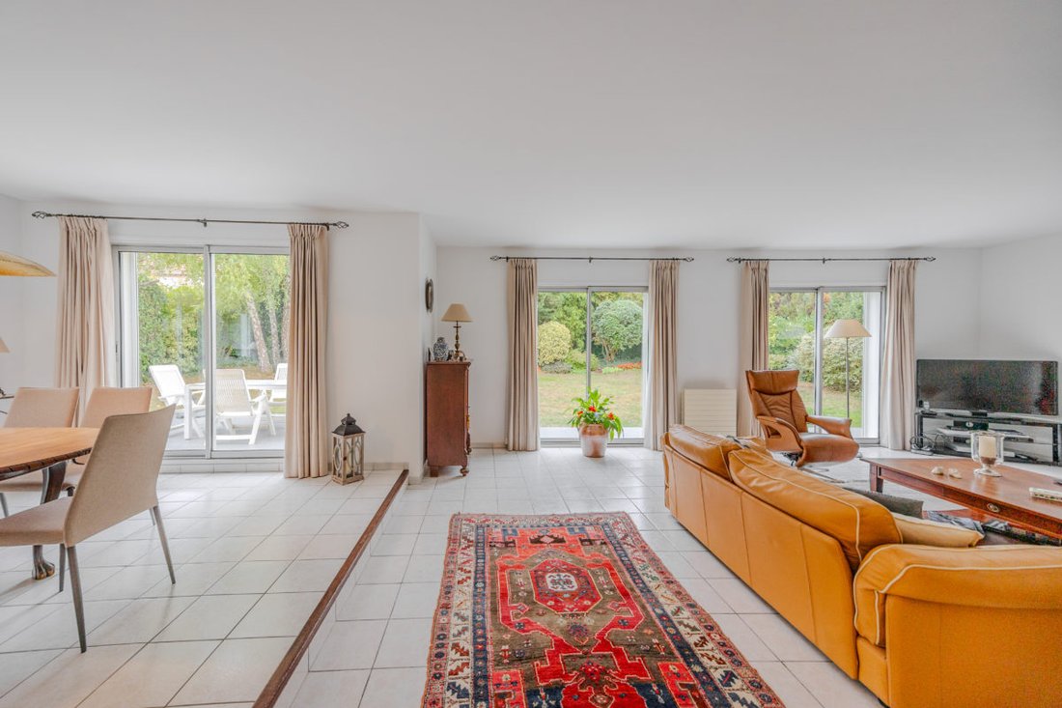
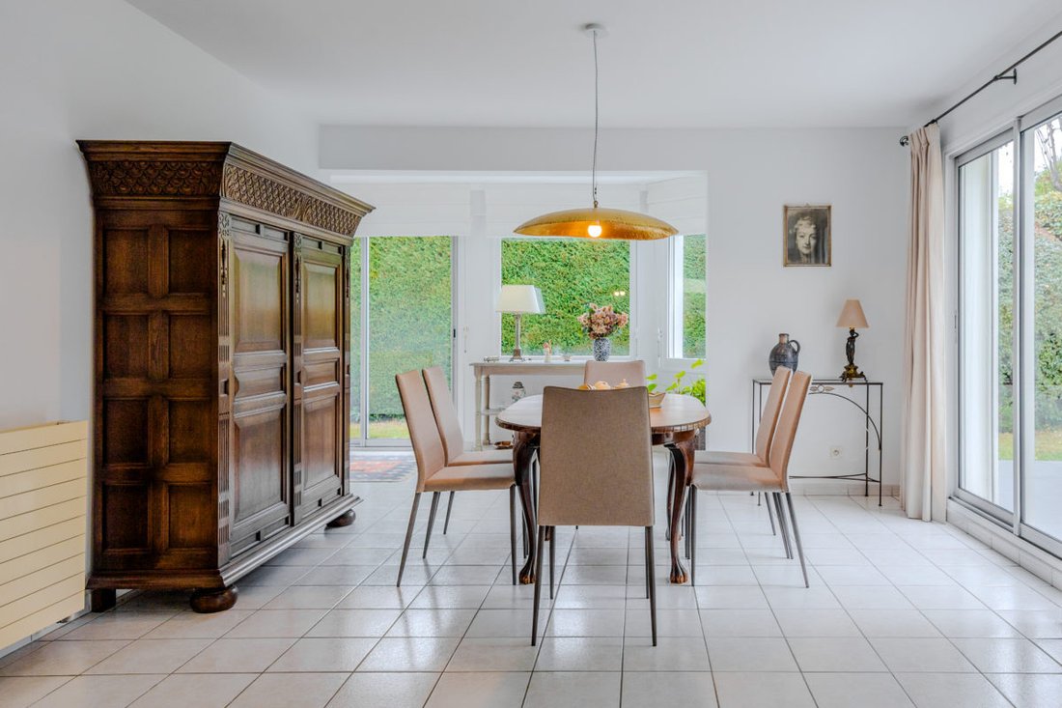
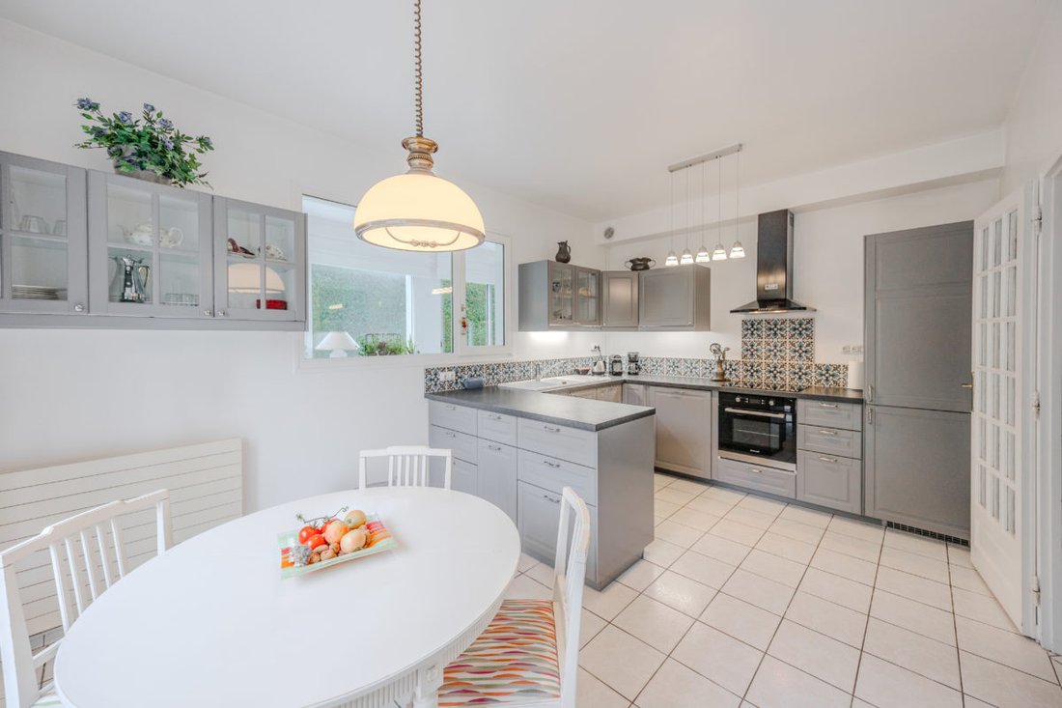
Located in a residential environment, close to schools, shops, and amenities, discover this beautiful family house of 222 m² of living space, built in 1993 and perfectly maintained, set on a plot of 653 m². From the entrance, you will be charmed by its generous volumes and layout. The ground floor offers a spacious living-dining room of 65 m² with a fireplace, benefiting from a south/west exposure
Located in a residential environment, close to schools, shops, and amenities, discover this beautiful family house of 222 m² of living space, built in 1993 and perfectly maintained, set on a plot of 653 m². From the entrance, you will be charmed by its generous volumes and layout. The ground floor offers a spacious living-dining room of 65 m² with a fireplace, benefiting from a south/west exposure providing pleasant brightness throughout the day. An independent kitchen completes this living space. You will also have a bedroom with a shower room, ideal for hosting or enjoying a true single-level living experience. Upstairs, the sleeping area consists of five beautiful bedrooms, one of which has its own private bathroom, as well as two independent bathrooms. A large mezzanine completes this level and can accommodate a relaxation area, an office, or a playroom according to your desires. Two bedrooms also have access to a 13 m² terrace. In terms of potential, the house also has an attic that can be converted as well as the possibility of additional development above the garage, offering great prospects for evolution according to your projects. For parking and storage, you will enjoy a large garage of 38 m² as well as two parking spaces in front of the house. Heating is provided by a gas installation. The +: beautiful volumes, six bedrooms in total, bedroom and shower room on the ground floor, 65 m² west-facing living room, perfectly maintained house, spacious garage, and potential for expansion. The municipality of Saint-Thibault-des-Vignes offers a practical living environment, with schools, local shops, and access to public transport allowing you to reach the Lagny-sur-Marne and Torcy train stations. A house with multiple assets, ideal for a family looking for space, comfort, and additional development possibilities. Estimated amount of annual energy expenses for standard use: between €2790 and €3780 per year. Average energy prices indexed to the years 2021, 2022, and 2023. Information on the risks to which this property is exposed is available on the Géorisques website [hidden information]
Informationen zu den Risiken, denen diese Immobilie ausgesetzt ist, finden Sie auf der Website von Géorisques: https://www.georisques.gouv.fr/
Informationen zu den Risiken, denen diese Immobilie ausgesetzt ist, finden Sie auf der Website von Géorisques: https://www.georisques.gouv.fr/
-
Art der Immobilie
Haus
-
Preis/Quadratfuß
$371
Funktionen
- Garten
- Terrasse
- Garage
- Kamin
- Parkplatz
- Balkon
Erkunden Sie die Gegend
Lagny-sur-Marne, Île-de-France, Frankreich
Auf Google Maps anzeigen
Preis pro sqft
Niedrig
Hoch
Vor 1 Jahr beigetreten
Sie haben sich nach diesem Objekt erkundigt
Der Agent wird sich in Kürze mit Ihnen in Verbindung setzen
Gelistet von
16
Angebote
2025
Beigetreten
Besichtigung mit the agent buchen
Wählen Sie ein Datum und ob Sie eine virtuelle oder persönliche Besichtigung mit dem Makler wünschen.
Bevorzugtes Datum
Art der Tour
Zuletzt aktualisiert
Gestern
Erstmalig gelistet
Oktober 11
Angebotsreferenz
-
Alle Immobilieninformationen basieren auf den genauesten Daten, die uns zum Zeitpunkt der Veröffentlichung vorliegen. Einzelheiten darüber, wie wir diese Daten sammeln und überprüfen, finden Sie in Abschnitt 5 unserer Allgemeinen Geschäftsbedingungen.
Das Vertrauen der führenden Makler der Welt
Die Makler hinter den außergewöhnlichsten Immobilien der Welt inserieren bei JamesEdition.
- Angebote von Sotheby's, Christie's, BARNES und Engel & Völkers
- Jedes Angebot wird vor der Veröffentlichung geprüft
- Verbinden Sie sich direkt mit verifizierten Maklern
Indem Sie fortfahren, akzeptieren Sie unsere Nutzungsbedingungen und Datenschutzrichtlinie.