$1,064,203
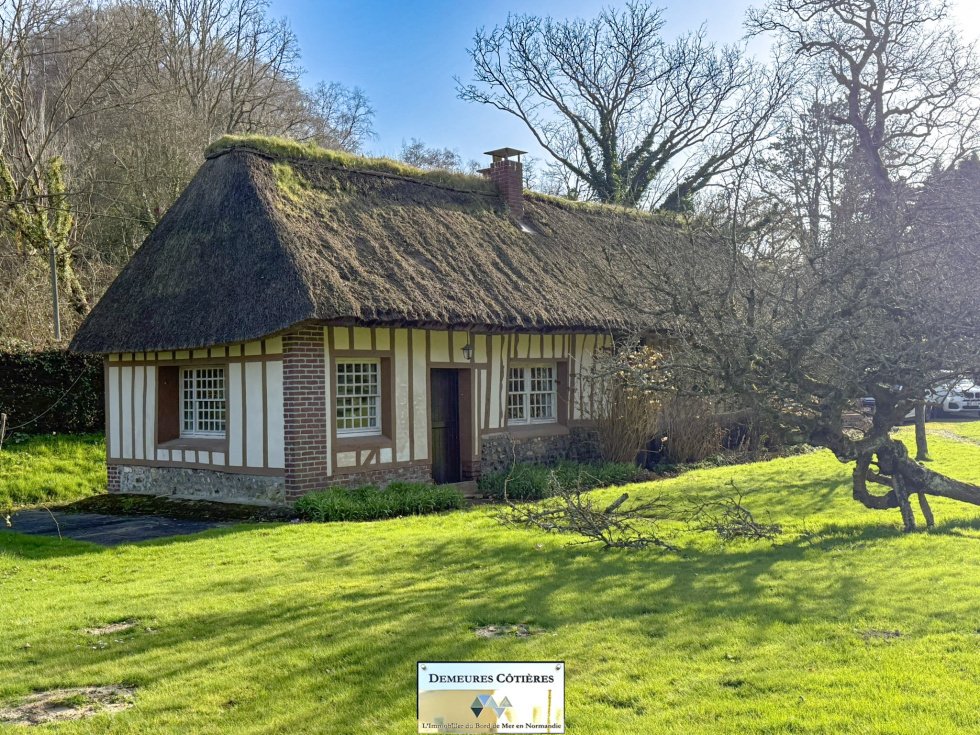
„Le Clos“ Reception Estate Außergewöhnliches Reetdachhaus Vor Den Toren Von Etretat Mit Park, Tennis
- 6 Schlafz.
- 3 Bäder
- 2,724 Sqft
- 3.79 Ac lot
- Aktualisiert: Juni 18
- 1
Über die Immobilie
Beschreibung wurde automatisch übersetzt.
Die Beschreibung wird in der Originalsprache angezeigt.
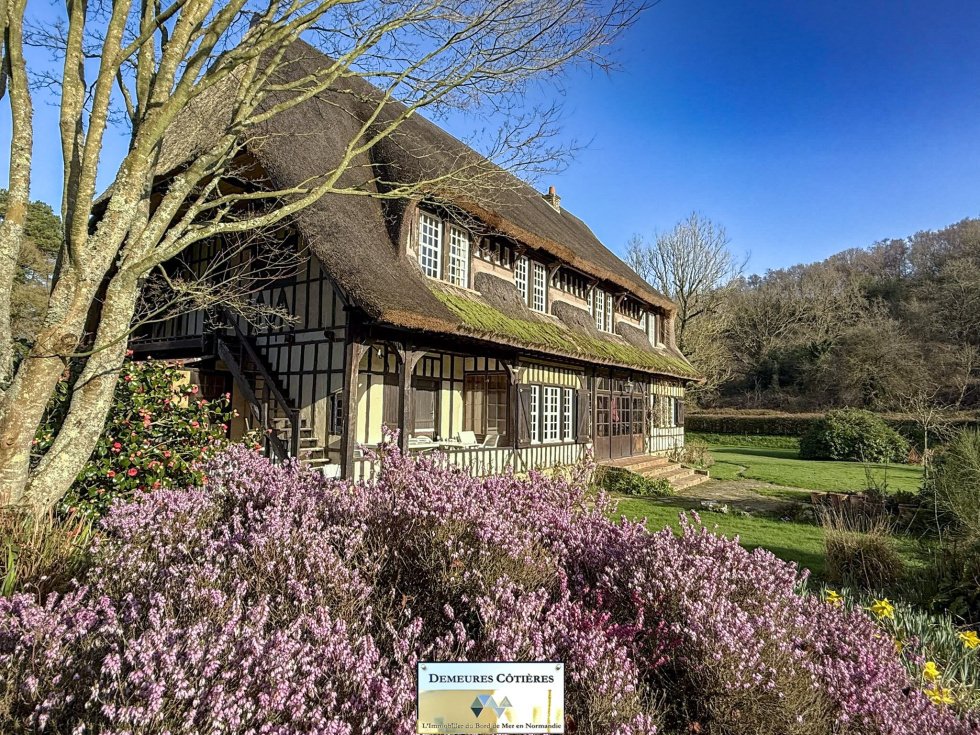
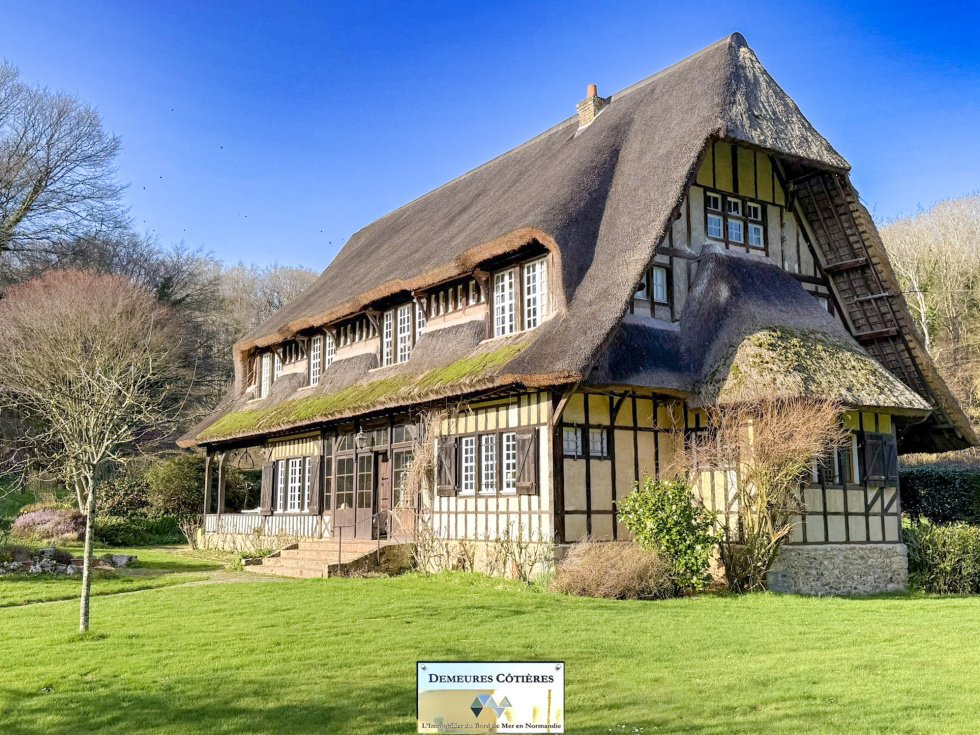
Just a few minutes from Étretat, in the heart of a preserved environment, this character property filled with history offers a rare setting, ideal for a prestigious second home or a high-end hospitality project. A privileged setting between nature and coastline - A dream property for lovers of tranquility, shared moments with family amidst preserved nature. Nestled in a landscaped park of approxim
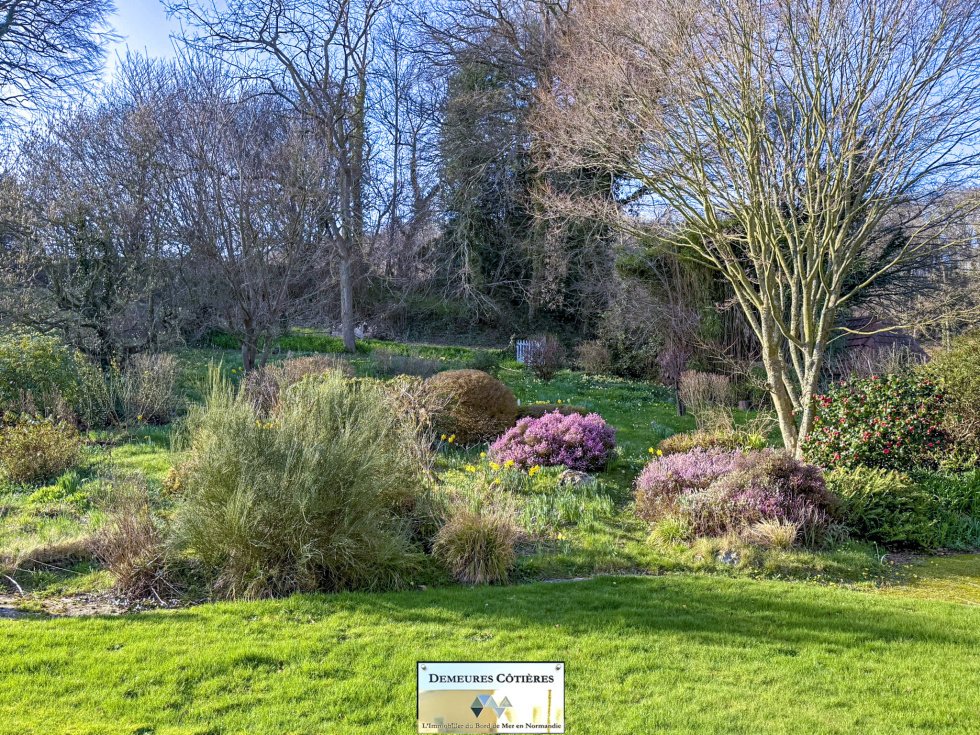
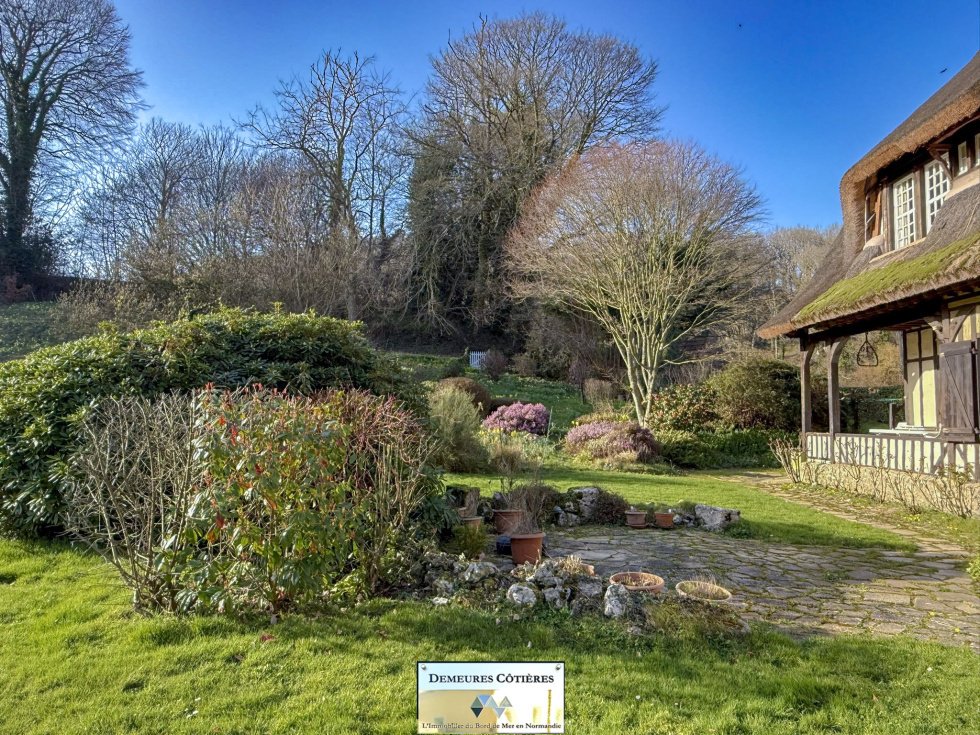
Just a few minutes from Étretat, in the heart of a preserved environment, this character property filled with history offers a rare setting, ideal for a prestigious second home or a high-end hospitality project. A privileged setting between nature and coastline - A dream property for lovers of tranquility, shared moments with family amidst preserved nature. Nestled in a landscaped park of approximately 1.5 hectares, this elegant 19th-century thatched cottage captivates with its authenticity, generous volumes, and exceptional potential. The carefully maintained wooded park features a tennis court, several outbuildings, and vast spaces conducive to relaxation or event organization. A domain steeped in history - This neo-Norman cottage was acquired by the current owners’ family in 1945 from a prominent hotelier family. It was built in the late 19th century during the golden age of tourism in Étretat at the time of Offenbach, Maupassant, Maurice Leblanc... to meet the growing hotel demand of that era. It served as an annex to the hotels of Étretat, built by the Fécamp architect Émile Mauge (like the Salamandre manor in Étretat), using reclaimed materials from old manors in Lower Normandy (Lisieux), giving the house great charm. At the time of its construction, it benefited from all the amenities rare for that period: central heating, running water (the original water heater, which was fed by a well in the center of the garden, still exists in the attic with the old pumping system). The vast grounds of the property then housed a large vegetable garden and an orchard that also supplied the restaurant of the Hôtel des Roches d’Étretat. A character home with remarkable volumes - Spanning approximately 250 m2, the house has retained its original structure as desired by the architect, notably featuring a gallery leading to a cathedral living room with a monumental fireplace, ideal for receptions. It also includes a dining room, an independent old-fashioned kitchen, two rooms that can serve as bedrooms, a shower room, and a toilet. A more modern and comfortable apartment has been arranged on the ground floor offering a living room with a fireplace, fitted kitchen, bedroom, and shower room. The sleeping area includes the first floor with an exceptional mezzanine, serving 5 bedrooms, a toilet, and a shower room. The second floor offers a ninth bedroom as well as a huge attic full of potential. Exploitation potential and outbuildings - The thatched cottage offers significant accommodation capacity (15-20 people) perfectly suited for a guesthouse activity or hosting guests. The outbuildings harmoniously complement the property: a farm previously occupied the site, hence the name ”Le clos Cheu nous,” which is currently the garage of the house, and an annex, set up as a small autonomous house; a workshop at the back of the garden, formerly an oven, completes the ensemble. They allow for various uses: additional accommodations; reception spaces; workshops or offices. The overall configuration of the estate is particularly suited for a charming guesthouse; a seminar or retreat venue; a family reception property. A rare property with high potential - Due to its architecture, history, and outdoor amenities (park, tennis, outbuildings), this property represents a rare opportunity on the Alabaster Coast. In 2024, the property received the label from the Heritage Foundation. Technical information - DPE: F; Energy improvement works can be considered (audit available upon request); a property with strong character requiring maintenance commensurate with its standing. The house is built on a crawl space, ensuring the absence of humidity. The thatched roof was redone, including the front face in 2023, and the back face as well as the lower skirt of the front part is currently under renovation.
Informationen zu den Risiken, denen diese Immobilie ausgesetzt ist, finden Sie auf der Website von Géorisques: https://www.georisques.gouv.fr/
Informationen zu den Risiken, denen diese Immobilie ausgesetzt ist, finden Sie auf der Website von Géorisques: https://www.georisques.gouv.fr/
-
Art der Immobilie
Anwesen
-
Preis/Quadratfuß
$390
Funktionen
- Garten
- Garage
- Kamin
- Tennisplatz
- Gasherd
- Hohe Decke
Erkunden Sie die Gegend
Bordeaux-Saint-Clair, Normandie, Frankreich
Auf Google Maps anzeigen
Preis pro sqft
Niedrig
Hoch
Vor 8 Monaten beigetreten
Sie haben sich nach diesem Objekt erkundigt
Der Agent wird sich in Kürze mit Ihnen in Verbindung setzen
Gelistet von
15
Angebote
2026
Beigetreten
Besichtigung mit the agent buchen
Wählen Sie ein Datum und ob Sie eine virtuelle oder persönliche Besichtigung mit dem Makler wünschen.
Bevorzugtes Datum
Art der Tour
Zuletzt aktualisiert
Juni 18
Erstmalig gelistet
März 29
Angebotsreferenz
2851
Alle Immobilieninformationen basieren auf den genauesten Daten, die uns zum Zeitpunkt der Veröffentlichung vorliegen. Einzelheiten darüber, wie wir diese Daten sammeln und überprüfen, finden Sie in Abschnitt 5 unserer Allgemeinen Geschäftsbedingungen.
Das Vertrauen der führenden Makler der Welt
Die Makler hinter den außergewöhnlichsten Immobilien der Welt inserieren bei JamesEdition.
- Angebote von Sotheby's, Christie's, BARNES und Engel & Völkers
- Jedes Angebot wird vor der Veröffentlichung geprüft
- Verbinden Sie sich direkt mit verifizierten Maklern
Indem Sie fortfahren, akzeptieren Sie unsere Nutzungsbedingungen und Datenschutzrichtlinie.