$617,926
Charmantes Familien Und Touristenanwesen 10 Minuten Von Fecamp Entfernt 8000 M2 Park Schwimmbad 6 Schlafzimmer
- 6 Schlafz.
- 2 Bäder
- 3,165 Sqft
- 1.98 Ac lot
- Aktualisiert: September 26
- 1
Über die Immobilie
Beschreibung wurde automatisch übersetzt.
Die Beschreibung wird in der Originalsprache angezeigt.
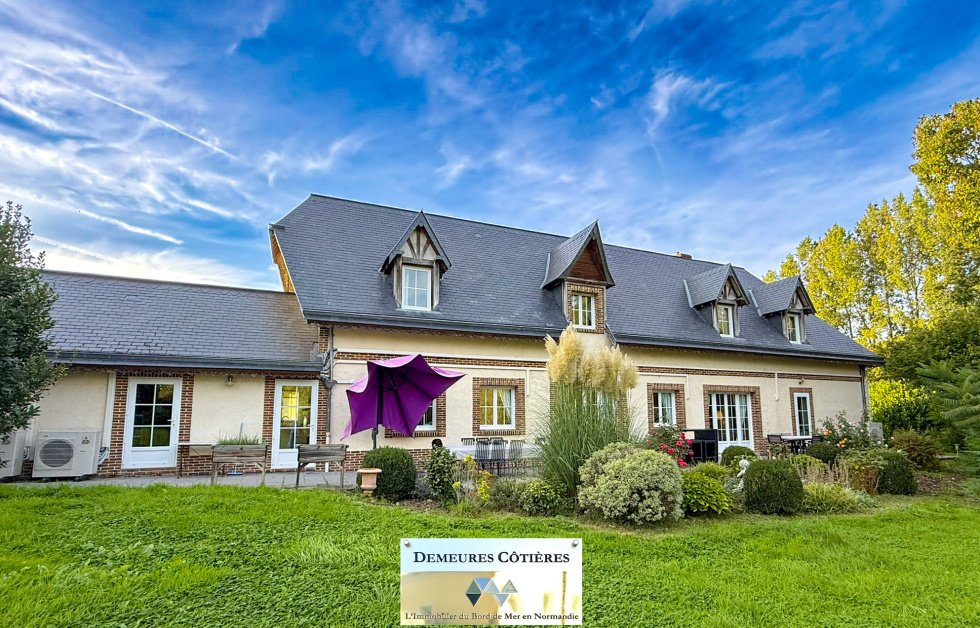
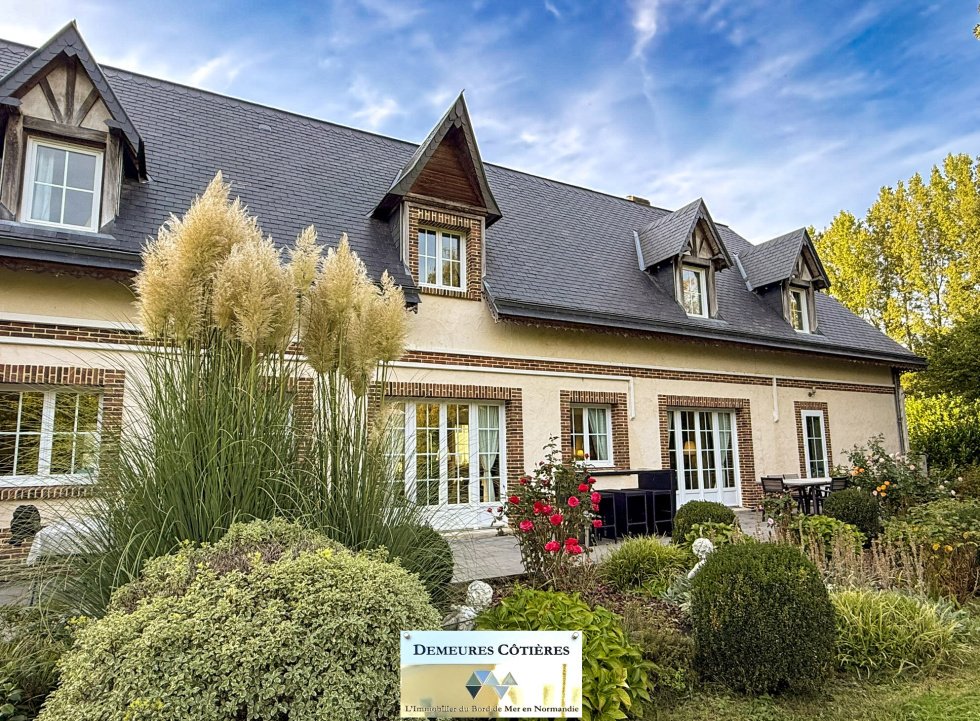
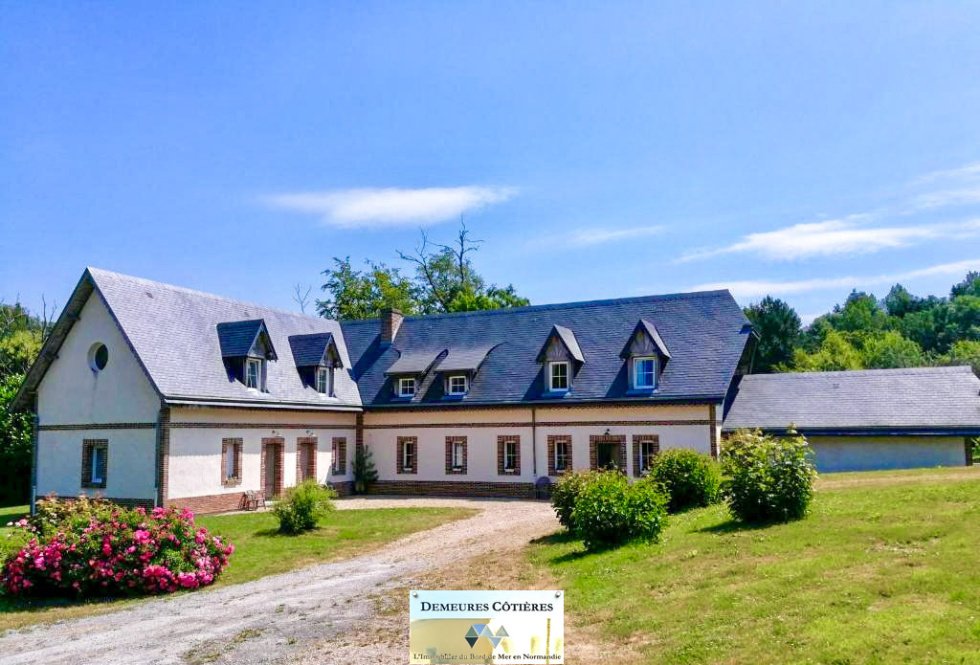
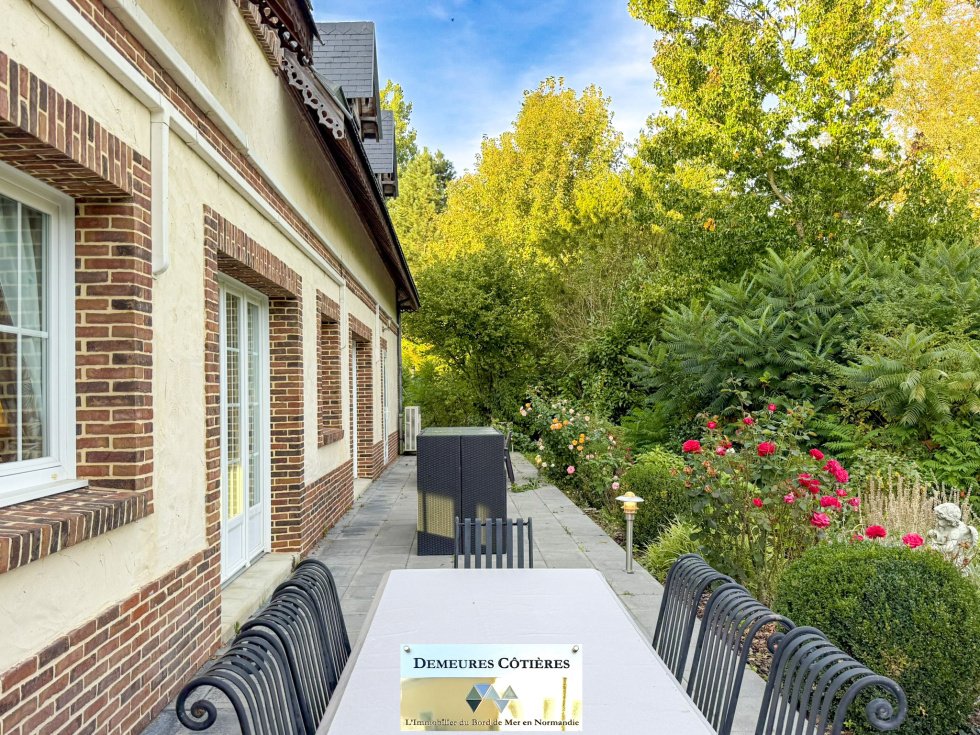
Just 10 minutes from Fécamp, in the heart of the green Ganzeville valley, superb family property built in 2010, developing approximately 294 m² of living space, within a magnificent wooded park of about 8,000 m² with a swimming pool, bordered by the river. Behind its elegant architecture inspired by Normandy, the house reveals a particularly warm atmosphere, very beautiful volumes, and a true atte
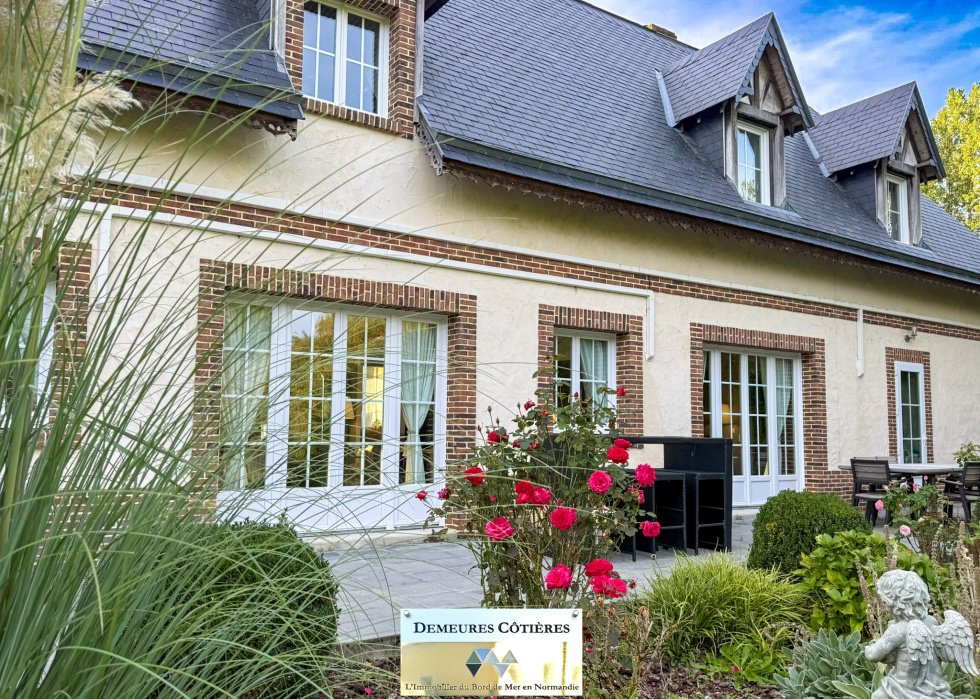
Just 10 minutes from Fécamp, in the heart of the green Ganzeville valley, superb family property built in 2010, developing approximately 294 m² of living space, within a magnificent wooded park of about 8,000 m² with a swimming pool, bordered by the river. Behind its elegant architecture inspired by Normandy, the house reveals a particularly warm atmosphere, very beautiful volumes, and a true attention to detail. Burgundy stone, old beams, exposed frameworks, wooden doors, and large openings give the whole a lot of character while maintaining a comfortable and easy-to-live-in home. The ground floor is organized around a very large reception room of 61 m2, bathed in light thanks to the numerous openings overlooking the garden. The living room and dining room offer generous volumes and a friendly atmosphere, enhanced by the pellet stove. The Burgundy stone floor adds a lot of charm and ensures a beautiful continuity between the different spaces. The living area communicates directly with a large terrace, ideal for family or friends meals, with a pleasant opening onto the park. Adjacent to it, the fitted and equipped kitchen of 22.50 m2 is particularly spacious and designed as a true living space. It allows for sharing daily meals and benefits from very fluid circulation with the reception areas. A back kitchen/pantry-boiler room, also accessible from the outside, completes this set. Still on the ground floor, the property hosts two large suites currently used as guest rooms, perfectly integrated into the house while each benefiting from independent exterior access. Both have a private shower room with WC and storage. Their configuration allows for perfect preservation of the family’s privacy while maintaining a welcoming activity. The bathrooms on the ground floor are particularly well-appointed, with beautiful volumes, spacious showers, and materials chosen in a warm and elegant spirit. A toilet completes this level. A very beautiful stone staircase leads to the upper floor, where the house reveals another facet of its charm. Under a remarkable exposed framework, you will discover four generous bedrooms, each benefiting from a true personality thanks to the sloping volumes, beams, and numerous openings. The upper floor also has two bathrooms with WC and two shower rooms with WC of very good quality. An additional room, currently arranged as an office, completes the upper floor and can easily evolve according to needs: telecommuting space, playroom, gym, or guest room. The house offers great comfort thanks to its air/air heat pump installation, electric radiators, its pellet insert installed from 2018, its thermodynamic water heater, double-glazed windows, etc. Outside, the park is one of the true assets of the property. Meadows, mature trees, flower beds, terraces, relaxation areas, and a river compose a green and peaceful environment, perfectly suited for family life as well as for tourist activity. Below the garden, a covered swimming pool completes the amenities and allows for enjoyment for a large part of the year. With its six bedrooms, numerous water spaces, independent accesses, large reception areas, and its park of nearly 8,000 m², Le Clos Bel Amis is suitable for both a large family home and a second residence or for continuing a guest house activity. The energy performance diagnosis carried out in June 2026 records a reference area of 294.09 m² and classifies the accommodation in C for energy consumption. The property tax for 2025 amounts to €2,015. A generous, bright, and charming property, in a preserved environment of the Ganzeville valley, in immediate proximity to Fécamp and the Alabaster Coast.
Informationen zu den Risiken, denen diese Immobilie ausgesetzt ist, finden Sie auf der Website von Géorisques: https://www.georisques.gouv.fr/
Informationen zu den Risiken, denen diese Immobilie ausgesetzt ist, finden Sie auf der Website von Géorisques: https://www.georisques.gouv.fr/
-
Art der Immobilie
Anwesen
-
Preis/Quadratfuß
$195
Funktionen
Erkunden Sie die Gegend
Fecamp, Normandie, Frankreich
Auf Google Maps anzeigen
Preis pro sqft
Niedrig
Hoch
Vor 8 Monaten beigetreten
Sie haben sich nach diesem Objekt erkundigt
Der Agent wird sich in Kürze mit Ihnen in Verbindung setzen
Gelistet von
15
Angebote
2026
Beigetreten
Besichtigung mit the agent buchen
Wählen Sie ein Datum und ob Sie eine virtuelle oder persönliche Besichtigung mit dem Makler wünschen.
Bevorzugtes Datum
Art der Tour
Zuletzt aktualisiert
September 26
Erstmalig gelistet
September 26
Angebotsreferenz
2884
Alle Immobilieninformationen basieren auf den genauesten Daten, die uns zum Zeitpunkt der Veröffentlichung vorliegen. Einzelheiten darüber, wie wir diese Daten sammeln und überprüfen, finden Sie in Abschnitt 5 unserer Allgemeinen Geschäftsbedingungen.
Das Vertrauen der führenden Makler der Welt
Die Makler hinter den außergewöhnlichsten Immobilien der Welt inserieren bei JamesEdition.
- Angebote von Sotheby's, Christie's, BARNES und Engel & Völkers
- Jedes Angebot wird vor der Veröffentlichung geprüft
- Verbinden Sie sich direkt mit verifizierten Maklern
Indem Sie fortfahren, akzeptieren Sie unsere Nutzungsbedingungen und Datenschutzrichtlinie.