$581,885
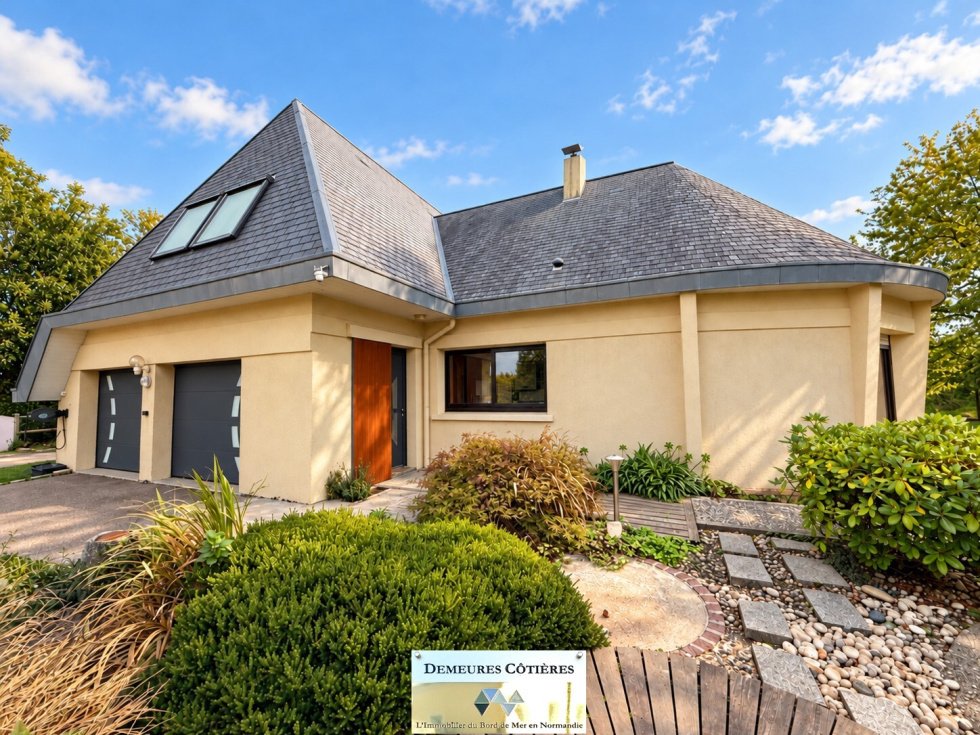
Vom Architekten Entworfenes Haus Im Herzen Eines Landschaftsgartens Mit Nebengebäuden Manéglise
- 4 Schlafz.
- 1 Bäder
- 2,369 Sqft
- 23,057 Sqft lot
- Aktualisiert: Heute
Über die Immobilie
Beschreibung wurde automatisch übersetzt.
Die Beschreibung wird in der Originalsprache angezeigt.
In Manéglise, an architect-designed house built in the heart of a landscaped garden with a garage and carport of over 2,100 m². Developing approximately 220 m² of living space, this character house charms with the originality of its lines, its generous volumes, and its warm atmosphere. Remarkable architecture and living spaces bathed in light. From the entrance, the house reveals an original layou
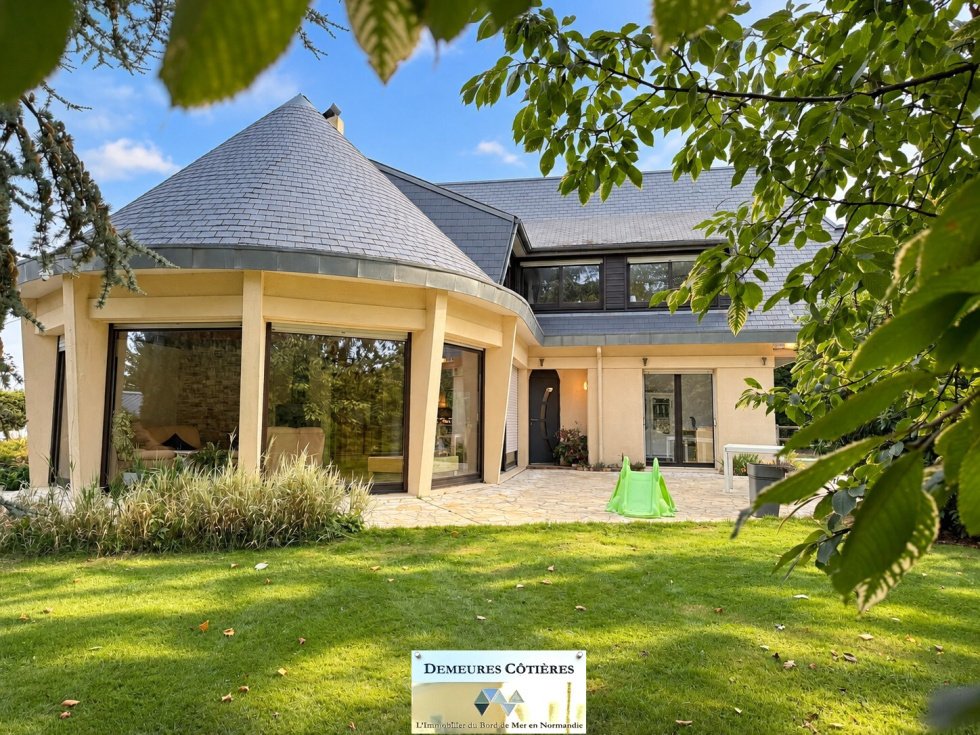
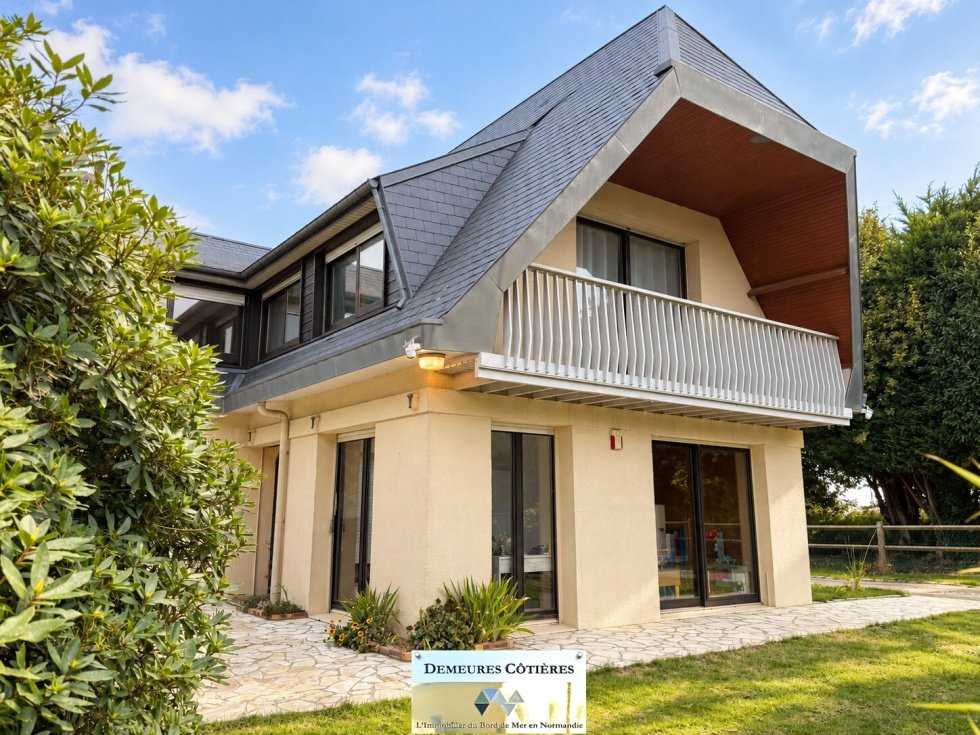
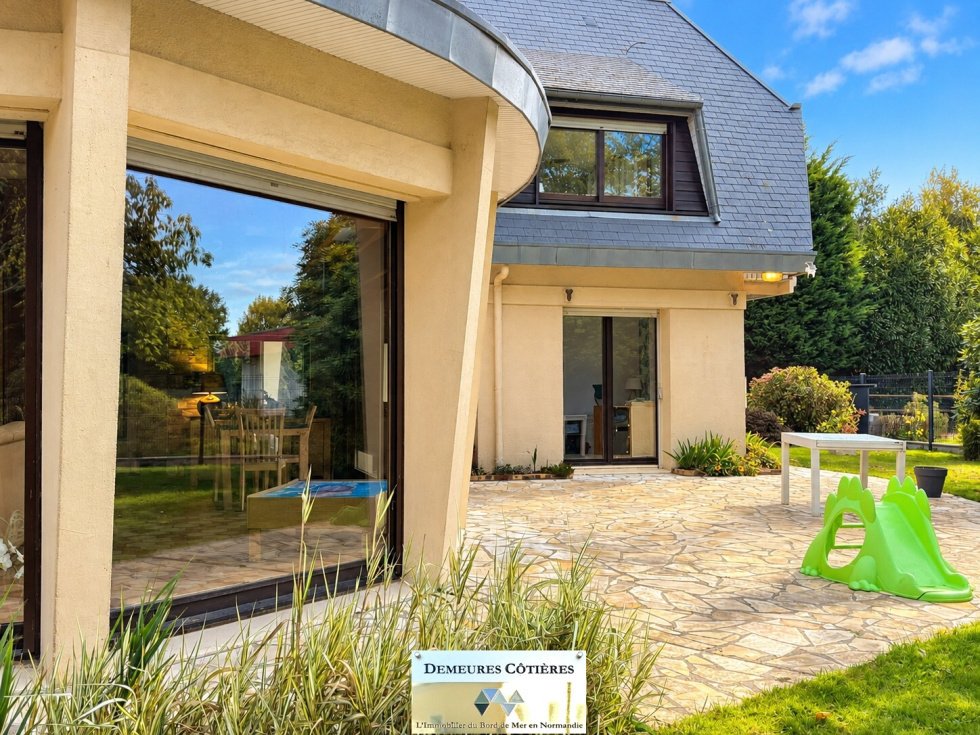
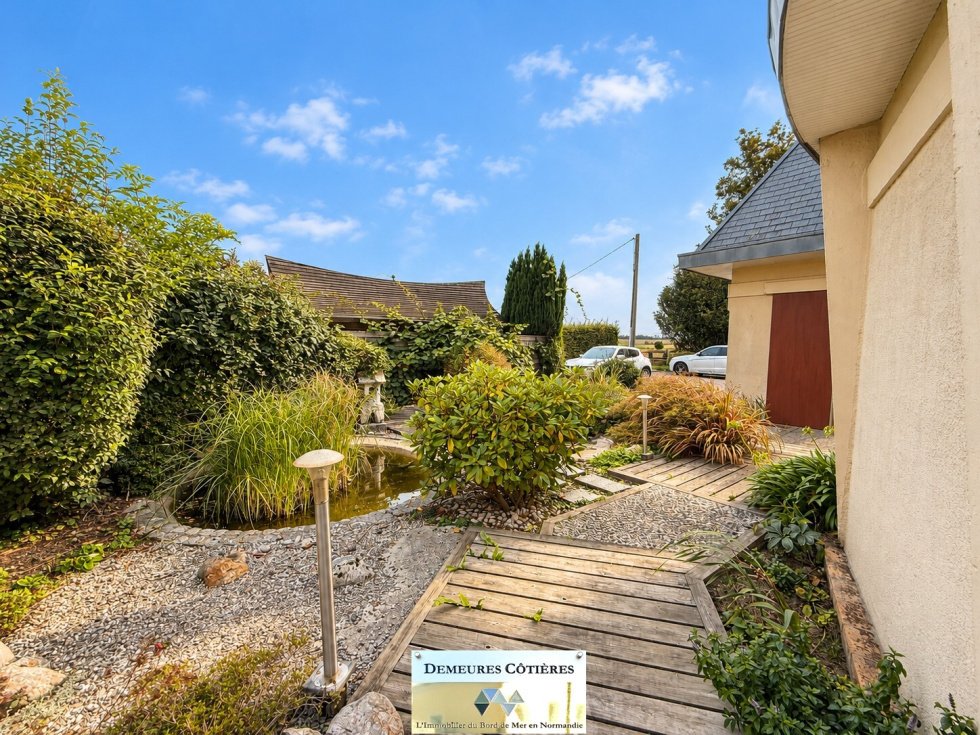
In Manéglise, an architect-designed house built in the heart of a landscaped garden with a garage and carport of over 2,100 m². Developing approximately 220 m² of living space, this character house charms with the originality of its lines, its generous volumes, and its warm atmosphere. Remarkable architecture and living spaces bathed in light. From the entrance, the house reveals an original layout, leading in particular to a magnificent cathedral reception room, whose ceiling height approaches six meters. The exposed framework, the mezzanine overlooking the living room, the natural materials, and the wood stove give this space a very special character. Vast glass surfaces generously open the house to a beautiful terrace and the garden, creating a particularly pleasant continuity between indoors and outdoors. A fitted and equipped kitchen completes the living spaces. A family home with numerous possibilities. The ground floor allows for true single-level living, with a bedroom, an office, a bathroom, independent toilets, and a laundry room. Upstairs, three additional bedrooms, one of which has a private balcony, a shower room, toilets, and a dressing room make up the sleeping area. The mezzanine hosts a pleasant library space while a large additional room of approximately 50 m² on the ground offers multiple layout perspectives: playroom, leisure area, workshop, or office. Outside, the preserved and intimate landscaped garden of 2,142 m² constitutes a true haven of greenery: majestic trees, flowering beds, ornamental shrubs, and various species, a Japanese-inspired garden, enhanced by a pond, pathways, and several relaxation areas. An independent wooden outbuilding of approximately 45 to 50 m², powered by electricity, represents an additional asset for considering a workshop or leisure space. A double garage, a carport, and several private parking spaces complete this ensemble. An atypical family property, where volumes, architecture, and nature combine to offer a privileged living environment close to Le Havre.
Informationen zu den Risiken, denen diese Immobilie ausgesetzt ist, finden Sie auf der Website von Géorisques: https://www.georisques.gouv.fr/
Informationen zu den Risiken, denen diese Immobilie ausgesetzt ist, finden Sie auf der Website von Géorisques: https://www.georisques.gouv.fr/
-
Art der Immobilie
Anwesen
-
Preis/Quadratfuß
$245
Erkunden Sie die Gegend
Vor 8 Monaten beigetreten
Sie haben sich nach diesem Objekt erkundigt
Der Agent wird sich in Kürze mit Ihnen in Verbindung setzen
Gelistet von
15
Angebote
2026
Beigetreten
Besichtigung mit the agent buchen
Wählen Sie ein Datum und ob Sie eine virtuelle oder persönliche Besichtigung mit dem Makler wünschen.
Bevorzugtes Datum
Art der Tour
Zuletzt aktualisiert
Heute
Erstmalig gelistet
Oktober 9
Angebotsreferenz
2882
Alle Immobilieninformationen basieren auf den genauesten Daten, die uns zum Zeitpunkt der Veröffentlichung vorliegen. Einzelheiten darüber, wie wir diese Daten sammeln und überprüfen, finden Sie in Abschnitt 5 unserer Allgemeinen Geschäftsbedingungen.
Ähnliche Immobilien in der Nähe
Neue Angebote in Rolleville

Entdecken Sie mehr Häuser zum Verkauf
Rolleville, Normandie, Frankreich Immobilienarten
Rolleville, Normandie, Frankreich beliebte Suchanfragen
Verwandte Leitfäden & Geschichten
Das Vertrauen der führenden Makler der Welt
Die Makler hinter den außergewöhnlichsten Immobilien der Welt inserieren bei JamesEdition.
- Angebote von Sotheby's, Christie's, BARNES und Engel & Völkers
- Jedes Angebot wird vor der Veröffentlichung geprüft
- Verbinden Sie sich direkt mit verifizierten Maklern
Indem Sie fortfahren, akzeptieren Sie unsere Nutzungsbedingungen und Datenschutzrichtlinie.