$4,253
per week
Detached Villa In Venegono Superiore
- 4 Beds
- 3 Baths
- 5,221 Sqft
- 1.19 Ac lot
- Updated: June 18
About the Property
In VENEGONO SUPERIORE (Va), nestled in the greenery of the Parco Pineta di Appiano Gentile, in a residential and peaceful setting.
Venegono Superiore lies on the Milan-Varese route served by Ferrovie Nord. Malpensa Airport is reachable in just 30 minutes. It is a very green area within the protected territory of Parco Pineta di Appiano Gentile and Tradate.
[hidden information]
Access t
Venegono Superiore lies on the Milan-Varese route served by Ferrovie Nord. Malpensa Airport is reachable in just 30 minutes. It is a very green area within the protected territory of Parco Pineta di Appiano Gentile and Tradate.
[hidden information]
Access t
In VENEGONO SUPERIORE (Va), nestled in the greenery of the Parco Pineta di Appiano Gentile, in a residential and peaceful setting.
Venegono Superiore lies on the Milan-Varese route served by Ferrovie Nord. Malpensa Airport is reachable in just 30 minutes. It is a very green area within the protected territory of Parco Pineta di Appiano Gentile and Tradate.
[hidden information]
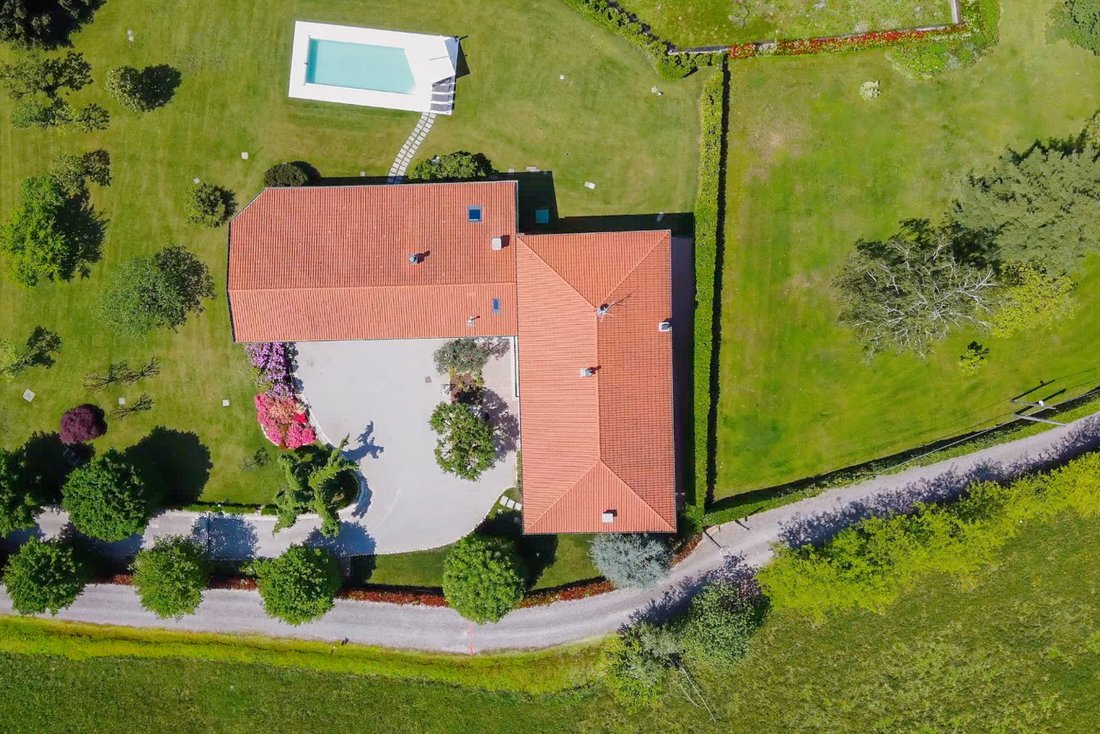
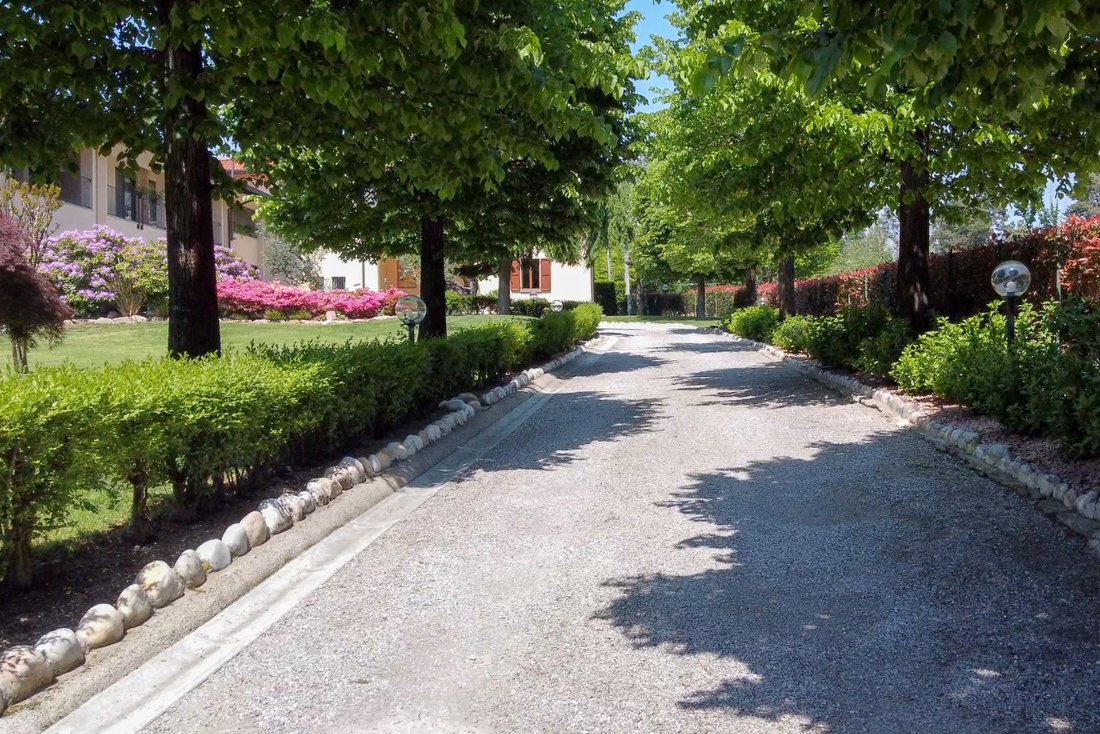
Access to the property is through an elegant gate; a linden tree-lined avenue leads to the area in front of the villa entrance.
The villa is the result of a skillful renovation of a farmhouse dating back to the first half of the 20th century.
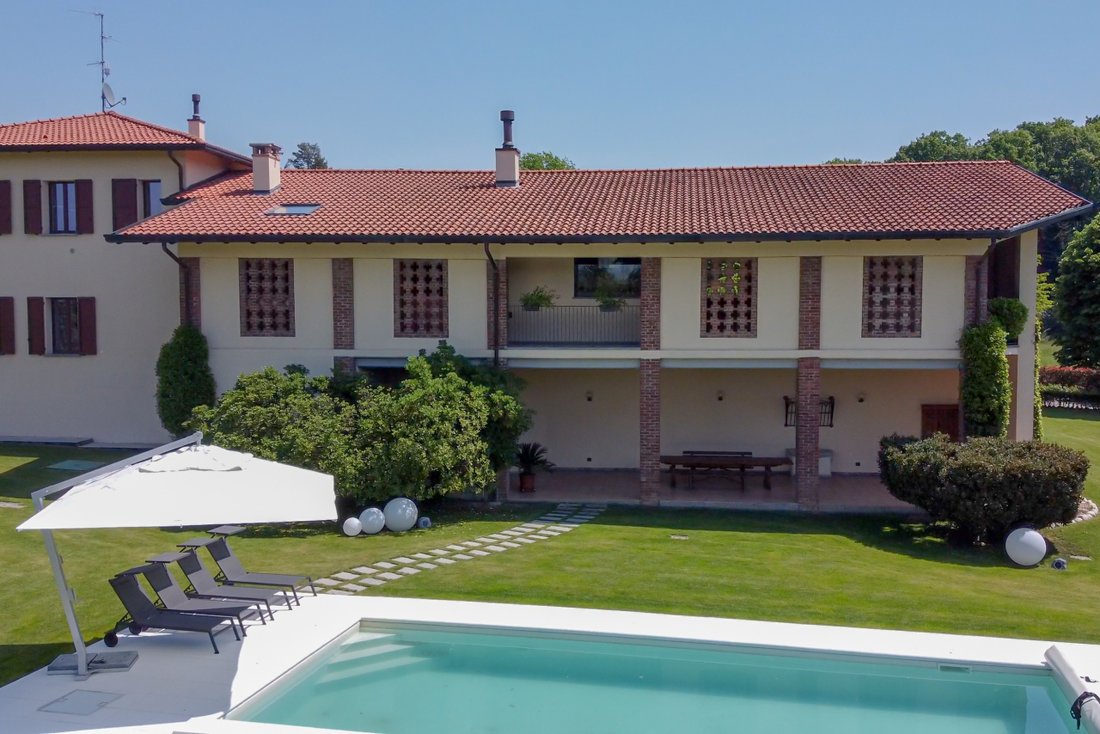
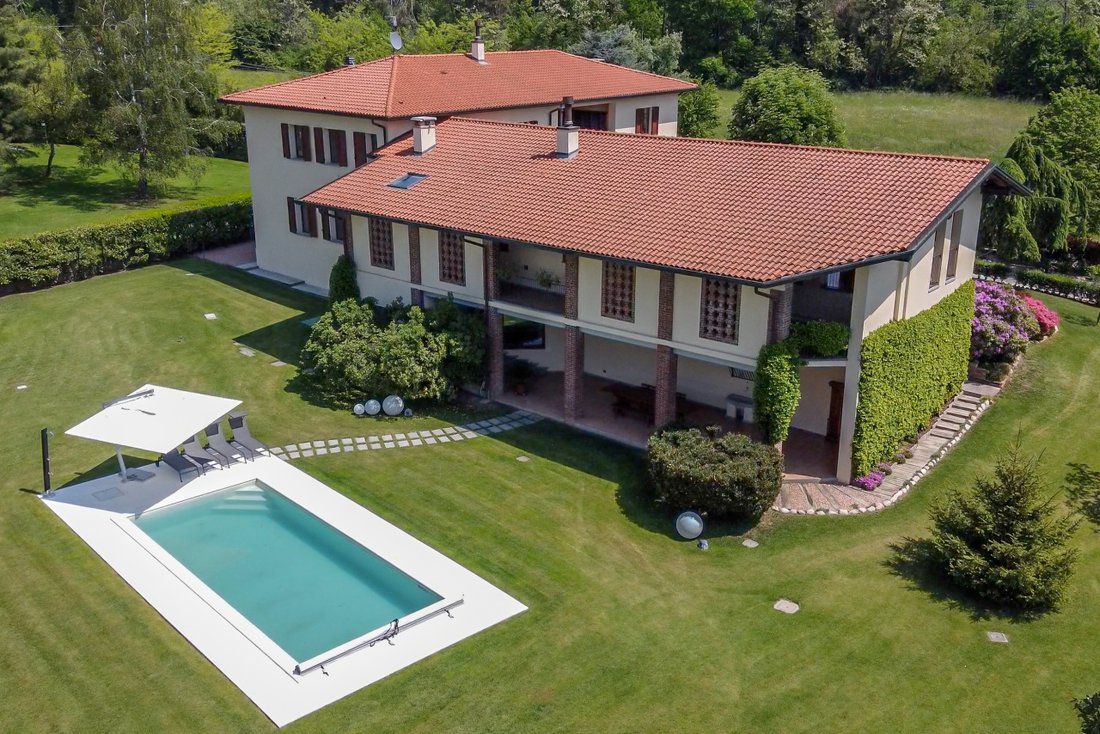
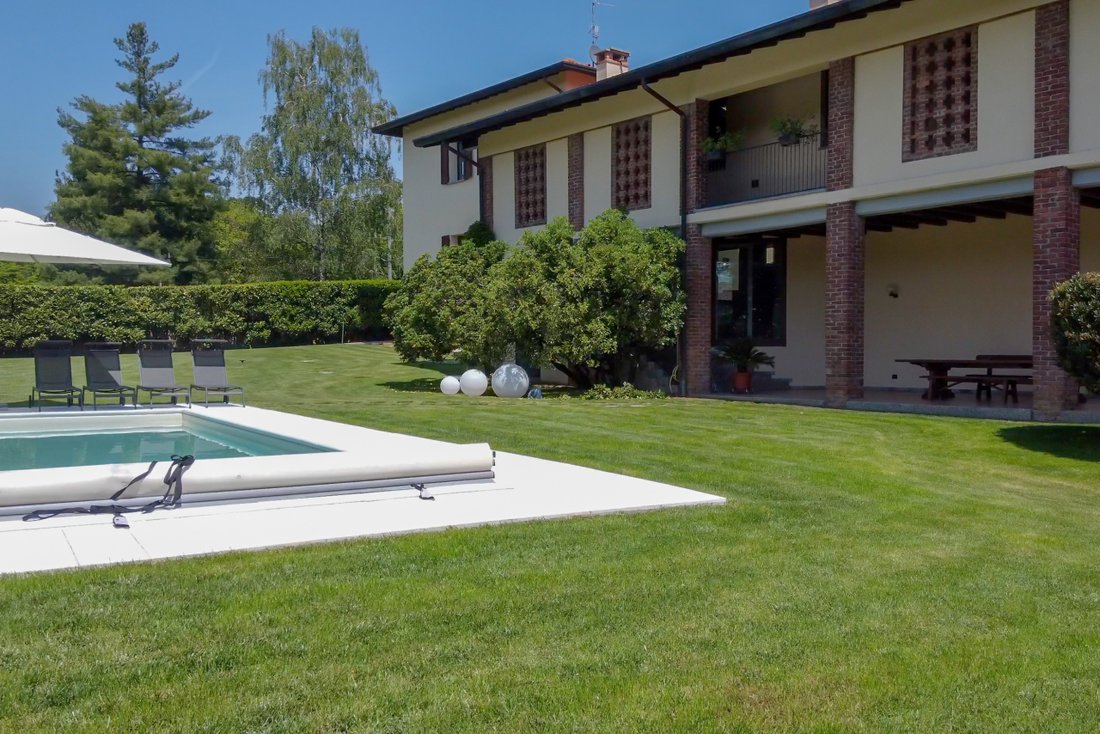
This elegant and prestigious property consists of a main residence plus a service apartment. It is surrounded by a lush garden of approximately 4,800 sqm, richly planted and fenced, with a 10x5 meter swimming pool.
THE VILLA
Size: approximately 485 sqm plus terraces and porticos.
Ground Floor - Spacious entrance leading to the tavern with fireplace, study, a service bedroom with bathroom, and adjacent laundry room. Garage for four cars with direct access to the house. Two beautiful porticos overlook the garden and pool.
First Floor – The living room features double-height ceilings with exposed wooden beams and is divided into three seating areas, all with large windows opening onto spacious porticos with lovely views of the garden and pool. Large open-plan kitchen harmoniously connected to the dining area and a second living area. The sleeping area is accessed via a corridor illuminated by a beautiful terrace and includes the master bedroom with walk-in closet and private bathroom, plus two bedrooms with a bathroom.
THE SECOND RESIDENCE
Size: approximately 95 sqm.
On the ground floor - with entrance from a wisteria-covered portico, it consists of a living room with kitchen, two bedrooms, and a bathroom. Systems and utilities are independent.
THE GARAGE
Size: approximately 95 sqm.
For four cars, featuring insulated sectional overhead doors, independent and electrically operated.
THE GARDEN
Size: approximately 4,800 sqm.
Designed by a landscaper, flat and meticulously maintained, with a pool and numerous valuable plant species, tall trees, complete with choreographic lighting system controlled by twilight sensors. The rainwater collection tank is connected to the irrigation system, which is rationally distributed throughout the garden, and to the drip irrigation system for the flower beds.
Pool 10 x 5 m, heated. Hot water shower and audio diffusion system. The ”four seasons” cover ensures water temperature maintenance.
Note: This sheet does not constitute a contract. The information contained herein is entirely indicative and cannot be used as part of any sales or rental contract for the property. This does not bind the company in any way.
Venegono Superiore lies on the Milan-Varese route served by Ferrovie Nord. Malpensa Airport is reachable in just 30 minutes. It is a very green area within the protected territory of Parco Pineta di Appiano Gentile and Tradate.
[hidden information]
Access to the property is through an elegant gate; a linden tree-lined avenue leads to the area in front of the villa entrance.
The villa is the result of a skillful renovation of a farmhouse dating back to the first half of the 20th century.
This elegant and prestigious property consists of a main residence plus a service apartment. It is surrounded by a lush garden of approximately 4,800 sqm, richly planted and fenced, with a 10x5 meter swimming pool.
THE VILLA
Size: approximately 485 sqm plus terraces and porticos.
Ground Floor - Spacious entrance leading to the tavern with fireplace, study, a service bedroom with bathroom, and adjacent laundry room. Garage for four cars with direct access to the house. Two beautiful porticos overlook the garden and pool.
First Floor – The living room features double-height ceilings with exposed wooden beams and is divided into three seating areas, all with large windows opening onto spacious porticos with lovely views of the garden and pool. Large open-plan kitchen harmoniously connected to the dining area and a second living area. The sleeping area is accessed via a corridor illuminated by a beautiful terrace and includes the master bedroom with walk-in closet and private bathroom, plus two bedrooms with a bathroom.
THE SECOND RESIDENCE
Size: approximately 95 sqm.
On the ground floor - with entrance from a wisteria-covered portico, it consists of a living room with kitchen, two bedrooms, and a bathroom. Systems and utilities are independent.
THE GARAGE
Size: approximately 95 sqm.
For four cars, featuring insulated sectional overhead doors, independent and electrically operated.
THE GARDEN
Size: approximately 4,800 sqm.
Designed by a landscaper, flat and meticulously maintained, with a pool and numerous valuable plant species, tall trees, complete with choreographic lighting system controlled by twilight sensors. The rainwater collection tank is connected to the irrigation system, which is rationally distributed throughout the garden, and to the drip irrigation system for the flower beds.
Pool 10 x 5 m, heated. Hot water shower and audio diffusion system. The ”four seasons” cover ensures water temperature maintenance.
Note: This sheet does not constitute a contract. The information contained herein is entirely indicative and cannot be used as part of any sales or rental contract for the property. This does not bind the company in any way.
-
Property type
Villa
-
Floors
1
-
Year built
1900
-
Emissions
E
Features
Explore the Area
Parco Pineta di Appiano Gentile, Venegono Superiore, 21040, Italy
View on Google Maps
Price per sqft
Low
High
Joined 4 years ago
You have inquired about this property
The agent will contact you soon by
Listed by
22
Listings
2022
Joined
Book home tour with the agent
Choose a date and whether you'd like a virtual or in-person tour with the agent.
Preferred date
Tour type
Last updated
June 18
First listed
February 6
Listing reference
4149
Trusted by the World's Leading Brokers
The agents behind the world's most exceptional properties list with JamesEdition.
- Listings from Sotheby's, Christie's, BARNES, and Engel & Völkers
- Every listing reviewed before it goes live
- Connect directly with verified listing agents
By continuing you agree to our Terms and Privacy Policy.