$8,811
per week
Saint Paul De Vence Villa Village View
- 4 Beds
- 2,153 Sqft
- 32,292 Sqft lot
- Updated: July 22
About the Property
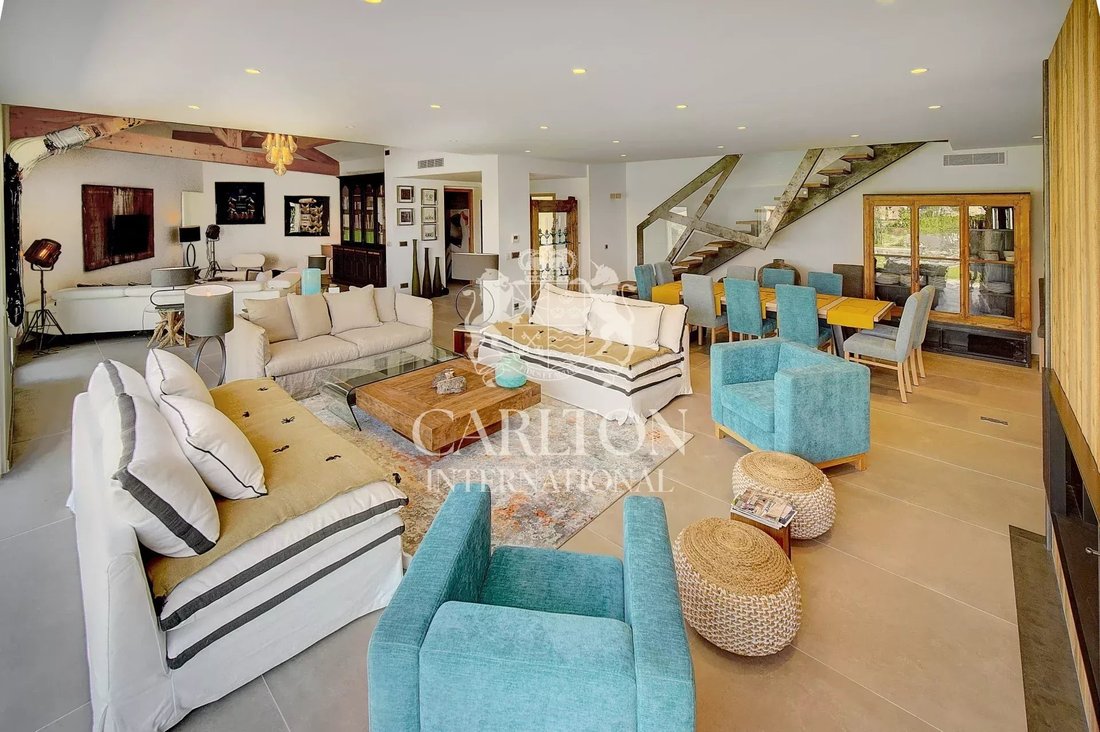
Nestled in the hills of Saint Paul de Vence, in the heart of a private estate, lies this magnificent 200m² villa, entirely renovated with care.
With a triple south-west-east orientation, it offers breathtaking views over the picturesque village. Just ten minutes from amenities, this villa can accommodate up to eight guests in the comfort of its four en suite bedrooms. The decor combines authen
With a triple south-west-east orientation, it offers breathtaking views over the picturesque village. Just ten minutes from amenities, this villa can accommodate up to eight guests in the comfort of its four en suite bedrooms. The decor combines authen
Nestled in the hills of Saint Paul de Vence, in the heart of a private estate, lies this magnificent 200m² villa, entirely renovated with care.
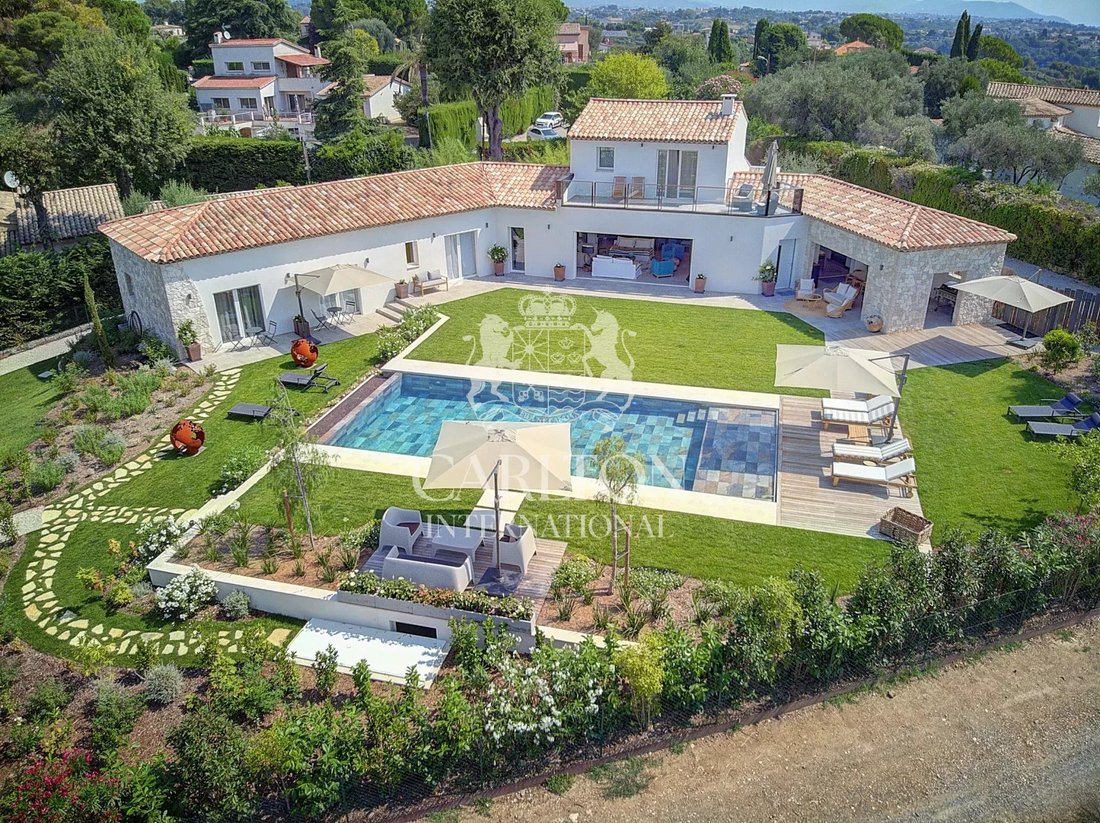
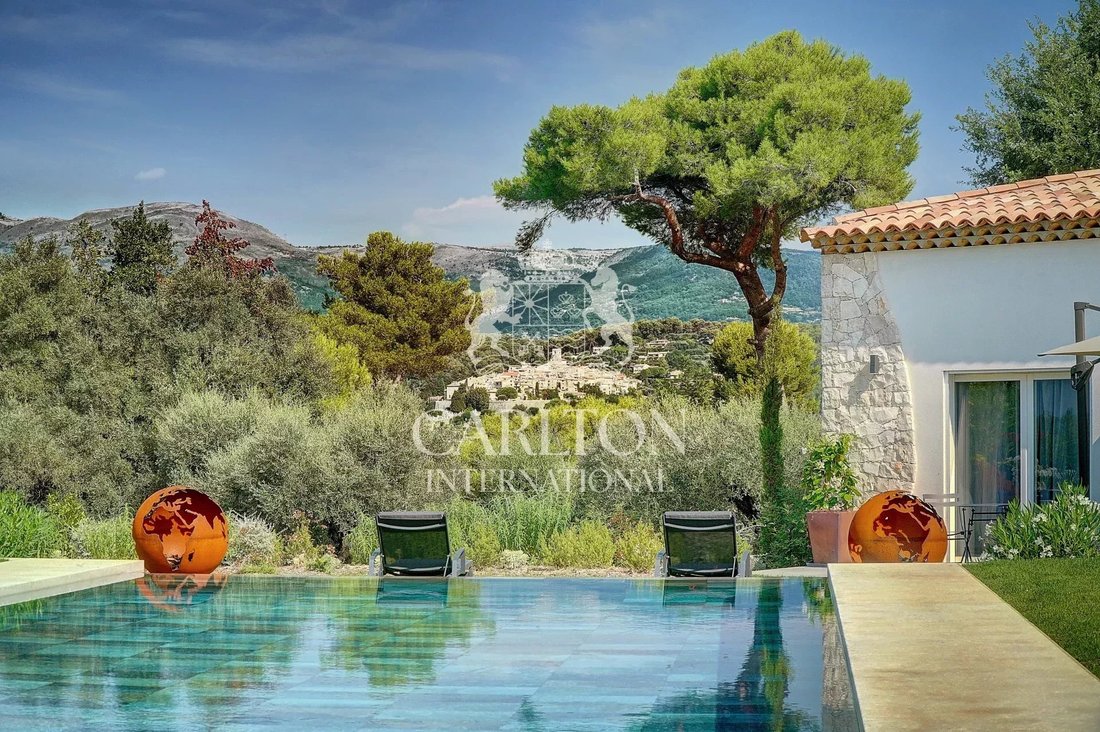
With a triple south-west-east orientation, it offers breathtaking views over the picturesque village. Just ten minutes from amenities, this villa can accommodate up to eight guests in the comfort of its four en suite bedrooms. The decor combines authenticity and modernity, reflecting the warmth and charm of the old village. The living rooms and bedrooms open onto a spacious garden of around 3000m², adorned with century-old olive trees. A 50m² pool house is available for convivial meals. Finally, to relax in the sun, lie back on one of the deckchairs by the pool, while admiring the view of the ancient village. Reference : 885.
--
First floor :
- Entrance
- Guest toilet
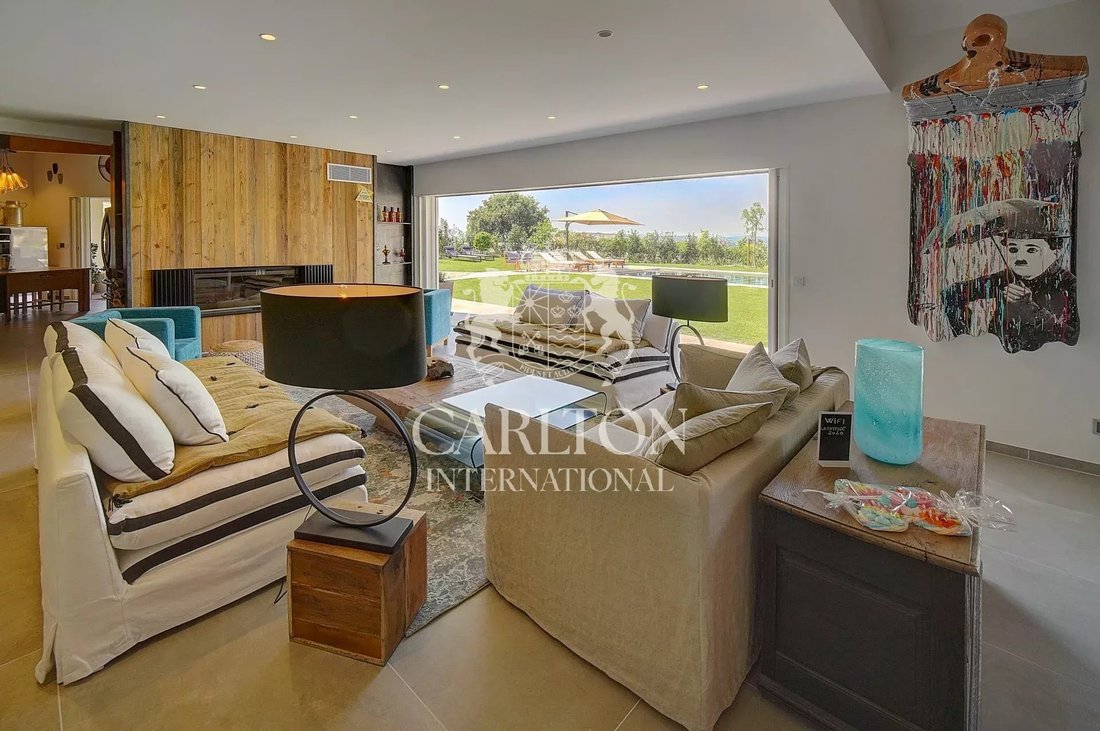
- Living room with Apple TV
- Dining room with insert fireplace, opening onto the garden and swimming pool
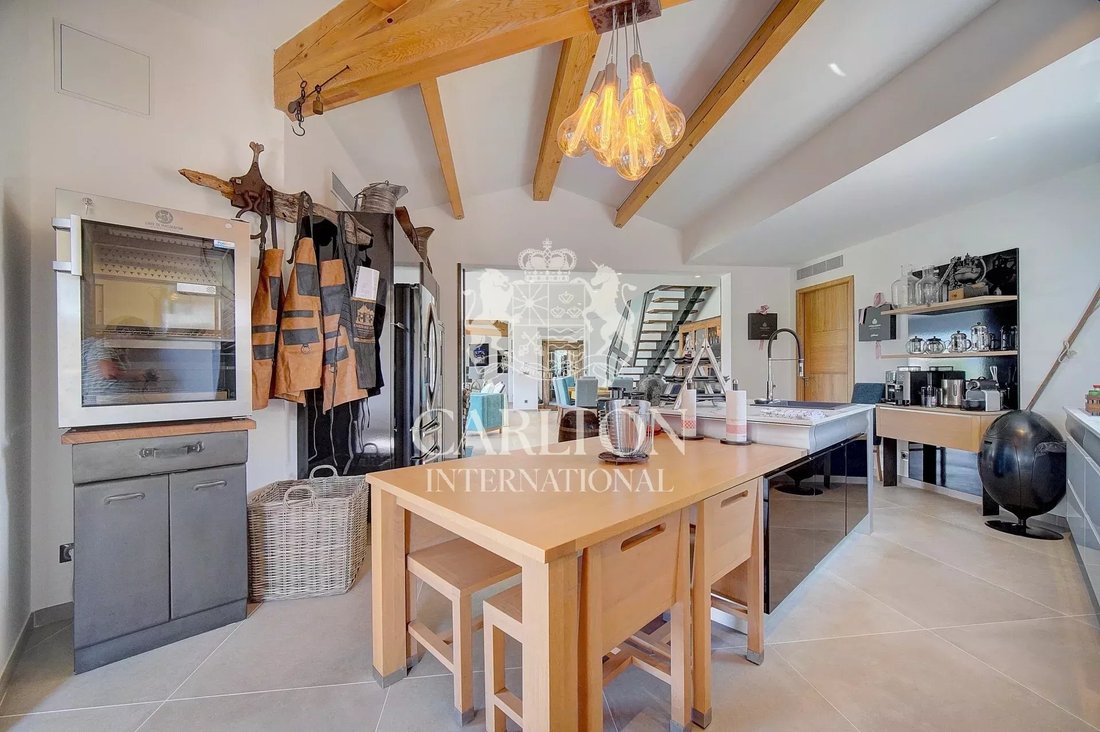
- Fully-equipped kitchen with wine cellar and meat maturing cellar, opening onto the pool house, which has been converted into a summer dining room with BBQ and plancha grill
- Laundry room with washing machine and dryer
The first living room leads to the sleeping area:
- Bedroom 1: en suite (180 cm bed), with large dressing room, TV, shower room and WC, opening onto the garden and accessible to people with reduced mobility.
- Bedroom 2: En suite (180 cm bed), with large dressing room, TV, shower room and WC, opening onto the garden.
- Bedroom 3: Mini suite (180 cm bed), with large dressing room, TV, safe, shower room and WC.
Second floor:Accessible from the second living room, this is where you’ll find :
- Bedroom 4: Master suite (180 cm bed), with large dressing room, TV, shower room and WC, opening onto a private terrace with panoramic views of the sea, mountains and village.
The 3,000m² garden is a genuine landscaped setting, with numerous outdoor terraces and various relaxation areas. It also includes a beautiful heated saltwater swimming pool and sauna.
Additional features: air conditioning, BBQ, plancha, outdoor lighting, videophone, fiber-optic Internet access, electric gate, hifi audio system in the pool, parking for five cars, closed garage, ping pong, heated pool, games room, sauna and safe, tennis court shared with all co-owners.
Information on the risks to which this property is exposed is available on the Géorisques website: https://www.georisques.gouv.fr/
With a triple south-west-east orientation, it offers breathtaking views over the picturesque village. Just ten minutes from amenities, this villa can accommodate up to eight guests in the comfort of its four en suite bedrooms. The decor combines authenticity and modernity, reflecting the warmth and charm of the old village. The living rooms and bedrooms open onto a spacious garden of around 3000m², adorned with century-old olive trees. A 50m² pool house is available for convivial meals. Finally, to relax in the sun, lie back on one of the deckchairs by the pool, while admiring the view of the ancient village. Reference : 885.
--
First floor :
- Entrance
- Guest toilet
- Living room with Apple TV
- Dining room with insert fireplace, opening onto the garden and swimming pool
- Fully-equipped kitchen with wine cellar and meat maturing cellar, opening onto the pool house, which has been converted into a summer dining room with BBQ and plancha grill
- Laundry room with washing machine and dryer
The first living room leads to the sleeping area:
- Bedroom 1: en suite (180 cm bed), with large dressing room, TV, shower room and WC, opening onto the garden and accessible to people with reduced mobility.
- Bedroom 2: En suite (180 cm bed), with large dressing room, TV, shower room and WC, opening onto the garden.
- Bedroom 3: Mini suite (180 cm bed), with large dressing room, TV, safe, shower room and WC.
Second floor:Accessible from the second living room, this is where you’ll find :
- Bedroom 4: Master suite (180 cm bed), with large dressing room, TV, shower room and WC, opening onto a private terrace with panoramic views of the sea, mountains and village.
The 3,000m² garden is a genuine landscaped setting, with numerous outdoor terraces and various relaxation areas. It also includes a beautiful heated saltwater swimming pool and sauna.
Additional features: air conditioning, BBQ, plancha, outdoor lighting, videophone, fiber-optic Internet access, electric gate, hifi audio system in the pool, parking for five cars, closed garage, ping pong, heated pool, games room, sauna and safe, tennis court shared with all co-owners.
Information on the risks to which this property is exposed is available on the Géorisques website: https://www.georisques.gouv.fr/
-
Property type
Villa
-
Floors
1
-
Year built
2018
Features
Features
Lot
Indoor
- High Ceiling
- Fireplace
- Air Conditioning
- Kitchen island
- Jacuzzi
- Washer Dryer
- Bar
- Laundry Room
- Sauna
- Wine Cellar
Outdoor
Explore the Area
Saint-Paul-de-Vence, Provence-Alpes-Côte d'Azur, France
View on Google Maps
Price per sqft
Low
High
Joined 4 years ago
You have inquired about this property
The agent will contact you soon by
Listed by
69
Listings
2022
Joined
Book home tour with the agent
Choose a date and whether you'd like a virtual or in-person tour with the agent.
Preferred date
Tour type
Last updated
July 22
First listed
March 27
Listing reference
885
Similar Properties Nearby
New Listings in Saint-Paul-de-Vence



Explore More Homes for Sale
Related Guides & Stories
Trusted by the World's Leading Brokers
The agents behind the world's most exceptional properties list with JamesEdition.
- Listings from Sotheby's, Christie's, BARNES, and Engel & Völkers
- Every listing reviewed before it goes live
- Connect directly with verified listing agents
By continuing you agree to our Terms and Privacy Policy.