$6,883
per week
To Rent * Office | Porto | Cedofeita
- 9 Baths
- 5,232 Sqft
- 1,131 Sqft lot
- Updated: July 29
About the Property
Services building
4 floors
486m² interior area
105m² exterior area
* Ground Floor (127m²)
Entrance 18m²
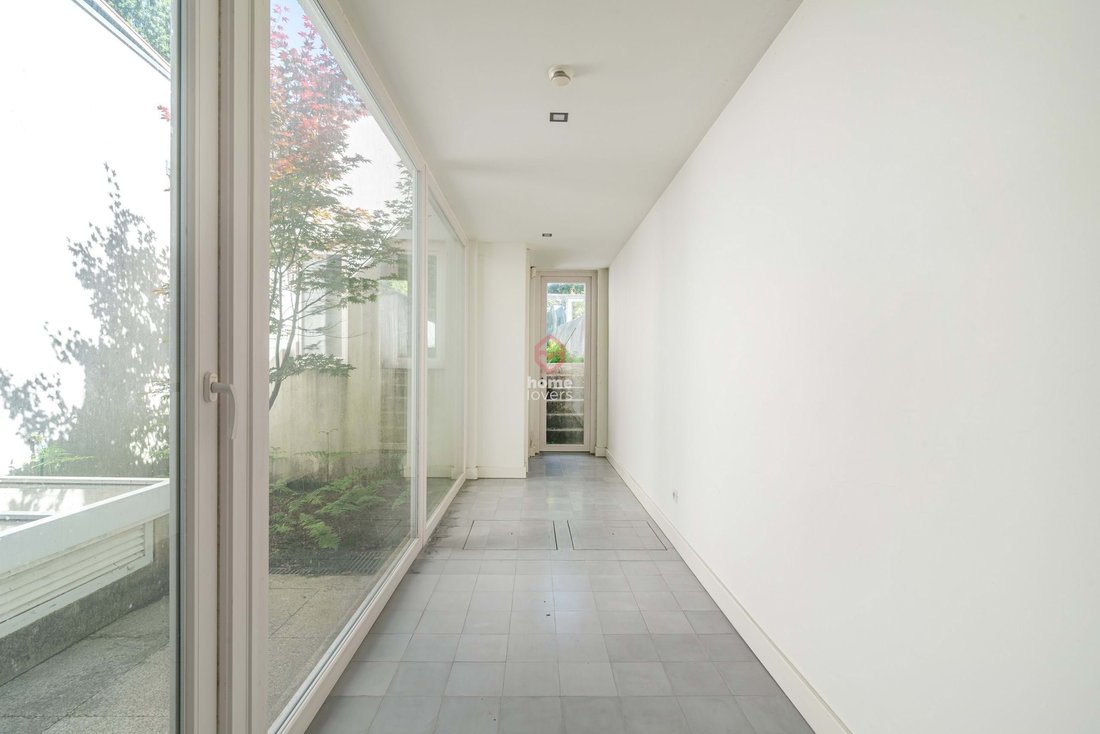
Hallway 11m²
Living room with restroom 25m²
Interior patio 19m²
2 staff restrooms (3,5m² + 1,5m²)
* Floor 1 (143m²)
Hallway 10m²
Room with restroom 34m²
Balcony 1m²
Room with restroom 26m²
Patio 20m²
Kitchenette with restroom 15m²
Ga
4 floors
486m² interior area
105m² exterior area
* Ground Floor (127m²)
Entrance 18m²
Hallway 11m²
Living room with restroom 25m²
Interior patio 19m²
2 staff restrooms (3,5m² + 1,5m²)
* Floor 1 (143m²)
Hallway 10m²
Room with restroom 34m²
Balcony 1m²
Room with restroom 26m²
Patio 20m²
Kitchenette with restroom 15m²
Ga
Services building
4 floors
486m² interior area
105m² exterior area
* Ground Floor (127m²)
Entrance 18m²
Hallway 11m²
Living room with restroom 25m²
Interior patio 19m²
2 staff restrooms (3,5m² + 1,5m²)
* Floor 1 (143m²)
Hallway 10m²
Room with restroom 34m²
Balcony 1m²
Room with restroom 26m²
Patio 20m²
Kitchenette with restroom 15m²
Garden 90m²
* 2nd Floor (112m²)
Hallway 10m²
Living room with bathroom 34m²
Living room with bathroom 36m²
* 3rd Floor (104m²)
Hallway 10m²
Living room with bathroom 26m²
Balcony 12m²
Living room with bathroom 36m²
Double-glazed windows
Pre-wiring for air conditioning
Sun exposure: South/North
Energy rating: pending
Services building strategically located between the Crystal Palace and Santo António Hospital, with a bus stop right outside and, soon, a metro stop nearby.
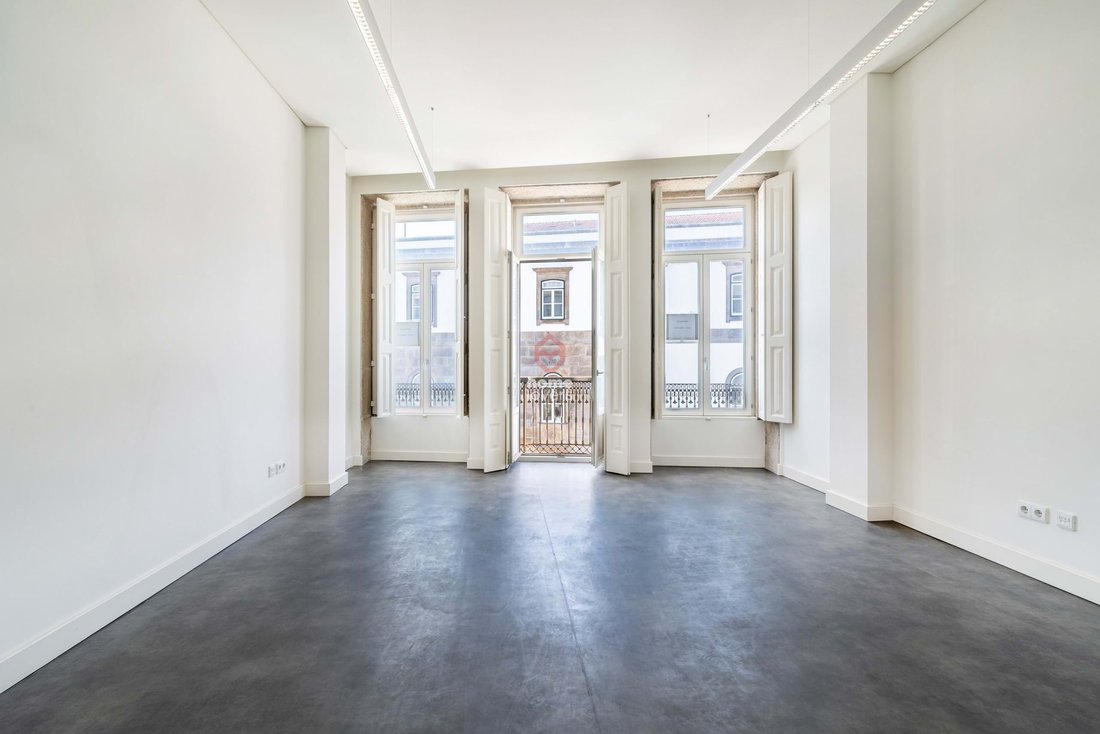
The building features early 20th-century architecture and has been completely renovated from the ground up, designed for commercial use and equipped with all necessary amenities.
The building has four floors, with space for a reception area, seven offices, staff restrooms, an elevator, maintenance and security systems included, a fire suppression system, and pre-wiring for air conditioning.
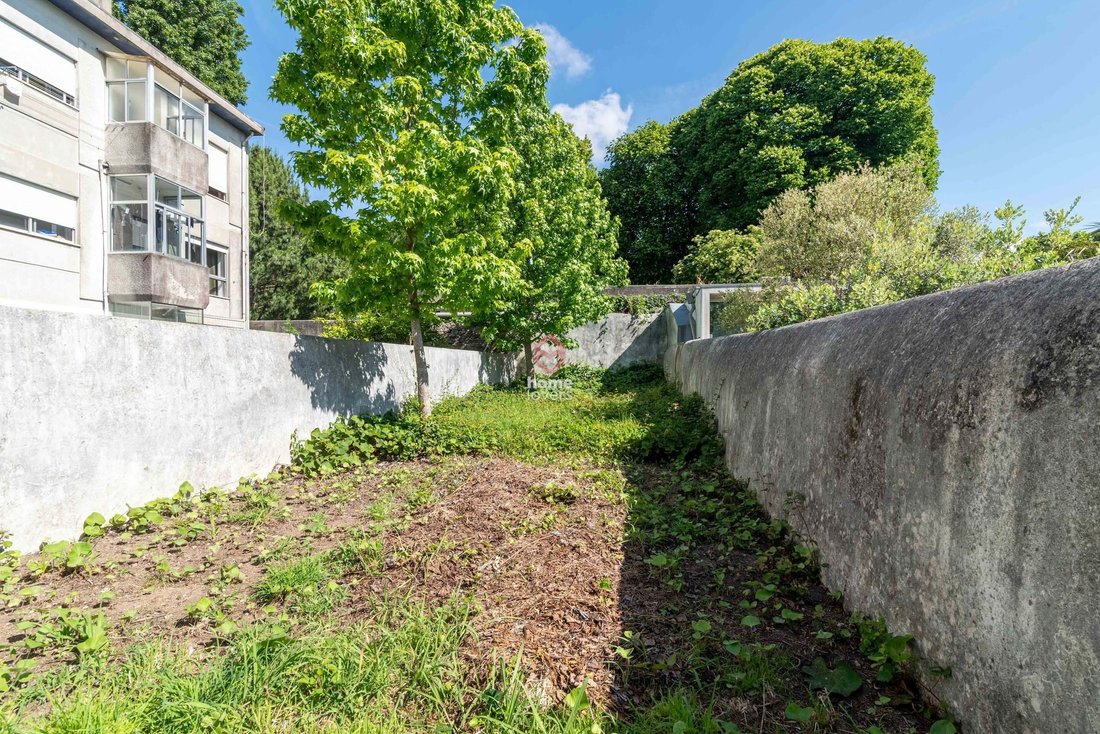
In addition to the service and reception areas, it features an interior courtyard, a garden, and a break room.
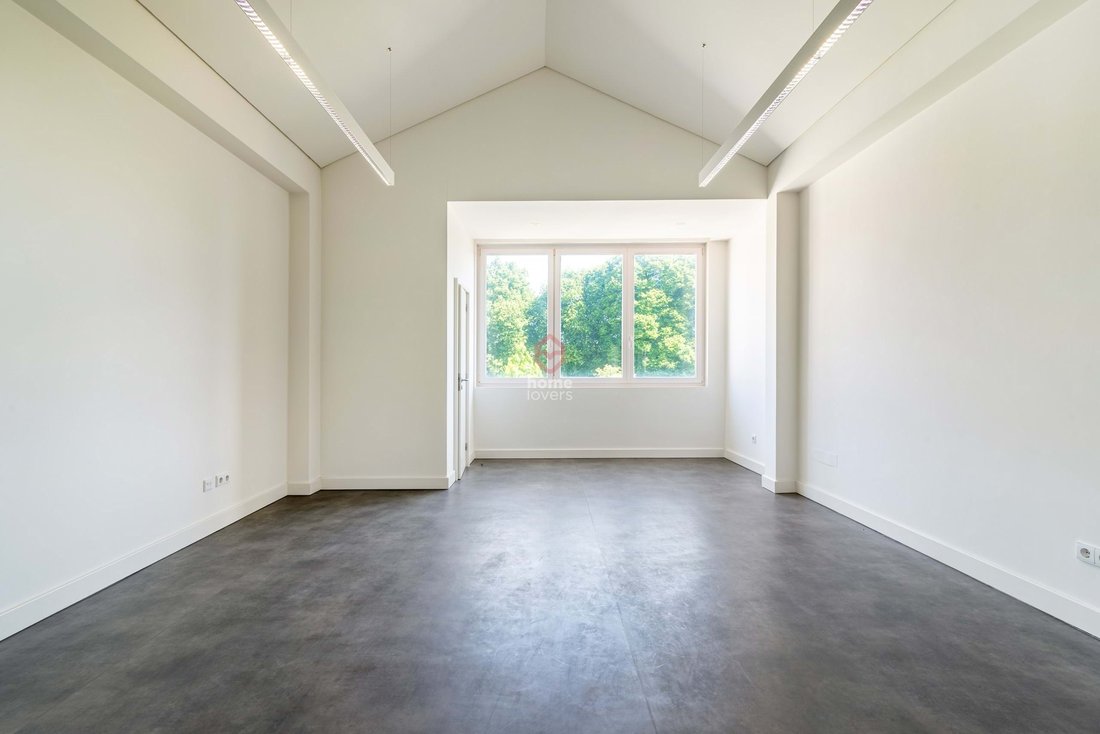
The rooms are spacious, with plenty of natural light, and each office has a private restroom and a security door lock system.
On the ground floor, there is a reception area, staff restrooms, and a room with an interior courtyard.
On the first floor, there are two offices, both with restrooms, an exterior courtyard, a kitchenette, and a garden.
On the 3rd and 4th floors, there are two rooms with en-suite bathrooms.
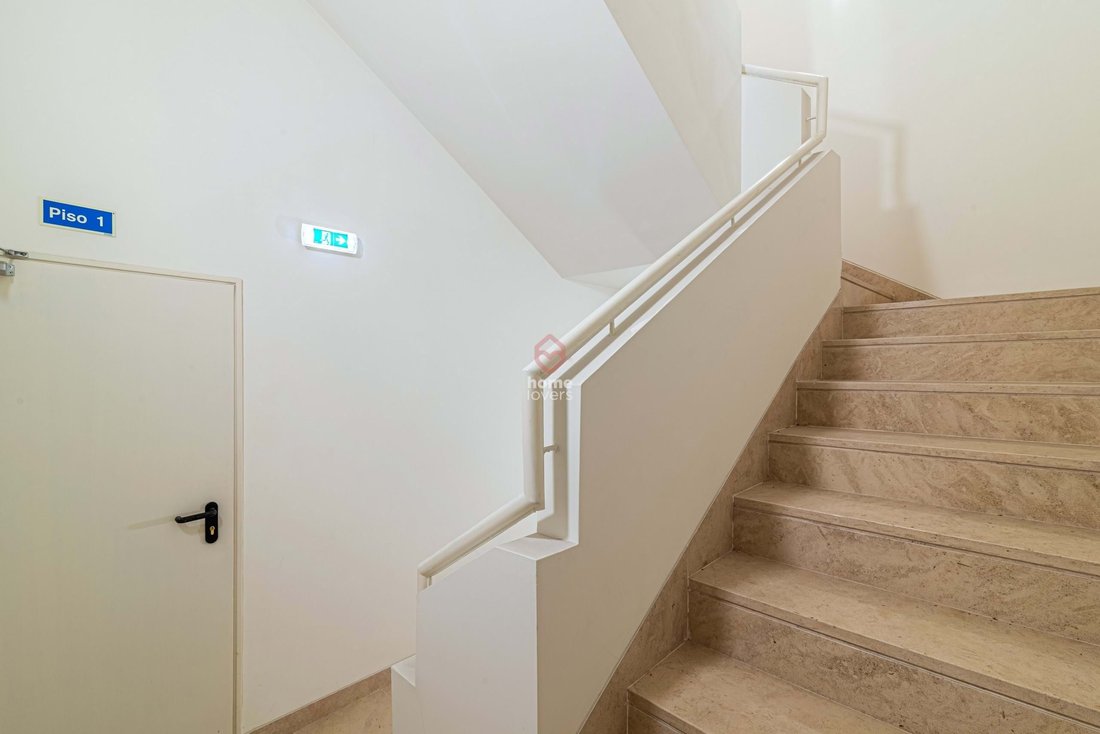
All floors are accessible via both elevator and service staircase.
Lease agreement: minimum of 5 years.
AS
4 floors
486m² interior area
105m² exterior area
* Ground Floor (127m²)
Entrance 18m²
Hallway 11m²
Living room with restroom 25m²
Interior patio 19m²
2 staff restrooms (3,5m² + 1,5m²)
* Floor 1 (143m²)
Hallway 10m²
Room with restroom 34m²
Balcony 1m²
Room with restroom 26m²
Patio 20m²
Kitchenette with restroom 15m²
Garden 90m²
* 2nd Floor (112m²)
Hallway 10m²
Living room with bathroom 34m²
Living room with bathroom 36m²
* 3rd Floor (104m²)
Hallway 10m²
Living room with bathroom 26m²
Balcony 12m²
Living room with bathroom 36m²
Double-glazed windows
Pre-wiring for air conditioning
Sun exposure: South/North
Energy rating: pending
Services building strategically located between the Crystal Palace and Santo António Hospital, with a bus stop right outside and, soon, a metro stop nearby.
The building features early 20th-century architecture and has been completely renovated from the ground up, designed for commercial use and equipped with all necessary amenities.
The building has four floors, with space for a reception area, seven offices, staff restrooms, an elevator, maintenance and security systems included, a fire suppression system, and pre-wiring for air conditioning.
In addition to the service and reception areas, it features an interior courtyard, a garden, and a break room.
The rooms are spacious, with plenty of natural light, and each office has a private restroom and a security door lock system.
On the ground floor, there is a reception area, staff restrooms, and a room with an interior courtyard.
On the first floor, there are two offices, both with restrooms, an exterior courtyard, a kitchenette, and a garden.
On the 3rd and 4th floors, there are two rooms with en-suite bathrooms.
All floors are accessible via both elevator and service staircase.
Lease agreement: minimum of 5 years.
AS
-
Property type
Other
Explore the Area
Palácio de Cristal, Cedofeita, Santo Ildefonso, Se, Miragaia, Sao Nicolau e Vitoria, Porto District, Portugal
View on Google Maps
Price per sqft
Low
High
View 5 more listings in Cedofeita, Santo Ildefonso, Se, Miragaia, Sao Nicolau e Vitoria
Joined 3 years ago
You have inquired about this property
The agent will contact you soon by
Listed by
113
Listings
2023
Joined
Book home tour with the agent
Choose a date and whether you'd like a virtual or in-person tour with the agent.
Preferred date
Tour type
Last updated
July 29
First listed
May 19
Listing reference
A155710
Similar Properties Nearby
New Listings in Cedofeita, Santo Ildefonso, Se, Miragaia, Sao Nicolau e Vitoria


Explore More Homes for Sale
Cedofeita, Santo Ildefonso, Se, Miragaia, Sao Nicolau e Vitoria, Portugal property types
- Apartments for rent in Cedofeita, Santo Ildefonso, Se, Miragaia, Sao Nicolau e Vitoria, Portugal
- Houses for rent in Cedofeita, Santo Ildefonso, Se, Miragaia, Sao Nicolau e Vitoria, Portugal
- Land for rent in Cedofeita, Santo Ildefonso, Se, Miragaia, Sao Nicolau e Vitoria, Portugal
- Villas for rent in Cedofeita, Santo Ildefonso, Se, Miragaia, Sao Nicolau e Vitoria, Portugal
- Estates for rent in Cedofeita, Santo Ildefonso, Se, Miragaia, Sao Nicolau e Vitoria, Portugal
- Townhouses for rent in Cedofeita, Santo Ildefonso, Se, Miragaia, Sao Nicolau e Vitoria, Portugal
- Condos for rent in Cedofeita, Santo Ildefonso, Se, Miragaia, Sao Nicolau e Vitoria, Portugal
- Chateaus for rent in Cedofeita, Santo Ildefonso, Se, Miragaia, Sao Nicolau e Vitoria, Portugal
- Penthouses for rent in Cedofeita, Santo Ildefonso, Se, Miragaia, Sao Nicolau e Vitoria, Portugal
Related Guides & Stories
Trusted by the World's Leading Brokers
The agents behind the world's most exceptional properties list with JamesEdition.
- Listings from Sotheby's, Christie's, BARNES, and Engel & Völkers
- Every listing reviewed before it goes live
- Connect directly with verified listing agents
By continuing you agree to our Terms and Privacy Policy.