$14,308
per week
Mas Paradis Paradou Alpilles 7 Bedrooms 13 People
- 7 Beds
- 8 Baths
- 5,382 Sqft
- 1.73 Ac lot
- Updated: August 7
- 3
About the Property
LE MAS PARADIS is located a few minutes’ walk from the village center of Paradou.
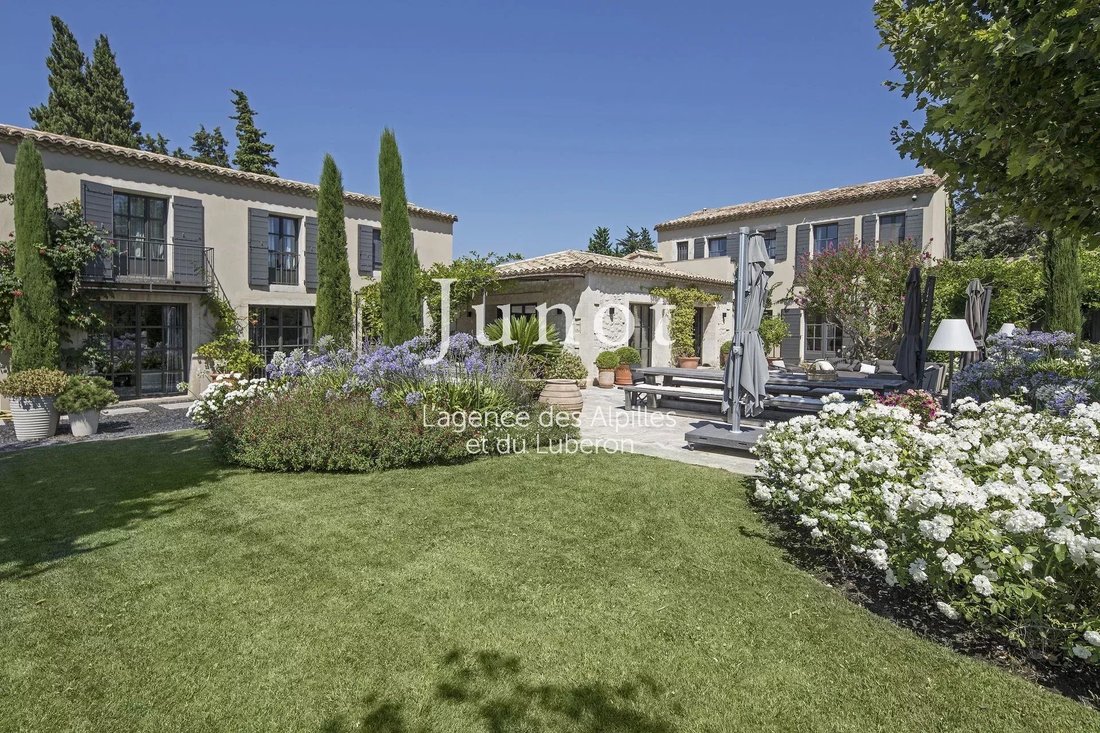
With a surface area of 500m², set in fully enclosed landscaped grounds of 7000m², the property offers its guests complete luxury during their stay.
This former farmhouse has been renovated with high-quality materials, while retaining the authenticity of its history and surroundings.
With five bedroom
With a surface area of 500m², set in fully enclosed landscaped grounds of 7000m², the property offers its guests complete luxury during their stay.
This former farmhouse has been renovated with high-quality materials, while retaining the authenticity of its history and surroundings.
With five bedroom
LE MAS PARADIS is located a few minutes’ walk from the village center of Paradou.
With a surface area of 500m², set in fully enclosed landscaped grounds of 7000m², the property offers its guests complete luxury during their stay.
This former farmhouse has been renovated with high-quality materials, while retaining the authenticity of its history and surroundings.
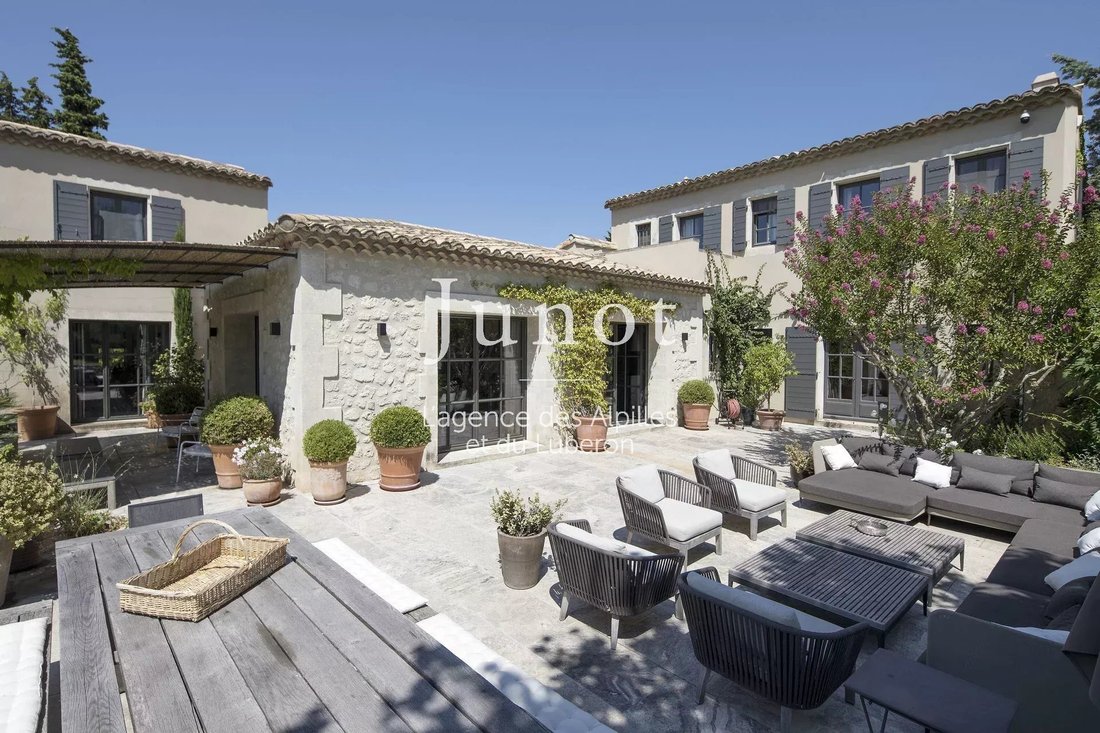
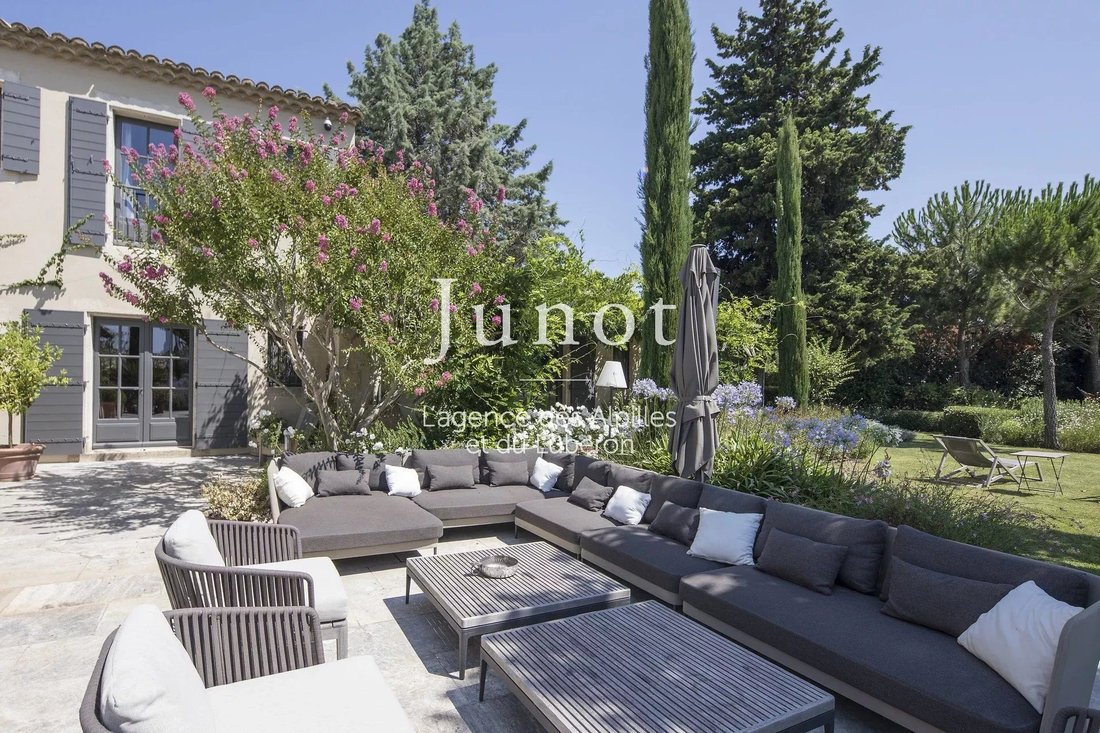
With five bedrooms in the main house, two large living areas, and a spacious kitchen (with a utility room, storage space, and a cold room), Mas du Paradis offers several relaxation areas for families or groups of friends. Two magnificent living rooms, opening onto the terrace and garden, are located on either side of the kitchen. A large covered terrace with a dining area for 12 people and a wood-fired BBQ grill.
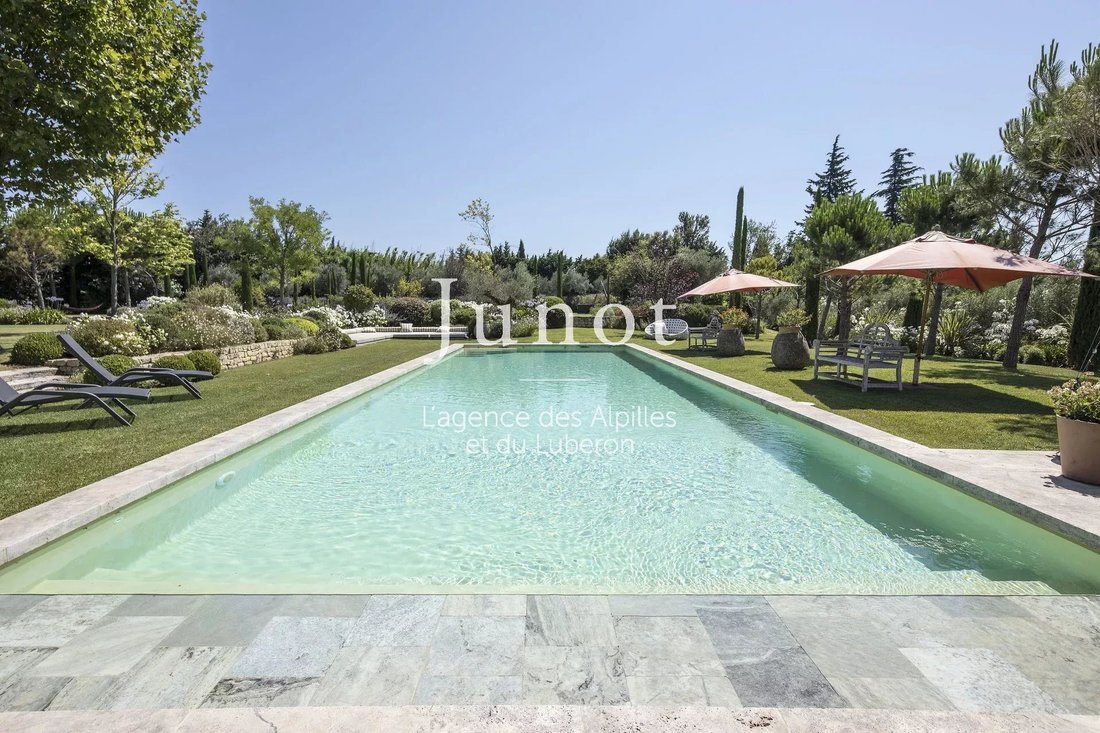
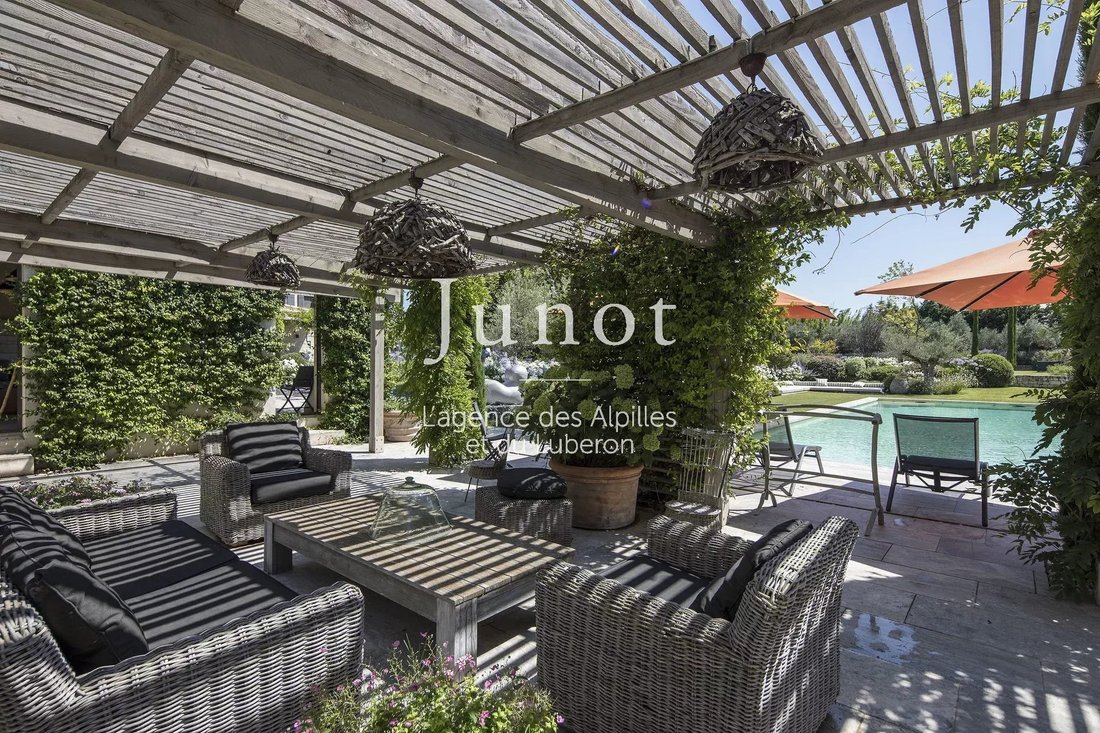
A second outdoor terrace shaded by a jasmine-covered arbor offers comfortable garden furniture, sun loungers, and a dining area with a view of the pool. An 18x6m swimming pool secured by an electric roller shutter and salt treatment.
The pool house has a kitchenette, refrigerator, plancha grill, and bar counter. Enjoyable evenings are guaranteed.
You can also walk to the charming village of Paradou for a meal at the famous Bistrot du Paradou. This village offers a small selection of the most idyllic Provençal staples. You can also take a 10-minute drive to the surrounding villages of Maussane-les-Alpilles, St Rémy-de-Provence, and Les-Baux-de-Provence, which have more than 40 restaurants and numerous shops.
THE MAS IS COMPOSED AS FOLLOWS:
- 7 bedrooms/8 bathrooms for 13 people.
Ground floor
Bedroom 1 - King-size bed (or two single beds, each 1m wide) with en-suite bathroom (bathtub, sink, toilet). Another bathroom is available with shower, sink, and toilet.
Second floor (1st floor) Layout of bedrooms and bathrooms
Bedroom 2 - Double bed with en-suite bathroom (shower, sink, toilet).
Bedroom 3 - Super king-size bed with en-suite bathroom (shower, sink, toilet).
Bedroom 4 - King bed with en-suite bathroom (bathtub, sink, toilet).
Bedroom 5 - King bed (or two single beds, each 1 m wide) with en-suite bathroom (shower, sink, toilet)
Studio
Kitchenette
Bedroom 6 - Double bed with en-suite bathroom (shower, sink, toilet).
Pool house
Bedroom 7 - Queen bed with separate bathroom (shower, sink, toilet). Please note that this bedroom is ideal for a nanny or teenager, as it is not of the same standard as the other bedrooms in the house.
Interior layout:
Air conditioning throughout the house
Broadband internet/WiFi
Satellite TV with English news channels
Fully equipped kitchen, including 2 dishwashers
2 washing machines
2 clothes dryers
Iron and ironing board
Hair dryer in each bathroom
Dining room for 12 people
Outdoor dining area for 20 people
Wood-burning fireplace
Crib/baby bed – upon request
Included:
All linens provided
Pool towels
3 hours of daily housekeeping Monday through Saturday
Pool and garden maintenance
Information on the risks to which this property is exposed is available on the Géorisques website: https://www.georisques.gouv.fr/
With a surface area of 500m², set in fully enclosed landscaped grounds of 7000m², the property offers its guests complete luxury during their stay.
This former farmhouse has been renovated with high-quality materials, while retaining the authenticity of its history and surroundings.
With five bedrooms in the main house, two large living areas, and a spacious kitchen (with a utility room, storage space, and a cold room), Mas du Paradis offers several relaxation areas for families or groups of friends. Two magnificent living rooms, opening onto the terrace and garden, are located on either side of the kitchen. A large covered terrace with a dining area for 12 people and a wood-fired BBQ grill.
A second outdoor terrace shaded by a jasmine-covered arbor offers comfortable garden furniture, sun loungers, and a dining area with a view of the pool. An 18x6m swimming pool secured by an electric roller shutter and salt treatment.
The pool house has a kitchenette, refrigerator, plancha grill, and bar counter. Enjoyable evenings are guaranteed.
You can also walk to the charming village of Paradou for a meal at the famous Bistrot du Paradou. This village offers a small selection of the most idyllic Provençal staples. You can also take a 10-minute drive to the surrounding villages of Maussane-les-Alpilles, St Rémy-de-Provence, and Les-Baux-de-Provence, which have more than 40 restaurants and numerous shops.
THE MAS IS COMPOSED AS FOLLOWS:
- 7 bedrooms/8 bathrooms for 13 people.
Ground floor
Bedroom 1 - King-size bed (or two single beds, each 1m wide) with en-suite bathroom (bathtub, sink, toilet). Another bathroom is available with shower, sink, and toilet.
Second floor (1st floor) Layout of bedrooms and bathrooms
Bedroom 2 - Double bed with en-suite bathroom (shower, sink, toilet).
Bedroom 3 - Super king-size bed with en-suite bathroom (shower, sink, toilet).
Bedroom 4 - King bed with en-suite bathroom (bathtub, sink, toilet).
Bedroom 5 - King bed (or two single beds, each 1 m wide) with en-suite bathroom (shower, sink, toilet)
Studio
Kitchenette
Bedroom 6 - Double bed with en-suite bathroom (shower, sink, toilet).
Pool house
Bedroom 7 - Queen bed with separate bathroom (shower, sink, toilet). Please note that this bedroom is ideal for a nanny or teenager, as it is not of the same standard as the other bedrooms in the house.
Interior layout:
Air conditioning throughout the house
Broadband internet/WiFi
Satellite TV with English news channels
Fully equipped kitchen, including 2 dishwashers
2 washing machines
2 clothes dryers
Iron and ironing board
Hair dryer in each bathroom
Dining room for 12 people
Outdoor dining area for 20 people
Wood-burning fireplace
Crib/baby bed – upon request
Included:
All linens provided
Pool towels
3 hours of daily housekeeping Monday through Saturday
Pool and garden maintenance
Information on the risks to which this property is exposed is available on the Géorisques website: https://www.georisques.gouv.fr/
-
Property type
Country House
Features
Features
Lot
Indoor
- High Ceiling
- Office
- Air Conditioning
- Fireplace
- Kitchen island
- Washer Dryer
- Bar
- Stone Countertops
Outdoor
Explore the Area
Joined 3 years ago
You have inquired about this property
The agent will contact you soon by
Listed by
193
Listings
2023
Joined
Book home tour with the agent
Choose a date and whether you'd like a virtual or in-person tour with the agent.
Preferred date
Tour type
Junot I Locations saisonnières des Alpilles et du Luberon
Saint-Rémy-de-Provence, France
View agency profile
Last updated
August 7
First listed
January 11, 2024
Listing reference
155
Trusted by the World's Leading Brokers
The agents behind the world's most exceptional properties list with JamesEdition.
- Listings from Sotheby's, Christie's, BARNES, and Engel & Völkers
- Every listing reviewed before it goes live
- Connect directly with verified listing agents
By continuing you agree to our Terms and Privacy Policy.