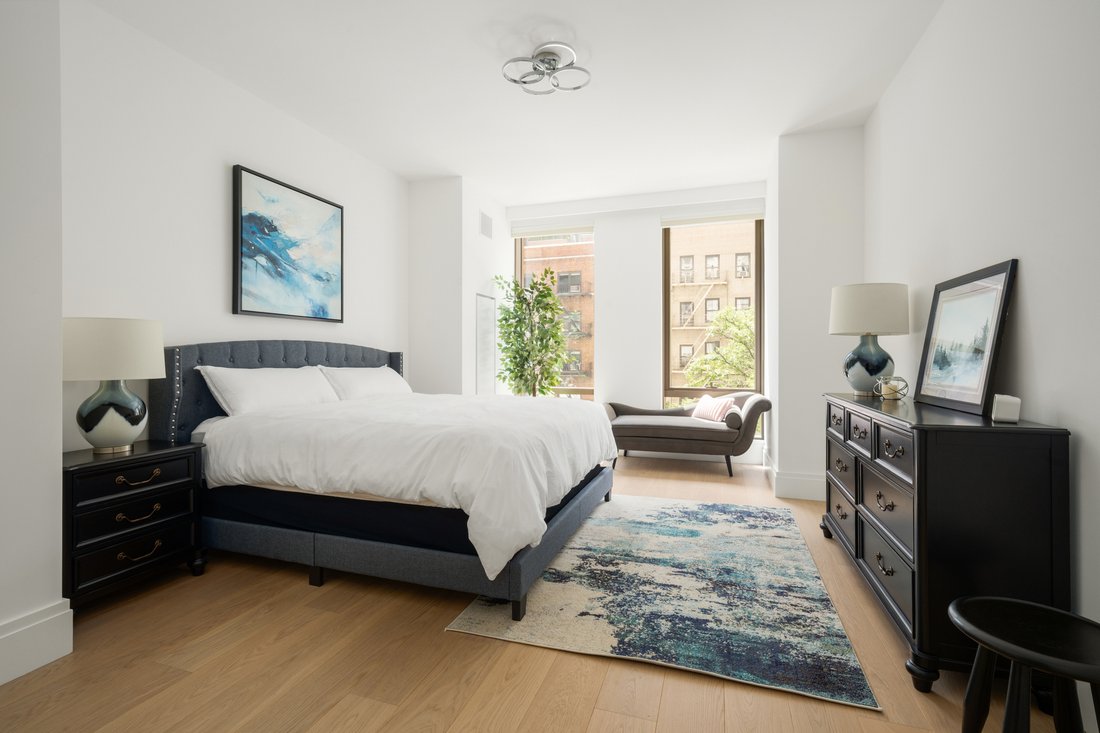
50 West 66 Th Street, 50 W 66 Th St, 4 E Lincoln Square, New York
- 3 Beds
- 3 Baths
- 2,488 Sqft
- Updated: August 10
About the Property
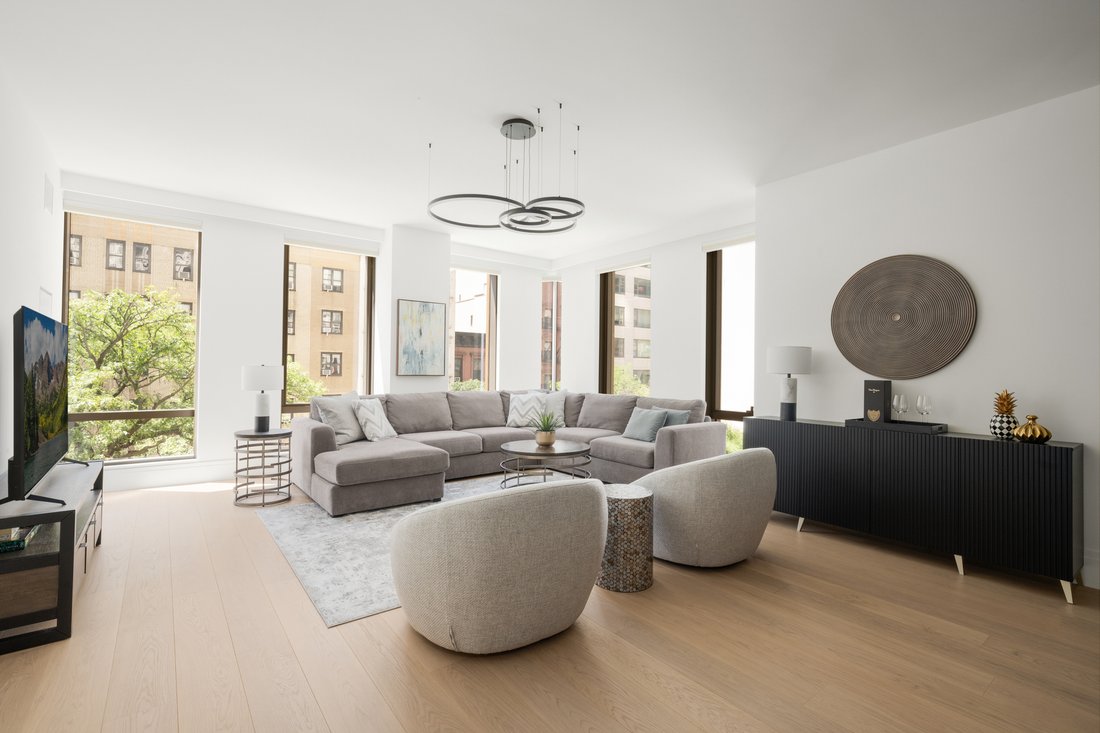
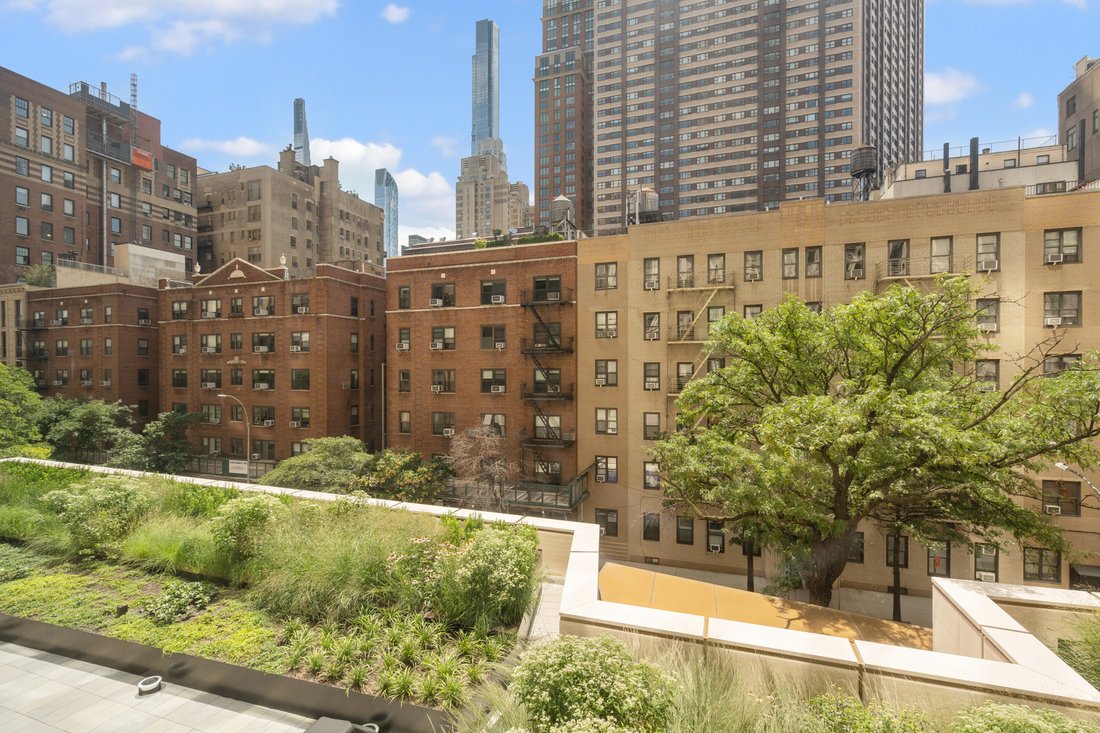
FULLY FURNISHED turnkey apartment facing sunny south & west exposure, 2488 SqFt, 3-bedroom, 3.5-bathroom home, situated in the most sophisticated new condominium on UWS.
Nestled between Central Park West and Lincoln Center, Designed by renowned Snohetta and Developed by Extell Development, unit w/ [hidden information] ceilings creating elegance and refinement.
-Window treatme
FULLY FURNISHED turnkey apartment facing sunny south & west exposure, 2488 SqFt, 3-bedroom, 3.5-bathroom home, situated in the most sophisticated new condominium on UWS.
Nestled between Central Park West and Lincoln Center, Designed by renowned Snohetta and Developed by Extell Development, unit w/ [hidden information] ceilings creating elegance and refinement.
-Window treatment complete with Hunter Douglas remote Top-Down Bottom-Up shades
-California Built-out closets
-Pets Welcome!
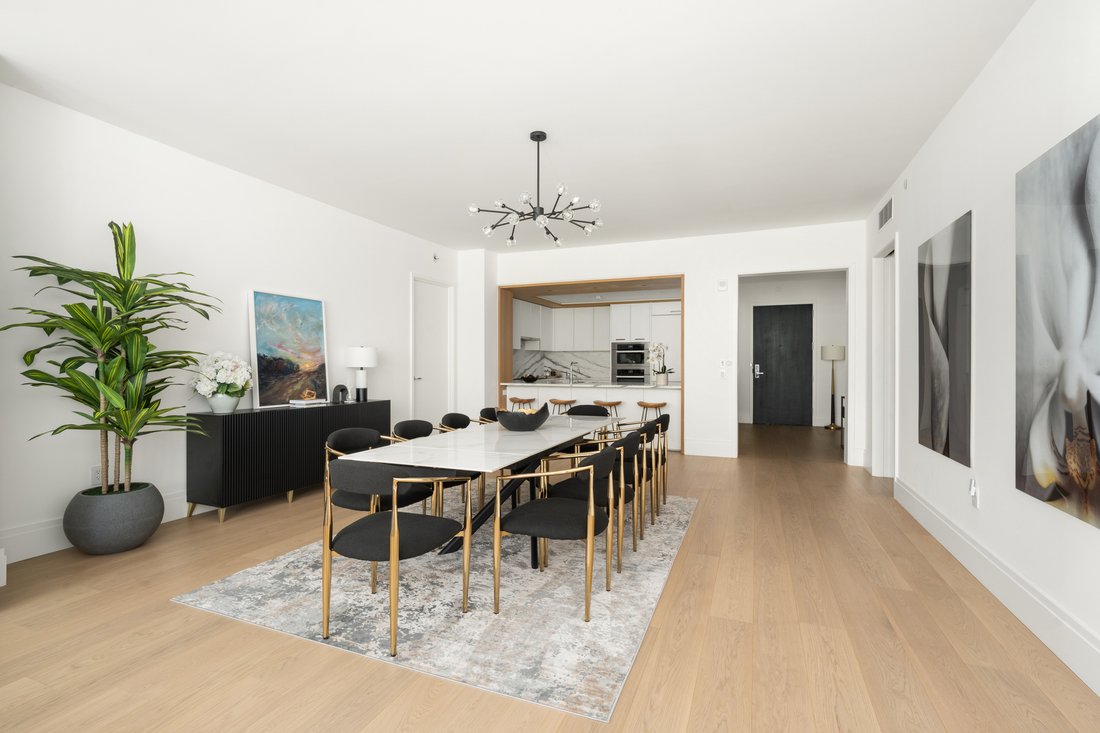
A gracious entry foyer leads through a gallery opening into a spacious living and dining area, wide-plank oak flooring throughout. The powder room is adorned with Paonazzo marble flooring and marble vanity wall.
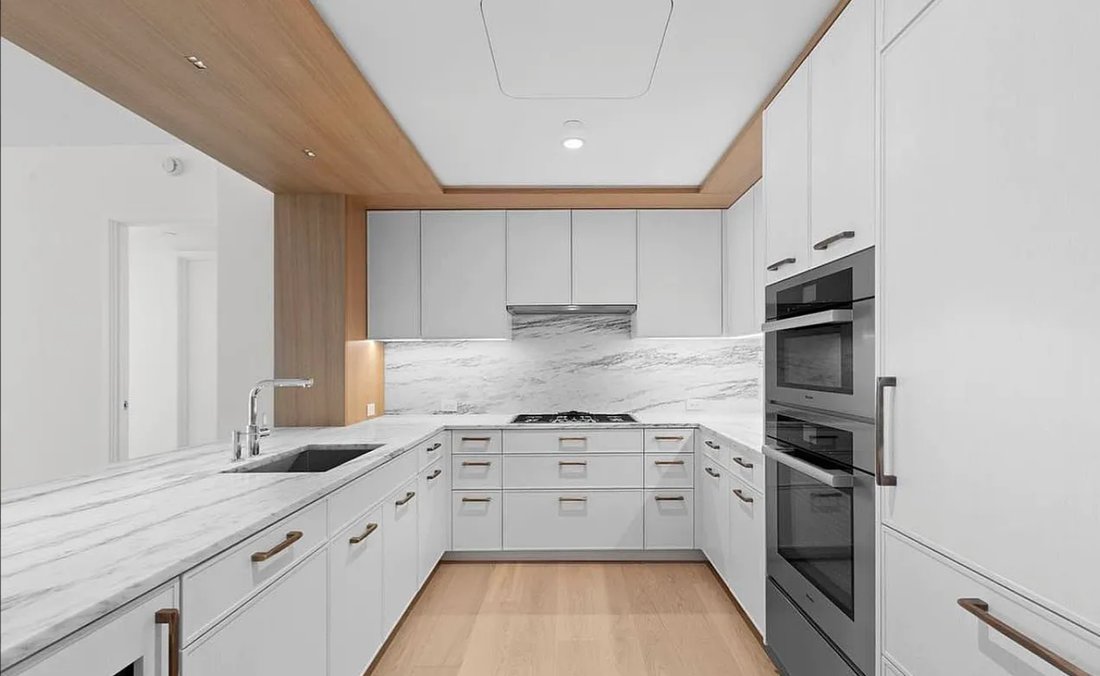
The open-concept Smallbone kitchen features white painted cabinetry, blonde oak portal, and Mountain White marble countertops/backsplash. Premium Subzero & Miele appliance package including an integrated refrigerator/freezer, gas cooktop, convection oven, speed oven, warming drawer, built-in hood, fully integrated dishwasher, and Sub-Zero wine fridge. A dedicated laundry room features a vented washer and dryer.
The primary suite is very spacious with extra oversized walk-in closets. The en-suite spa-like bathroom features a custom wood-veneered vanity, Bianco Dolomite countertops, a Grigio Carnico marble floor, Bianco Dolomite marble walls, and Dornbracht polished nickel fixtures. Indulge in a deep soaking tub, a rain shower, and a separate glass-enclosed shower and water closet. All three bedrooms face south, offering bright and tranquil retreats with consistent sunlight.
Building Features & Amenities
A 24-hour concierge and doorman ensure seamless service, while residents enjoy over 50,000 square feet of thoughtfully curated indoor and outdoor amenities spanning three levels:
Lobby Level - Private porte-cochere (Private Driveway Entrance) / Grand lobby / Pet Spa / Cold storage
Club Level - Full basketball court / Indoor saltwater lap pool & spa / TECHNOGYM FITNESS center with Pilates & training studios / Squash court / bowling alley / golf simulator / movie screening room / game lounge, and kids studio
Infrared sauna, steam room / locker room / laundry room / bike storage / stroller storage
Sky Level - Outdoor saltwater pool & spa / sundeck / skyline lounge / sunset bar / skyline terrace with a fire pit / Lifestyle concierge / conference room / club room / catering pantry for private entertaining
This remarkable home offers an unmatched lifestyle of luxury and convenience in one of the most coveted locations in New York City. Be among the first to experience it.
Disclosure of required Applicable Fees:
First Month’s Rent: Payment for the first month of occupancy under the lease - 1 month’s rent (due at lease signing) Security Deposit: Deposit held as security for performance of lease obligations - 1 month’s rent (due at lease signing)
Condo Application Fees (due at condo lease application submission)
Condo Application Processing Fee: $1,200
Move-in Fee: $1500 per day (Non-refundable)
Move-out Fee: $1500 per day (Non-refundable
Consumer Report Fee: $125 (per applicant)
1-Months Common Charges (Non-refundable)
-
Property type
Other
-
Floors
70
-
Year built
2024
Features
- Fitness Center / Gym
- Walk In Closet
- Pool
- Open Kitchen
- Fire Pit
- Basketball Court
- Indoor Pool
- Cinema
- Game Room
Indoor
- High Ceiling
- Gas Stovetop
- Washer Dryer
- Bar
- Laundry Room
- Game Room
- Cinema
- Open Kitchen
- Indoor Pool
- Walk In Closet
- Fitness Center / Gym
Outdoor
- Fire Pit
- Pool
- Basketball Court
Explore the Area
The agent will contact you soon by
Listed by
Book home tour with the agent
Choose a date and whether you'd like a virtual or in-person tour with the agent.
Trusted by the World's Leading Brokers
The agents behind the world's most exceptional properties list with JamesEdition.
- Listings from Sotheby's, Christie's, BARNES, and Engel & Völkers
- Every listing reviewed before it goes live
- Connect directly with verified listing agents
By continuing you agree to our Terms and Privacy Policy.
partnered with