$18,706
per week
Mougins – Charming Property In A Gated Estate
- 5 Beds
- 6 Baths
- 4,414 Sqft
- 1.28 Ac lot
- Updated: July 22
About the Property
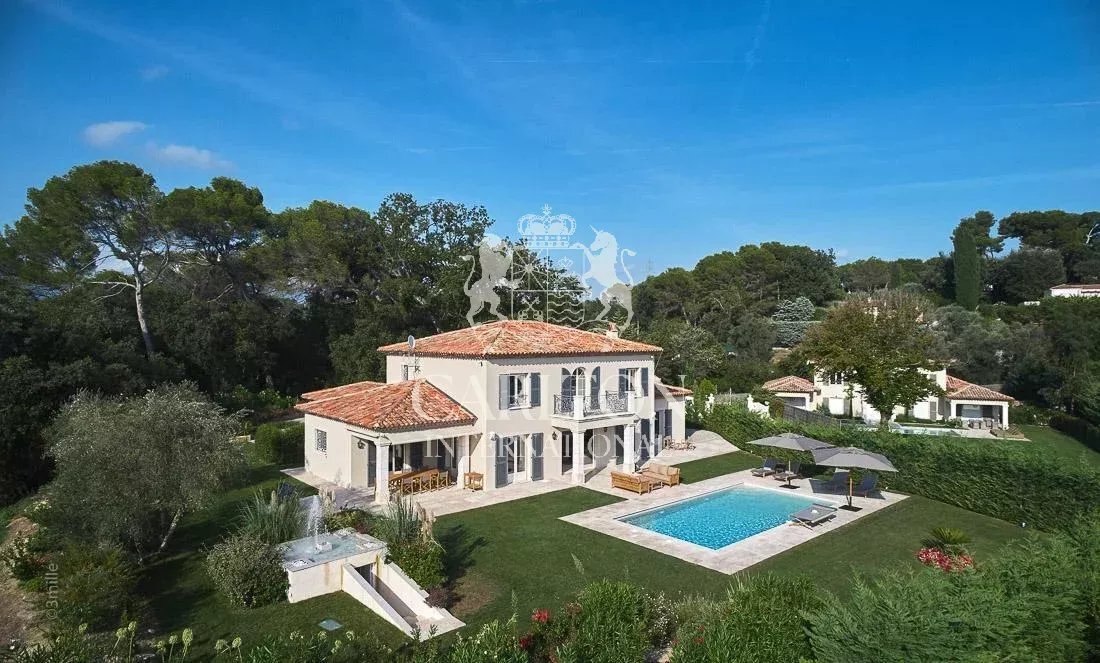
Nestled in the heart of a private estate overlooking the old village of Mougins, this stunning villa of approximately 410 sqm embodies luxury and refinement through its high-end amenities and elegant yet understated décor.
The property can accommodate up to 12 guests and features 6 bedrooms, each offering comfort, privacy, and sophistication.
REF. 942LT
--
On the gro
The property can accommodate up to 12 guests and features 6 bedrooms, each offering comfort, privacy, and sophistication.
REF. 942LT
--
On the gro
Nestled in the heart of a private estate overlooking the old village of Mougins, this stunning villa of approximately 410 sqm embodies luxury and refinement through its high-end amenities and elegant yet understated décor.
The property can accommodate up to 12 guests and features 6 bedrooms, each offering comfort, privacy, and sophistication.
REF. 942LT
--
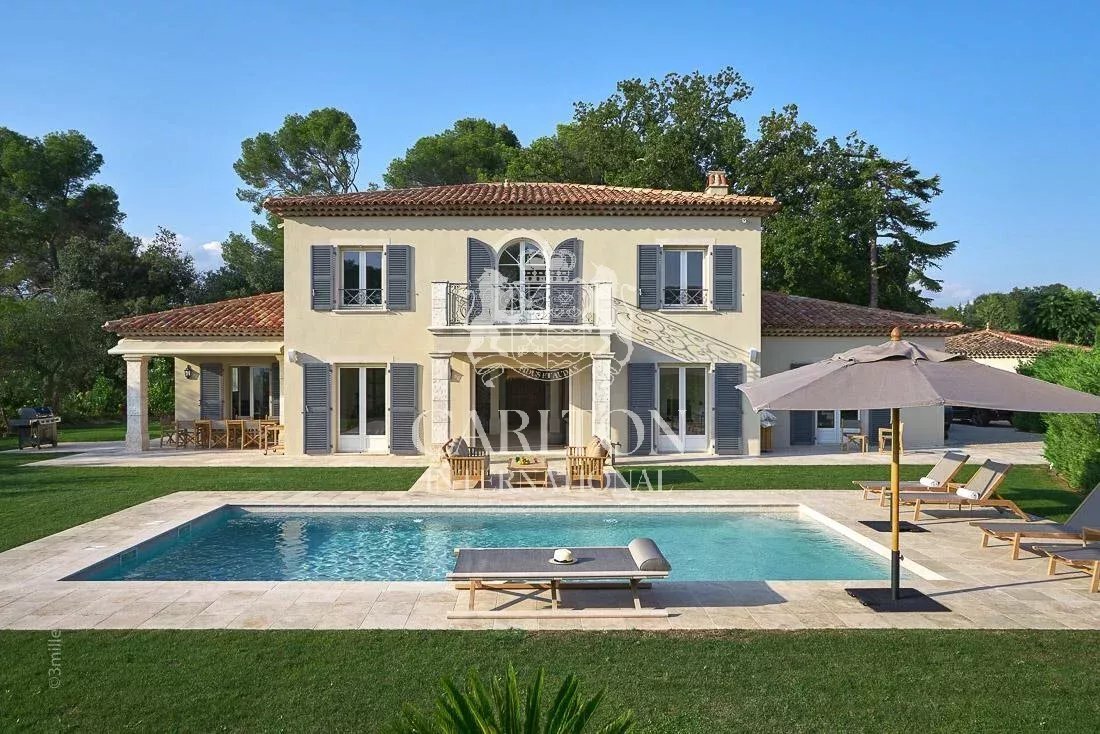
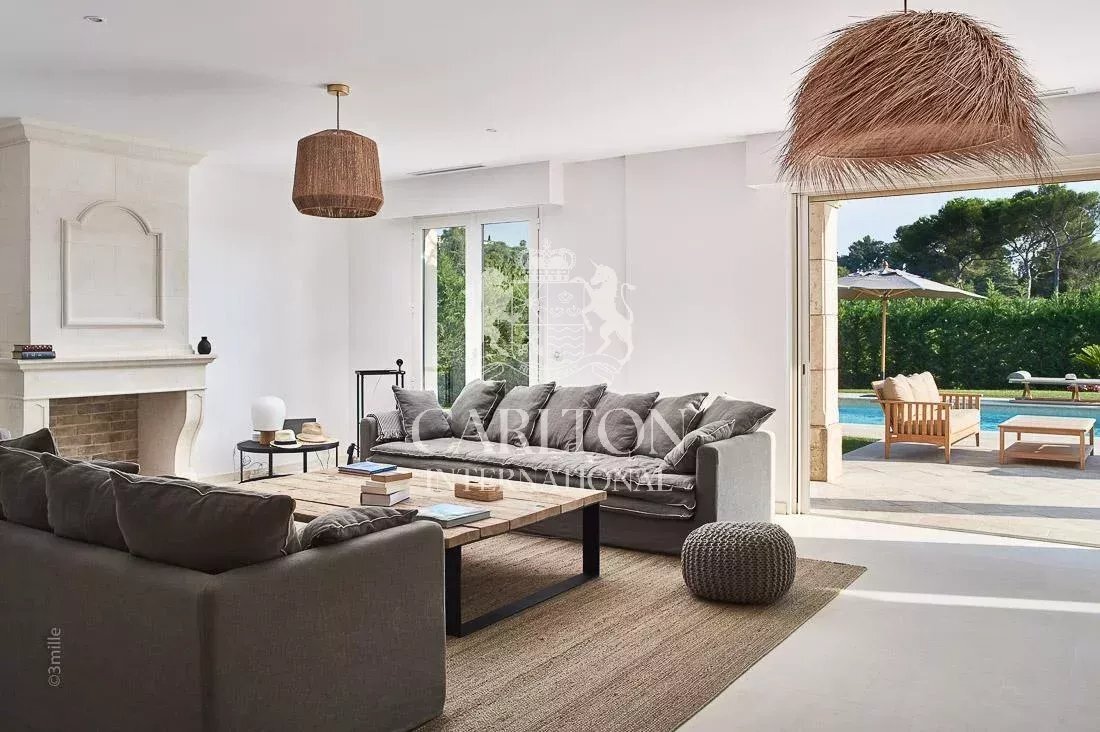
On the ground floor, a spacious TV lounge with a fireplace opens onto an elegant dining room with direct access to a beautiful terrace leading to the swimming pool. A fully equipped open-plan kitchen, a back kitchen, as well as the master bedroom suite are also located on this level.
Upstairs, 3 additional bedrooms with en-suite bathrooms/shower rooms complete the property.
On the lower ground floor, a large playroom dedicated to children, along with a relaxing TV lounge equipped with a large screen, have been thoughtfully designed. A fifth bedroom, ideal for staff accommodation, together with its shower room, is also accessible from this level.
In addition, the villa benefits from an independent apartment featuring a kitchenette, one bedroom, and its own shower room, providing flexible and additional accommodation.
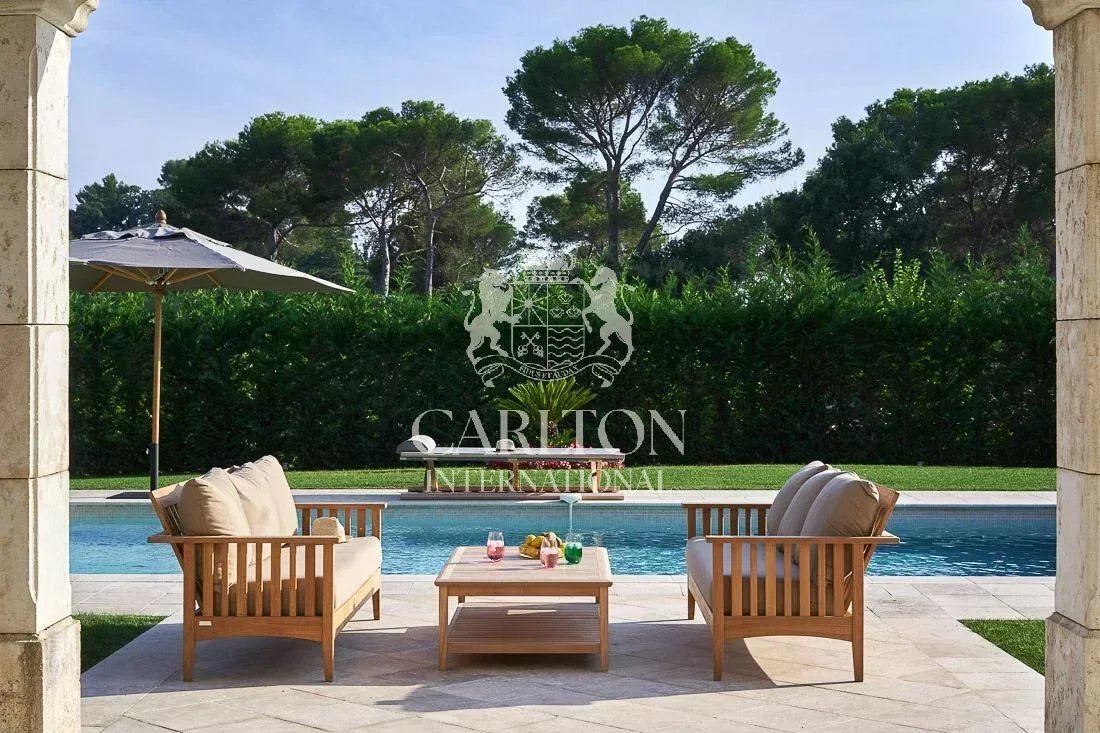
Outside, the beautifully landscaped garden of approximately 5,200 sqm includes a charming vegetable garden. The heated swimming pool offers the perfect place to relax and enjoy the enchanting surroundings of this exceptional property.
REF. 942LT
Ground Floor:
* Entrance hall
* Guest toilet with cloakroom
* TV lounge with fireplace
* Dining room accommodating up to 8 guests
* Fully equipped kitchen
* Back kitchen with 2 washing machines, 2 tumble dryers, a second dishwasher, and a second refrigerator
* Bedroom 1: Master bedroom with 180 cm double bed, en-suite bathroom and shower, toilet, and dressing room. The bedroom benefits from direct access to the terrace leading to the garden and swimming pool.
First Floor:
* Bedroom 2: 180 cm double bed with en-suite shower room and toilet
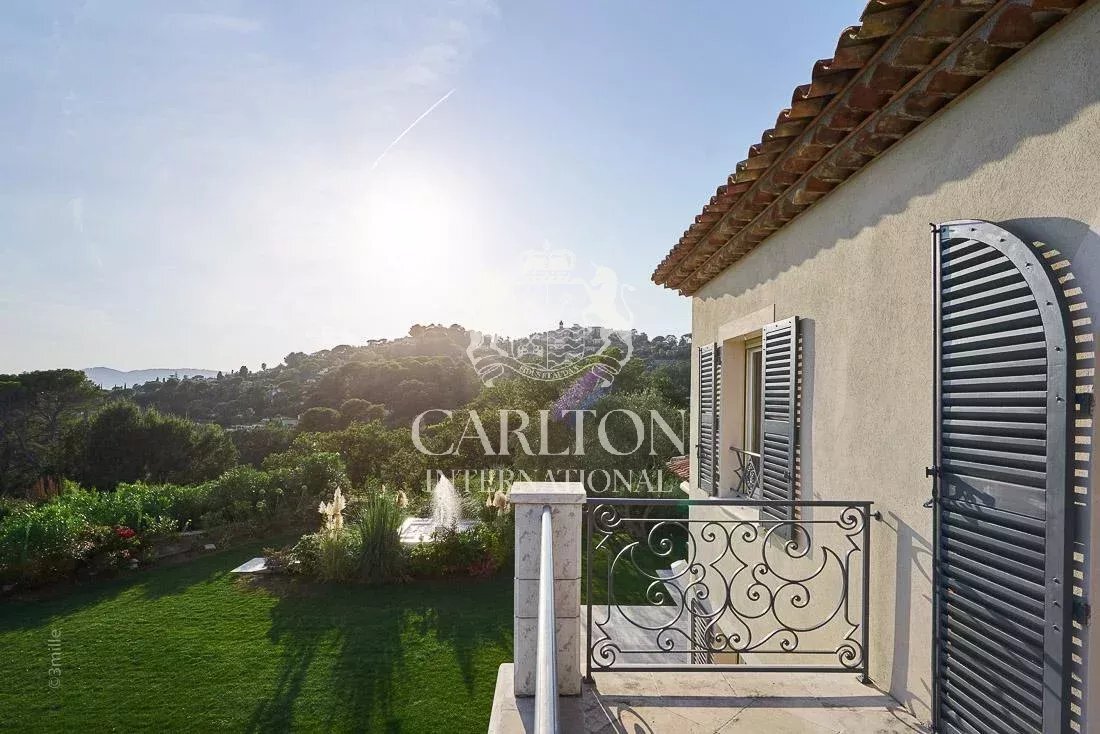
* Bedroom 3: 180 cm double bed with en-suite bathroom and toilet, access to a private terrace overlooking the garden and swimming pool
* Bedroom 4: Children’s bedroom with 3 single beds (90 cm) and one pull-out bed (90 cm), en-suite shower room and toilet
Lower Ground Floor:
* Bedroom 5: 180 cm double bed
* Shower room and toilet
* Children’s playroom
* TV lounge
Independent Studio:
* Bedroom 6: 180 cm double bed
* Equipped kitchen
* Shower room and toilet
Double garage and parking for up to 10 cars
Swimming pool
Additional features: underfloor heating, air conditioning, electric gate, alarm system, wine cellar, fibre internet, videophone, and shared pétanque court.
Information on the risks to which this property is exposed is available on the Géorisques website: https://www.georisques.gouv.fr/
The property can accommodate up to 12 guests and features 6 bedrooms, each offering comfort, privacy, and sophistication.
REF. 942LT
--
On the ground floor, a spacious TV lounge with a fireplace opens onto an elegant dining room with direct access to a beautiful terrace leading to the swimming pool. A fully equipped open-plan kitchen, a back kitchen, as well as the master bedroom suite are also located on this level.
Upstairs, 3 additional bedrooms with en-suite bathrooms/shower rooms complete the property.
On the lower ground floor, a large playroom dedicated to children, along with a relaxing TV lounge equipped with a large screen, have been thoughtfully designed. A fifth bedroom, ideal for staff accommodation, together with its shower room, is also accessible from this level.
In addition, the villa benefits from an independent apartment featuring a kitchenette, one bedroom, and its own shower room, providing flexible and additional accommodation.
Outside, the beautifully landscaped garden of approximately 5,200 sqm includes a charming vegetable garden. The heated swimming pool offers the perfect place to relax and enjoy the enchanting surroundings of this exceptional property.
REF. 942LT
Ground Floor:
* Entrance hall
* Guest toilet with cloakroom
* TV lounge with fireplace
* Dining room accommodating up to 8 guests
* Fully equipped kitchen
* Back kitchen with 2 washing machines, 2 tumble dryers, a second dishwasher, and a second refrigerator
* Bedroom 1: Master bedroom with 180 cm double bed, en-suite bathroom and shower, toilet, and dressing room. The bedroom benefits from direct access to the terrace leading to the garden and swimming pool.
First Floor:
* Bedroom 2: 180 cm double bed with en-suite shower room and toilet
* Bedroom 3: 180 cm double bed with en-suite bathroom and toilet, access to a private terrace overlooking the garden and swimming pool
* Bedroom 4: Children’s bedroom with 3 single beds (90 cm) and one pull-out bed (90 cm), en-suite shower room and toilet
Lower Ground Floor:
* Bedroom 5: 180 cm double bed
* Shower room and toilet
* Children’s playroom
* TV lounge
Independent Studio:
* Bedroom 6: 180 cm double bed
* Equipped kitchen
* Shower room and toilet
Double garage and parking for up to 10 cars
Swimming pool
Additional features: underfloor heating, air conditioning, electric gate, alarm system, wine cellar, fibre internet, videophone, and shared pétanque court.
Information on the risks to which this property is exposed is available on the Géorisques website: https://www.georisques.gouv.fr/
-
Property type
Villa
-
Floors
3
Features
Features
Lot
Indoor
- Fireplace
- Air Conditioning
- Kitchen island
- Bar
- Game Room
- Wine Cellar
- Stone Countertops
Outdoor
Explore the Area
Mougins, Provence-Alpes-Côte d'Azur, France
View on Google Maps
Price per sqft
Low
High
Joined 4 years ago
You have inquired about this property
The agent will contact you soon by
Listed by
69
Listings
2022
Joined
Book home tour with the agent
Choose a date and whether you'd like a virtual or in-person tour with the agent.
Preferred date
Tour type
Last updated
July 22
First listed
March 19
Listing reference
942LT
Similar Properties Nearby
New Listings in Mougins

Explore More Homes for Sale
Related Guides & Stories
Trusted by the World's Leading Brokers
The agents behind the world's most exceptional properties list with JamesEdition.
- Listings from Sotheby's, Christie's, BARNES, and Engel & Völkers
- Every listing reviewed before it goes live
- Connect directly with verified listing agents
By continuing you agree to our Terms and Privacy Policy.