$6,609
per week
Mas Des Oliviers Aureille Alpilles 6 Bedrooms 12 People
- 6 Beds
- 6 Baths
- 3,596 Sqft
- 1.98 Ac lot
- Updated: August 7
- 1
About the Property
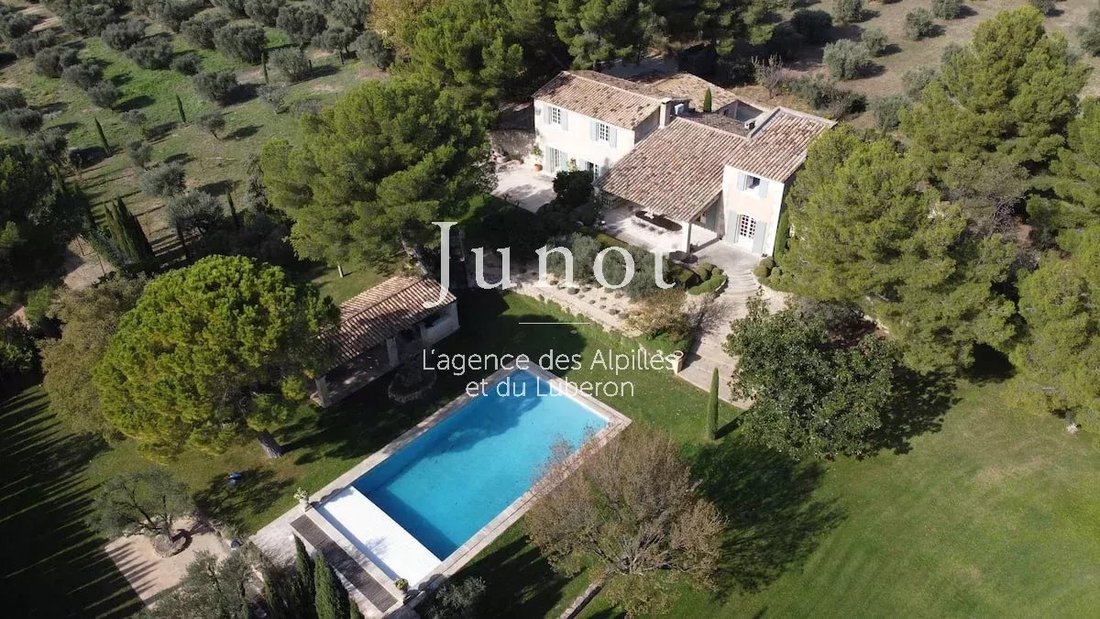
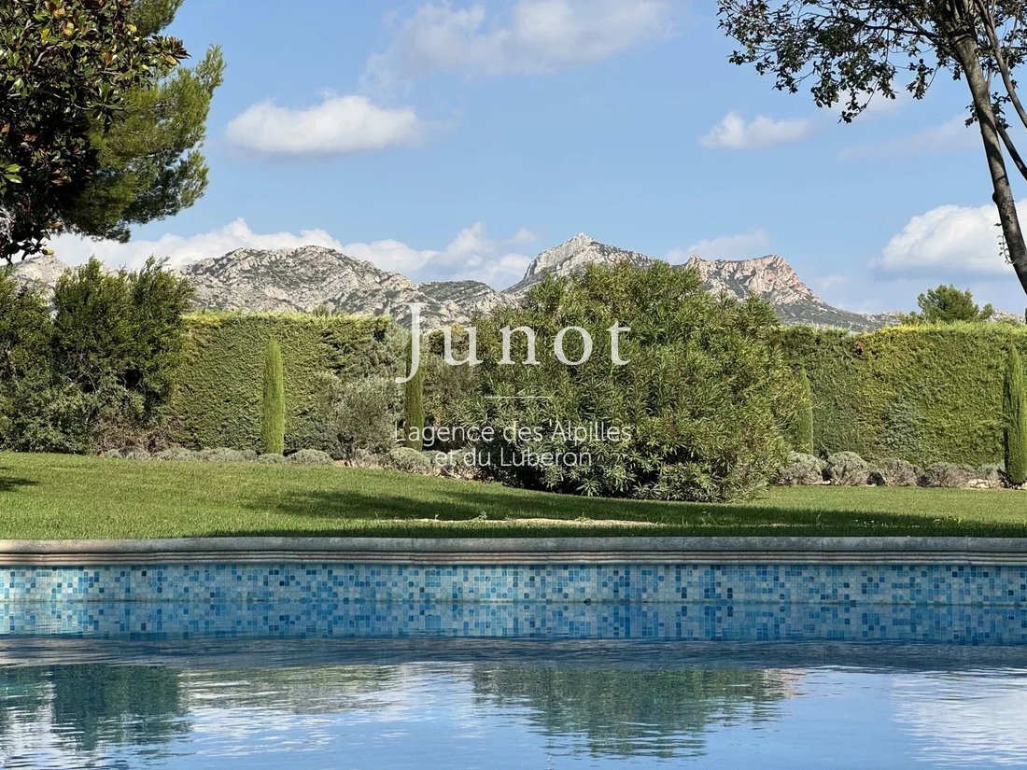
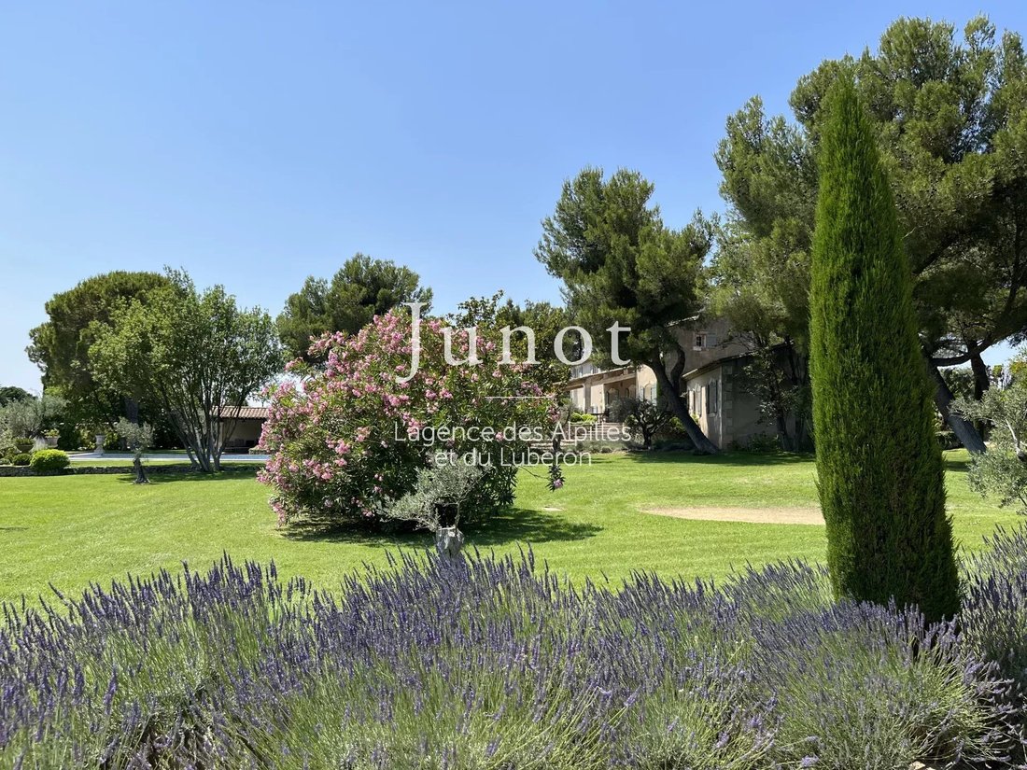
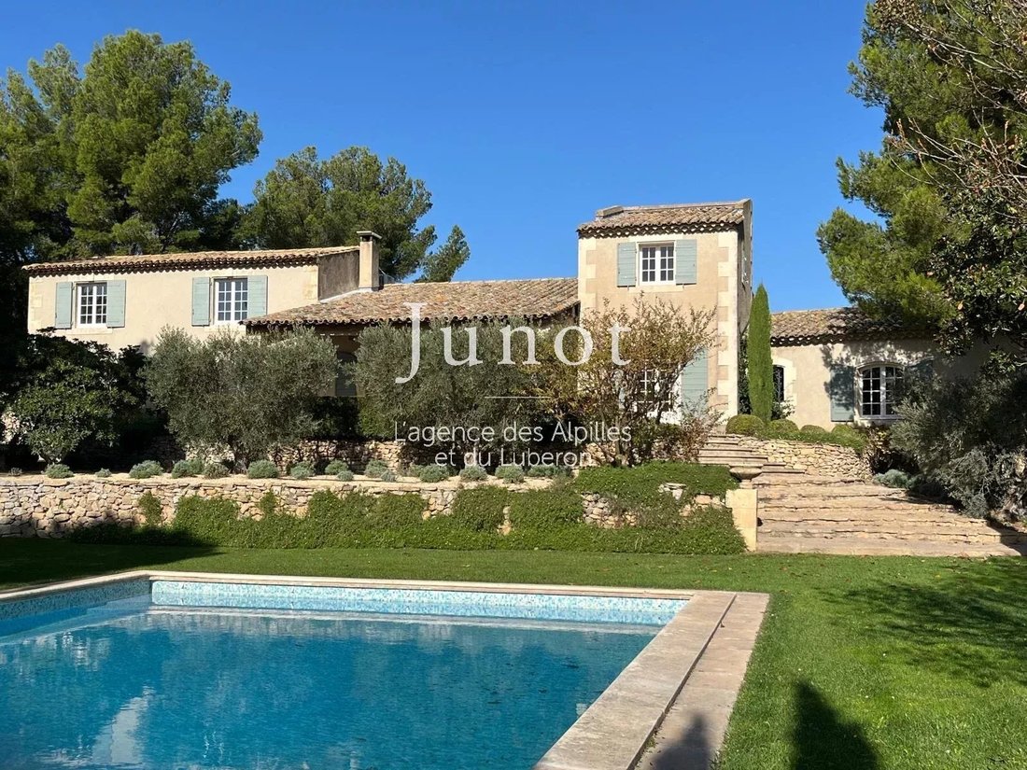
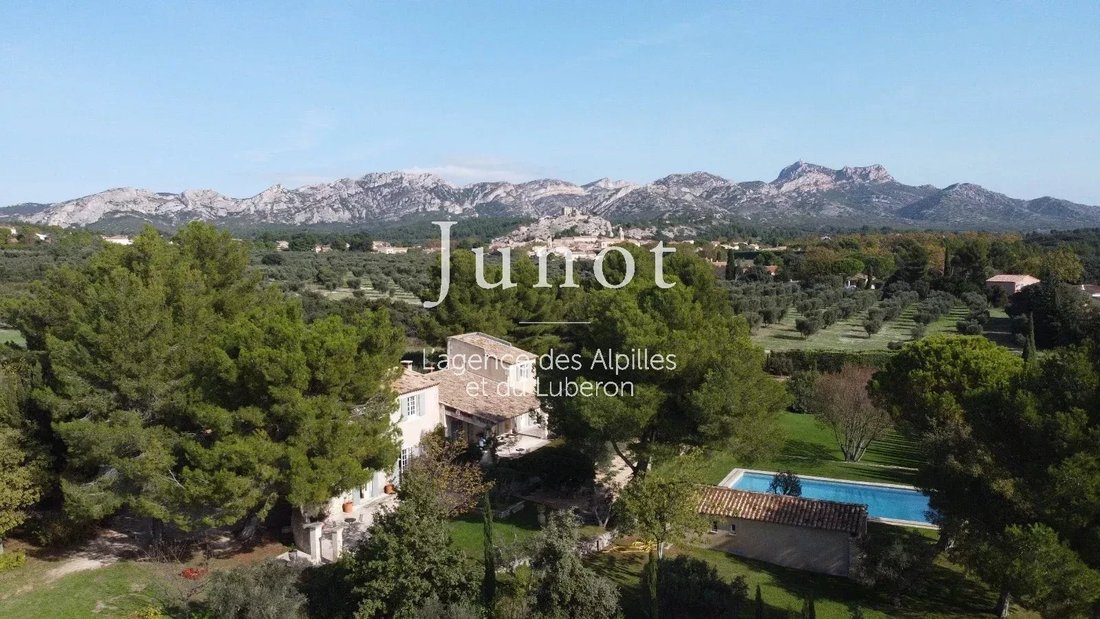
Located in the heart of an exceptional 8,000m2 setting overlooking the Alpilles, the 334m2 Mas des Oliviers is sure to delight. Its 6 air-conditioned en suite bedrooms, lounges and reception rooms, pool-house, large swimming pool, pétanque court and large, shady, landscaped garden promise to make your Provence vacation unforgettable.
Nestled in the heart of the Alpilles, at the gateway to
Nestled in the heart of the Alpilles, at the gateway to
Located in the heart of an exceptional 8,000m2 setting overlooking the Alpilles, the 334m2 Mas des Oliviers is sure to delight. Its 6 air-conditioned en suite bedrooms, lounges and reception rooms, pool-house, large swimming pool, pétanque court and large, shady, landscaped garden promise to make your Provence vacation unforgettable.
Nestled in the heart of the Alpilles, at the gateway to the Crau, the Camargue and the Vallée des Baux, the village of Aureille lies peacefully at the foot of the Opies, the massif’s highest peak (492m).
Far from the main tourist flows, and spared by its geographical position from the hustle and bustle of the main roads, the village seems to pass through the centuries with wisdom and serenity. It’s as if nothing and no-one could alter the tranquility of its inhabitants. The people of Aureille are deeply attached to their village and to the land that gave birth to it 400 years ago.
Aureille is part of the Communauté de Communes de la Vallée des Baux-Alpilles, which now includes the villages of Eygalières, Fontvielle, Les Baux de Provence, Maussane-les-Alpilles, Paradou and St-Rémy-de-Provence.
The Mas is composed as follows:
GROUND FLOOR:
Entrance hall
Guest WC with washbasin
Large dining room with table seating 12
A fireplace (not usable)
Double access to shaded terrace
Living room with fireplace (not usable), sofas, terrace access
A second TV lounge with terrace access
Kitchen with Lacanche cooking hob, hood, integrated Miele oven and microwave, 2 sinks, toaster, juicer, coffee machine, kettle, American fridge with ice dispenser, wine cellar, 2 dishwashers
Courtyard access with plancha and table for 10
Laundry room with cold room, washing machine and dryer, ironing board and iron, drying rack, sink
Exterior access
Bedroom 1: 1 x 180 cm bed
Cupboards
Shower room with double basin and WC
garden view
Bedroom 2: 1 bed 160 (separable into 2 beds 80)
Cupboard
Bathroom with bath, washbasin and WC
Garden view
Staircase 1 - First floor :
Bedroom 3: 1 bed 160 (separable into 2 beds 80)
1 shower room with basin and WC
Closet
Pool view
GROUND FLOOR :
Bedroom 4: 1 bed 180 (separable into 2 beds 90)
Terrace access
Closet
Shower room with basin and WC
Staircase 2 - First floor :
Bedroom 5: 1 bed 180 (separable into 2 beds 90)
Closet
1 bathroom with bath, washbasin and WC
Garden view
Bedroom 6: 1 bed 180 (separable into 2 beds 90)
Closet
1 bathroom with bath, washbasin and WC
Garden view
Exterior :
Large landscaped garden with trees
Stretcher
2 vegetable patches
Pool information:
Swimming pool 15m x 7,50m
Heated
Chlorine-treated
Protected by electric roller shutter
Pool house with bar, American fridge, shower, WC with washbasin
12 sun loungers
4 chiliennes
Garden furniture
Large terrace under awning with table for 12
Round table for 6
2 round tables 2 people
1 fountain
Facilities :
Wifi
Large parking area
Electric gate, intercom and digicode
Air conditioning in all rooms
Fans in reception rooms
Included :
Pool and garden maintenance
Pool towels, household linen
Final cleaning, intermediate cleaning
Not included:
Tourist tax
Customized concierge service
Information on the risks to which this property is exposed is available on the Géorisques website: https://www.georisques.gouv.fr/
Nestled in the heart of the Alpilles, at the gateway to the Crau, the Camargue and the Vallée des Baux, the village of Aureille lies peacefully at the foot of the Opies, the massif’s highest peak (492m).
Far from the main tourist flows, and spared by its geographical position from the hustle and bustle of the main roads, the village seems to pass through the centuries with wisdom and serenity. It’s as if nothing and no-one could alter the tranquility of its inhabitants. The people of Aureille are deeply attached to their village and to the land that gave birth to it 400 years ago.
Aureille is part of the Communauté de Communes de la Vallée des Baux-Alpilles, which now includes the villages of Eygalières, Fontvielle, Les Baux de Provence, Maussane-les-Alpilles, Paradou and St-Rémy-de-Provence.
The Mas is composed as follows:
GROUND FLOOR:
Entrance hall
Guest WC with washbasin
Large dining room with table seating 12
A fireplace (not usable)
Double access to shaded terrace
Living room with fireplace (not usable), sofas, terrace access
A second TV lounge with terrace access
Kitchen with Lacanche cooking hob, hood, integrated Miele oven and microwave, 2 sinks, toaster, juicer, coffee machine, kettle, American fridge with ice dispenser, wine cellar, 2 dishwashers
Courtyard access with plancha and table for 10
Laundry room with cold room, washing machine and dryer, ironing board and iron, drying rack, sink
Exterior access
Bedroom 1: 1 x 180 cm bed
Cupboards
Shower room with double basin and WC
garden view
Bedroom 2: 1 bed 160 (separable into 2 beds 80)
Cupboard
Bathroom with bath, washbasin and WC
Garden view
Staircase 1 - First floor :
Bedroom 3: 1 bed 160 (separable into 2 beds 80)
1 shower room with basin and WC
Closet
Pool view
GROUND FLOOR :
Bedroom 4: 1 bed 180 (separable into 2 beds 90)
Terrace access
Closet
Shower room with basin and WC
Staircase 2 - First floor :
Bedroom 5: 1 bed 180 (separable into 2 beds 90)
Closet
1 bathroom with bath, washbasin and WC
Garden view
Bedroom 6: 1 bed 180 (separable into 2 beds 90)
Closet
1 bathroom with bath, washbasin and WC
Garden view
Exterior :
Large landscaped garden with trees
Stretcher
2 vegetable patches
Pool information:
Swimming pool 15m x 7,50m
Heated
Chlorine-treated
Protected by electric roller shutter
Pool house with bar, American fridge, shower, WC with washbasin
12 sun loungers
4 chiliennes
Garden furniture
Large terrace under awning with table for 12
Round table for 6
2 round tables 2 people
1 fountain
Facilities :
Wifi
Large parking area
Electric gate, intercom and digicode
Air conditioning in all rooms
Fans in reception rooms
Included :
Pool and garden maintenance
Pool towels, household linen
Final cleaning, intermediate cleaning
Not included:
Tourist tax
Customized concierge service
Information on the risks to which this property is exposed is available on the Géorisques website: https://www.georisques.gouv.fr/
-
Property type
Country House
-
Floors
2
Features
- Garden
- Pool
- Terrace
- Fireplace
- Wine Cellar
- Mountain View
- Water View
- Washer Dryer
- Gate
Features
Lot
Indoor
- High Ceiling
- Fireplace
- Air Conditioning
- Gas Stovetop
- Washer Dryer
- Bar
- Laundry Room
- Wine Cellar
- Stone Countertops
Outdoor
Explore the Area
Aureille, 13930, France
View on Google Maps
Price per sqft
Low
High
Joined 3 years ago
You have inquired about this property
The agent will contact you soon by
Listed by
187
Listings
2023
Joined
Book home tour with the agent
Choose a date and whether you'd like a virtual or in-person tour with the agent.
Preferred date
Tour type
Junot I Locations saisonnières des Alpilles et du Luberon
Saint-Rémy-de-Provence, France
View agency profile
Last updated
August 7
First listed
December 18, 2024
Listing reference
351
Trusted by the World's Leading Brokers
The agents behind the world's most exceptional properties list with JamesEdition.
- Listings from Sotheby's, Christie's, BARNES, and Engel & Völkers
- Every listing reviewed before it goes live
- Connect directly with verified listing agents
By continuing you agree to our Terms and Privacy Policy.