Stunning White Villa At Gagliano Del Capo, Apulia
- 5 Beds
- 5 Baths
- 2,691 Sqft
- 1
About the Property
The White Cube is located in Gagliano del Capo, a quiet village in the heart of Salento, the southernmost region of Apulia that reaches the ’heel of the Italian boot’ in south-eastern Italy. The house is located in the regional park stretched between the rocky Adriatic coast and the white beaches of the Ionian Sea. The house was designed by an Italian architect with an international portfolio.
The White Cube is located in Gagliano del Capo, a quiet village in the heart of Salento, the southernmost region of Apulia that reaches the ’heel of the Italian boot’ in south-eastern Italy. The house is located in the regional park stretched between the rocky Adriatic coast and the white beaches of the Ionian Sea. The house was designed by an Italian architect with an international portfolio. His project won the highest recognition given by the Italian architectural institution awarded as the best building built in Italy.
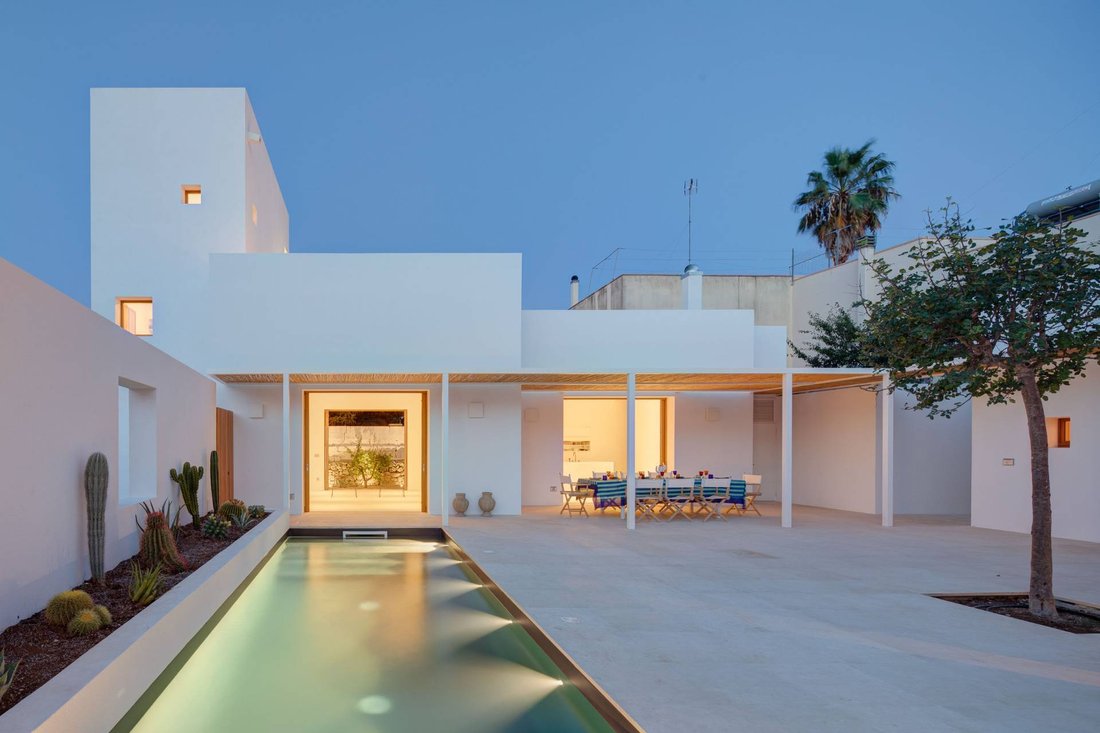
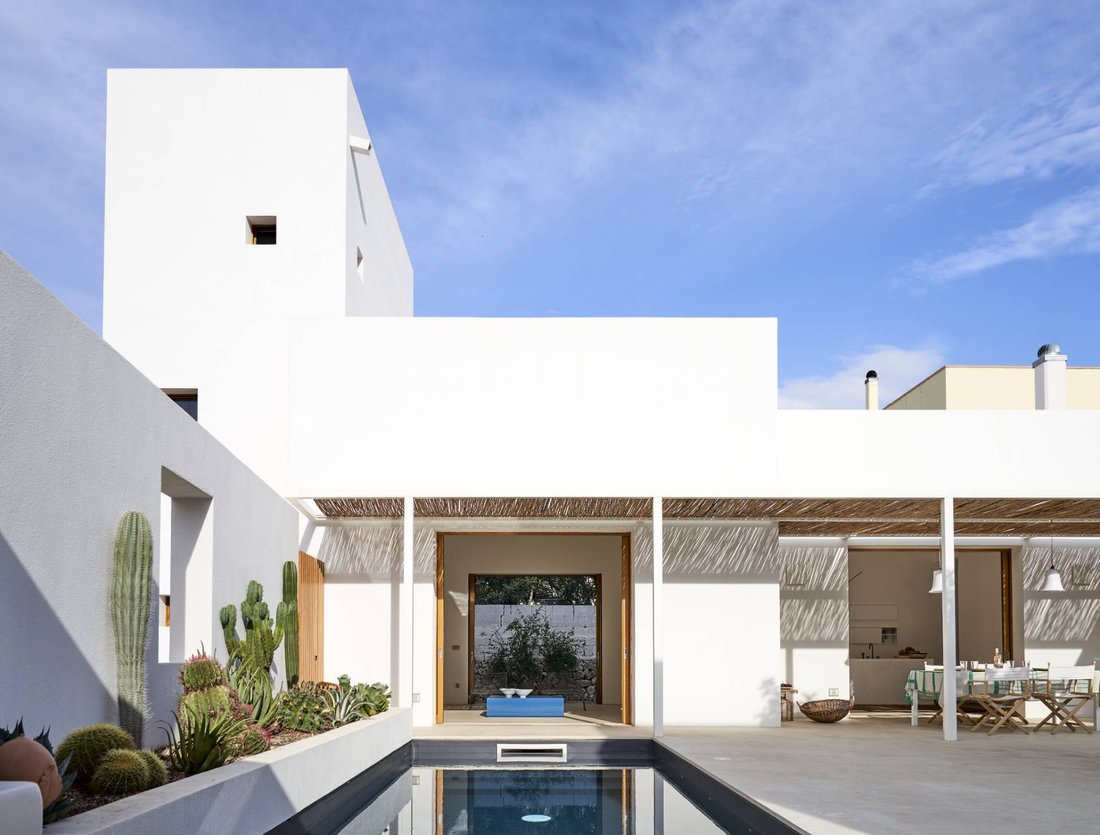
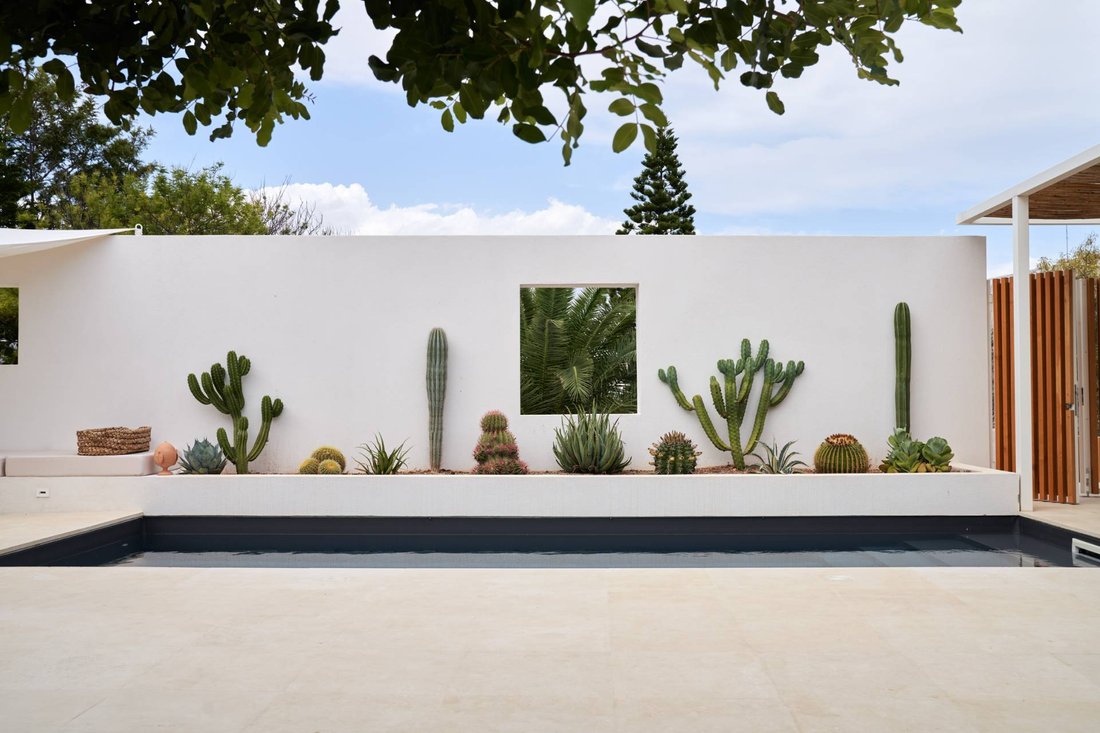
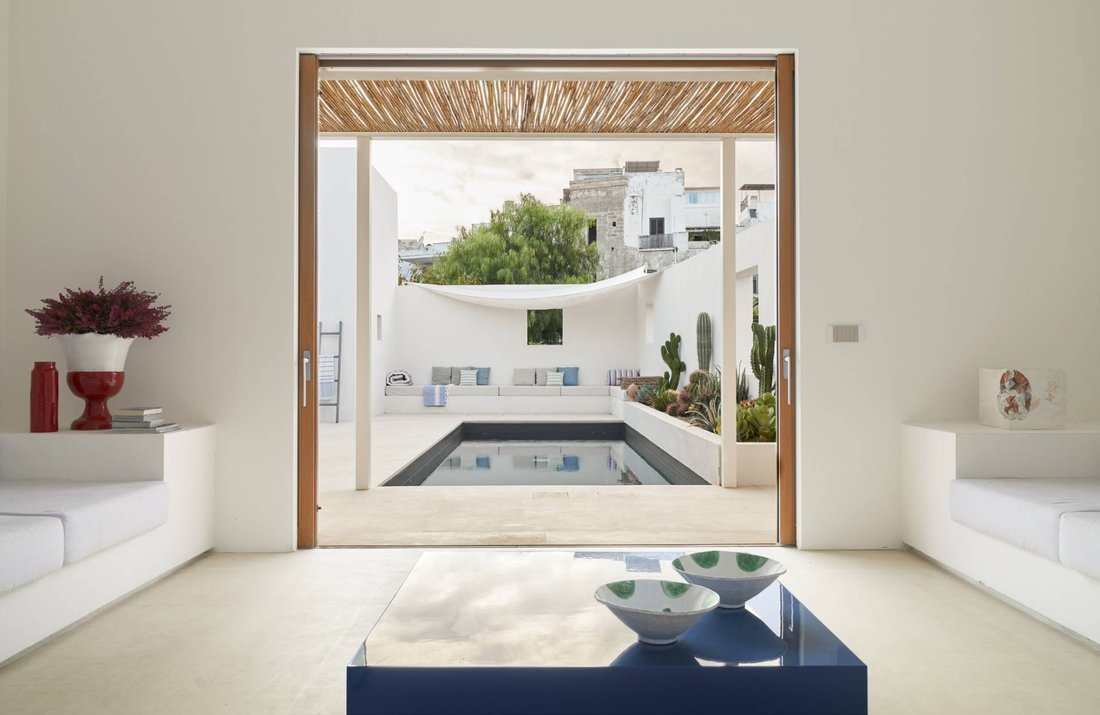
The home is located within a dense urban context in the proximity of a historic town centre that links Gagliano to the sea. The home has a balanced equilibrium between the interior spaces and the exterior patio. Following the tradition of the Roman domus, the aggregated volumes of the property overlook an internal courtyard. The interplay of solid and voids also produce a network of smaller patios that intimately connected single rooms to the exterior. The central courtyard, however, is the real heart of the house, a place of conviviality and play, where the swimming pool and the carefully selected vegetation reproduce the presence of natural elements.
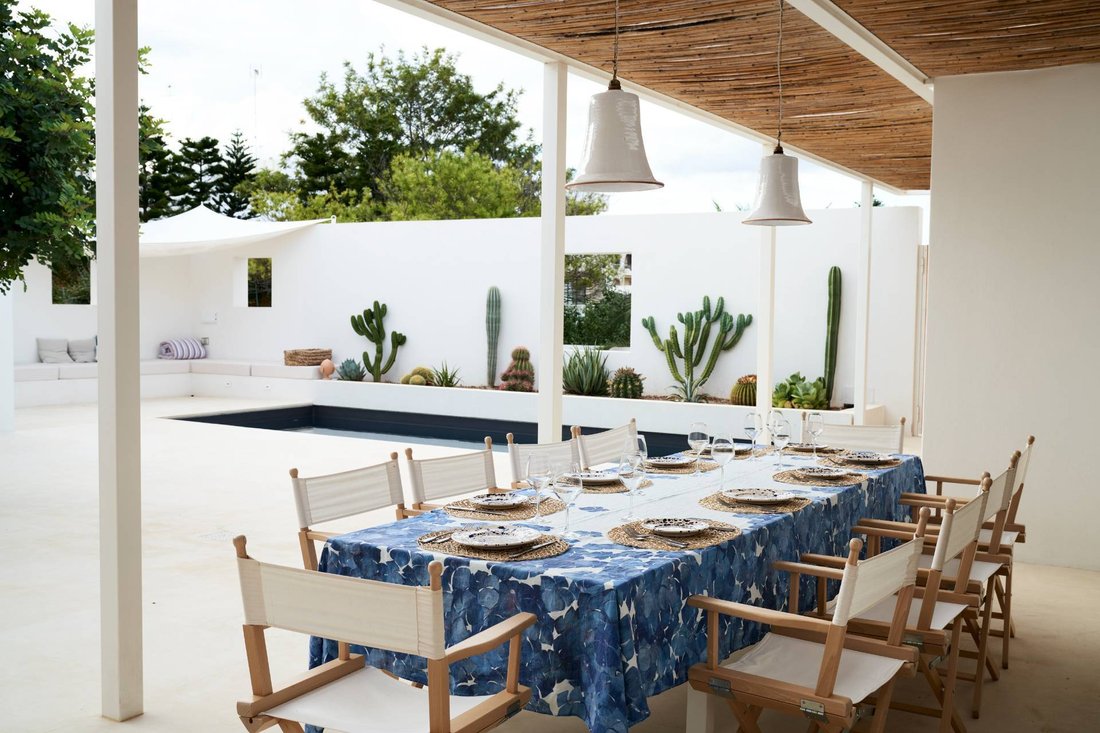
Overlooking the patio, is a 12m high tower where all the main bedrooms are located. The tower is in line with the bell tower of the church of San Rocco and, while hosting all the bedrooms, it offers a suggestive visual access to the sea. This element is reminiscent of the Norman watchtowers, a typical and fascinating element of the coastal landscape of Salento. The spaces surrounding the patio are connected to the exterior through large double-glazed sliding windows establishing a continuous flow of the interior into the exterior and, vice versa, rendering the exterior as part of the most intimate rooms of the house. The threshold between interior and exterior is marked by the presence of an external canopy made of galvanised iron and covered with bamboo, that connects all the volumes of the house in a single architectural element. This playful exchange between the natural elements and the architecture, the inside and the outside enhances the spiritual well-being of the inhabitants.
CIN IT075028C200063079
-
Property type
House
Features
- Pool
- Terrace
- Fireplace
- Coastal
- High Ceiling
- Air Conditioning
Explore the Area

The agent will contact you soon by
Listed by
Book home tour with Italy Sir Retreats
Choose a date and whether you'd like a virtual or in-person tour with the agent.

Trusted by the World's Leading Brokers
The agents behind the world's most exceptional properties list with JamesEdition.
- Listings from Sotheby's, Christie's, BARNES, and Engel & Völkers
- Every listing reviewed before it goes live
- Connect directly with verified listing agents
By continuing you agree to our Terms and Privacy Policy.