
$17,500
per month
Residential Dumbo
- 4 Beds
- 3 Baths
- Updated: November 13
- MLS#1-23462822
About the Property
2,251 Square Feet.
Designed by acclaimed architecture firm ODA, 51 Jay Street sets a new standard for living in DUMBO.
Intensive study went into creating this duplex loft that is both elegantly proportioned and highly functional, a rare combination in warehouse conversions. Looking out over Dumbo’s historic streets, this duplex residence is spread over two spacious levels and is
Designed by acclaimed architecture firm ODA, 51 Jay Street sets a new standard for living in DUMBO.
Intensive study went into creating this duplex loft that is both elegantly proportioned and highly functional, a rare combination in warehouse conversions. Looking out over Dumbo’s historic streets, this duplex residence is spread over two spacious levels and is
2,251 Square Feet.
Designed by acclaimed architecture firm ODA, 51 Jay Street sets a new standard for living in DUMBO.
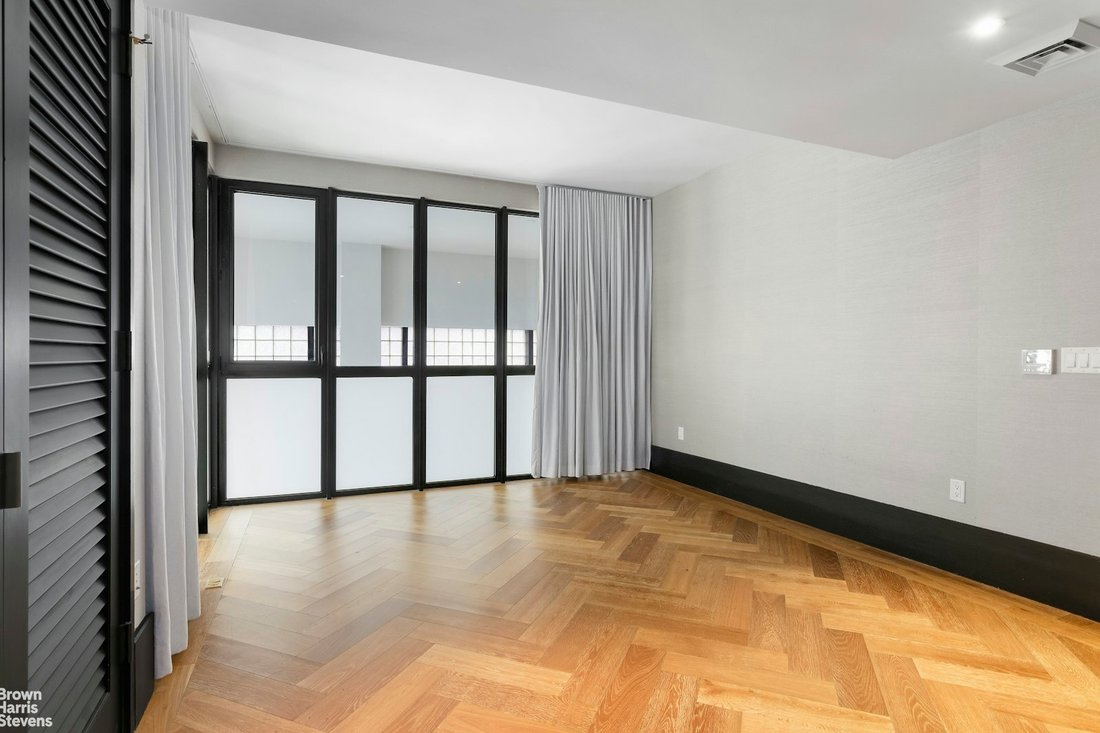
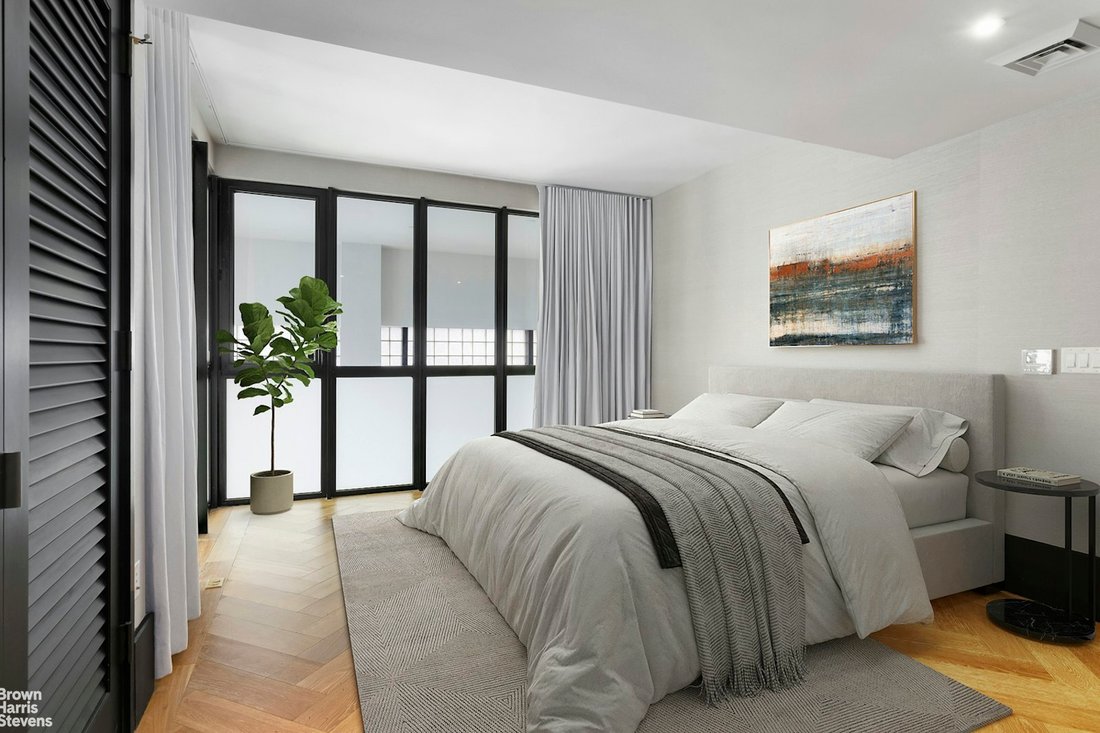
Intensive study went into creating this duplex loft that is both elegantly proportioned and highly functional, a rare combination in warehouse conversions. Looking out over Dumbo’s historic streets, this duplex residence is spread over two spacious levels and is loft living at its finest. In a nod to the charm of its industrial roots, the living rooms feature dramatic, double-height ceilings, expansive casement windows, and oak herringbone floors. Bedrooms on the second
floor showcase blackened steel frame, wire-mesh windows that open out into the loft living room.
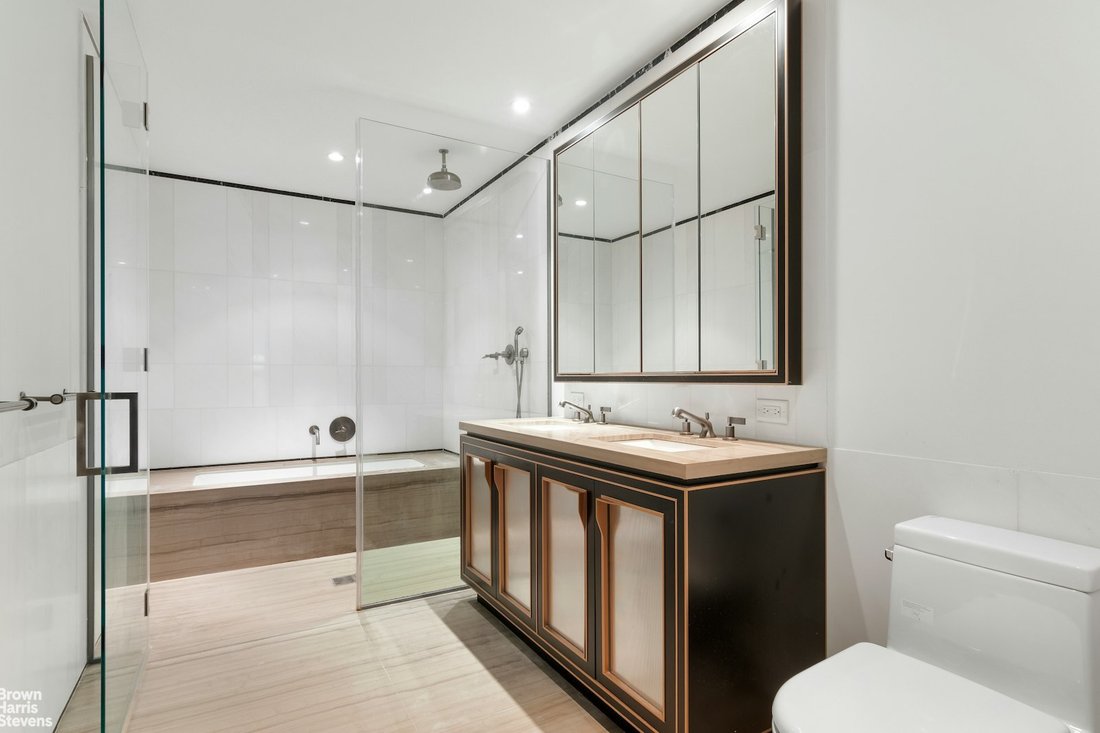
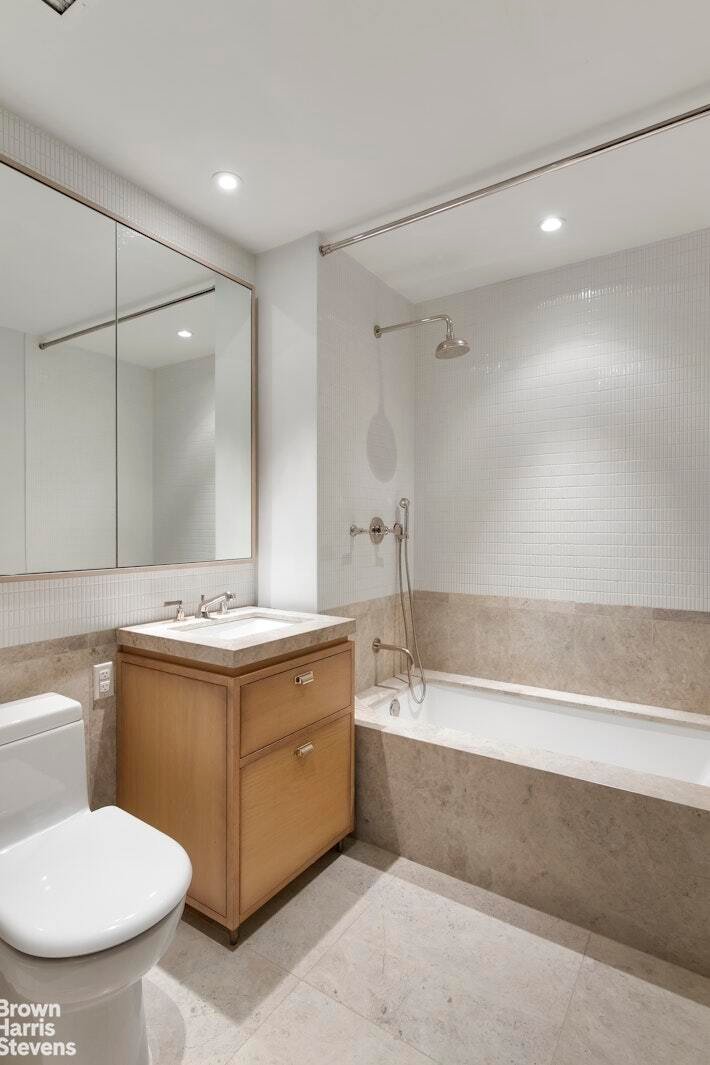
Every detail throughout this duplex speaks of expert craftsmanship and fine materials that exude the industrial charm of the building. Oversized kitchens include dramatic custom cabinetry by Aster Cucine, La Rochelle Gris marble slab countertops, and a suite of Gaggenau appliances. Luxuriously appointed master bathrooms feature lacquered dark brown vanities with copper detailing, walnut brown marble flooring, and a glass-enclosed wet room with walk-in shower and soaking tub.
The same level of design and attention to detail can be found throughout the impressive amenities at 51 Jay. A double-height, attended lobby features polished concrete flooring with steel tracks inspired by the original rails that carried goods through the building. At the heart of 51 Jay Street is a private courtyard garden that redefines the idea of nature in the city.
This urban sanctuary, designed by Steven Yavanian, is a shared visual amenity that creates an immersive atmosphere of wilderness through lush plantings and natural materials. The expansive rooftop terrace is outfitted with several areas for entertaining or relaxing, including an outdoor kitchen, a fireplace and outdoor
showers.
An additional floor of amenities includes a fitness center with yoga room, residents” lounge, children’s playroom, bicycle storage, resident storage, pet washing and grooming station and a large capacity laundry room.
Designed by acclaimed architecture firm ODA, 51 Jay Street sets a new standard for living in DUMBO.
Intensive study went into creating this duplex loft that is both elegantly proportioned and highly functional, a rare combination in warehouse conversions. Looking out over Dumbo’s historic streets, this duplex residence is spread over two spacious levels and is loft living at its finest. In a nod to the charm of its industrial roots, the living rooms feature dramatic, double-height ceilings, expansive casement windows, and oak herringbone floors. Bedrooms on the second
floor showcase blackened steel frame, wire-mesh windows that open out into the loft living room.
Every detail throughout this duplex speaks of expert craftsmanship and fine materials that exude the industrial charm of the building. Oversized kitchens include dramatic custom cabinetry by Aster Cucine, La Rochelle Gris marble slab countertops, and a suite of Gaggenau appliances. Luxuriously appointed master bathrooms feature lacquered dark brown vanities with copper detailing, walnut brown marble flooring, and a glass-enclosed wet room with walk-in shower and soaking tub.
The same level of design and attention to detail can be found throughout the impressive amenities at 51 Jay. A double-height, attended lobby features polished concrete flooring with steel tracks inspired by the original rails that carried goods through the building. At the heart of 51 Jay Street is a private courtyard garden that redefines the idea of nature in the city.
This urban sanctuary, designed by Steven Yavanian, is a shared visual amenity that creates an immersive atmosphere of wilderness through lush plantings and natural materials. The expansive rooftop terrace is outfitted with several areas for entertaining or relaxing, including an outdoor kitchen, a fireplace and outdoor
showers.
An additional floor of amenities includes a fitness center with yoga room, residents” lounge, children’s playroom, bicycle storage, resident storage, pet washing and grooming station and a large capacity laundry room.
-
Property type
House
-
Year built
1905
Features
- Garden
- Fitness Center / Gym
- Terrace
- Walk In Closet
- Outdoor Kitchen
- Playground
- Fireplace
- Duplex
- Laundry Room
Features
Lot
Indoor
- High Ceiling
- Fireplace
- Laundry Room
- Walk In Closet
- Fitness Center / Gym
Outdoor
- Terrace
- Playground
- Outdoor Kitchen
- Garden
Explore the Area
51 Jay Street, New York, New York, United States
View on Google Maps
Price per sqft
Low
High
Joined 12 months ago
You have inquired about this property
The agent will contact you soon by
Listed by
208
Listings
2025
Joined
Book home tour with the agent
Choose a date and whether you'd like a virtual or in-person tour with the agent.
Preferred date
Tour type

Brown Harris Stevens - Union Square
100 Fifth Avenue, 2nd Floor, 10011, New York, New York, United States
View agency profile
Last updated
November 13
First listed
November 13
Listing reference
1-23462822
Listing status
Similar Properties Nearby
New Listings in New York





Explore More Homes for Sale
New York, NY, United States property types
- Condos for rent in New York, NY, United States
- Houses for rent in New York, NY, United States
- Co-Ops for rent in New York, NY, United States
- Apartments for rent in New York, NY, United States
- Townhouses for rent in New York, NY, United States
- Land for rent in New York, NY, United States
- Villas for rent in New York, NY, United States
- Penthouses for rent in New York, NY, United States
Related Guides & Stories
Trusted by the World's Leading Brokers
The agents behind the world's most exceptional properties list with JamesEdition.
- Listings from Sotheby's, Christie's, BARNES, and Engel & Völkers
- Every listing reviewed before it goes live
- Connect directly with verified listing agents
By continuing you agree to our Terms and Privacy Policy.
Brokerages we
partnered with
partnered with