

$15,000
per month
Residential Darien
- 3 Beds
- 4 Baths
- Updated: November 13
- MLS#2-24210487
About the Property
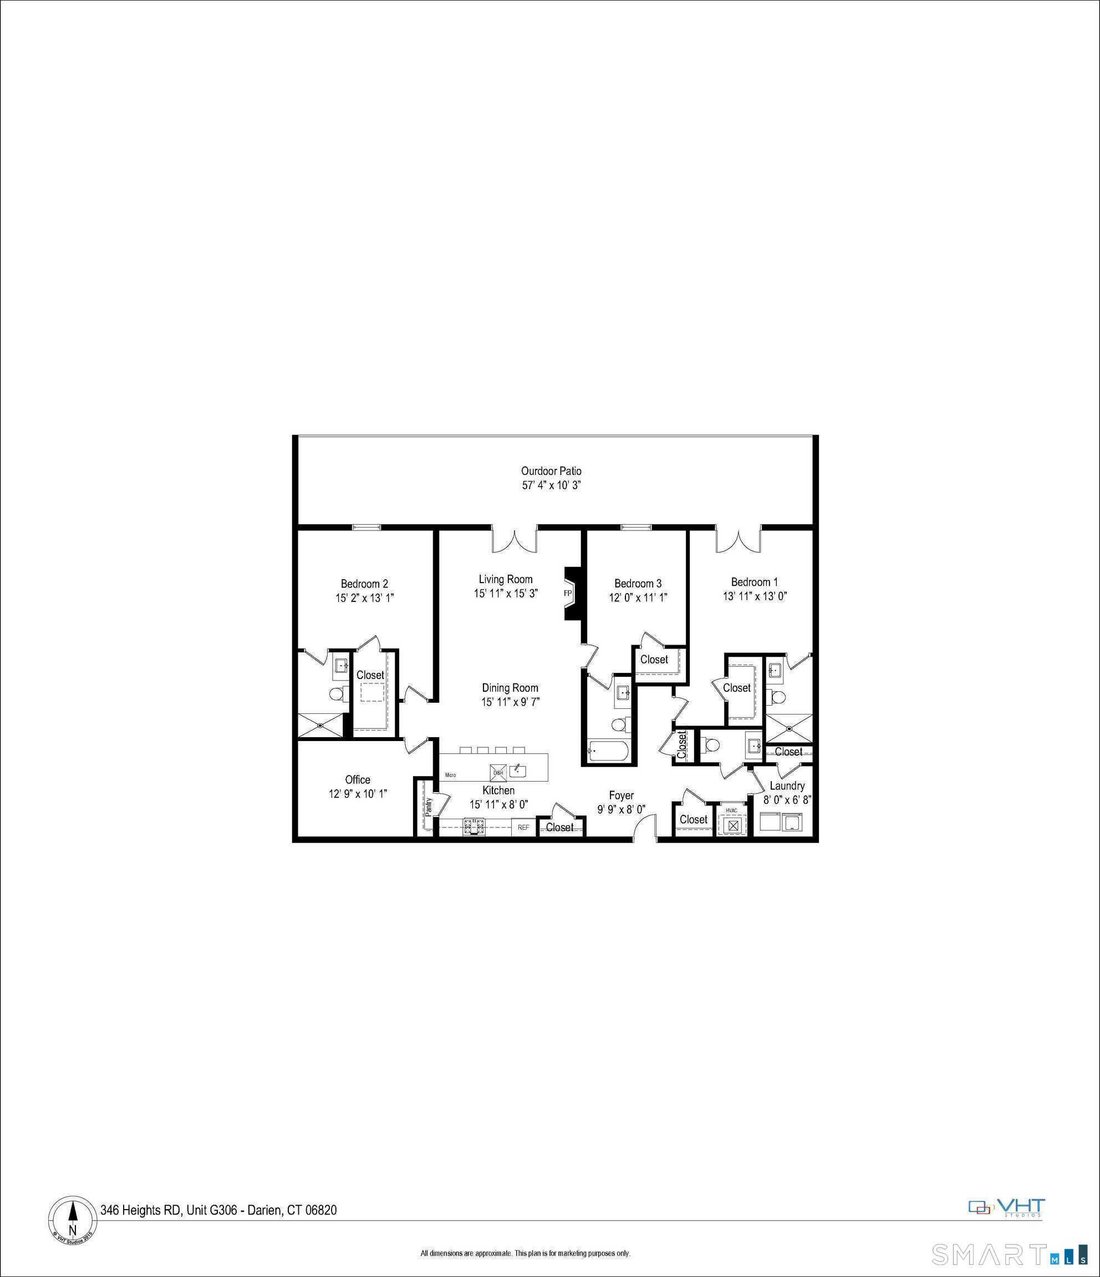
Welcome to this expansive 1,974 sq ft residence at Heights Crossing-Darien’s premier new development offering elevated coastal living across the street from the Metro North station. This 3-bedroom, 3.5-bath home features three private en-suite bedrooms, a dedicated office, guest powder room, full size outdoor living area, a laundry room, and a spacious open-concept layout filled with natural light
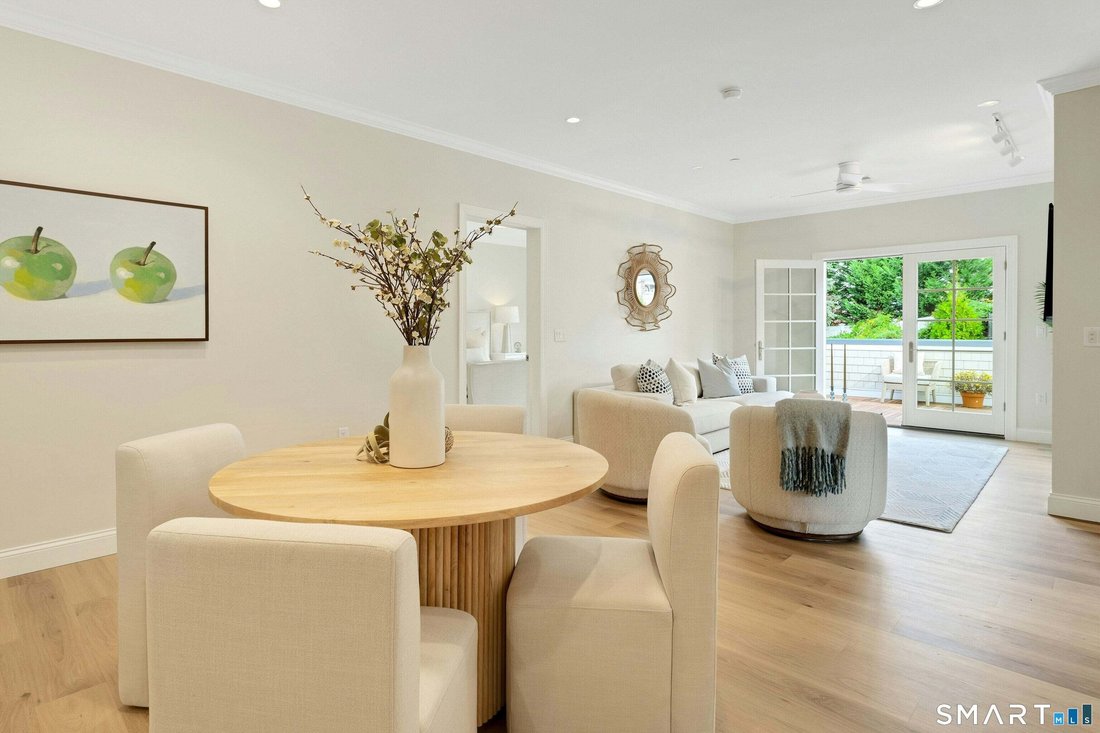
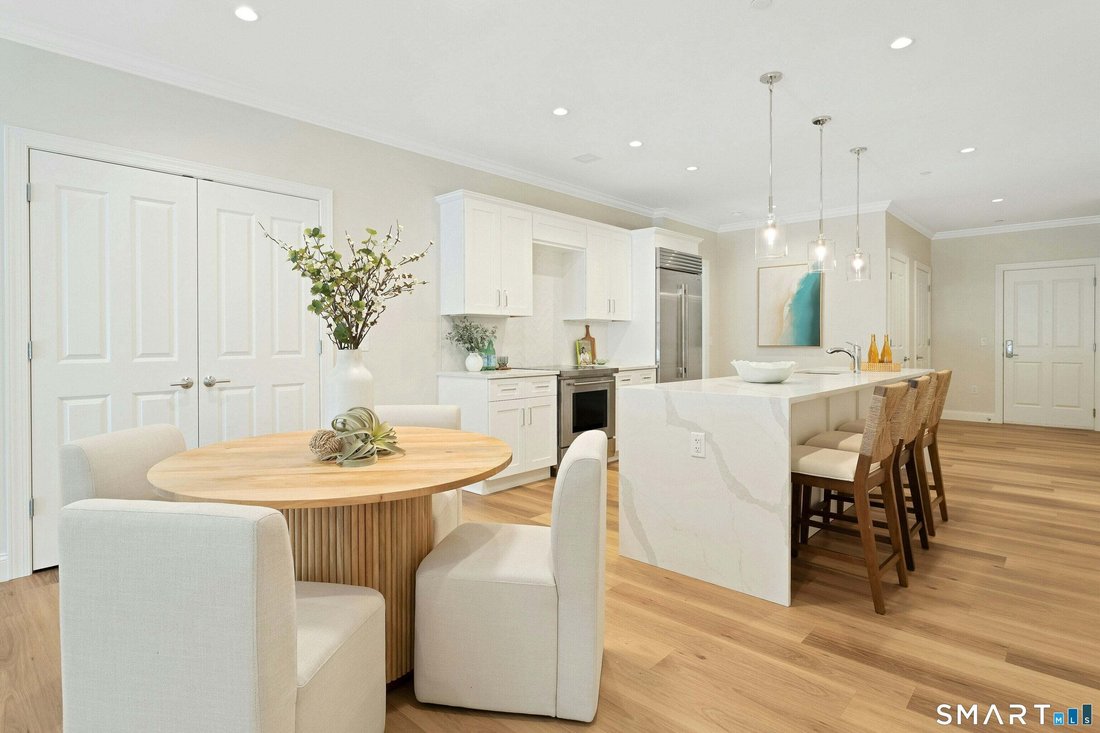
Welcome to this expansive 1,974 sq ft residence at Heights Crossing-Darien’s premier new development offering elevated coastal living across the street from the Metro North station. This 3-bedroom, 3.5-bath home features three private en-suite bedrooms, a dedicated office, guest powder room, full size outdoor living area, a laundry room, and a spacious open-concept layout filled with natural light from skylights and full-sized windows or French doors in every bedroom. The gourmet kitchen is outfitted with Wolf and Subzero appliances, a quartz waterfall island with wine chiller, and flows seamlessly into the living and dining areas, anchored by a gas fireplace and soaring ceilings. Step through French doors in the living room or primary suite to your expansive private patio-perfect for entertaining or unwinding outdoors. A formal foyer, walk-in closets, luxurious baths with separate full-size showers or tub, and an in-unit laundry room with washer and dryer complete the well-appointed interior. Enjoy two assigned parking spaces in the secure, covered garage, and a dedicated storage locker. Building offers premium amenities including a fitness and wellness center, golf simulator, breakout office spaces, and a fireside resident lounge and event space. Retail shops, restaurants, a grocery store, and pharmacy are moments away-with Darien’s beaches and parks minutes from your front door. Luxury, location, and lifestyle-all in one. An additional required monthly community contribution of one hundred dollars covers: 1GB High-Speed Internet via Frontier, Water, Trash & Recycling, Snow Removal, On-site Staffing, and more. No additional costs except for pet(s), additional parking, or an extra storage locker in basement. Pet restrictions and associated costs may apply-please inquire. Photos represent staged three bedroom unit and do not represent actual unit.
-
Property type
House
-
Year built
2025
Features
- Fireplace
- Garage
- Walk In Closet
- Fitness Center / Gym
- Open Kitchen
- Washer Dryer
- Parking
- New Builds
- Laundry Room
Features
Lot
Indoor
- High Ceiling
- Office
- Fireplace
- Kitchen island
- Washer Dryer
- Bar
- Laundry Room
- Open Kitchen
- Basement
- Walk In Closet
- Fitness Center / Gym
Outdoor
- Parking
- Garage
- Outdoor Living Space
Explore the Area
340 Heights Road, Darien, Connecticut, United States
View on Google Maps
Price per sqft
Low
High
Joined 12 months ago
You have inquired about this property
The agent will contact you soon by
Listed by
19
Listings
2025
Joined
Book home tour with the agent
Choose a date and whether you'd like a virtual or in-person tour with the agent.
Preferred date
Tour type

Brown Harris Stevens - Darien
671 Boston Post Road, 06820, Darien, Connecticut, United States
View agency profile
Last updated
November 13
First listed
November 13
Listing reference
2-24210487
Listing status
Similar Properties Nearby
New Listings in Darien
Explore More Homes for Sale
Darien, CT, United States property types
Related Guides & Stories
Trusted by the World's Leading Brokers
The agents behind the world's most exceptional properties list with JamesEdition.
- Listings from Sotheby's, Christie's, BARNES, and Engel & Völkers
- Every listing reviewed before it goes live
- Connect directly with verified listing agents
By continuing you agree to our Terms and Privacy Policy.
Brokerages we
partnered with
partnered with