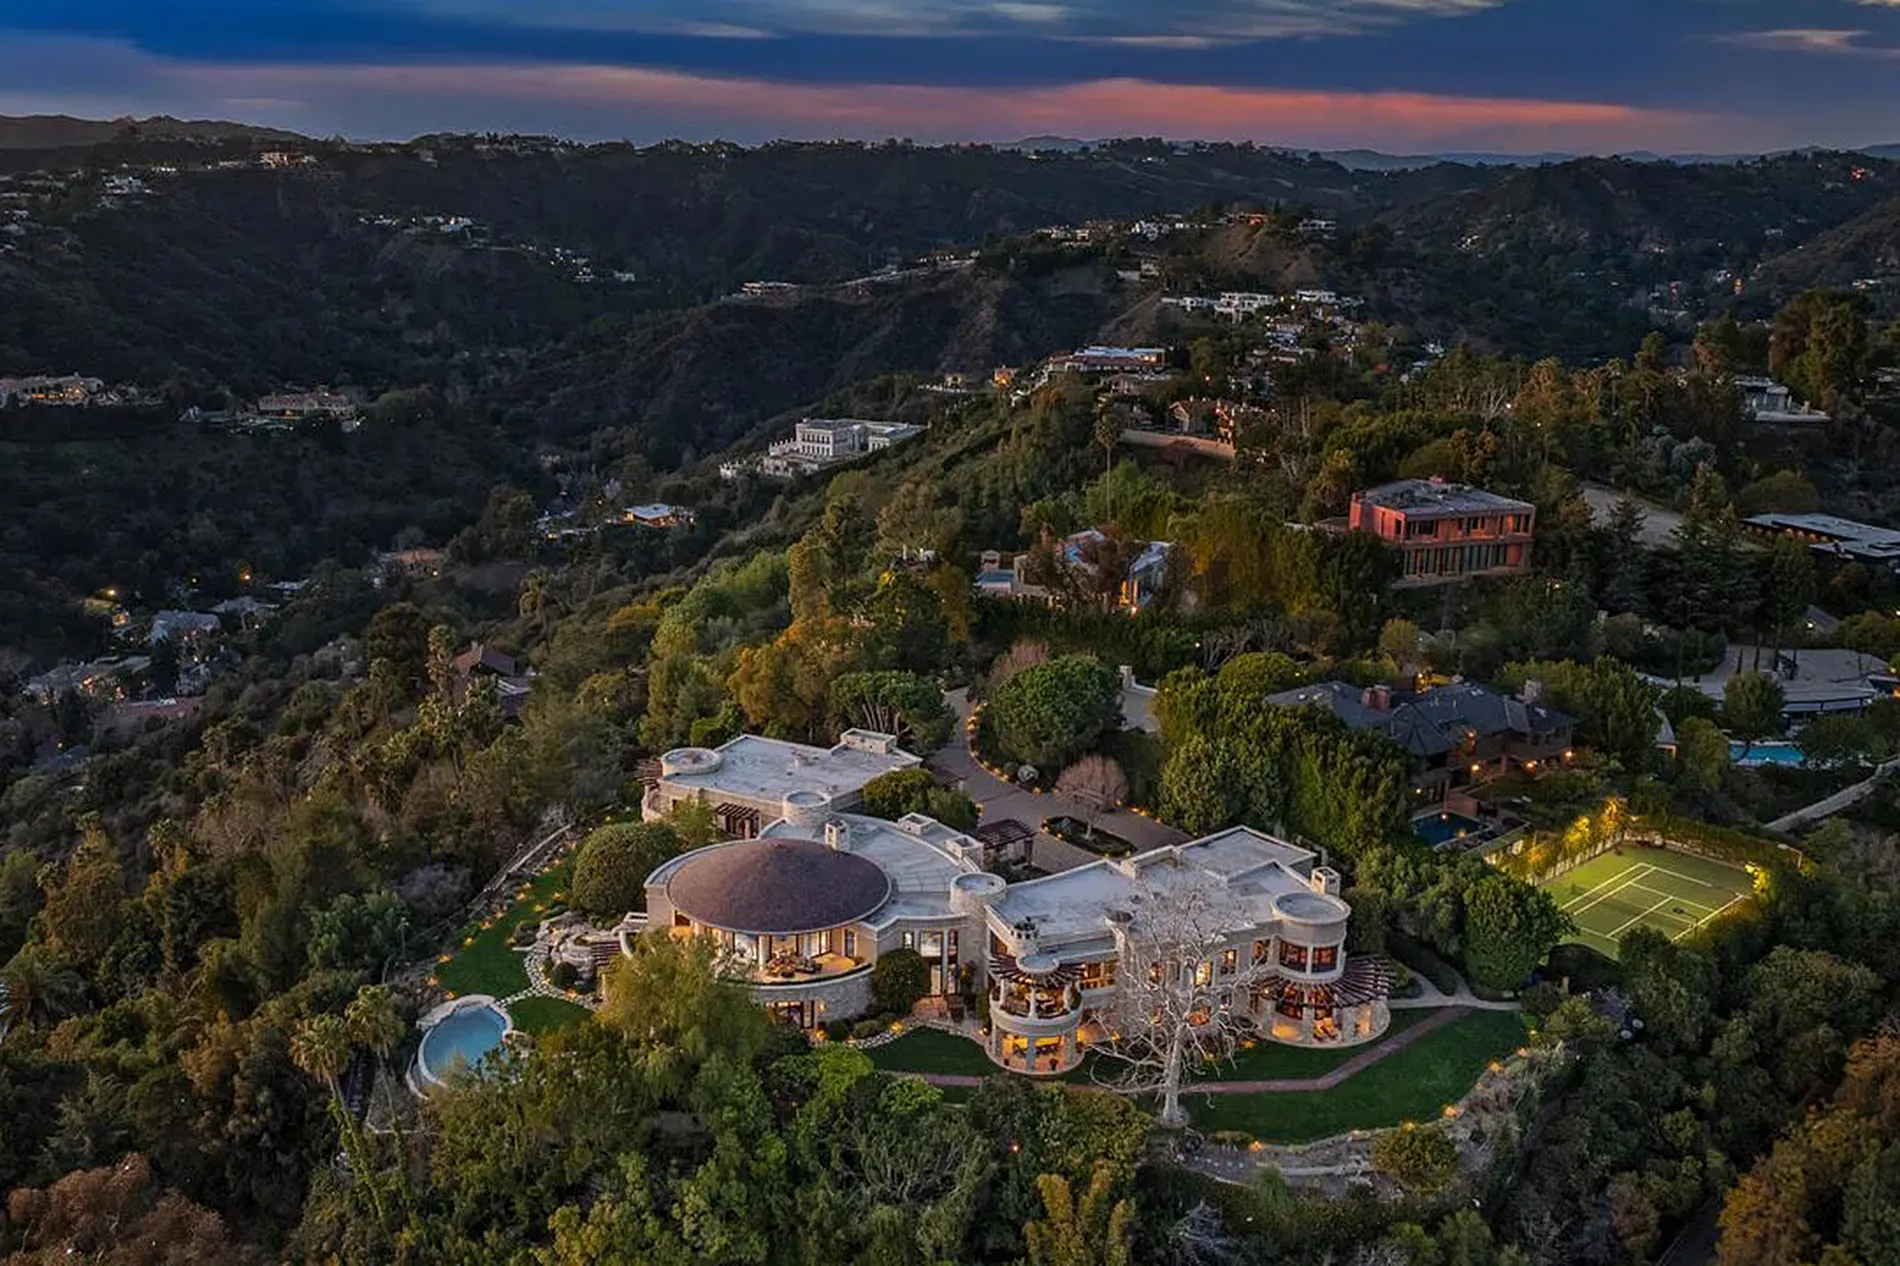
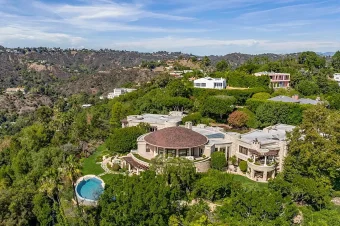
Suspended above Los Angeles on a rare 2.3-acre promontory in lower Bel Air, The Quincy Jones Estate is a residence where cultural history meets architectural ambition. Conceived for one of the most influential figures in modern music, the property distills the glamour, privacy, and creative energy that define Los Angeles at its most rarefied.
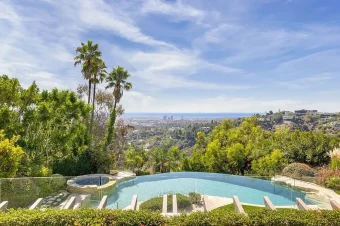
Behind gates at the end of a secluded cul-de-sac, the estate opens to sweeping, 270-degree views — a cinematic panorama stretching from the San Gabriel Mountains to the Pacific.
Now listed at $55 million with David Kramer of Compass Luxury, this residence ranks among the city’s most remarkable legacy homes.
A Vision Shaped by Architecture and Atmosphere
Renowned architect Gerald “Jerry” Allison, FAIA — celebrated for his international portfolio of luxury hospitality projects — imbued the estate with the quiet authority of a private resort.
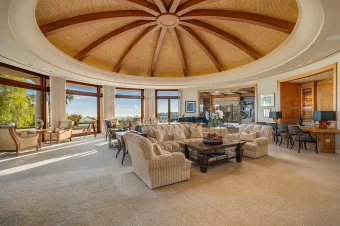
The circular main wing anchors the home, centered on a grand living room with adjoining library, bar, and terrace that frame the city skyline.
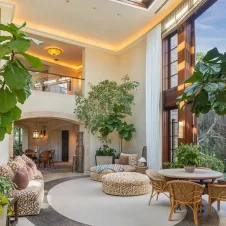
A double-height atrium floods the interiors with natural light, connecting a wine bar, tasting room, and cellar that open to an indoor garden — a seamless interplay between architecture and landscape.
Commissioned by Quincy Jones — the producer, composer, and cultural icon whose work shaped generations — the residence served as both retreat and gathering place. Within its walls, Jones hosted Hollywood visionaries, international dignitaries, and artists who helped define global popular culture.
The estate remains a living archive of creative history, its significance as much cultural as architectural.
Design on a Grand, Yet Human, Scale
Spanning approximately 25,000 square feet, the residence unfolds across three distinct wings. The design merges bold volume with human scale, balancing grandeur and intimacy in equal measure.
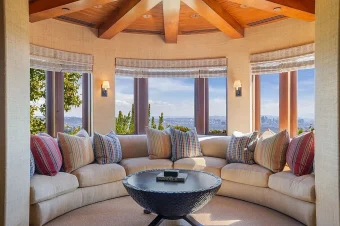
- East Wing: The primary suite — a private haven with spa bath, multiple dressing rooms, gym, den, and terrace — is joined by a formal dining room, gourmet kitchen with butler’s pantry, and family room.
- West Wing: Three guest suites, including a junior primary with dual bathrooms, walk-in closet, private living room, and terrace.
- Main Wing: A professional-grade screening room, executive office with reception area, gallery, and dedicated security suite.
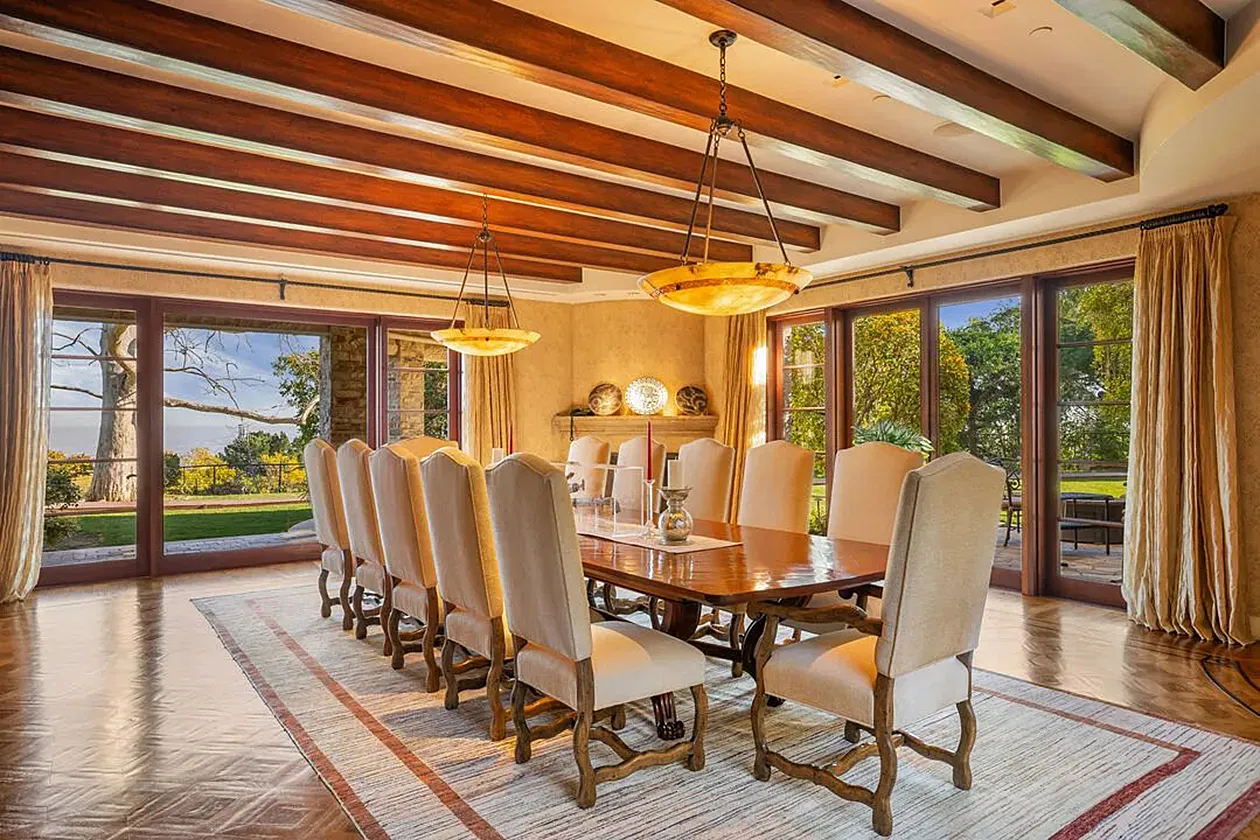
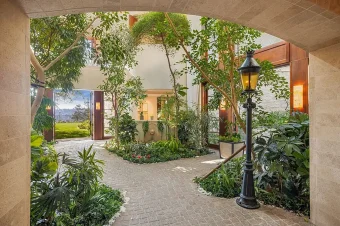
An elevator and multiple staircases provide effortless circulation, while the interiors are arranged to maximize flow and light.
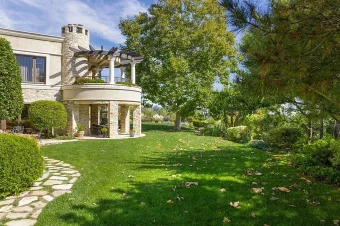
Outdoors, mature landscaping frames every vista, emphasizing the home’s relationship to sky, garden, and view.
Bel Air’s Hidden Heights: Privacy, Prestige, and Panorama
Tucked within lower Bel Air’s most discreet enclave, the estate occupies a commanding position at the end of a private cul-de-sac. Its elevated promontory offers uninterrupted 270-degree vistas — from the snow-dusted San Gabriels to the shimmer of the Pacific — yet remains sheltered from the city below.
The location bridges tranquility and access: just minutes from the Bel-Air Hotel, Beverly Hills, and the cultural pulse of Westwood and Holmby Hills.
For collectors of design and cultural provenance, Quincy Jones’s former home stands among Bel Air’s most significant estates.