A striking exercise in architectural intentionality has emerged in Georgia’s Oak Grove community, where The Atlanta White House presents what may be the region’s most disciplined interpretation of American institutional design. Listed at $35 million through Serhant Georgia, LLC, the estate encompasses over 20,000 square feet across two complete residences on nearly three acres, a rare dual-address compound that redefines multigenerational living for the contemporary market.
Commissioned in the 1990s by a builder who dispatched artisans to Washington, D.C. to study the original White House firsthand, the property represents purposeful architecture rather than pastiche.
The neoclassical facade, anchored by Corinthian columns and precise symmetry, establishes a design language that carries through every detail, from the Presidential Seal rendered on the Oval Office ceiling to a custom desk manufactured by the same firm that produced the Resolute Desk.

Design-Forward Living Across Two Complete Residences
The configuration addresses modern luxury’s most pressing question: how to accommodate extended networks without compromising privacy. The main residence delivers six bedrooms and eleven baths, while the fully independent guest house adds seven bedrooms and six baths.
This creates two functional households within a single gated perimeter: ideal for family offices, multigenerational arrangements, or sophisticated guest accommodations.

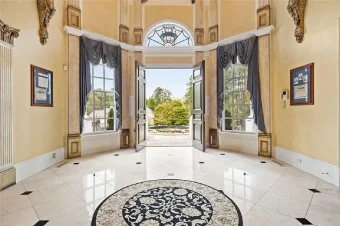
Interior spaces balance ceremonial grandeur with contemporary usability. The grand foyer establishes spatial hierarchy through hand-painted ceiling murals and a statement staircase, while a discreetly integrated elevator ensures accessibility across every level.
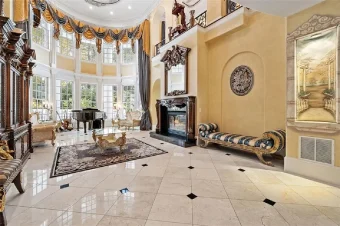
The formal dining room employs rich fabric treatments calibrated for high-level entertaining, yet the central family room and kitchen prioritize natural light and open sightlines, coffered ceilings and wood detailing maintain formal character without sacrificing modern flow.
Entertainment Infrastructure Built for Scale
The terrace level functions as a separate venue: a ballroom for substantial gatherings, full theater, sauna facilities, and a game lounge designed with period speakeasy details.
This isn’t decorative programming: it’s infrastructure built to accommodate private events at institutional scale, with service operations and catering logistics already embedded in the design.
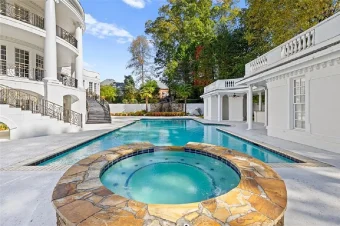
Outside, twin staircases descend from the terrace to manicured gardens, an oversized pool with integrated Jacuzzi, and a pool house equipped with outdoor kitchen and service amenities. The rear elevation maintains the symmetry established at the facade, creating a setting that supports large-scale entertaining while preserving architectural discipline.
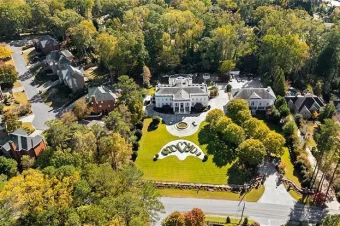
Design-led, Legacy-driven Luxury in the Southeast
At $35 million, The Atlanta White House establishes a new price threshold for the metro area, where the current residential record stands at $18.1 million from 2021.
The listing follows a recent $25 million Buckhead estate, signaling potential recalibration of Georgia’s luxury ceiling. This represents next-level living for those prioritizing craftsmanship legacy and architectural narrative over design trends. The estate functions as both residence and private monument, offering a distinct position within Georgia’s evolving luxury landscape.
Explore Luxury Homes in Georgia