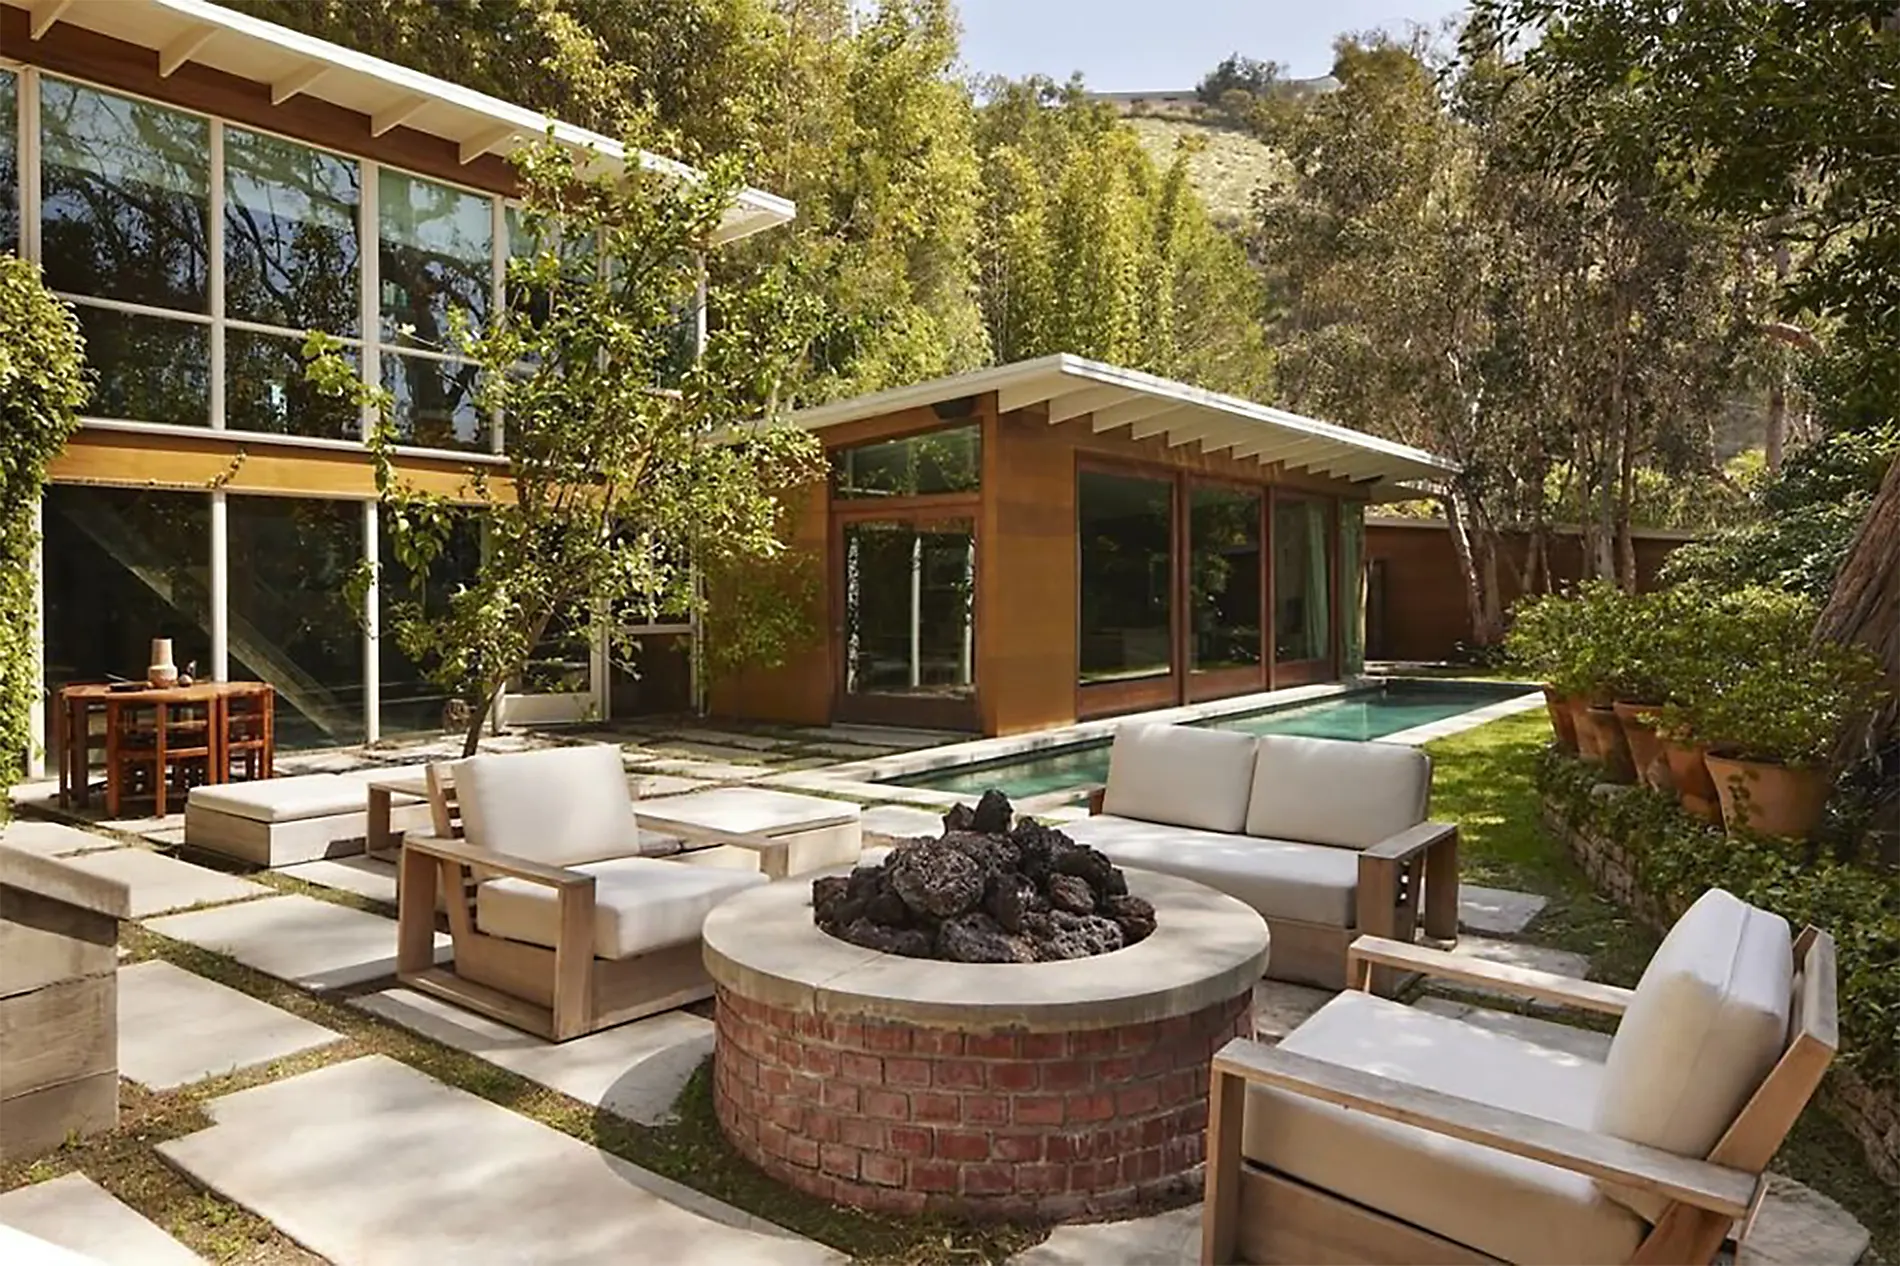
Certain homes transcend their square footage. They accumulate meaning through the people who inhabit them, the architects who conceived them, and the cultural moments that unfold within their walls. The Carl Maston residence on Marmont Avenue, perched above the Chateau Marmont and tucked into a quiet cul-de-sac, is one such property. Dakota Johnson has now placed it on the market for $6 million through Ruby Fay of Engel & Völkers Beverly Hills, nearly doubling the $3.55 million she paid in January 2016.
The timing caps a ten-year chapter during which the home became not just Johnson’s private sanctuary, but an unexpected participant in internet culture.
Carl Maston and the Origins of California Modernism
Carl Maston designed the residence in 1947 during a period of extraordinary creative output among Southern California’s modernist architects. A close associate of both Richard Neutra and John Lautner, Maston shared their commitment to dissolving the barrier between built environment and natural landscape. The three were known to frequent Musso & Frank Grill together, and Maston eventually built this home for himself and his wife, making it as much a personal statement as a professional one.
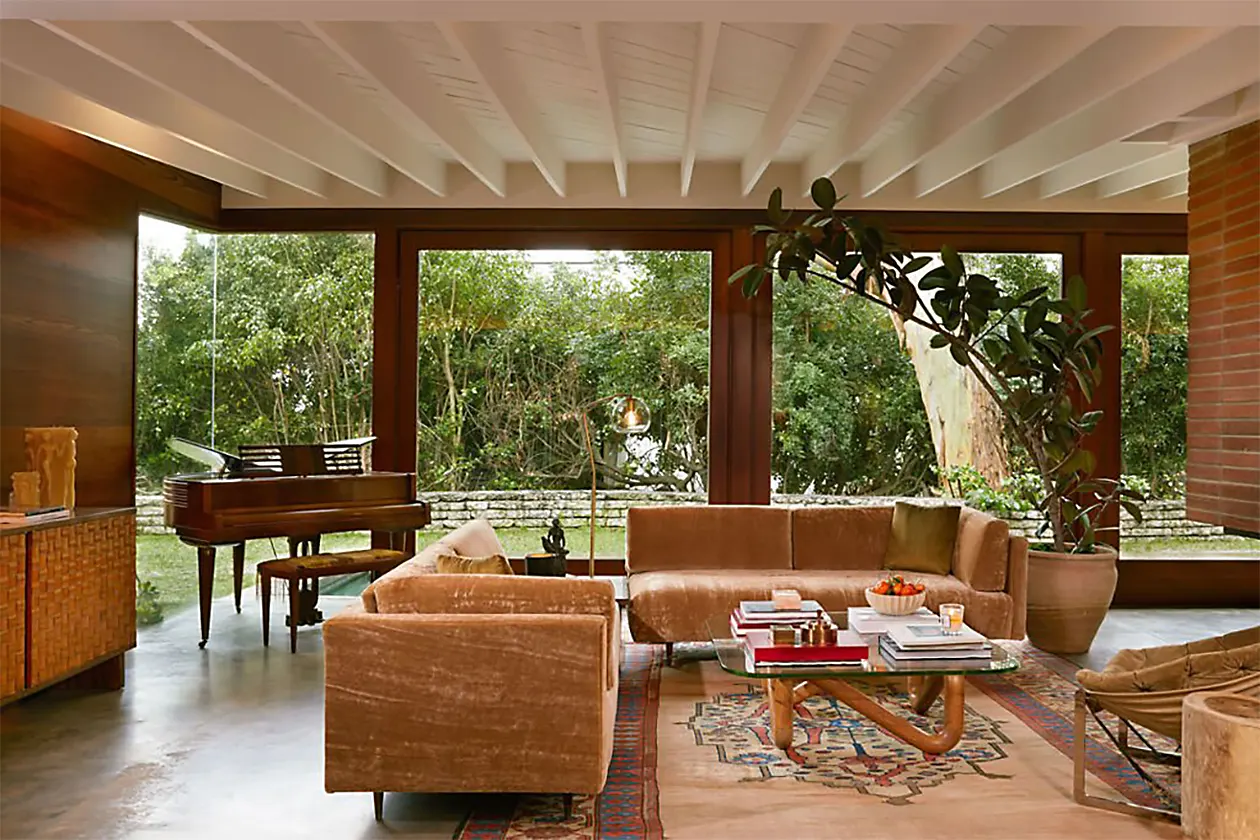
The structure’s vocabulary is one of disciplined warmth: wood-framed glass walls, poured concrete floors, exposed beams, and red brick, all calibrated to invite the outdoors in without sacrificing intimacy. It is the kind of home that architecture collectors track quietly, waiting for the rare moment it becomes available.
The property subsequently passed through several owners, including television creator Ryan Murphy, before Johnson’s acquisition in 2016.
A Renovation That Became a Cultural Moment
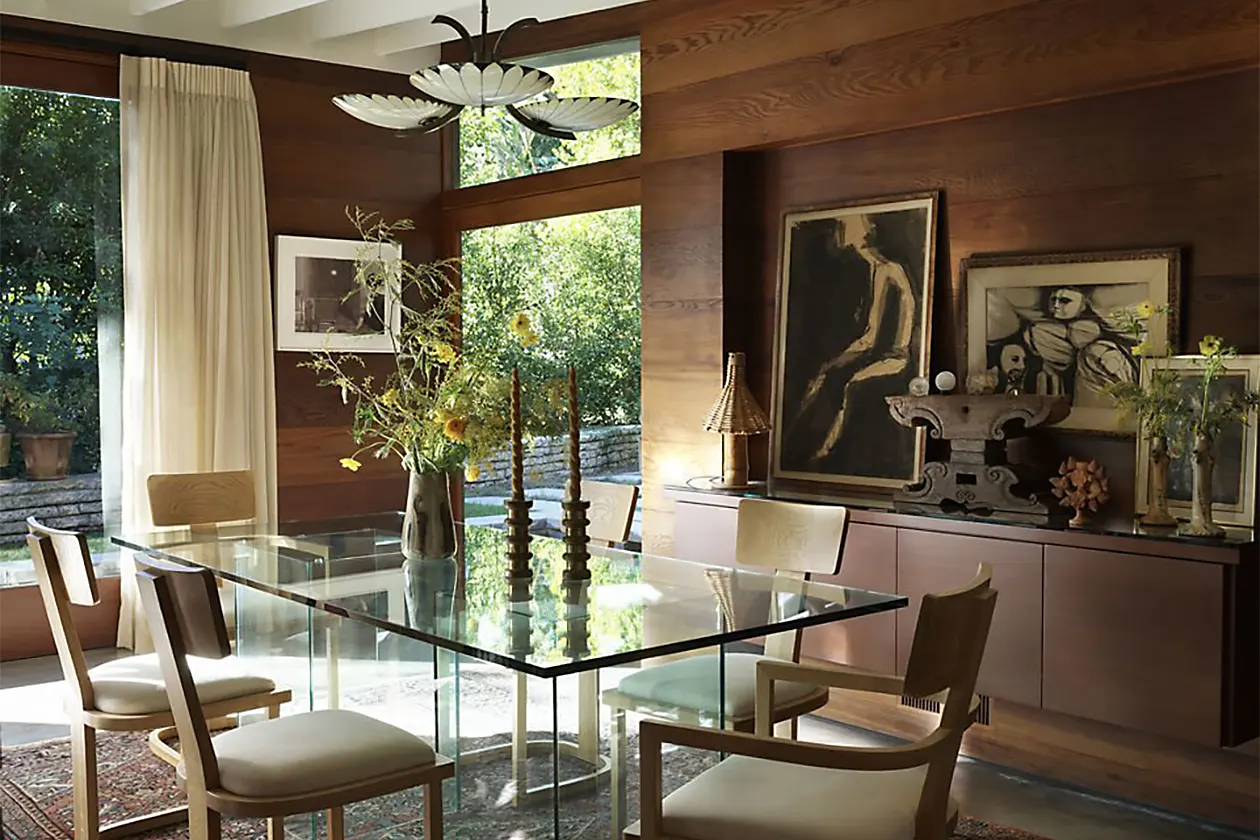
Johnson described the purchase as her first meaningful investment following the commercial success of the ‘Fifty Shades of Grey’ franchise, a decision she framed at the time as wanting to establish a permanent base as her career accelerated. She enlisted design studio Pierce & Ward to lead the renovation, preserving Maston’s original glass walls, beams, and brickwork while introducing hardwood flooring on the upper level to replace the original cork, custom cabinetry throughout, and a primary bathroom painted in a bespoke pink shade inspired by a sweater from The Row.
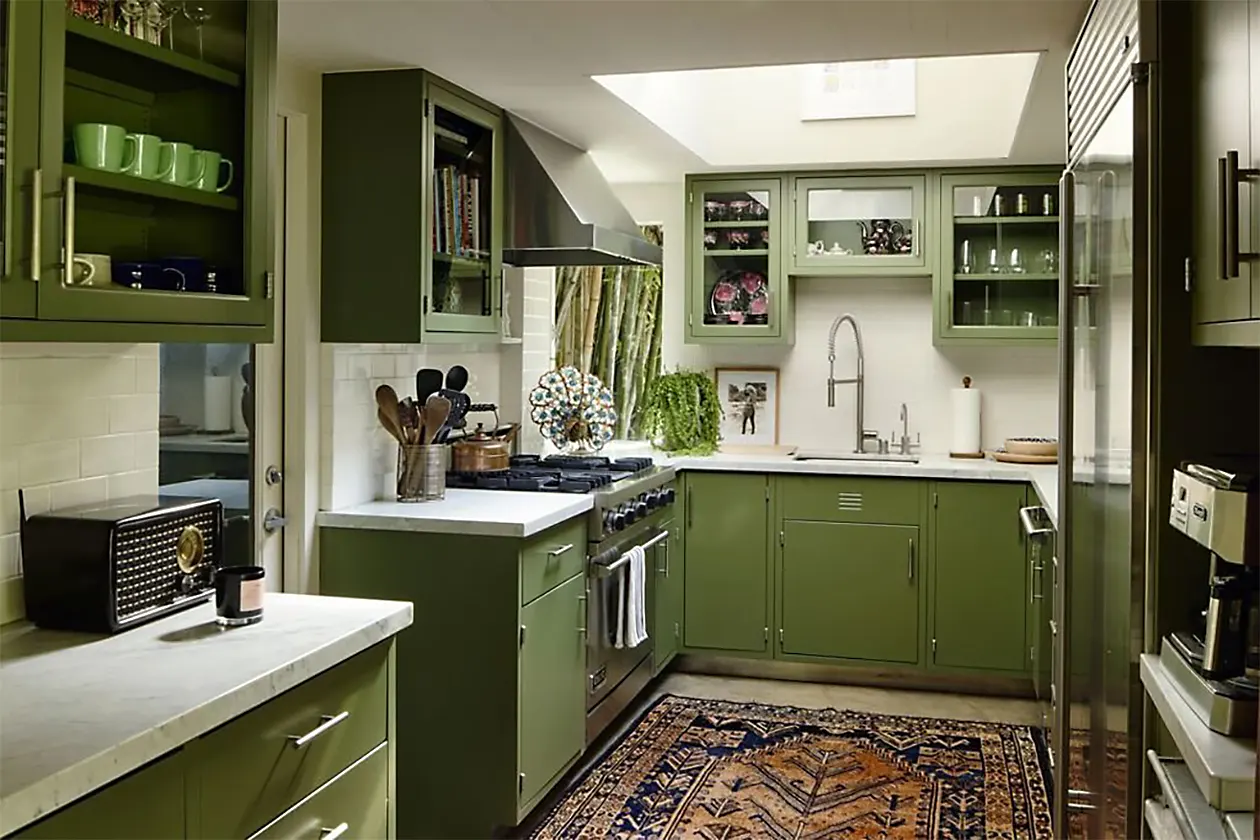
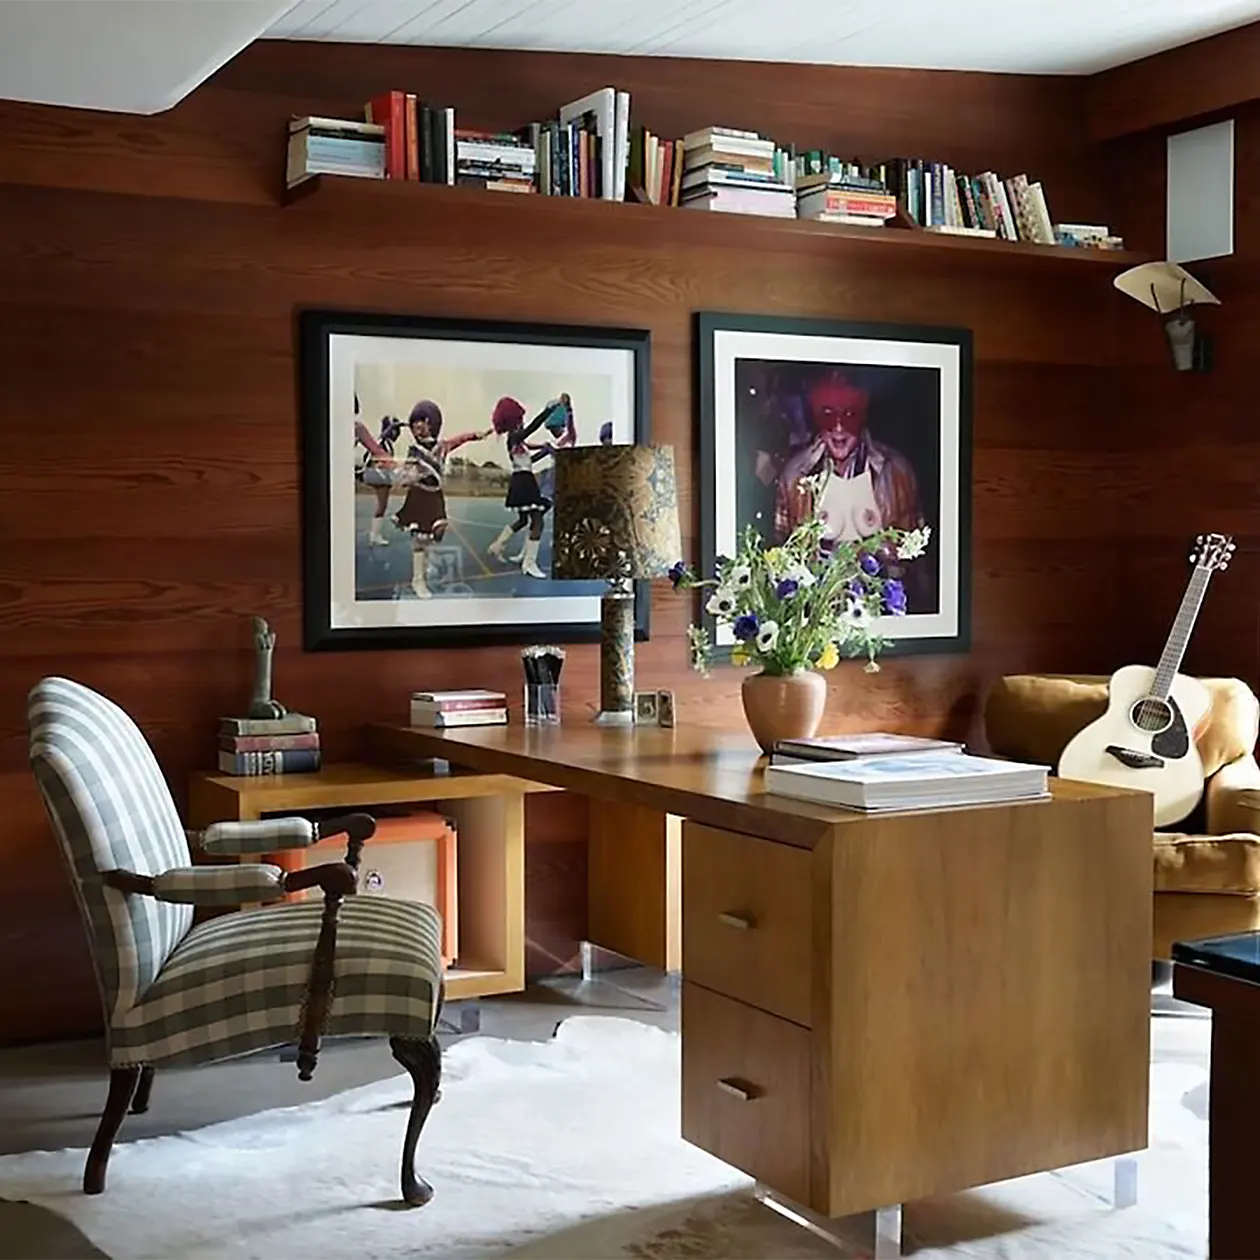
The project earned the cover of Architectural Digest’s March 2020 issue, and the accompanying Open Door video became one of the series’ most-watched installments. A moment in the home’s green kitchen involving a bowl of limes quickly evolved into a viral sensation, generating millions of views and embedding the residence in a corner of internet culture that few architectural properties ever reach. Overnight, the Maston house entered a different category of public awareness, one where midcentury design credentials and meme culture converge.
Johnson herself acknowledged the depth of her attachment to the home in that same feature, telling AD: “I thought, I’ll never want to sell this place.”
3,210 Square Feet of Disciplined Warmth
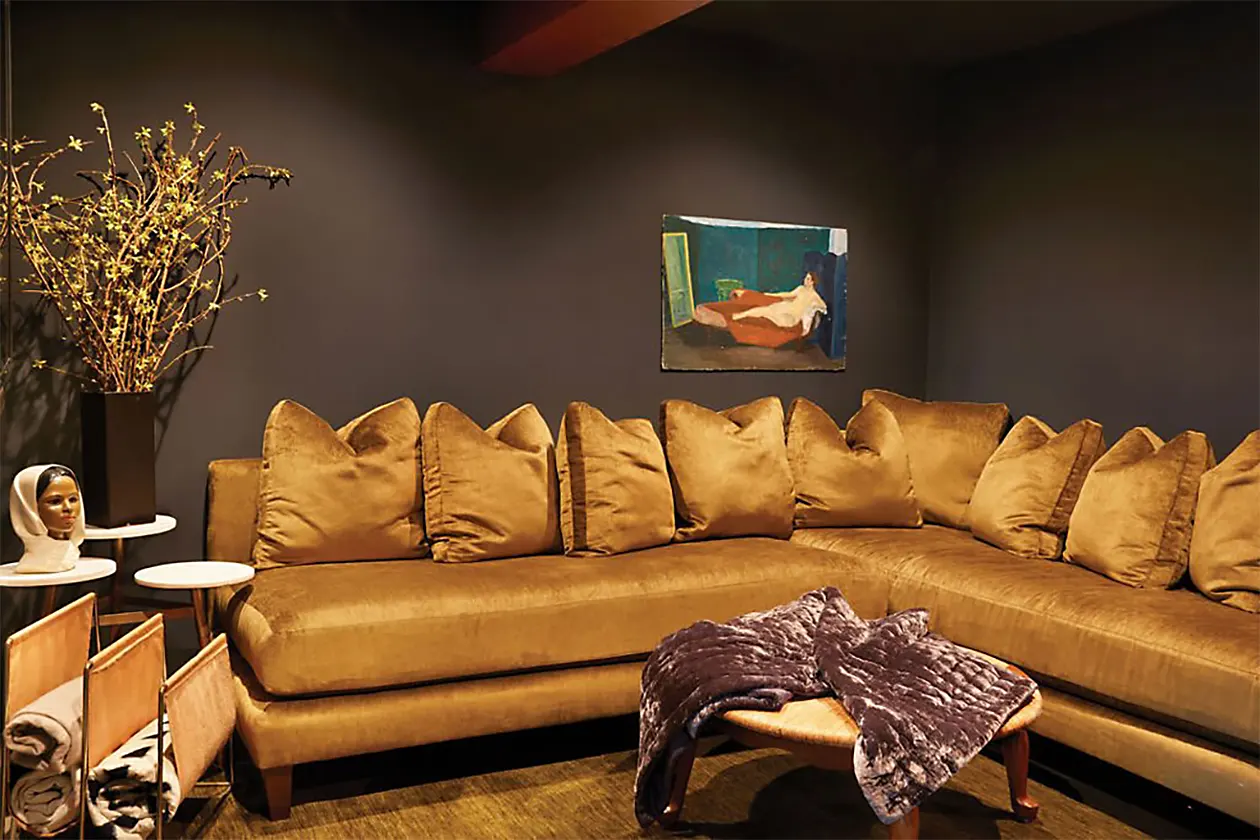
At 3,210 square feet on a 10,690-square-foot lot, the residence is deliberately scaled, favoring proportion and material quality over sheer size. Three bedrooms and three bathrooms sit alongside a dedicated library and office and a chef’s kitchen appointed with Carrara marble and premium stainless steel appliances.
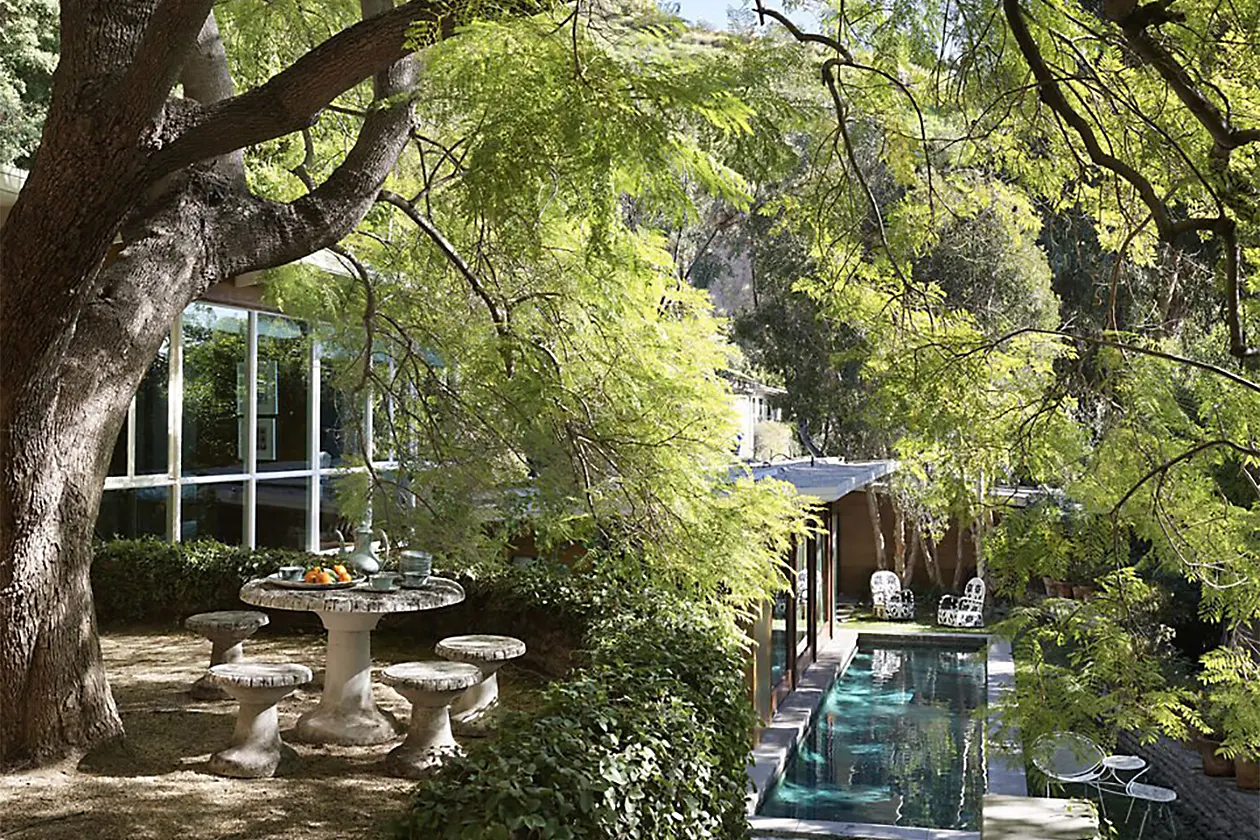
The main living level defines the experience. Expansive glass walls on two sides open directly onto the swimmer’s pool, saturating the interiors with natural light and establishing an unbroken visual connection between the living space and the landscape beyond. Concrete flooring on this level adds an industrial counterpoint to the organic warmth of the surrounding wood and brick, creating a tension that feels intentional rather than incidental.
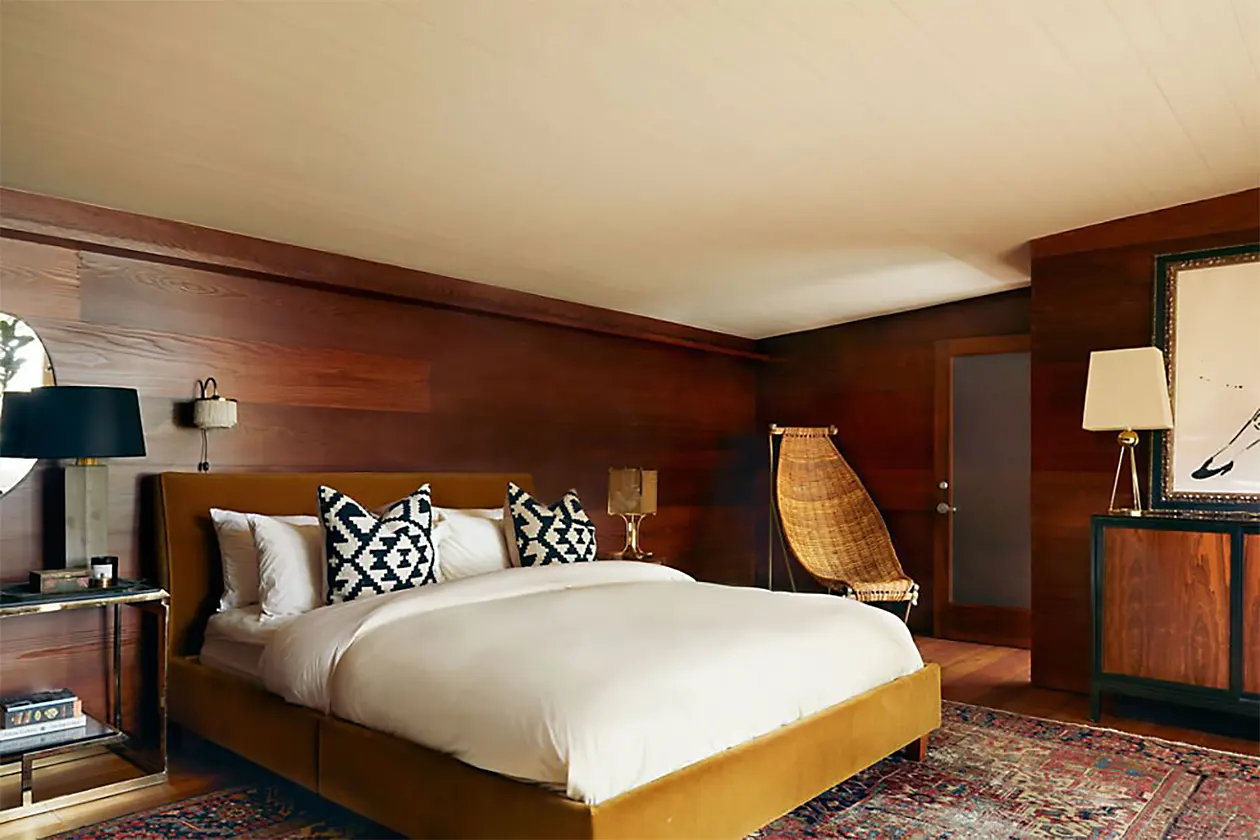
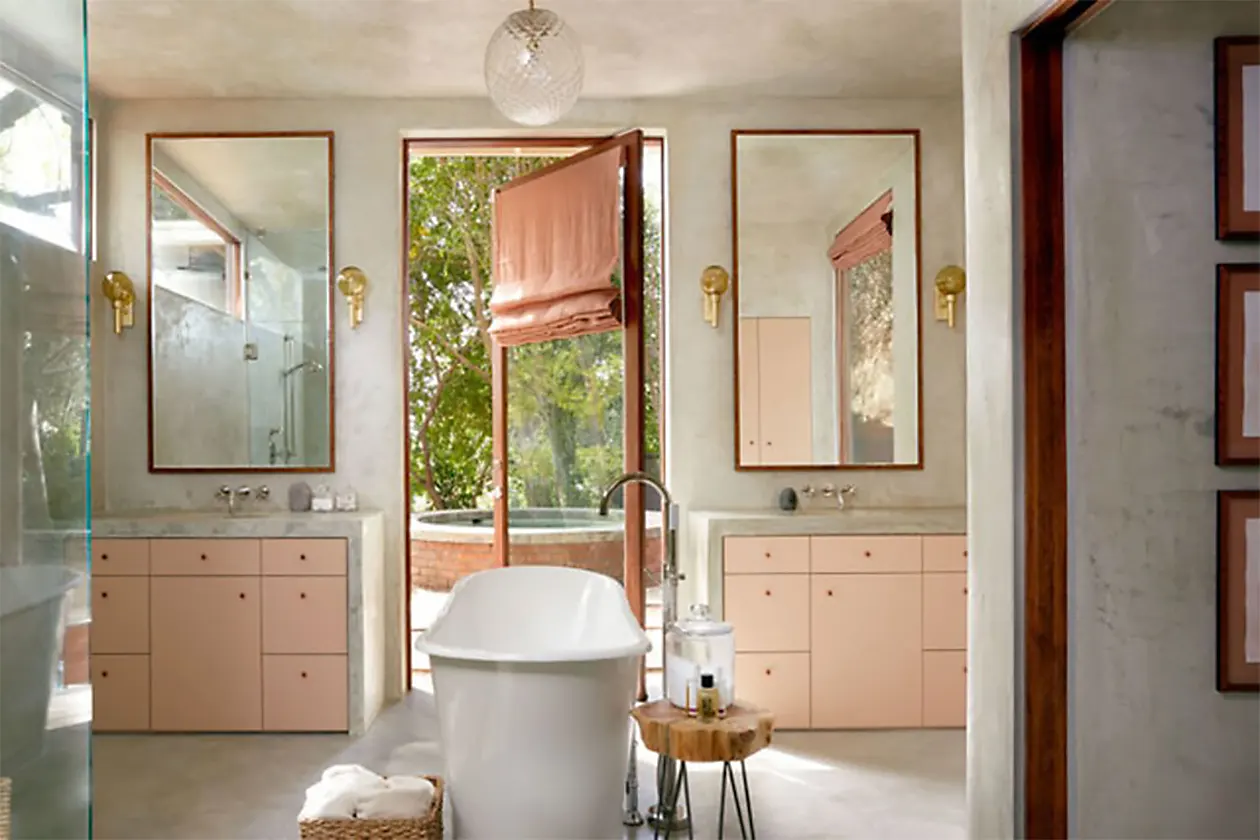
The primary suite features a generous bedroom, a walk-in closet, and the signature pink-hued bathroom with its centerpiece soaking tub and a door that opens directly to the outdoors. Upstairs, the hardwood-floored upper level hosts additional sleeping quarters and a skylit dressing room, maintaining the home’s consistent dialogue between interior refinement and natural light.
A Tree House on a Boat: The Grounds and Their Character
Johnson once described the property as feeling like a “tree house on a boat,” a characterization that captures both the density of the surrounding foliage and the sense of elevation above the streetscape. The fully gated grounds include grassy lawns, multiple patios, a barbecue area, a fire pit, and the lap pool that serves as the home’s visual anchor from virtually every room on the main level.
A detached garage provides laundry and supplementary storage. Despite its modest footprint by celebrity standards, the lot delivers a degree of privacy that belies its proximity to Sunset Boulevard and the cultural corridor below. Mature trees and layered landscaping wrap the property in a canopy that reinforces the tree-house quality Johnson identified, creating a sense of inhabiting the landscape rather than merely occupying a lot.
Marmont Avenue: Architecture, Proximity, and Premium
The home’s position on Marmont Avenue places it within one of Los Angeles’s most symbolically charged micro-neighborhoods. The Chateau Marmont sits directly below, Sunset Boulevard runs just beyond, and the surrounding hillside streets contain a quiet concentration of architecturally significant residences that rarely trade publicly.
At $6 million, the asking price translates to roughly $1,869 per square foot, a figure that sits above the immediate area’s typical trading range. That premium reflects a combination of factors that resist conventional comparison: the Maston provenance, the Pierce & Ward renovation, and a cultural profile that few residential properties of any size can claim. For buyers who understand the value of architectural authorship and narrative weight, the per-square-foot calculation tells only part of the story.
Johnson has reportedly transitioned to a Mediterranean-style home in LA’s Outpost Estates, acquired in October 2025 for $5.3 million, suggesting the move is driven by a shift in lifestyle rather than market calculation. For the next owner, this is a home with authorship, verified cultural resonance, and an address that carries its own mythology.
Explore luxury homes in Los Angeles