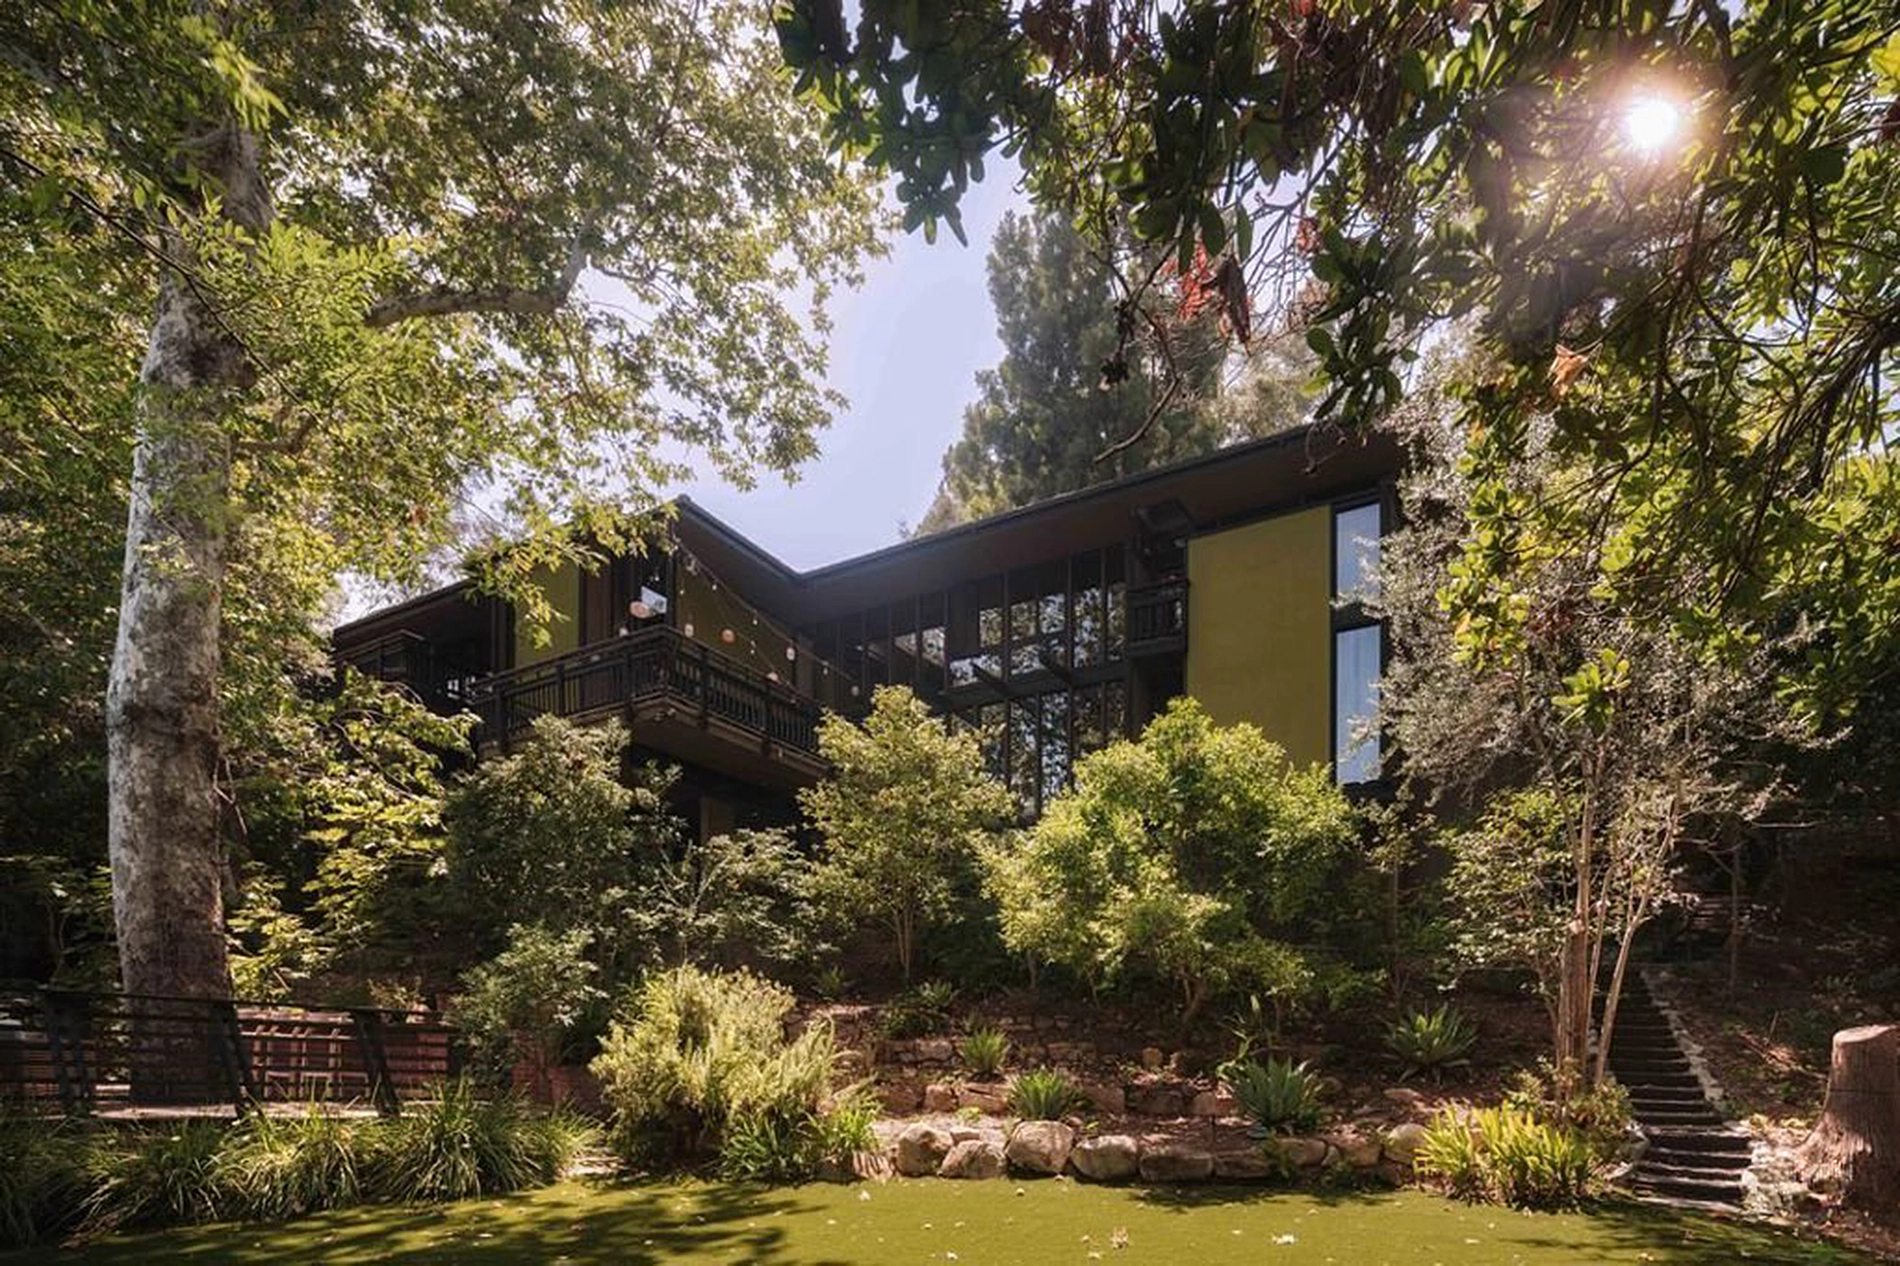
Kristen Wiig has a pattern when it comes to midcentury modern real estate: she finds them, she buys them, and eventually, she lets them go. The actress, best known for ‘Bridesmaids’ and her long run on ‘Saturday Night Live,’ has cycled through several architecturally significant California homes over the years, including a Case Study House she sold to actress Lily Collins in 2021. Her latest transaction follows a notably compressed timeline. Wiig paid $5.5 million for this Pasadena residence in February 2026, listed it at $6.3 million at the end of May, and has since reduced the ask to $5,995,000.
The property sits within San Rafael, one of Pasadena’s most coveted residential enclaves, and carries the kind of architectural pedigree that collectors of postwar California design actively monitor and is listed by MAISONRE – Los Angeles.
Ainsworth, Angel & McClellan: A Firm Rooted in California’s Modernist Canon
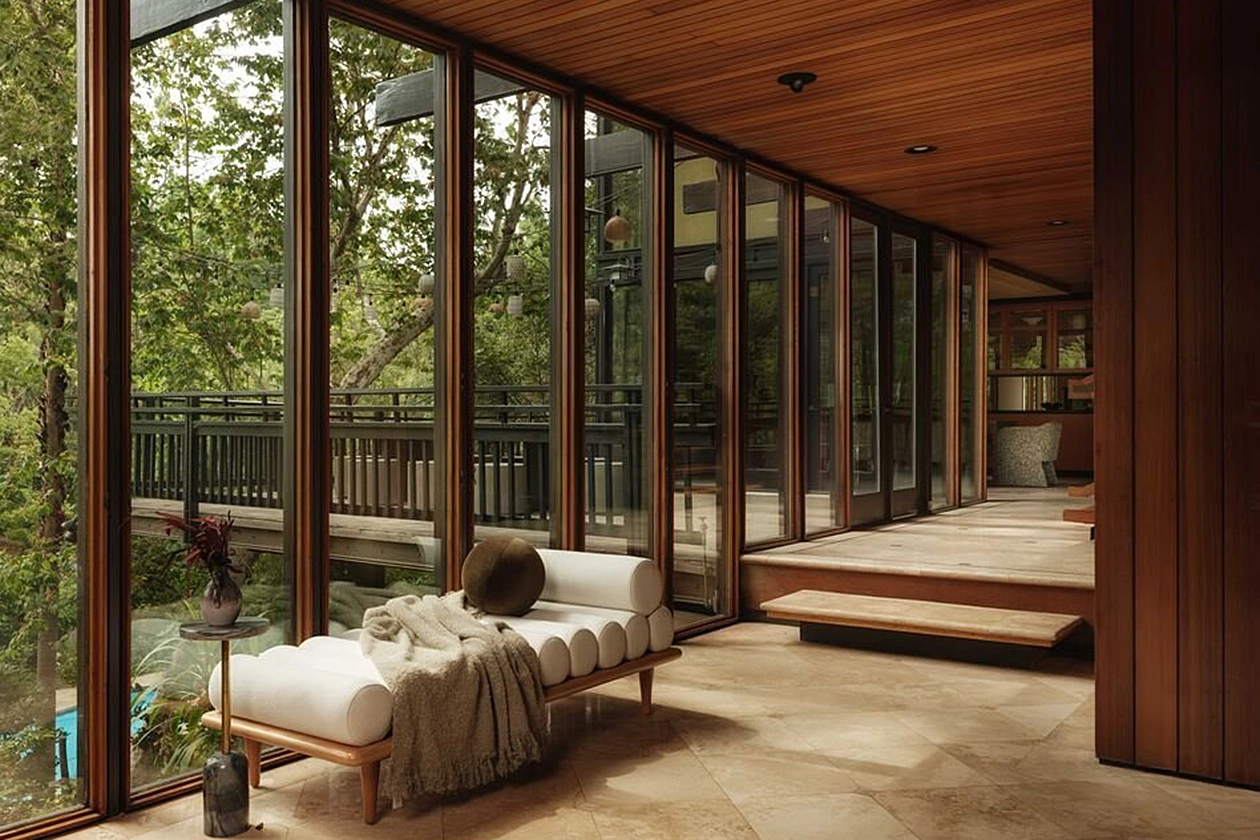
The residence was designed in 1965 by Ainsworth, Angel & McClellan, a firm that operated at the intersection of California modernism and Japanese architectural traditions. Their work is characterized by an emphasis on natural materials, horizontal lines, and a deliberate blurring of interior and exterior space, principles that are fully realized in this property.
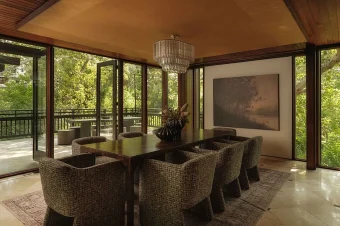
The home’s design vocabulary speaks through warm redwood detailing, smooth plaster walls, floor-to-ceiling glass, custom millwork, and travertine flooring. These are not decorative choices but structural commitments, a material palette that gives the residence its character and positions it within a specific lineage of Southern California residential architecture.
Landscape architect Kenneth S. Nakaba designed the surrounding grounds, ensuring that the relationship between the built structure and its natural setting was considered from the outset rather than applied as an afterthought.
5,559 Square Feet of Modernist Restraint
The residence spans 5,559 square feet on a 20,082-square-foot lot, offering four bedrooms and six bathrooms across a layout that prioritizes spatial flow over compartmentalization. Living spaces open directly to the surrounding landscape, with expansive glass walls framing mature trees and sculptural plantings from virtually every room.
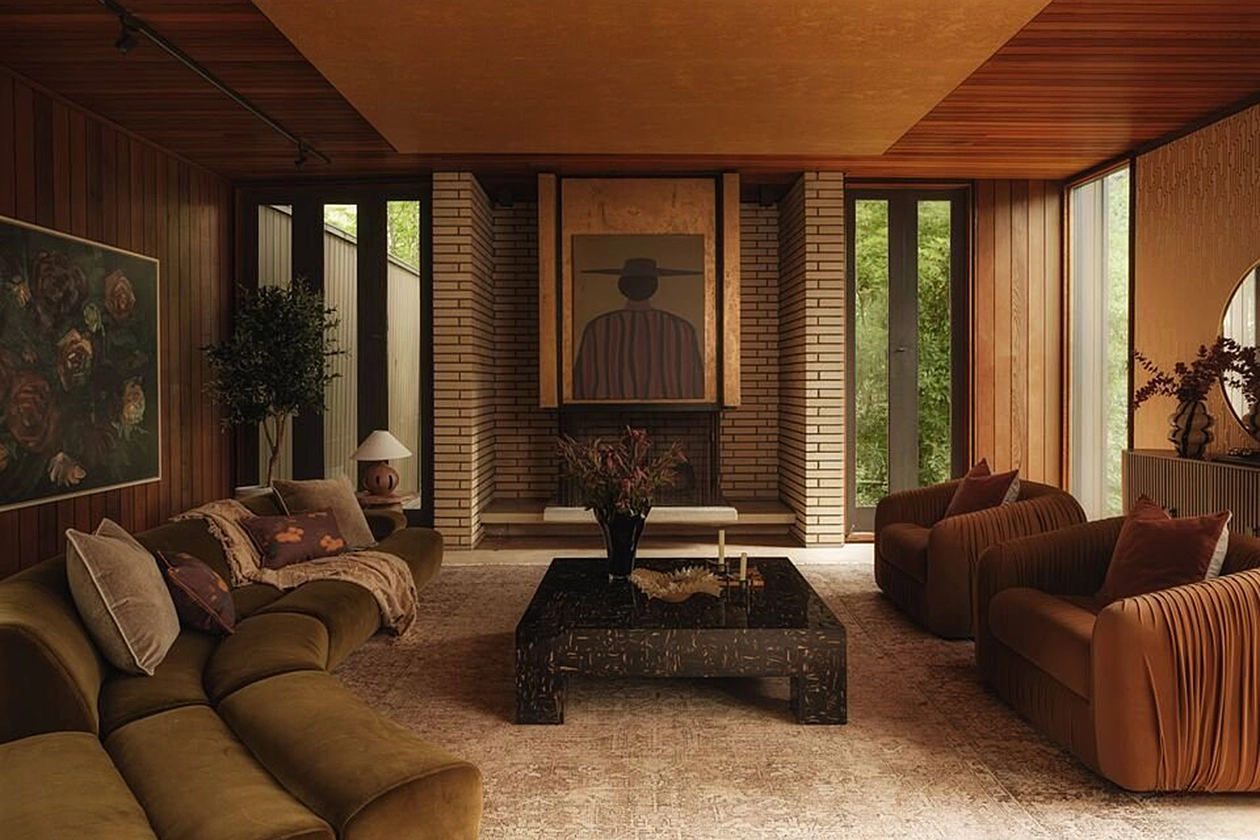
The main living area is anchored by a statement fireplace that serves as the room’s focal point, flanked by walls of glass that dissolve the boundary between the interior and the garden beyond. A dining room and eat-in kitchen continue the home’s open, light-filled character.
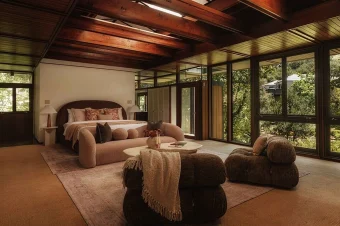
The primary suite functions as a retreat within the retreat: a dramatic skylight floods the space with natural light, while an intimate sitting area and spa-inspired bathroom extend the sense of private calm. The suite’s orientation within the home reinforces the treehouse quality that defines the property’s overall atmosphere, with the canopy of surrounding trees visible from bed level.
Independent Guest Quarters
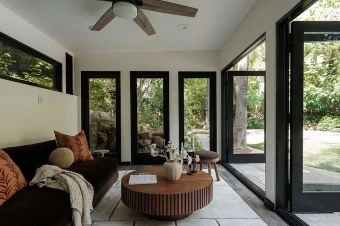
A standout feature of the property is its fully separate guest quarters, which operate with genuine independence from the main residence. The guesthouse includes its own living room, dining area, full kitchen, and spacious bedroom, creating a self-contained living environment suited to extended family, long-term guests, or multigenerational arrangements.
This level of programmatic separation is unusual for a property of this scale and adds meaningful flexibility to the home’s function without compromising the privacy of the primary residence.
Park-Like Grounds With Room for Enhancement
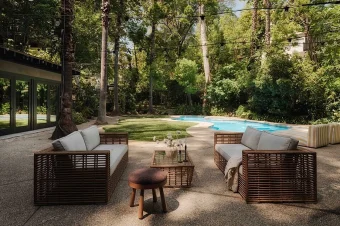
Outside, the nearly half-acre lot unfolds as a layered landscape designed by Nakaba. Mature trees provide overhead canopy, while sculptural plantings and winding garden pathways create a sense of discovery and depth that belies the lot’s suburban setting. A pool, spa, and multiple outdoor entertaining areas are seamlessly integrated into the terrain, each positioned to take advantage of light, shade, and sightlines at different times of day.
The listing describes the property as an “opportunity for thoughtful restoration,” a framing that acknowledges both the home’s exceptional bones and the scope for a buyer to elevate the residence while remaining faithful to its original architectural vision.
San Rafael: Where Architectural Significance Meets Residential Quiet
San Rafael occupies a particular position within Pasadena’s residential landscape. The neighborhood is prized for its mature tree canopy, generous lot sizes, and concentration of architecturally notable mid-twentieth-century homes. Properties here tend to trade among buyers who value design provenance and neighborhood character over proximity to commercial corridors or contemporary amenities.
Wiig’s compressed ownership timeline, buying in February and listing by May, suggests the acquisition may have been opportunistic rather than intended as a long-term residence. At $5,995,000, the current ask represents a modest premium over her $5.5 million purchase price, leaving limited margin after transaction costs. For a buyer seeking a midcentury property with verified architectural authorship, landscape design pedigree, and genuine restoration potential in one of Pasadena’s strongest neighborhoods, the value proposition is straightforward.
Explore luxury homes in California