$2,011,118
Luxury Detached Villa | Zwanenburg – Amsterdam Area, The Netherlands
- 4 Beds
- 2 Baths
- 2,573 Sqft
- 4,877 Sqft lot
- 27
About the Property
Detached Villa · Completed 2024 · 239 m² Living Area · 453 m² Plot · 4 Bedrooms · 2 Bathrooms · A+++ Energy Label · 36 Solar Panels · Heat Pump · KNX Home Automation · Air Conditioning · Heated Private Pool · Poolhouse · 7-Person Jacuzzi · Professional Private Bar · Integrated Audio · Camera Security · Private Parking for 4 Cars · Approx. 13 Minutes from Amsterdam-Zuid · Close to Schiphol Airport
Detached Villa · Completed 2024 · 239 m² Living Area · 453 m² Plot · 4 Bedrooms · 2 Bathrooms · A+++ Energy Label · 36 Solar Panels · Heat Pump · KNX Home Automation · Air Conditioning · Heated Private Pool · Poolhouse · 7-Person Jacuzzi · Professional Private Bar · Integrated Audio · Camera Security · Private Parking for 4 Cars · Approx. 13 Minutes from Amsterdam-Zuid · Close to Schiphol Airport
- Exceptional contemporary villa with private pool, poolhouse and professional entertainment bar -
An exceptional, architect-designed detached villa of approximately 239 m², completed in late 2024 and finished to an uncompromising standard, set on a 453 m² private plot just outside Amsterdam.
Combining sophisticated contemporary design with state-of-the-art technology, exceptional energy efficiency and an outstanding range of private leisure and entertainment facilities, this residence offers a level of comfort rarely found within such easy reach of Amsterdam.
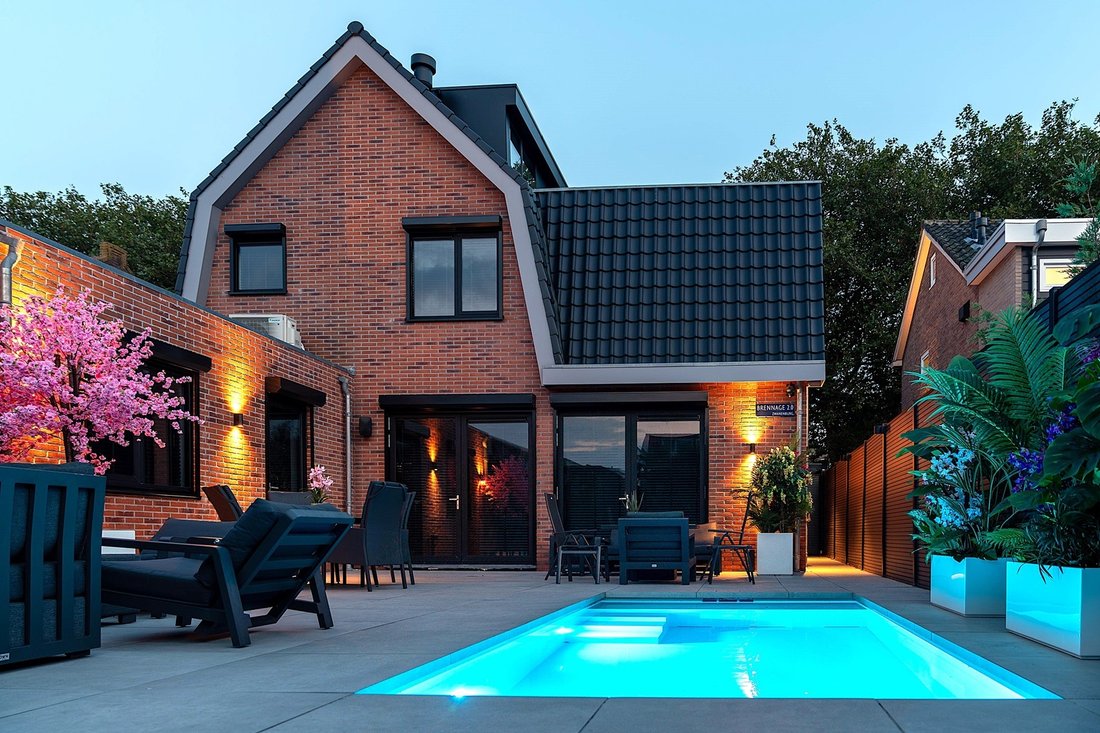
Among its most distinctive features are a heated private swimming pool, a fully equipped poolhouse with seven-person jacuzzi, and a completely self-contained professional entertainment bar with its own private entrance, cloakroom and guest toilet.
The villa offers four bedrooms, two luxurious bathrooms, four separate toilets, an approximately 90 m² open-plan living and kitchen area, a beautifully landscaped private garden and parking for four cars.
Completed and finished to an exceptionally high standard, the interior combines bespoke craftsmanship, premium materials and refined detailing, including design elements by Eric Kuster. Throughout the property, architectural lighting, integrated audio, advanced climate control and extensive home automation have been seamlessly incorporated into the design.
With an A+++ energy label, BENG new-build classification, 36 solar panels, heat pump, heat-recovery ventilation and superior insulation, the villa combines luxury living with exceptional energy efficiency.
Living & kitchen
The impressive open-plan living and kitchen area measures approximately 90 m² and is entered through a steel-framed internal partition with bronze-tinted smoked glass.
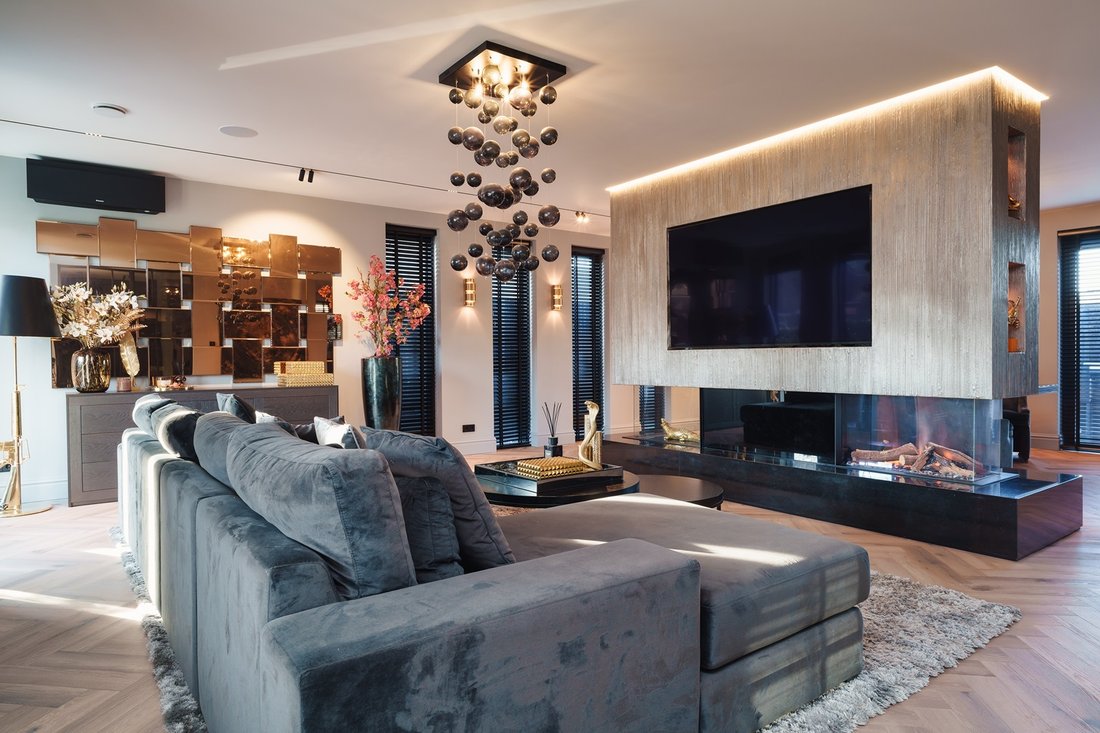
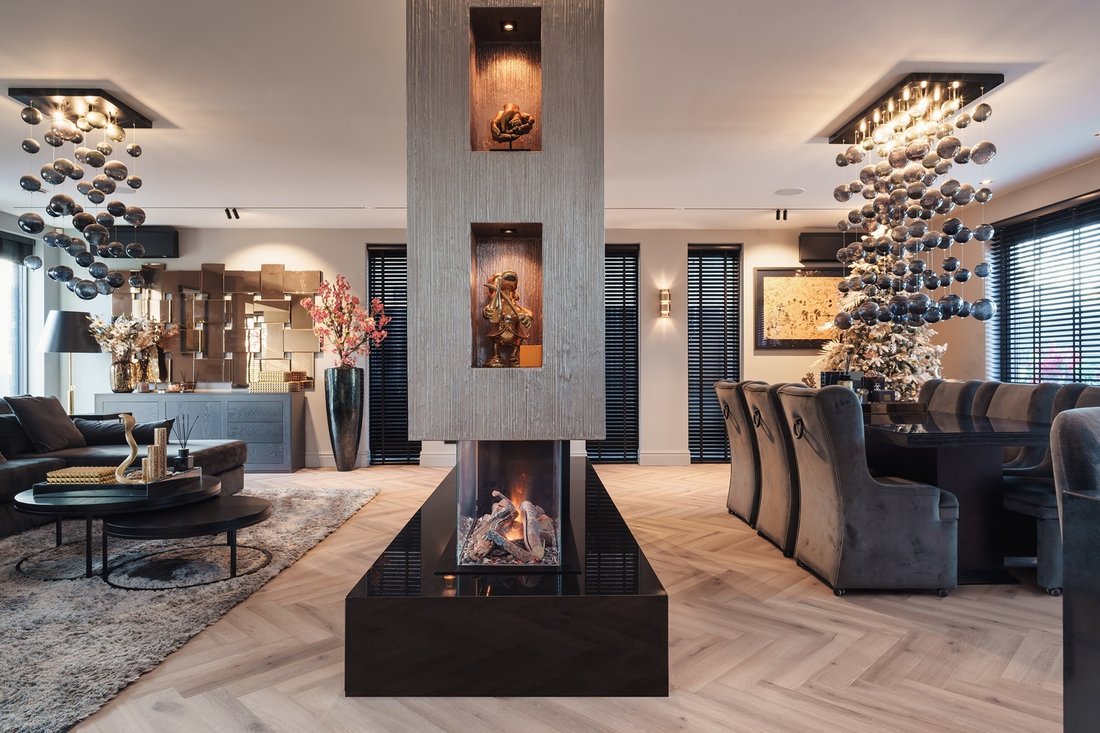
The generous living space comprises a comfortable lounge and garden-facing dining area, subtly divided by an elegant Faber water-vapour fireplace with a bespoke Eric Kuster surround, finished in natural stone and metallic beton ciré.
Integrated Delta Light architectural lighting, ceiling-mounted Bowers & Wilkins speakers powered by Bluesound amplifiers, electrically operated Somfy blinds and a fully controllable Daikin climate system contribute to the sophisticated atmosphere.
The spacious designer kitchen features natural-stone worktops by Dekker and bespoke cabinetry with illuminated handles and extensive storage.
Premium appliances include Siemens ovens, an integrated coffee machine with fixed water connection, wine climate cabinet and dishwasher. A Quooker provides boiling, sparkling and filtered water, while the American-style refrigerator features a fixed water connection, automatic ice maker and integrated touchscreen. The kitchen island incorporates a BORA induction hob with integrated extraction.
Private entertainment bar
Hidden behind a concealed door beside the kitchen is one of the villa’s most distinctive features: a fully self-contained professional entertainment bar.
Designed as a completely private entertainment space, it combines the atmosphere and facilities of an exclusive hospitality venue with the privacy and convenience of home.
Triple sound insulation, professional hospitality equipment, bespoke back-bar cabinetry with illuminated bottle niches, commercial refrigeration, a dedicated keg refrigerator, dishwasher and professional waste-management facilities form the basis of the installation.
A powerful ventilation system with four independent extraction units and CO₂ sensors ensures optimal air quality.
Dynamic Philips Hue lighting, sound-responsive moving-head fixtures, LED lighting integrated into the epoxy floor and an extensive Bluesound/DALI audio installation create a fully adaptable entertainment environment.
Importantly, the bar has its own private entrance, entrance hall, cloakroom and guest toilet, allowing guests to enter and use the space entirely independently from the private residential areas of the villa. It also has direct access to the garden.
Private garden, swimming pool & poolhouse
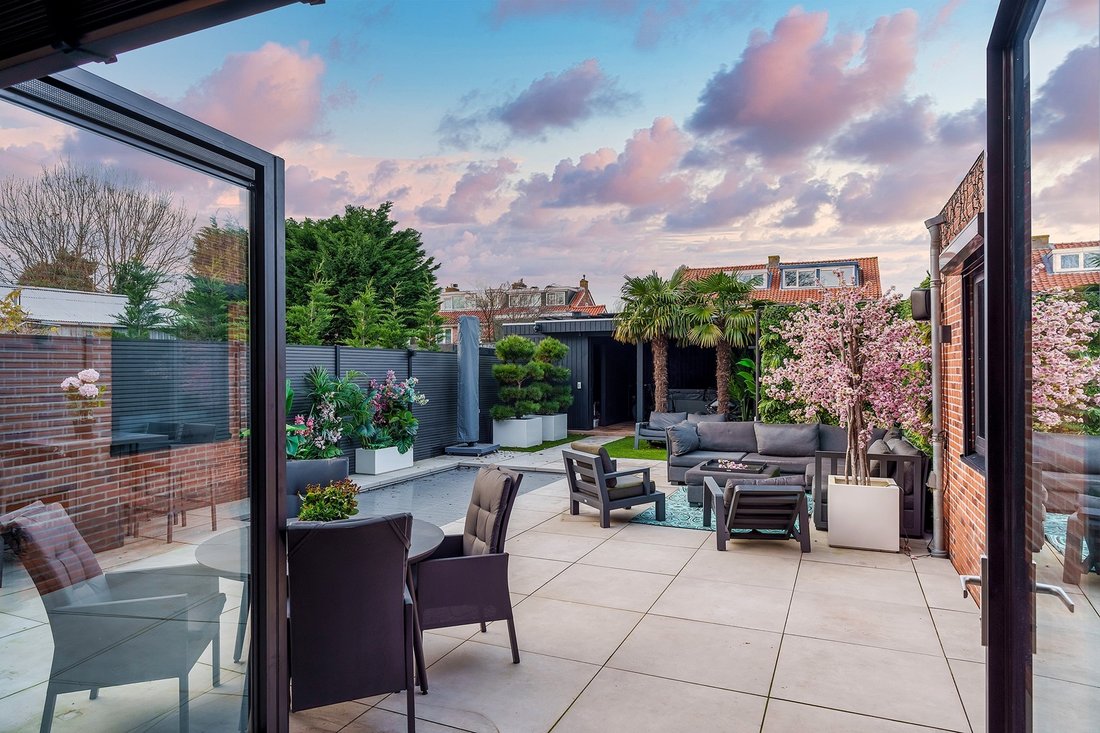
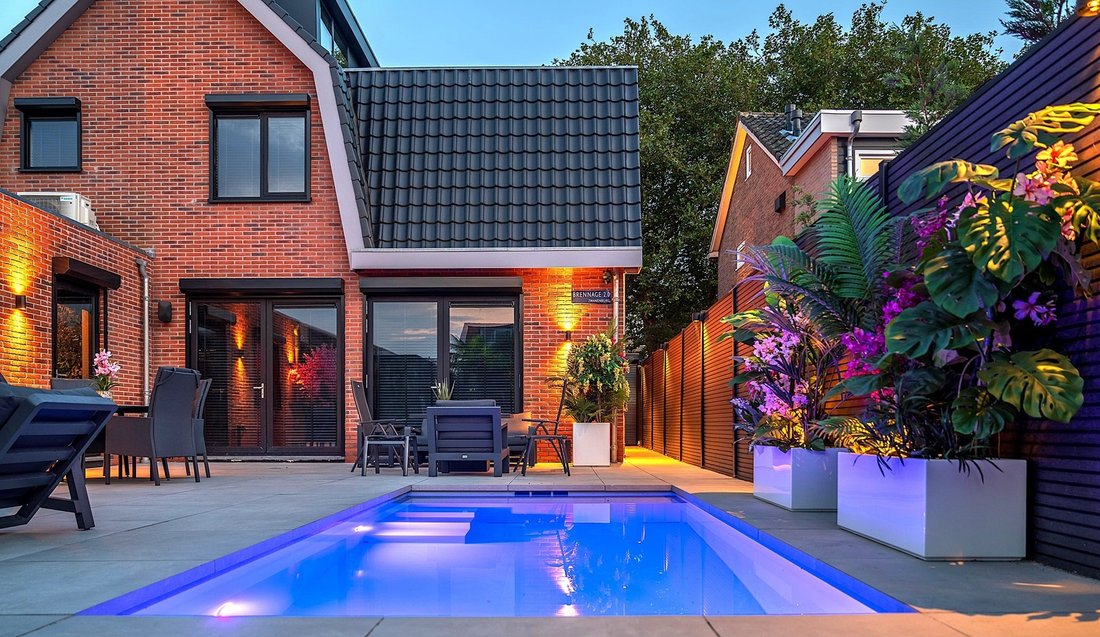
The fully enclosed rear garden of approximately 180 m² offers a high degree of privacy and is accessible directly from both the living area and entertainment bar.
Although north-west facing, the orientation of the property provides sunlight throughout the day: morning sun at the front of the villa and sun in the rear garden from midday until sunset.
The landscaped garden features generous terraces, architectural in-lite garden lighting, integrated Bowers & Wilkins outdoor speakers and a fully automated irrigation and nutrient-supply system.
At its centre is a heated private swimming pool measuring 5.00 × 2.50 metres, equipped with atmospheric lighting, an energy-efficient heat pump and a fully integrated automatic cover. Water quality, pH balance, chlorine dosing and water renewal are automated, making the pool exceptionally easy to maintain. A heated outdoor shower is positioned alongside the pool.
At the rear of the garden is the private poolhouse, incorporating a seven-person Joy jacuzzi measuring 2.25 × 2.25 metres, Philips Hue lighting, Bowers & Wilkins audio, power connections and its own guest toilet.
A separate technical room accommodates the dedicated systems for the pool, jacuzzi, outdoor audio, hot-water supply and automated garden irrigation.
First floor – private sleeping quarters
The first floor accommodates the master suite and two additional bedrooms.
The garden-facing master bedroom of approximately 17 m² features bespoke illuminated wardrobes, integrated Delta Light lighting, Daikin air conditioning, automated fresh-air control, Bluesound audio and AquaSound ceiling speakers.
The elegant en-suite bathroom features two opposing walk-in showers, each equipped with rainfall and hand showers, two separate vanity units, underfloor heating and refined beton ciré finishes.
A generous bespoke walk-in wardrobe with floor-to-ceiling illuminated cabinetry completes the master suite.
The two additional bedrooms, approximately 12 m² and 10 m², are finished to the same high standard and include air conditioning, integrated lighting, CO₂-controlled ventilation and bespoke cabinetry.
A second luxurious bathroom features a sit-down shower, whirlpool bath with integrated water heating, underfloor heating, AquaSound speakers and a waterproof AquaSound television.
This floor also provides a fully fitted laundry room and separate luxury guest toilet.
Second floor
The upper floor accommodates the fourth bedroom, equipped with air conditioning, underfloor heating, integrated lighting, AquaSound audio and hard-wired internet.
The adjoining technical room houses the Aquacell whole-house water softener, central network and audio infrastructure, alarm system, Wi-Fi installation, solar-panel system, Zehnder ComfoAir Q600 heat-recovery ventilation and Daikin heat pump with 300-litre hot-water cylinder.
Technology, security & sustainability
Technology has been comprehensively integrated throughout the property rather than added as an afterthought.
The villa features KNX home automation, Delta Light architectural lighting, Philips Hue smart lighting, integrated Bluesound audio with Bowers & Wilkins speakers, CAT7 network cabling and high-speed fibre-optic infrastructure.
Climate control includes underfloor heating throughout, Daikin air conditioning in all living and sleeping areas and a sophisticated heat-recovery ventilation system.
Security is equally comprehensive, with an integrated Alphatronics alarm and camera system, electrically operated Somfy shutters and blinds, smartphone control and SKG-2 certified locks to all exterior doors.
Location – Amsterdam within easy reach
The villa occupies a highly convenient location in Zwanenburg, providing easy access to Amsterdam, Haarlem and Schiphol Airport while offering the space, privacy and amenities of a detached residence.
Amsterdam-Zuid is approximately 13 minutes away by car, while Halfweg-Zwanenburg railway station is within walking distance and provides direct train connections to the city.
The property is situated close to the Ringvaart canal, the historic village centre, local shops and schools. The nearby Spaarnwoude recreational area offers extensive opportunities for walking, cycling and outdoor leisure.
Major road connections towards Amsterdam, Haarlem and Schiphol Airport are quickly and easily accessible.
In summary
A truly exceptional contemporary residence combining architectural design, privacy, advanced technology, outstanding energy efficiency and extensive private leisure facilities.
From its professional entertainment bar and sophisticated home automation to the heated swimming pool, poolhouse and jacuzzi, every element has been conceived and executed with exceptional attention to detail.
A distinctive turnkey home offering a rare combination of luxury, entertainment and everyday comfort — within easy reach of Amsterdam-Zuid.
- Exceptional contemporary villa with private pool, poolhouse and professional entertainment bar -
An exceptional, architect-designed detached villa of approximately 239 m², completed in late 2024 and finished to an uncompromising standard, set on a 453 m² private plot just outside Amsterdam.
Combining sophisticated contemporary design with state-of-the-art technology, exceptional energy efficiency and an outstanding range of private leisure and entertainment facilities, this residence offers a level of comfort rarely found within such easy reach of Amsterdam.
Among its most distinctive features are a heated private swimming pool, a fully equipped poolhouse with seven-person jacuzzi, and a completely self-contained professional entertainment bar with its own private entrance, cloakroom and guest toilet.
The villa offers four bedrooms, two luxurious bathrooms, four separate toilets, an approximately 90 m² open-plan living and kitchen area, a beautifully landscaped private garden and parking for four cars.
Completed and finished to an exceptionally high standard, the interior combines bespoke craftsmanship, premium materials and refined detailing, including design elements by Eric Kuster. Throughout the property, architectural lighting, integrated audio, advanced climate control and extensive home automation have been seamlessly incorporated into the design.
With an A+++ energy label, BENG new-build classification, 36 solar panels, heat pump, heat-recovery ventilation and superior insulation, the villa combines luxury living with exceptional energy efficiency.
Living & kitchen
The impressive open-plan living and kitchen area measures approximately 90 m² and is entered through a steel-framed internal partition with bronze-tinted smoked glass.
The generous living space comprises a comfortable lounge and garden-facing dining area, subtly divided by an elegant Faber water-vapour fireplace with a bespoke Eric Kuster surround, finished in natural stone and metallic beton ciré.
Integrated Delta Light architectural lighting, ceiling-mounted Bowers & Wilkins speakers powered by Bluesound amplifiers, electrically operated Somfy blinds and a fully controllable Daikin climate system contribute to the sophisticated atmosphere.
The spacious designer kitchen features natural-stone worktops by Dekker and bespoke cabinetry with illuminated handles and extensive storage.
Premium appliances include Siemens ovens, an integrated coffee machine with fixed water connection, wine climate cabinet and dishwasher. A Quooker provides boiling, sparkling and filtered water, while the American-style refrigerator features a fixed water connection, automatic ice maker and integrated touchscreen. The kitchen island incorporates a BORA induction hob with integrated extraction.
Private entertainment bar
Hidden behind a concealed door beside the kitchen is one of the villa’s most distinctive features: a fully self-contained professional entertainment bar.
Designed as a completely private entertainment space, it combines the atmosphere and facilities of an exclusive hospitality venue with the privacy and convenience of home.
Triple sound insulation, professional hospitality equipment, bespoke back-bar cabinetry with illuminated bottle niches, commercial refrigeration, a dedicated keg refrigerator, dishwasher and professional waste-management facilities form the basis of the installation.
A powerful ventilation system with four independent extraction units and CO₂ sensors ensures optimal air quality.
Dynamic Philips Hue lighting, sound-responsive moving-head fixtures, LED lighting integrated into the epoxy floor and an extensive Bluesound/DALI audio installation create a fully adaptable entertainment environment.
Importantly, the bar has its own private entrance, entrance hall, cloakroom and guest toilet, allowing guests to enter and use the space entirely independently from the private residential areas of the villa. It also has direct access to the garden.
Private garden, swimming pool & poolhouse
The fully enclosed rear garden of approximately 180 m² offers a high degree of privacy and is accessible directly from both the living area and entertainment bar.
Although north-west facing, the orientation of the property provides sunlight throughout the day: morning sun at the front of the villa and sun in the rear garden from midday until sunset.
The landscaped garden features generous terraces, architectural in-lite garden lighting, integrated Bowers & Wilkins outdoor speakers and a fully automated irrigation and nutrient-supply system.
At its centre is a heated private swimming pool measuring 5.00 × 2.50 metres, equipped with atmospheric lighting, an energy-efficient heat pump and a fully integrated automatic cover. Water quality, pH balance, chlorine dosing and water renewal are automated, making the pool exceptionally easy to maintain. A heated outdoor shower is positioned alongside the pool.
At the rear of the garden is the private poolhouse, incorporating a seven-person Joy jacuzzi measuring 2.25 × 2.25 metres, Philips Hue lighting, Bowers & Wilkins audio, power connections and its own guest toilet.
A separate technical room accommodates the dedicated systems for the pool, jacuzzi, outdoor audio, hot-water supply and automated garden irrigation.
First floor – private sleeping quarters
The first floor accommodates the master suite and two additional bedrooms.
The garden-facing master bedroom of approximately 17 m² features bespoke illuminated wardrobes, integrated Delta Light lighting, Daikin air conditioning, automated fresh-air control, Bluesound audio and AquaSound ceiling speakers.
The elegant en-suite bathroom features two opposing walk-in showers, each equipped with rainfall and hand showers, two separate vanity units, underfloor heating and refined beton ciré finishes.
A generous bespoke walk-in wardrobe with floor-to-ceiling illuminated cabinetry completes the master suite.
The two additional bedrooms, approximately 12 m² and 10 m², are finished to the same high standard and include air conditioning, integrated lighting, CO₂-controlled ventilation and bespoke cabinetry.
A second luxurious bathroom features a sit-down shower, whirlpool bath with integrated water heating, underfloor heating, AquaSound speakers and a waterproof AquaSound television.
This floor also provides a fully fitted laundry room and separate luxury guest toilet.
Second floor
The upper floor accommodates the fourth bedroom, equipped with air conditioning, underfloor heating, integrated lighting, AquaSound audio and hard-wired internet.
The adjoining technical room houses the Aquacell whole-house water softener, central network and audio infrastructure, alarm system, Wi-Fi installation, solar-panel system, Zehnder ComfoAir Q600 heat-recovery ventilation and Daikin heat pump with 300-litre hot-water cylinder.
Technology, security & sustainability
Technology has been comprehensively integrated throughout the property rather than added as an afterthought.
The villa features KNX home automation, Delta Light architectural lighting, Philips Hue smart lighting, integrated Bluesound audio with Bowers & Wilkins speakers, CAT7 network cabling and high-speed fibre-optic infrastructure.
Climate control includes underfloor heating throughout, Daikin air conditioning in all living and sleeping areas and a sophisticated heat-recovery ventilation system.
Security is equally comprehensive, with an integrated Alphatronics alarm and camera system, electrically operated Somfy shutters and blinds, smartphone control and SKG-2 certified locks to all exterior doors.
Location – Amsterdam within easy reach
The villa occupies a highly convenient location in Zwanenburg, providing easy access to Amsterdam, Haarlem and Schiphol Airport while offering the space, privacy and amenities of a detached residence.
Amsterdam-Zuid is approximately 13 minutes away by car, while Halfweg-Zwanenburg railway station is within walking distance and provides direct train connections to the city.
The property is situated close to the Ringvaart canal, the historic village centre, local shops and schools. The nearby Spaarnwoude recreational area offers extensive opportunities for walking, cycling and outdoor leisure.
Major road connections towards Amsterdam, Haarlem and Schiphol Airport are quickly and easily accessible.
In summary
A truly exceptional contemporary residence combining architectural design, privacy, advanced technology, outstanding energy efficiency and extensive private leisure facilities.
From its professional entertainment bar and sophisticated home automation to the heated swimming pool, poolhouse and jacuzzi, every element has been conceived and executed with exceptional attention to detail.
A distinctive turnkey home offering a rare combination of luxury, entertainment and everyday comfort — within easy reach of Amsterdam-Zuid.
-
Property type
Villa
-
Floors
3
-
Year built
2023
-
Price/sqft
$781
-
Emissions
A
Features
- Garden
- Pool
- Terrace
- Walk In Closet
- Jacuzzi
- Open Kitchen
- Modern
- New Builds
- Washer Dryer
Features
Lot
Indoor
- High Ceiling
- Air Conditioning
- Kitchen island
- Jacuzzi
- Washer Dryer
- Bar
- Laundry Room
- Open Kitchen
- Walk In Closet
Outdoor
Explore the Area
IJweg 87, 1161 ET Zwanenburg, North Holland, Netherlands
View on Google Maps
Price per sqft
Low
High
Joined 2 months ago
You have inquired about this property
The agent will contact you soon by
Listed by
2
Listings
2026
Joined
Book home tour with Puck Hendrikse le Clercq
Choose a date and whether you'd like a virtual or in-person tour with the agent.
Preferred date
Tour type

INZuid Real Estate
322 Stadionweg, 1076 PL, Amsterdam, Noord-Holland, Netherlands
View agency profile
INZuid Real Estate is an independent boutique real estate agency based in Amsterdam, founded by Puck Hendrikse le C
INZuid Real Estate is an independent boutique real estate agency based in Amsterdam, founded by Puck Hendrikse le Clercq, with more than 20 years of experience in the Dutch residential property market.
What began with the management of private residences for owners living abroad gradually developed into a full-service real estate practice encompassing property management, rentals and residential sales. This broad background has shaped a hands-on approach and an understanding of property that extends beyond presentation and transaction alone.
Today, INZuid Real Estate focuses on distinctive and high-end residential properties in Amsterdam and the wider Amsterdam region. Each property is approached individually, with particular attention to presentation, positioning and reaching the right national and international audience.
The agency is deliberately boutique in scale. Clients work directly with Puck throughout the process, ensuring personal attention, direct communication and considered advice at every stage. Rather than focusing on volume, INZuid Real Estate is built around quality, involvement and dedicated one-to-one service.
INZuid Real Estate works with an established network of experienced specialists. Where required, financial, legal, technical and building expertise can be brought into the process, ensuring access to the right professional knowledge at the right time.
For international buyers, this personal approach provides an accessible and well-organised route into the Dutch property market. Prospective buyers can expect direct contact, personal assistance in arranging private viewings, comprehensive property information and clear guidance throughout the purchasing process. Where required, INZuid Real Estate assists with the coordination of notaries and other relevant professionals, providing a smooth and well-organised process from first enquiry through to completion.
What began with the management of private residences for owners living abroad gradually developed into a full-service real estate practice encompassing property management, rentals and residential sales. This broad background has shaped a hands-on approach and an understanding of property that extends beyond presentation and transaction alone.
Today, INZuid Real Estate focuses on distinctive and high-end residential properties in Amsterdam and the wider Amsterdam region. Each property is approached individually, with particular attention to presentation, positioning and reaching the right national and international audience.
The agency is deliberately boutique in scale. Clients work directly with Puck throughout the process, ensuring personal attention, direct communication and considered advice at every stage. Rather than focusing on volume, INZuid Real Estate is built around quality, involvement and dedicated one-to-one service.
INZuid Real Estate works with an established network of experienced specialists. Where required, financial, legal, technical and building expertise can be brought into the process, ensuring access to the right professional knowledge at the right time.
For international buyers, this personal approach provides an accessible and well-organised route into the Dutch property market. Prospective buyers can expect direct contact, personal assistance in arranging private viewings, comprehensive property information and clear guidance throughout the purchasing process. Where required, INZuid Real Estate assists with the coordination of notaries and other relevant professionals, providing a smooth and well-organised process from first enquiry through to completion.
First listed
August 28
Trusted by the World's Leading Brokers
The agents behind the world's most exceptional properties list with JamesEdition.
- Listings from Sotheby's, Christie's, BARNES, and Engel & Völkers
- Every listing reviewed before it goes live
- Connect directly with verified listing agents
By continuing you agree to our Terms and Privacy Policy.