$1,884,727
Buitenkerk 80 2471 Xh Zwammerdam
- 3 Beds
- 1 Baths
- 2,067 Sqft
- 41,474 Sqft lot
- Updated: Yesterday
About the Property
Buitenkerk 80, Zwammerdam
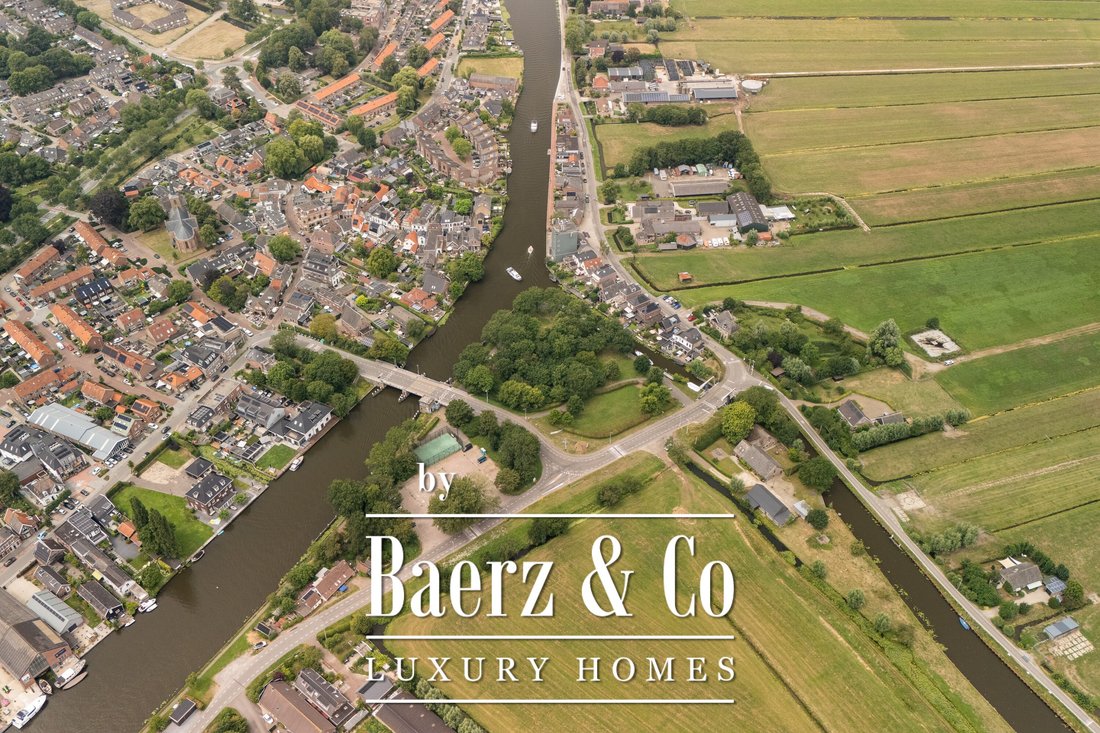
Living in Zwammerdam
Charming Zwammerdam is situated on the edge of the ’Groene Hart’ (Green Heart)—a village where peace, space, and nature come together. Here, you can enjoy country living while having the amenities of Zwammerdam and nearby Alphen aan den Rijn and Bodegraven within easy reach. Major roads leading to the big cities are also easily acces
Living in Zwammerdam
Charming Zwammerdam is situated on the edge of the ’Groene Hart’ (Green Heart)—a village where peace, space, and nature come together. Here, you can enjoy country living while having the amenities of Zwammerdam and nearby Alphen aan den Rijn and Bodegraven within easy reach. Major roads leading to the big cities are also easily acces
Buitenkerk 80, Zwammerdam
Living in Zwammerdam
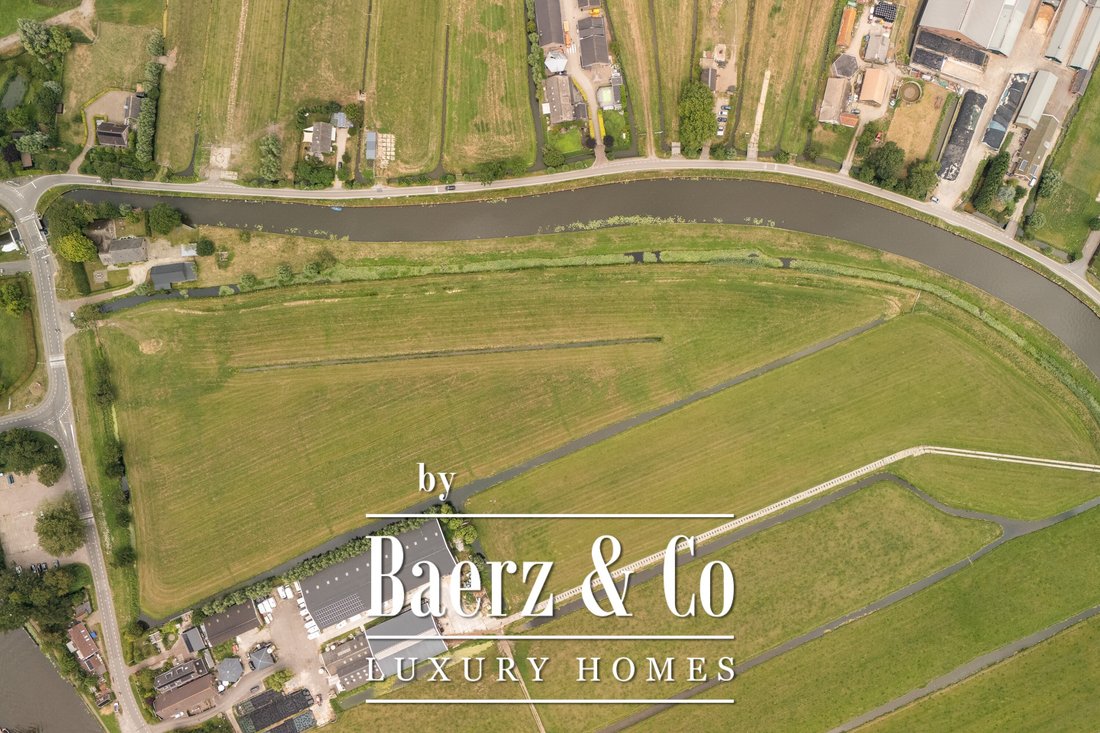
Charming Zwammerdam is situated on the edge of the ’Groene Hart’ (Green Heart)—a village where peace, space, and nature come together. Here, you can enjoy country living while having the amenities of Zwammerdam and nearby Alphen aan den Rijn and Bodegraven within easy reach. Major roads leading to the big cities are also easily accessible.
The Surroundings
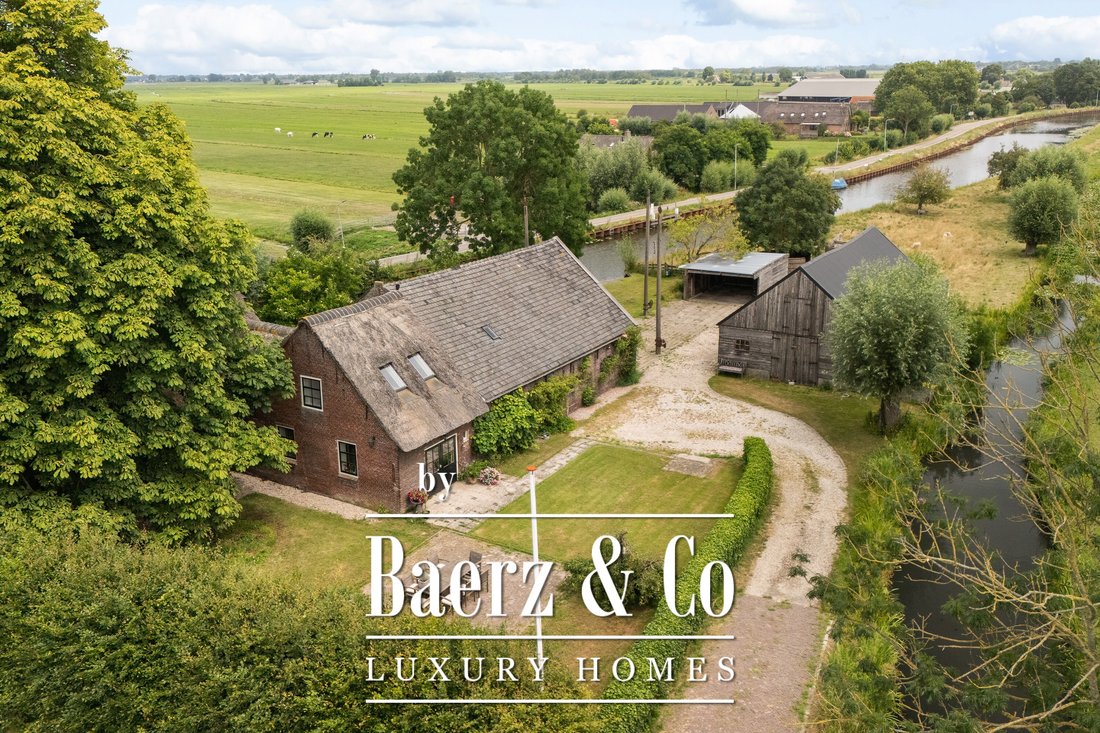
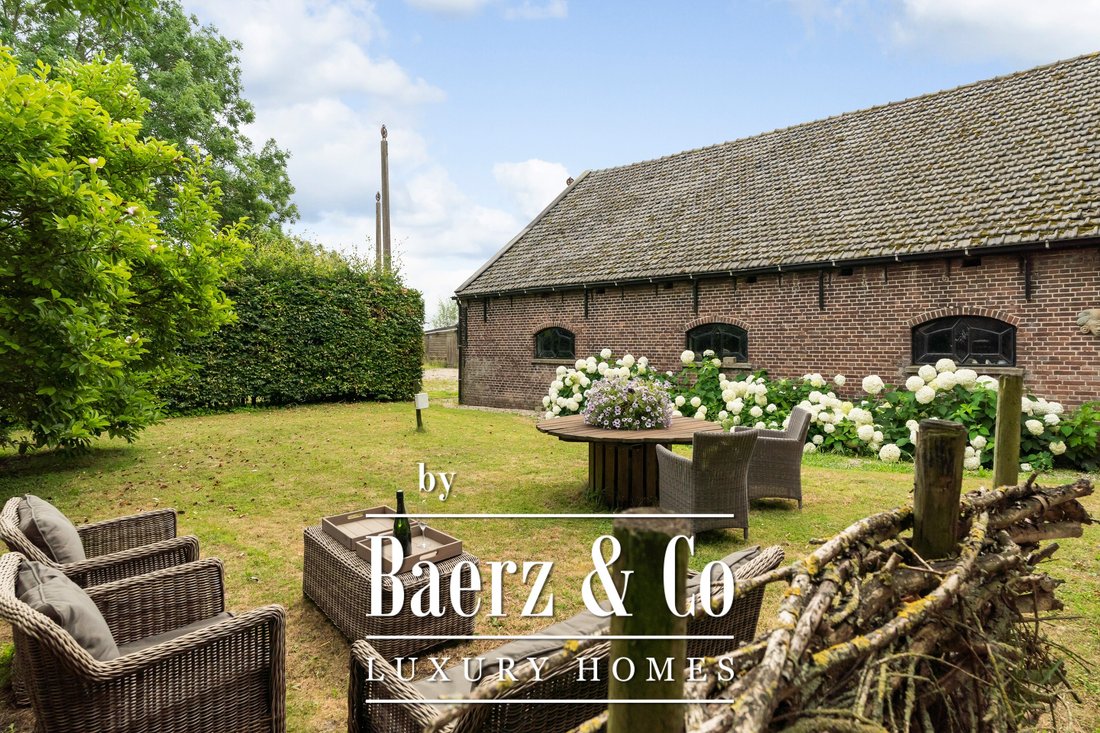
Buitenkerk is a quiet, rural road defined by open space and greenery. In this delightful spot, you can enjoy outdoor living every day. The property sits on a spacious plot featuring multiple terraces, a large lawn, various outbuildings, and a private jetty with a boat mooring. It is a wonderful place for anyone seeking freedom, privacy, and a rural living environment.
Entrance
You arrive at the property via the spacious driveway. The generous outdoor area immediately makes a great first impression. Although the house has an official front entrance, the everyday entrance is located at the side. Here, you step directly into the cozy kitchen-diner—the warm heart of the home.
Kitchen-Diner
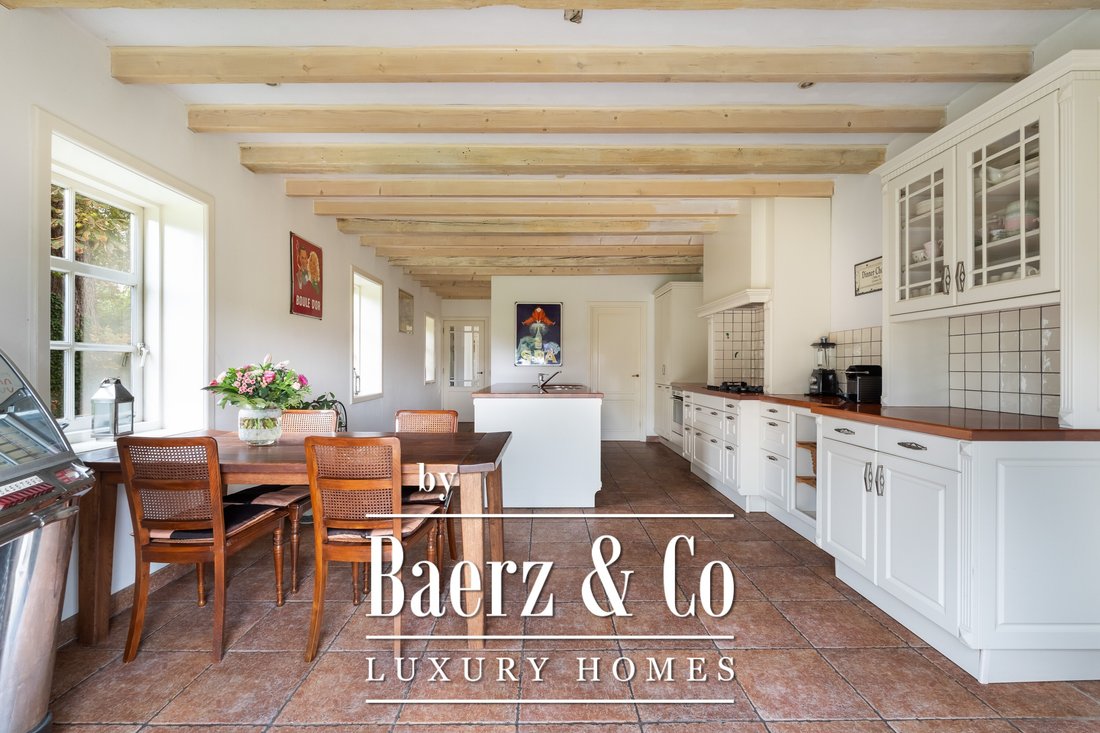
The kitchen-diner exudes charm and perfectly complements the character of the house. The cherry wood worktop pairs beautifully with the light cream/white cabinet fronts, giving the kitchen a timeless, country-style look.
The spacious island, featuring a double sink, serves as the kitchen’s focal point. There is also plenty of workspace and storage, thanks to numerous cabinets and a practical pull-out pantry unit. The kitchen is fully equipped with a 5-burner gas hob (including a wok burner), an oven, a dishwasher, and a large refrigerator with a freezer compartment.
Characteristic wooden beams add extra charm to the room. Abundant natural light streams in through the French doors and large windows, offering a view of the garden. The tiled floor features comfortable underfloor heating, supplemented by radiators.
Utility room
Adjoining the kitchen is the practical utility room. This space houses the connections for the washing machine and dryer, an additional sink, and the Intergas central heating boiler (CW5, 2020). The underfloor heating manifold is also located here.
From the utility room, you have direct access to both the large barn and the yard. Authentic stable-style windows give this room an atmospheric, country-style feel as well.
Living room
From the kitchen, you move into the living room. A beautiful wooden floor connects the various living areas and creates a warm, inviting atmosphere.
Large windows admit plenty of natural light and offer a lovely view of the garden. There is ample space for a large dining table—perfect for lingering over meals—and a generous seating area for relaxation. A connection for a fireplace is already in place, offering the possibility to create an even cozier atmosphere.
Hallway, office, and cellar
From the living room, you reach the second hallway, which serves as the home’s main entrance. This area contains the updated fuse box with a 3-phase connection, as well as the gas and water connections.
The hallway provides access to a practical cellar, ideal for storing supplies or other items.
Additionally, the ground floor features a pleasant office space filled with natural light. It is a great spot for working from home, pursuing a hobby, creating a quiet reading room or playroom, or even setting up a ground-floor bedroom. The toilet is neatly finished and equipped with a wall-mounted toilet, a small washbasin, and mechanical ventilation.
First floor
The staircase in the living room leads past a cozy area that is perfect for use as a mini-library before arriving at the landing.
Bedrooms
This floor features three bedrooms, each with its own unique character.
The first bedroom is generously sized and offers plenty of room for a large bed. The high, vaulted ceiling with exposed wooden beams adds a special touch to the room. It also includes a washbasin, a radiator, and practical storage space behind the knee walls.
The second bedroom also features a washbasin and is ideal as a children’s room, guest room, or home office.
The spacious master bedroom is equipped with two skylights, an additional side window with insect screens, and ample practical storage space behind the sloping walls.
Throughout the floor, clever use has been made of the space behind the knee walls, resulting in a surprising amount of storage capacity.
Bathroom
The bathroom is fully appointed with a large whirlpool bath, a spacious walk-in shower, a washbasin, and a radiator. A skylight allows plenty of natural light to stream in, creating a bright and pleasant atmosphere. Mosaic tiles provide a polished finish.
There is also a separate toilet room with a wall-mounted toilet and mechanical ventilation.
Multifunctional space
Above the shed, there is a surprisingly spacious upper level that you can use however you wish. Whether you dream of an art studio,
Living in Zwammerdam
Charming Zwammerdam is situated on the edge of the ’Groene Hart’ (Green Heart)—a village where peace, space, and nature come together. Here, you can enjoy country living while having the amenities of Zwammerdam and nearby Alphen aan den Rijn and Bodegraven within easy reach. Major roads leading to the big cities are also easily accessible.
The Surroundings
Buitenkerk is a quiet, rural road defined by open space and greenery. In this delightful spot, you can enjoy outdoor living every day. The property sits on a spacious plot featuring multiple terraces, a large lawn, various outbuildings, and a private jetty with a boat mooring. It is a wonderful place for anyone seeking freedom, privacy, and a rural living environment.
Entrance
You arrive at the property via the spacious driveway. The generous outdoor area immediately makes a great first impression. Although the house has an official front entrance, the everyday entrance is located at the side. Here, you step directly into the cozy kitchen-diner—the warm heart of the home.
Kitchen-Diner
The kitchen-diner exudes charm and perfectly complements the character of the house. The cherry wood worktop pairs beautifully with the light cream/white cabinet fronts, giving the kitchen a timeless, country-style look.
The spacious island, featuring a double sink, serves as the kitchen’s focal point. There is also plenty of workspace and storage, thanks to numerous cabinets and a practical pull-out pantry unit. The kitchen is fully equipped with a 5-burner gas hob (including a wok burner), an oven, a dishwasher, and a large refrigerator with a freezer compartment.
Characteristic wooden beams add extra charm to the room. Abundant natural light streams in through the French doors and large windows, offering a view of the garden. The tiled floor features comfortable underfloor heating, supplemented by radiators.
Utility room
Adjoining the kitchen is the practical utility room. This space houses the connections for the washing machine and dryer, an additional sink, and the Intergas central heating boiler (CW5, 2020). The underfloor heating manifold is also located here.
From the utility room, you have direct access to both the large barn and the yard. Authentic stable-style windows give this room an atmospheric, country-style feel as well.
Living room
From the kitchen, you move into the living room. A beautiful wooden floor connects the various living areas and creates a warm, inviting atmosphere.
Large windows admit plenty of natural light and offer a lovely view of the garden. There is ample space for a large dining table—perfect for lingering over meals—and a generous seating area for relaxation. A connection for a fireplace is already in place, offering the possibility to create an even cozier atmosphere.
Hallway, office, and cellar
From the living room, you reach the second hallway, which serves as the home’s main entrance. This area contains the updated fuse box with a 3-phase connection, as well as the gas and water connections.
The hallway provides access to a practical cellar, ideal for storing supplies or other items.
Additionally, the ground floor features a pleasant office space filled with natural light. It is a great spot for working from home, pursuing a hobby, creating a quiet reading room or playroom, or even setting up a ground-floor bedroom. The toilet is neatly finished and equipped with a wall-mounted toilet, a small washbasin, and mechanical ventilation.
First floor
The staircase in the living room leads past a cozy area that is perfect for use as a mini-library before arriving at the landing.
Bedrooms
This floor features three bedrooms, each with its own unique character.
The first bedroom is generously sized and offers plenty of room for a large bed. The high, vaulted ceiling with exposed wooden beams adds a special touch to the room. It also includes a washbasin, a radiator, and practical storage space behind the knee walls.
The second bedroom also features a washbasin and is ideal as a children’s room, guest room, or home office.
The spacious master bedroom is equipped with two skylights, an additional side window with insect screens, and ample practical storage space behind the sloping walls.
Throughout the floor, clever use has been made of the space behind the knee walls, resulting in a surprising amount of storage capacity.
Bathroom
The bathroom is fully appointed with a large whirlpool bath, a spacious walk-in shower, a washbasin, and a radiator. A skylight allows plenty of natural light to stream in, creating a bright and pleasant atmosphere. Mosaic tiles provide a polished finish.
There is also a separate toilet room with a wall-mounted toilet and mechanical ventilation.
Multifunctional space
Above the shed, there is a surprisingly spacious upper level that you can use however you wish. Whether you dream of an art studio,
-
Property type
House
-
Floors
3
-
Year built
1850
-
Price/sqft
$911
-
Consumption
G
Features
- Garden
- Terrace
- Jacuzzi
- Outdoor Living Space
- Water View
- Washer Dryer
- Basement
- Gate
- Gas Stovetop
Explore the Area
Buitenkerk 80, Zwammerdam, South Holland, Netherlands
View on Google Maps
Price per sqft
Low
High
Joined 8 years ago
You have inquired about this property
The agent will contact you soon by
Listed by
435
Listings
2019
Joined
Book home tour with the agent
Choose a date and whether you'd like a virtual or in-person tour with the agent.
Preferred date
Tour type
Last updated
Yesterday
First listed
Sep 21
Listing reference
51305
Trusted by the World's Leading Brokers
The agents behind the world's most exceptional properties list with JamesEdition.
- Listings from Sotheby's, Christie's, BARNES, and Engel & Völkers
- Every listing reviewed before it goes live
- Connect directly with verified listing agents
By continuing you agree to our Terms and Privacy Policy.