$3,997,282
Bredaseweg 24
- 5 Beds
- 4,489 Sqft
- 1.27 Ac lot
- Updated: July 18
About the Property
AN EXCEPTIONAL COUNTRY VILLA WHERE SPACE, SUSTAINABILITY AND REFINED LUXURY COME TOGETHER
Some homes offer space. Others offer a way of life.
Set on an impressive estate of approximately 6,295 sq.m., on the edge of the charming village of Zundert, this exceptional villa effortlessly combines contemporary luxury, advanced technology and the tranquillity of country living. Almost e
Some homes offer space. Others offer a way of life.
Set on an impressive estate of approximately 6,295 sq.m., on the edge of the charming village of Zundert, this exceptional villa effortlessly combines contemporary luxury, advanced technology and the tranquillity of country living. Almost e
AN EXCEPTIONAL COUNTRY VILLA WHERE SPACE, SUSTAINABILITY AND REFINED LUXURY COME TOGETHER
Some homes offer space. Others offer a way of life.
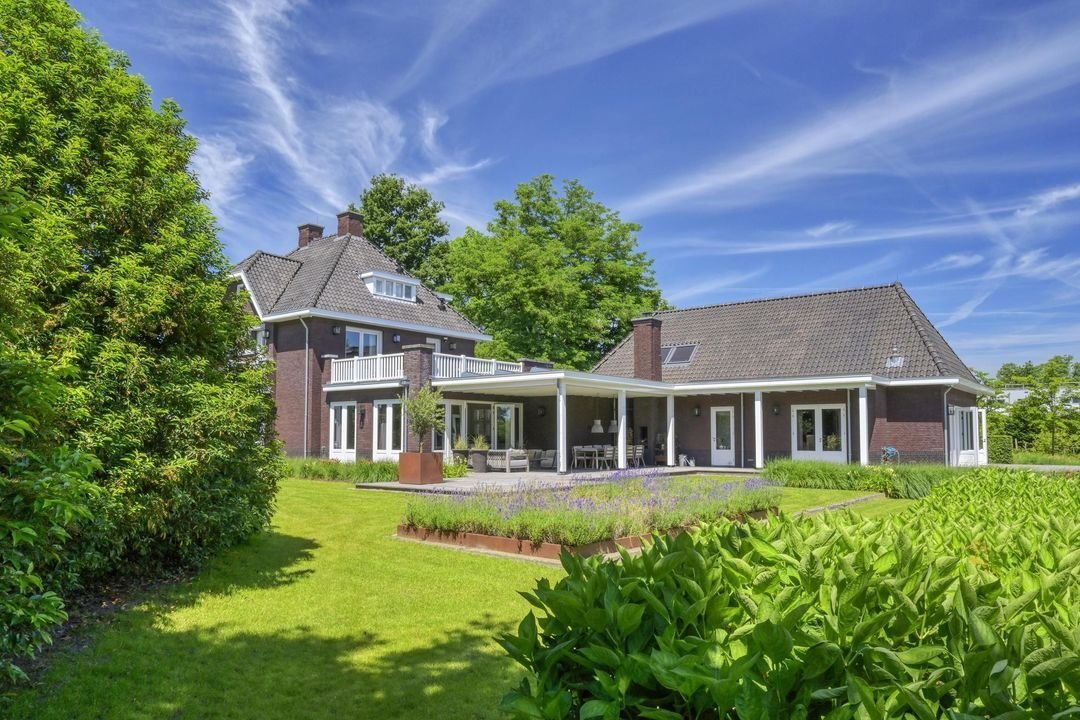
Set on an impressive estate of approximately 6,295 sq.m., on the edge of the charming village of Zundert, this exceptional villa effortlessly combines contemporary luxury, advanced technology and the tranquillity of country living. Almost entirely rebuilt and comprehensively renovated in 2012, the residence has been finished to an exceptional standard, offering the comfort and sophistication expected of a truly international home.
With a ground-source heat pump, 62 solar panels and an outstanding A+++ energy rating, this is one of the most sustainable residences in its class.
Here, you enjoy complete privacy, surrounded by beautifully landscaped gardens, while everyday amenities, the A16 motorway to Breda and Antwerp, and the high-speed rail connection from nearby Brecht—providing convenient access to destinations such as Paris and London—are all within easy reach. A rare combination of tranquillity, excellent connectivity and exceptional living comfort.
One of the villa’s most distinctive features is the possibility of effortlessly creating a fully self-contained guest residence or second home. Perfect for international guests, extended family, an au pair, multi-generational living or an exclusive home office.
A DISTINGUISHED ARRIVAL
An elegant driveway, secured by automated entrance gates, provides an impressive introduction to the property. The architecture successfully combines timeless character with contemporary design, creating an immediate sense of refinement and quality.
The impressive reception hall, complete with its grand staircase, forms the heart of the home and provides access to the various living spaces.
Flooded with natural light through numerous windows, bay windows and sliding doors, the principal living room offers generous proportions and a warm, inviting atmosphere. Several comfortable seating areas are arranged around the stylish gas fireplace, while the beautifully landscaped gardens form a constantly changing backdrop throughout the seasons.
Adjacent to the living room is a refined private study featuring bespoke cabinetry, creating an ideal environment for those wishing to combine luxury living with working from home.
THE HEART OF THE HOME
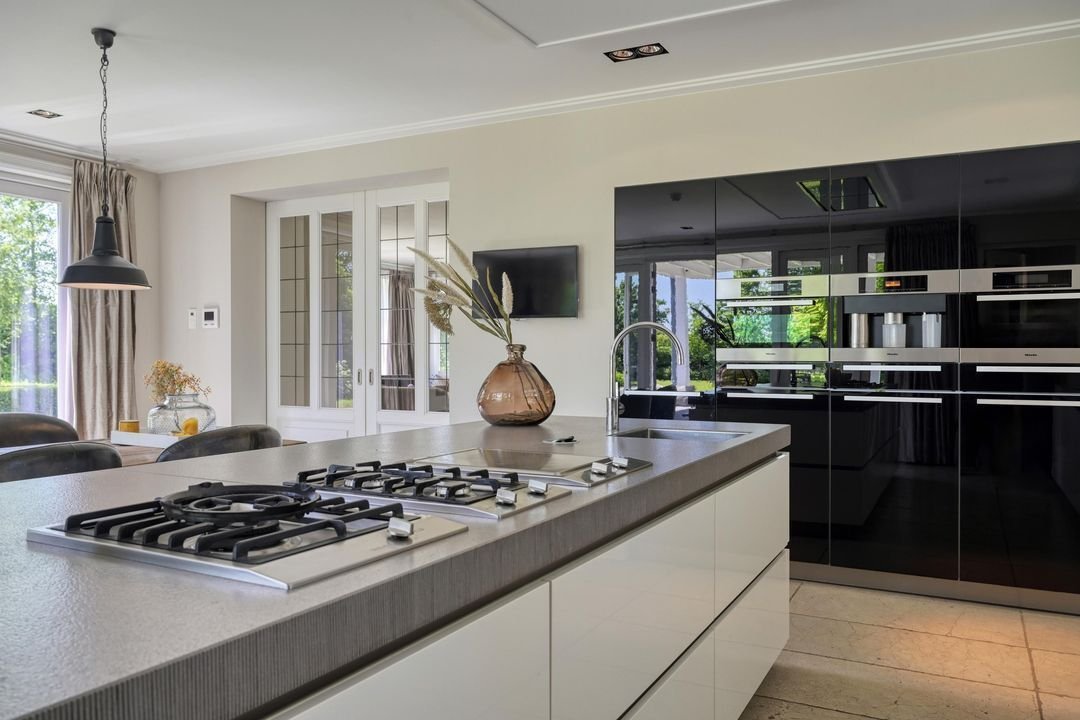
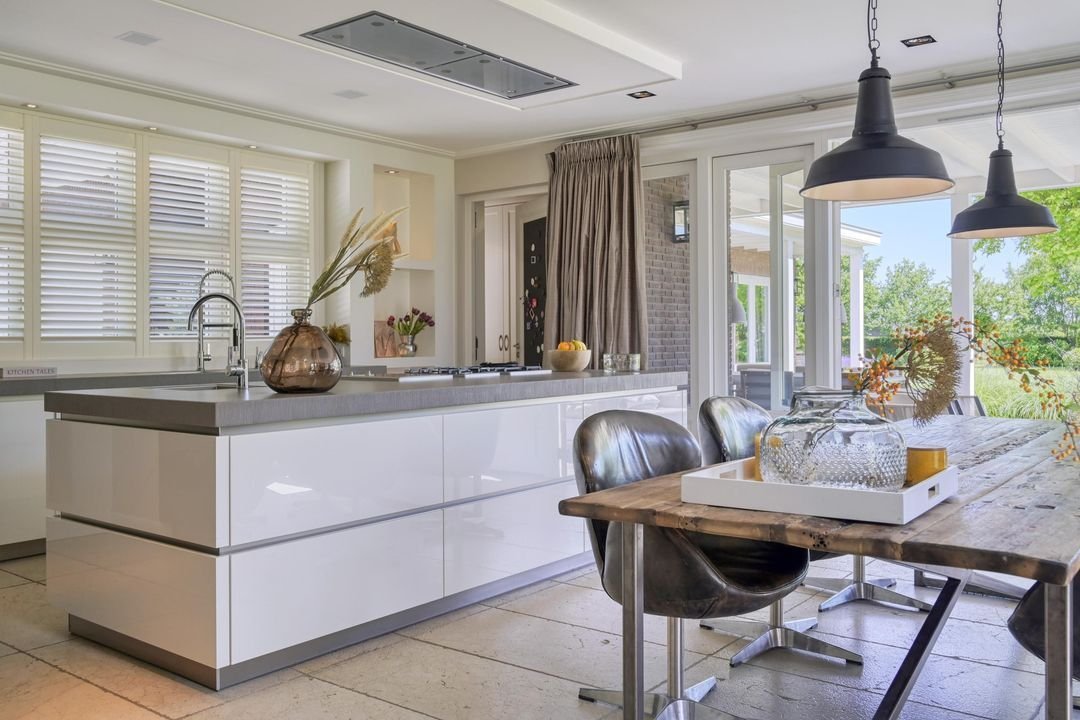
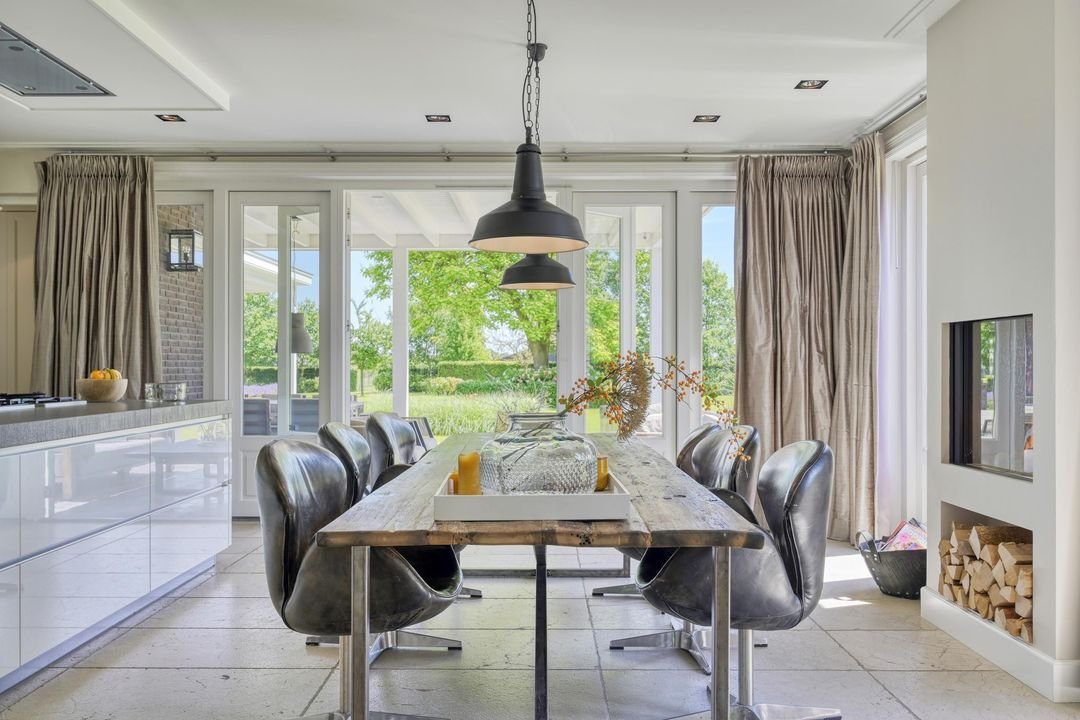
The spacious kitchen is undoubtedly the social centre of the residence.
Designed around a generous central island and finished with premium materials, it is equipped with high-end appliances including a Quooker tap, coffee machine, oven, steam oven, refrigerator and extensive built-in cabinetry, making it equally suited for everyday family life and elegant entertaining.
Large sliding doors seamlessly connect the interior with the covered outdoor terrace, complete with infrared heating and an attractive fireplace, allowing indoor and outdoor living to merge effortlessly throughout much of the year.
FLEXIBLE LIVING FOR TODAY AND TOMORROW
A separate hallway leads to the spacious double garage and a remarkable multifunctional space, currently designed as an elegant lounge with a fully equipped bar.
Already benefiting from its own bathroom (1) and separate toilet, this area can easily be transformed into a fully independent guest residence or second dwelling, as illustrated in the architectural visualisations.
This flexibility makes the property particularly attractive for international families, multi-generational living, long-term guests or those seeking an exceptional home office.
HOTEL-STYLE PRIVATE SUITES
The grand staircase leads to the first floor, where three (1, 2 and 3) generously proportioned bedrooms have been thoughtfully designed.
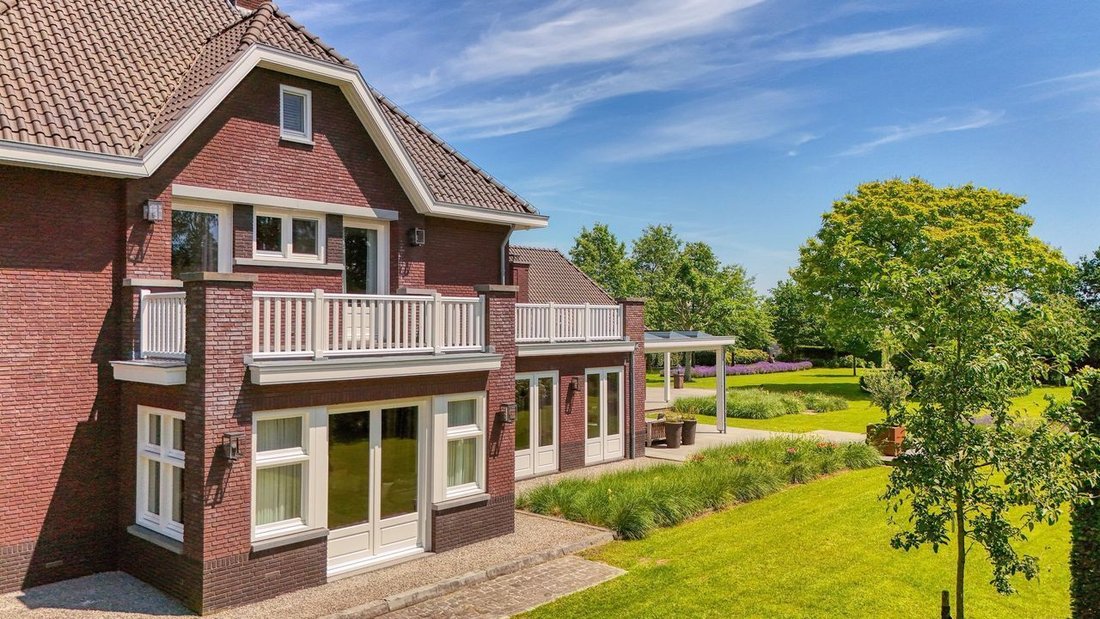
The principal suite features air conditioning, a luxurious bespoke dressing room and French doors opening onto a spacious private roof terrace, offering complete privacy and all-day sunshine.
The luxurious spa-inspired bathroom (2) is appointed with a freestanding bathtub, double walk-in shower, double vanity, integrated television and direct access to the roof terrace, creating an atmosphere reminiscent of an exclusive boutique hotel.
The upper floor also benefits from cooling through the geothermal climate system, ensuring exceptional comfort throughout the summer months.
A LOFT OF CHARACTER
The second floor offers a spectacular loft-style suite where soaring ceilings, exposed solid oak beams and abundant natural light create an extraordinary sense of space.
This level comprises a generous bedroom(4) , walk-in wardrobe and luxurious bathroom (3), making it ideal as a private guest suite or an independent retreat for family members.
BEAUTIFULLY LANDSCAPED GROUNDS
Surrounding the villa is an immaculately maintained park-like garden featuring mature trees, expansive lawns, ornamental planting and several terraces positioned to enjoy both sunshine and shade throughout the day.
The covered terrace, complete with fireplace and infrared heating, invites year-round outdoor living, while the south-eastern orientation ensures optimal sunlight from morning until late afternoon.
A spacious double garage, generous double carport and extensive driveway provide ample parking for both residents and guests.
The fully enclosed grounds, secured by automated entrance gates, guarantee complete privacy
and security.
EXCEPTIONAL SUSTAINABILITY
Beyond its architectural quality, this villa distinguishes itself through its exceptional sustainability credentials.
A ground-source heat pump providing both heating and cooling, comprehensive insulation, 62 solar panels, dual EV charging stations, advanced home automation, a professional alarm system with CCTV and an outstanding A+++ energy rating ensure that this residence is fully prepared for the future.
HIGHLIGHTS
• Approx. 5,000 sq.m. (53,820 sq.ft.) of private grounds
• Extensively rebuilt and comprehensively renovated in 2012
• Outstanding A+++ Energy Rating
• Ground-source heat pump providing heating and cooling
• 62 solar panels and dual EV charging stations
• Potential to create a fully self-contained guest residence or second home
• Luxury open-plan kitchen and multiple elegant reception rooms
• Hotel-style principal suite and luxury bathrooms
• Spacious double garage and double carport
• Beautifully landscaped park-like gardens offering exceptional privacy
• Excellent accessibility with Breda, Antwerp and the Belgian high-speed rail network all within easy reach
A truly exceptional residence where timeless elegance, cutting-edge sustainability and international sophistication come together to create an extraordinary lifestyle.
DISCLAIMER
All information, including but not limited to measurements, is expressly indicative only. No rights can be derived from this information. Settlement due to over- or under-measurement is excluded. The written agreement requirement applies. The offer is without obligation and completion is subject to mutual agreement. The buyer is responsible for obtaining any required permits.
Some homes offer space. Others offer a way of life.
Set on an impressive estate of approximately 6,295 sq.m., on the edge of the charming village of Zundert, this exceptional villa effortlessly combines contemporary luxury, advanced technology and the tranquillity of country living. Almost entirely rebuilt and comprehensively renovated in 2012, the residence has been finished to an exceptional standard, offering the comfort and sophistication expected of a truly international home.
With a ground-source heat pump, 62 solar panels and an outstanding A+++ energy rating, this is one of the most sustainable residences in its class.
Here, you enjoy complete privacy, surrounded by beautifully landscaped gardens, while everyday amenities, the A16 motorway to Breda and Antwerp, and the high-speed rail connection from nearby Brecht—providing convenient access to destinations such as Paris and London—are all within easy reach. A rare combination of tranquillity, excellent connectivity and exceptional living comfort.
One of the villa’s most distinctive features is the possibility of effortlessly creating a fully self-contained guest residence or second home. Perfect for international guests, extended family, an au pair, multi-generational living or an exclusive home office.
A DISTINGUISHED ARRIVAL
An elegant driveway, secured by automated entrance gates, provides an impressive introduction to the property. The architecture successfully combines timeless character with contemporary design, creating an immediate sense of refinement and quality.
The impressive reception hall, complete with its grand staircase, forms the heart of the home and provides access to the various living spaces.
Flooded with natural light through numerous windows, bay windows and sliding doors, the principal living room offers generous proportions and a warm, inviting atmosphere. Several comfortable seating areas are arranged around the stylish gas fireplace, while the beautifully landscaped gardens form a constantly changing backdrop throughout the seasons.
Adjacent to the living room is a refined private study featuring bespoke cabinetry, creating an ideal environment for those wishing to combine luxury living with working from home.
THE HEART OF THE HOME
The spacious kitchen is undoubtedly the social centre of the residence.
Designed around a generous central island and finished with premium materials, it is equipped with high-end appliances including a Quooker tap, coffee machine, oven, steam oven, refrigerator and extensive built-in cabinetry, making it equally suited for everyday family life and elegant entertaining.
Large sliding doors seamlessly connect the interior with the covered outdoor terrace, complete with infrared heating and an attractive fireplace, allowing indoor and outdoor living to merge effortlessly throughout much of the year.
FLEXIBLE LIVING FOR TODAY AND TOMORROW
A separate hallway leads to the spacious double garage and a remarkable multifunctional space, currently designed as an elegant lounge with a fully equipped bar.
Already benefiting from its own bathroom (1) and separate toilet, this area can easily be transformed into a fully independent guest residence or second dwelling, as illustrated in the architectural visualisations.
This flexibility makes the property particularly attractive for international families, multi-generational living, long-term guests or those seeking an exceptional home office.
HOTEL-STYLE PRIVATE SUITES
The grand staircase leads to the first floor, where three (1, 2 and 3) generously proportioned bedrooms have been thoughtfully designed.
The principal suite features air conditioning, a luxurious bespoke dressing room and French doors opening onto a spacious private roof terrace, offering complete privacy and all-day sunshine.
The luxurious spa-inspired bathroom (2) is appointed with a freestanding bathtub, double walk-in shower, double vanity, integrated television and direct access to the roof terrace, creating an atmosphere reminiscent of an exclusive boutique hotel.
The upper floor also benefits from cooling through the geothermal climate system, ensuring exceptional comfort throughout the summer months.
A LOFT OF CHARACTER
The second floor offers a spectacular loft-style suite where soaring ceilings, exposed solid oak beams and abundant natural light create an extraordinary sense of space.
This level comprises a generous bedroom(4) , walk-in wardrobe and luxurious bathroom (3), making it ideal as a private guest suite or an independent retreat for family members.
BEAUTIFULLY LANDSCAPED GROUNDS
Surrounding the villa is an immaculately maintained park-like garden featuring mature trees, expansive lawns, ornamental planting and several terraces positioned to enjoy both sunshine and shade throughout the day.
The covered terrace, complete with fireplace and infrared heating, invites year-round outdoor living, while the south-eastern orientation ensures optimal sunlight from morning until late afternoon.
A spacious double garage, generous double carport and extensive driveway provide ample parking for both residents and guests.
The fully enclosed grounds, secured by automated entrance gates, guarantee complete privacy
and security.
EXCEPTIONAL SUSTAINABILITY
Beyond its architectural quality, this villa distinguishes itself through its exceptional sustainability credentials.
A ground-source heat pump providing both heating and cooling, comprehensive insulation, 62 solar panels, dual EV charging stations, advanced home automation, a professional alarm system with CCTV and an outstanding A+++ energy rating ensure that this residence is fully prepared for the future.
HIGHLIGHTS
• Approx. 5,000 sq.m. (53,820 sq.ft.) of private grounds
• Extensively rebuilt and comprehensively renovated in 2012
• Outstanding A+++ Energy Rating
• Ground-source heat pump providing heating and cooling
• 62 solar panels and dual EV charging stations
• Potential to create a fully self-contained guest residence or second home
• Luxury open-plan kitchen and multiple elegant reception rooms
• Hotel-style principal suite and luxury bathrooms
• Spacious double garage and double carport
• Beautifully landscaped park-like gardens offering exceptional privacy
• Excellent accessibility with Breda, Antwerp and the Belgian high-speed rail network all within easy reach
A truly exceptional residence where timeless elegance, cutting-edge sustainability and international sophistication come together to create an extraordinary lifestyle.
DISCLAIMER
All information, including but not limited to measurements, is expressly indicative only. No rights can be derived from this information. Settlement due to over- or under-measurement is excluded. The written agreement requirement applies. The offer is without obligation and completion is subject to mutual agreement. The buyer is responsible for obtaining any required permits.
-
Property type
Villa
-
Price/sqft
$890
Features
- Garden
- Terrace
- Garage
- Fireplace
- Open Kitchen
- Walk In Closet
- Renovated
- Gate
- Gas Stovetop
Features
Lot
- Privacy
- Renovated
Indoor
- High Ceiling
- Office
- Fireplace
- Air Conditioning
- Kitchen island
- Gas Stovetop
- Bar
- Laundry Room
- Open Kitchen
- Stone Countertops
- Walk In Closet
Outdoor
Explore the Area
Bredaseweg 24, Zundert, North Brabant, Netherlands
View on Google Maps
Price per sqft
Low
High
Joined 7 years ago
You have inquired about this property
The agent will contact you soon by
Listed by
270
Listings
2019
Joined
Book home tour with the agent
Choose a date and whether you'd like a virtual or in-person tour with the agent.
Preferred date
Tour type

Residence 365 B.V. Christie's International Real Estate - HQ
Herengracht 454, 1017 CA, Amsterdam, Netherlands
View agency profile
Last updated
July 18
First listed
July 18
Listing reference
166a5a2e7db9fc125af5ed4bf6
Trusted by the World's Leading Brokers
The agents behind the world's most exceptional properties list with JamesEdition.
- Listings from Sotheby's, Christie's, BARNES, and Engel & Völkers
- Every listing reviewed before it goes live
- Connect directly with verified listing agents
By continuing you agree to our Terms and Privacy Policy.