

$3,950,000
Single Family Residence In Zionsville
- 5 Beds
- 6 Baths
- 7,596 Sqft
- 22,521 Sqft lot
- Updated: Yesterday
- Source: MIBOR Broker Listing Cooperative MLS#22131450
About the Property
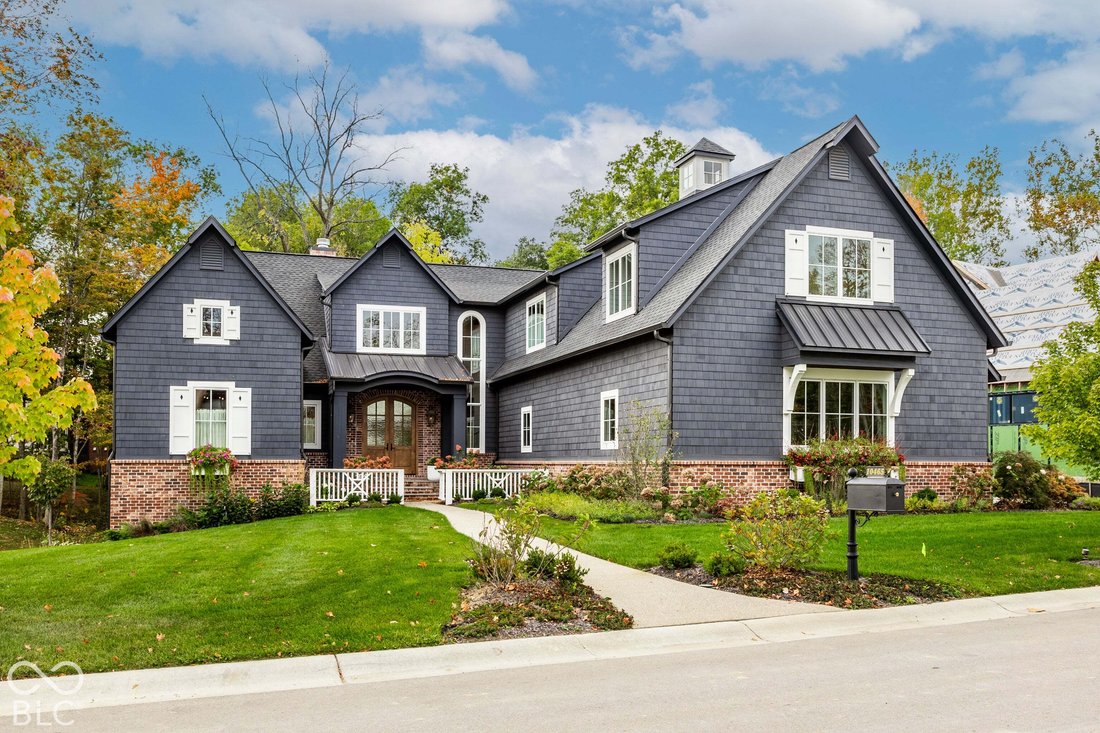
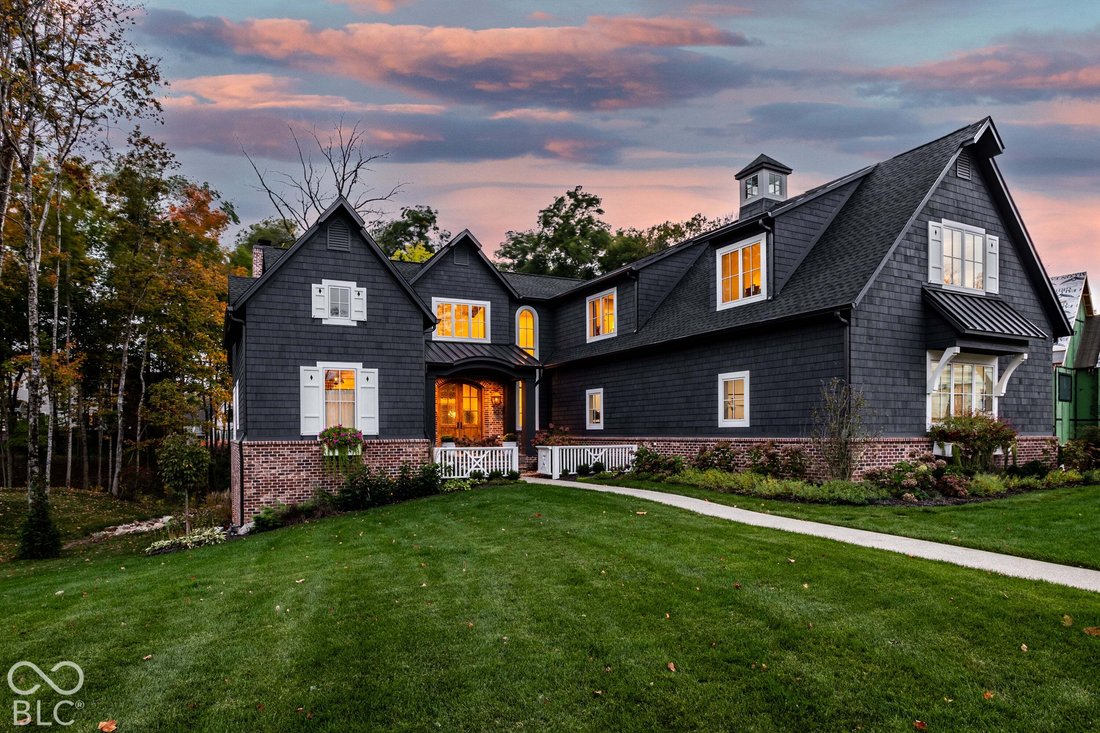
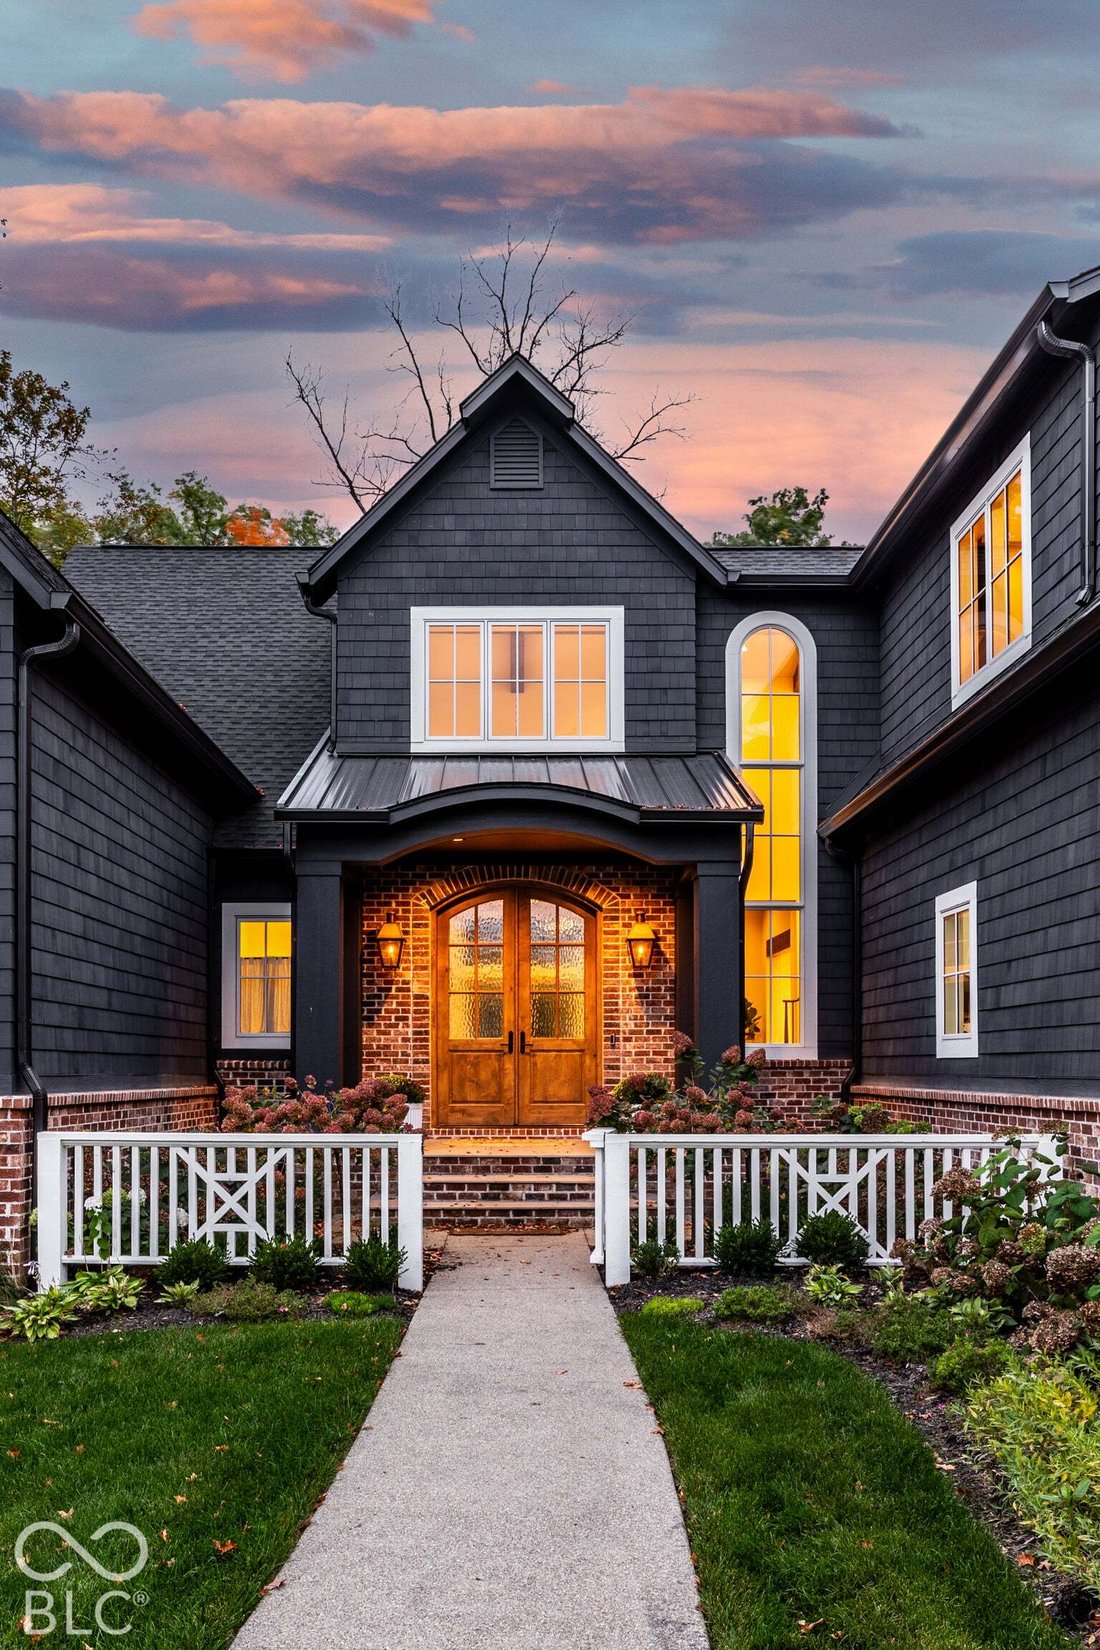
Designed by Gary Nance Design and built by Scott Campbell Custom Homes, this stunning Holliday Farms estate in Zionsville blends natural materials, distinctive architecture, and spaces made for gathering. Set within the sought-after golf community, the home pairs a peaceful wooded setting with access to the Holliday Farms lifestyle and amenities. A dramatic foyer and central gallery introduce inte
Designed by Gary Nance Design and built by Scott Campbell Custom Homes, this stunning Holliday Farms estate in Zionsville blends natural materials, distinctive architecture, and spaces made for gathering. Set within the sought-after golf community, the home pairs a peaceful wooded setting with access to the Holliday Farms lifestyle and amenities. A dramatic foyer and central gallery introduce interiors defined by planked wood vaulted ceilings, exposed timber beams, and a floor-to-ceiling stacked-stone fireplace. French doors connect the great room to a wood-framed study and screened outdoor living room, where a brick fireplace and ceiling heaters invite evenings outdoors well beyond summer. The kitchen brings everyone together around a broad marble island, with timber ceiling accents, a custom stone range alcove, and a walk-in butler’s pantry. A breakfast room framed by tree-lined views and a grill porch offer inviting settings for celebrations and casual dinners alike. The main level primary suite offers a peaceful retreat with a spacious bedroom, spa-like bath, and expansive closet. Three upstairs en suite bedrooms with walk-in closets, a second laundry room, and a recreation suite above the four-car garage provide room to spread out. Main level laundry with custom pet amenities and integrated pocket gates adds everyday ease. The light-filled walkout lower level extends the gathering space with a family room, custom wet bar with beverage refrigerators and a draft tap, and a covered terrace overlooking the wooded backyard. A guest suite, private office, gym, potential golf simulator area, and generous unfinished storage complete a home as comfortable for daily life as it is for entertaining-all close to Zionsville’s charming shops, dining, parks, and five star school district.
-
Property type
House
-
Year built
2024
-
Price/sqft
$520
Features
Explore the Area
10465 Holliday Farms Boulevard, Zionsville, Indiana, United States
View on Google Maps
Price per sqft
Low
High
Joined 4 months ago
You have inquired about this property
The agent will contact you soon by
Listed by
18
Listings
2026
Joined
Book home tour with the agent
Choose a date and whether you'd like a virtual or in-person tour with the agent.
Preferred date
Tour type
Last updated
Yesterday
First listed
October 16
Listing reference
22131450
Listing status
Based on information submitted to the MLS GRID as of 2026. All data is obtained from various sources and may not have been verified by broker or MLS GRID. Supplied Open House Information is subject to change without notice. All information should be independently reviewed and verified for accuracy. Properties may or may not be listed by the office/agent presenting the information.
Similar Properties Nearby
New Listings in Zionsville




Explore More Homes for Sale
Zionsville, IN, United States property types
Zionsville, IN, United States popular searches
- Properties with Terrace in Zionsville, IN, United States
- Water View properties in Zionsville, IN, United States
- Properties with Tennis Court in Zionsville, IN, United States
- Gated Community properties in Zionsville, IN, United States
- Properties with Cinema in Zionsville, IN, United States
- Properties with Sauna in Zionsville, IN, United States
- Properties with Indoor Pool in Zionsville, IN, United States
- Waterfront properties in Zionsville, IN, United States
- Properties with Wine Cellar in Zionsville, IN, United States
- Properties with Elevator in Zionsville, IN, United States
- Properties with Game Room in Zionsville, IN, United States
- Lake View properties in Zionsville, IN, United States
- Golf View properties in Zionsville, IN, United States
- Lakefront properties in Zionsville, IN, United States
- City View properties in Zionsville, IN, United States
- Riverfront properties in Zionsville, IN, United States
- Mountain View properties in Zionsville, IN, United States
- Equestrian properties in Zionsville, IN, United States
Related Guides & Stories
Trusted by the World's Leading Brokers
The agents behind the world's most exceptional properties list with JamesEdition.
- Listings from Sotheby's, Christie's, BARNES, and Engel & Völkers
- Every listing reviewed before it goes live
- Connect directly with verified listing agents
By continuing you agree to our Terms and Privacy Policy.
brokerages we
partnered with
partnered with