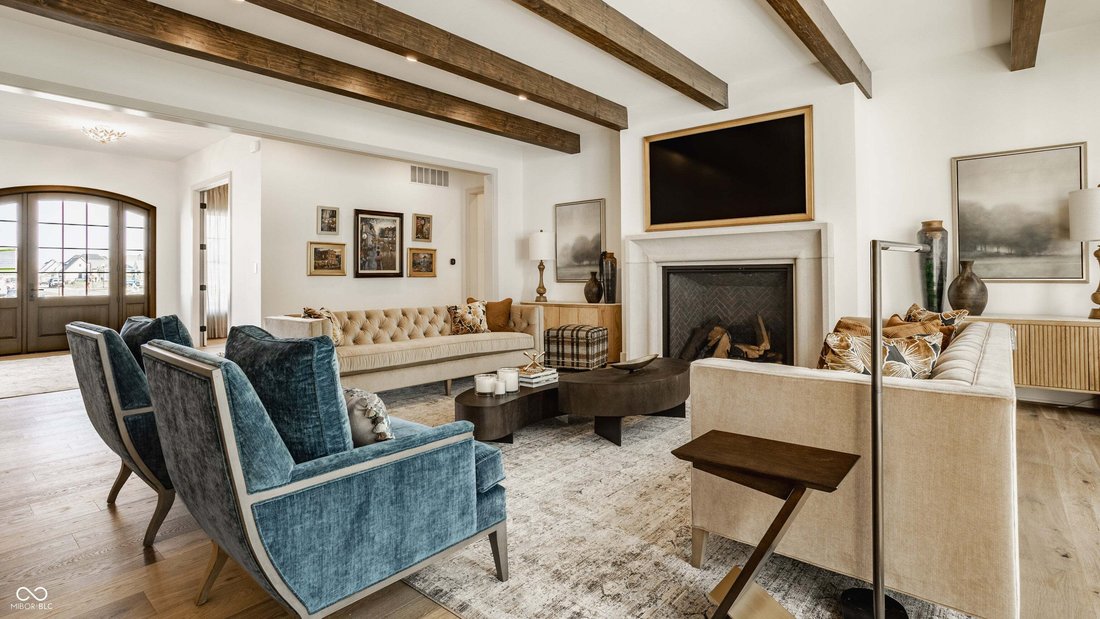
$2,790,000
Single Family Residence In Zionsville
- 5 Beds
- 5 Baths
- 6,416 Sqft
- 18,730 Sqft lot
- Updated: September 4
- Source: MIBOR Broker Listing Cooperative MLS#22120801
About the Property
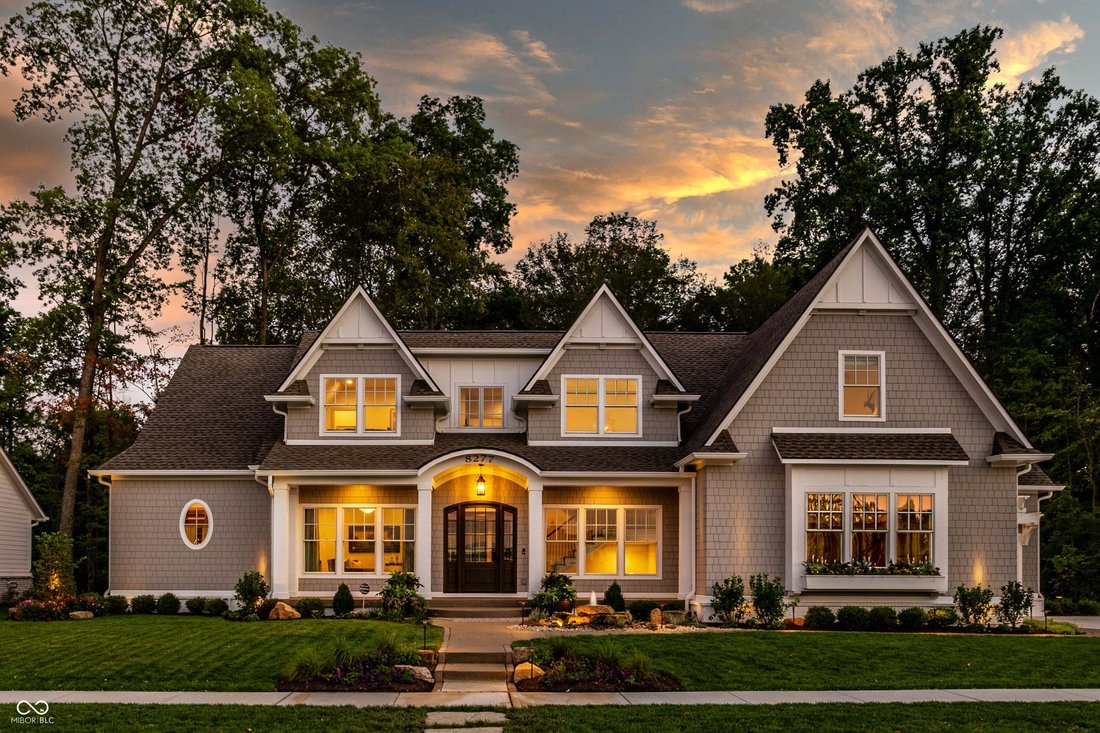
Inspired by the equestrian heritage of Wild Air and the timeless character of New England shingle-style architecture, this exceptional residence by Gradison Design Build offers a thoughtful balance of gathering, wellness, and everyday living. Set against the backdrop of a private woodland preserve, the home encompasses more than 6,400 square feet with five bedrooms, four full baths, and one half b
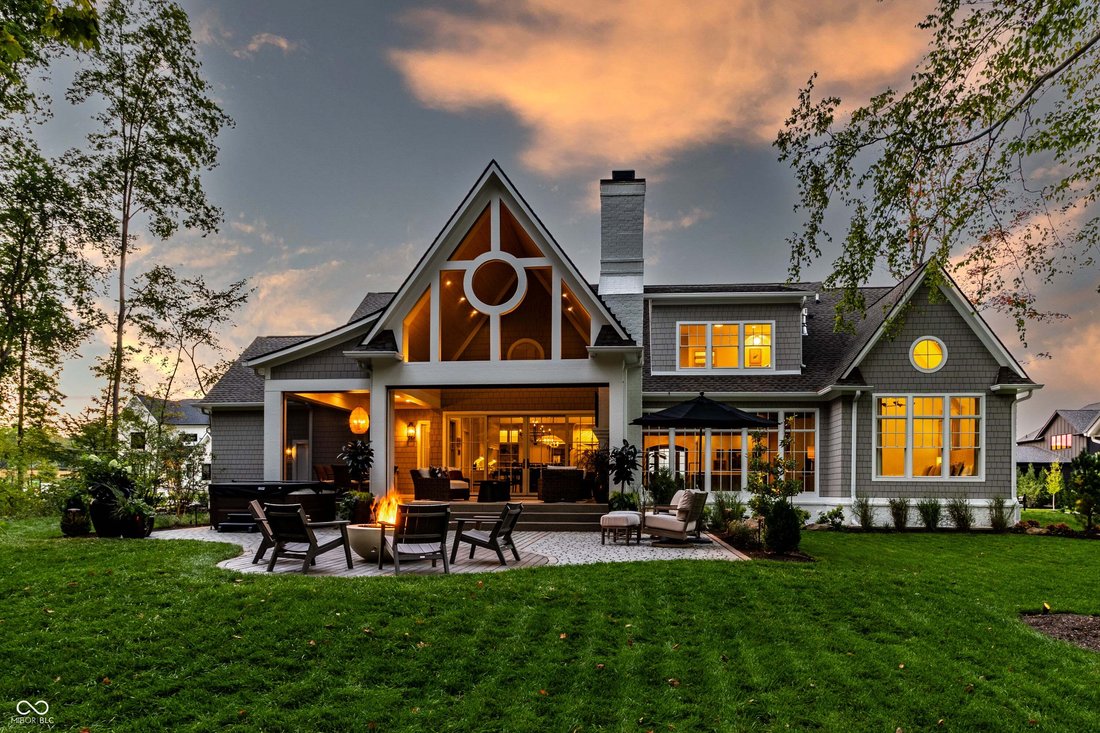
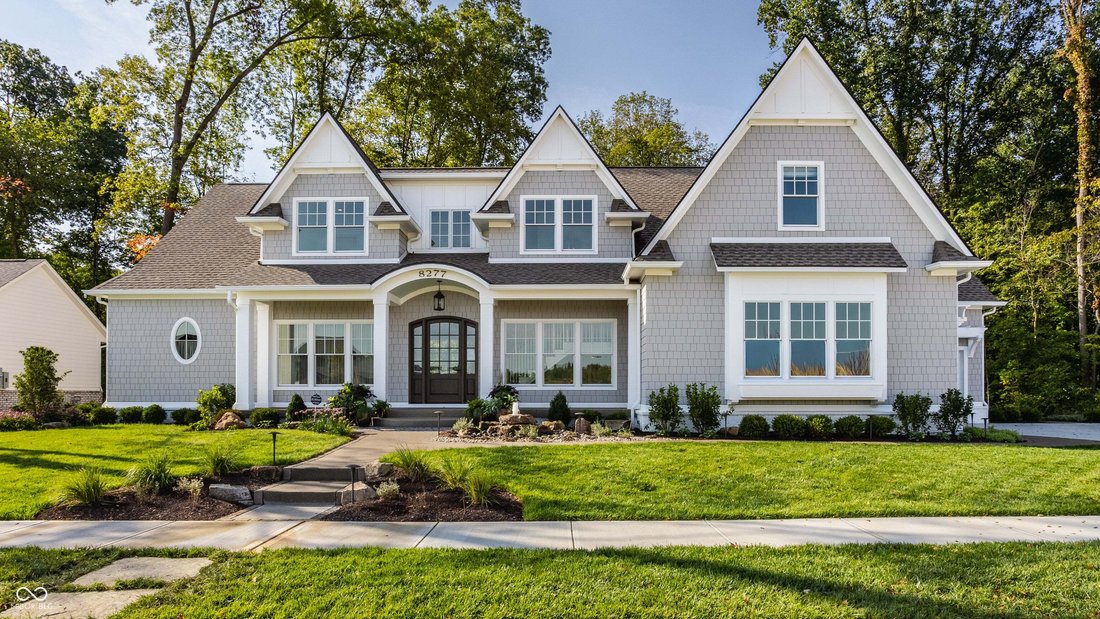
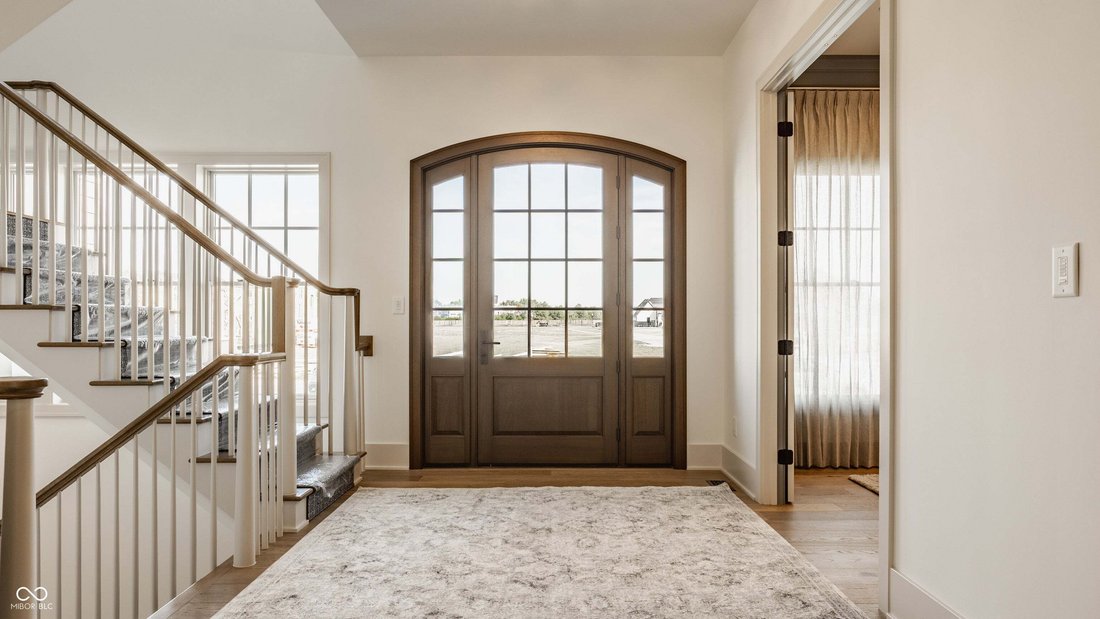
Inspired by the equestrian heritage of Wild Air and the timeless character of New England shingle-style architecture, this exceptional residence by Gradison Design Build offers a thoughtful balance of gathering, wellness, and everyday living. Set against the backdrop of a private woodland preserve, the home encompasses more than 6,400 square feet with five bedrooms, four full baths, and one half bath. Warm wood tones, natural materials, soaring ceilings, and expansive walls of glass create an atmosphere that feels both sophisticated and welcoming while creating a seamless connection to the landscape beyond. The cathedral kitchen and dining room create the home’s central gathering place, anchored by an expansive island, a complete suite of Thermador appliances, and a beautifully crafted scullery. Designed to invite people to gather, connect, and linger a little longer, these spaces set the tone for the entire home. A commitment to wellness is woven throughout the residence. A dedicated fitness studio, sauna, cold plunge, private shower, wellness bar, and spa-inspired primary suite create spaces devoted to restoration and renewal. A library, flexible lower-level living spaces, and a thoughtfully designed bunk suite provide places for celebration, quiet reflection, and traditions that will be carried forward for years to come. Beyond the walls of the home, a covered porch with motorized screens, a fireplace, an outdoor kitchen, a paved terrace, and a woodland fire pit invite every season to be enjoyed a little longer. Beautifully crafted and deeply connected to the land that inspired it, The Keeneland is a place where architecture, hospitality, wellness, and everyday life exist in perfect balance.
-
Property type
House
-
Year built
2026
-
Price/sqft
$434
Features
Explore the Area
8277 Keeneland Road, Zionsville, Indiana, United States
View on Google Maps
Price per sqft
Low
High
Joined 3 months ago
You have inquired about this property
The agent will contact you soon by
Listed by
14
Listings
2026
Joined
Book home tour with the agent
Choose a date and whether you'd like a virtual or in-person tour with the agent.
Preferred date
Tour type
Last updated
September 4
First listed
Sep 4
Listing reference
22120801
Listing status
Based on information submitted to the MLS GRID as of 2026. All data is obtained from various sources and may not have been verified by broker or MLS GRID. Supplied Open House Information is subject to change without notice. All information should be independently reviewed and verified for accuracy. Properties may or may not be listed by the office/agent presenting the information.
Similar Properties Nearby
New Listings in Zionsville




Explore More Homes for Sale
Zionsville, IN, United States property types
Zionsville, IN, United States popular searches
- Properties with Terrace in Zionsville, IN, United States
- Water View properties in Zionsville, IN, United States
- Properties with Tennis Court in Zionsville, IN, United States
- Gated Community properties in Zionsville, IN, United States
- Properties with Sauna in Zionsville, IN, United States
- Properties with Elevator in Zionsville, IN, United States
- Waterfront properties in Zionsville, IN, United States
- Properties with Cinema in Zionsville, IN, United States
- Properties with Indoor Pool in Zionsville, IN, United States
- Properties with Wine Cellar in Zionsville, IN, United States
- Lake View properties in Zionsville, IN, United States
- Golf View properties in Zionsville, IN, United States
- Lakefront properties in Zionsville, IN, United States
- Riverfront properties in Zionsville, IN, United States
- Mountain View properties in Zionsville, IN, United States
- Equestrian properties in Zionsville, IN, United States
- City View properties in Zionsville, IN, United States
- Hilltop properties in Zionsville, IN, United States
- Properties with Game Room in Zionsville, IN, United States
- Coastal properties in Zionsville, IN, United States
Related Guides & Stories
Trusted by the World's Leading Brokers
The agents behind the world's most exceptional properties list with JamesEdition.
- Listings from Sotheby's, Christie's, BARNES, and Engel & Völkers
- Every listing reviewed before it goes live
- Connect directly with verified listing agents
By continuing you agree to our Terms and Privacy Policy.
brokerages we
partnered with
partnered with