$2,936,389
4.5 Duplex Apartment Ug Eg First Class New Construction Project In Zermatt Primary Residence Rés
- 2 Baths
- 1,368 Sqft
- Updated: August 16
About the Property
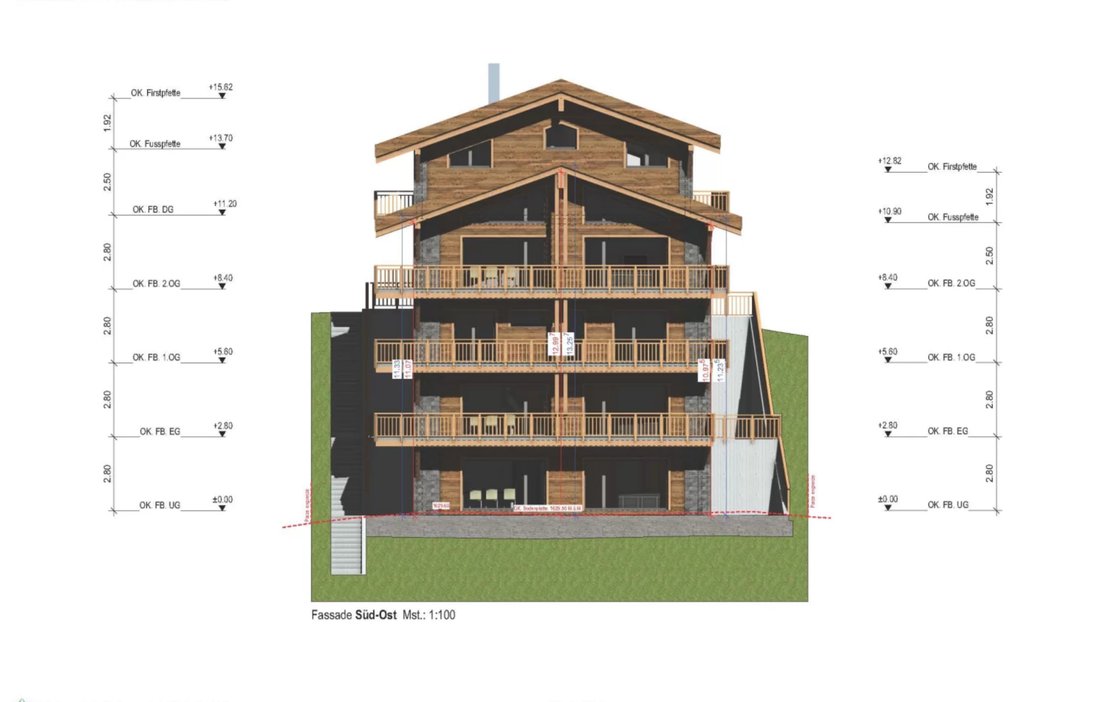
In the picturesque setting of Zermatt, a high-quality multi-family house is being built, distinguished by its modern architecture and the use of top-quality wooden elements. The aim is to create a harmonious interplay between contemporary design and traditional alpine construction.
Architecture and Design:
The planned building will be constructed over 4 floors and will comprise a total of
Architecture and Design:
The planned building will be constructed over 4 floors and will comprise a total of
In the picturesque setting of Zermatt, a high-quality multi-family house is being built, distinguished by its modern architecture and the use of top-quality wooden elements. The aim is to create a harmonious interplay between contemporary design and traditional alpine construction.
Architecture and Design:
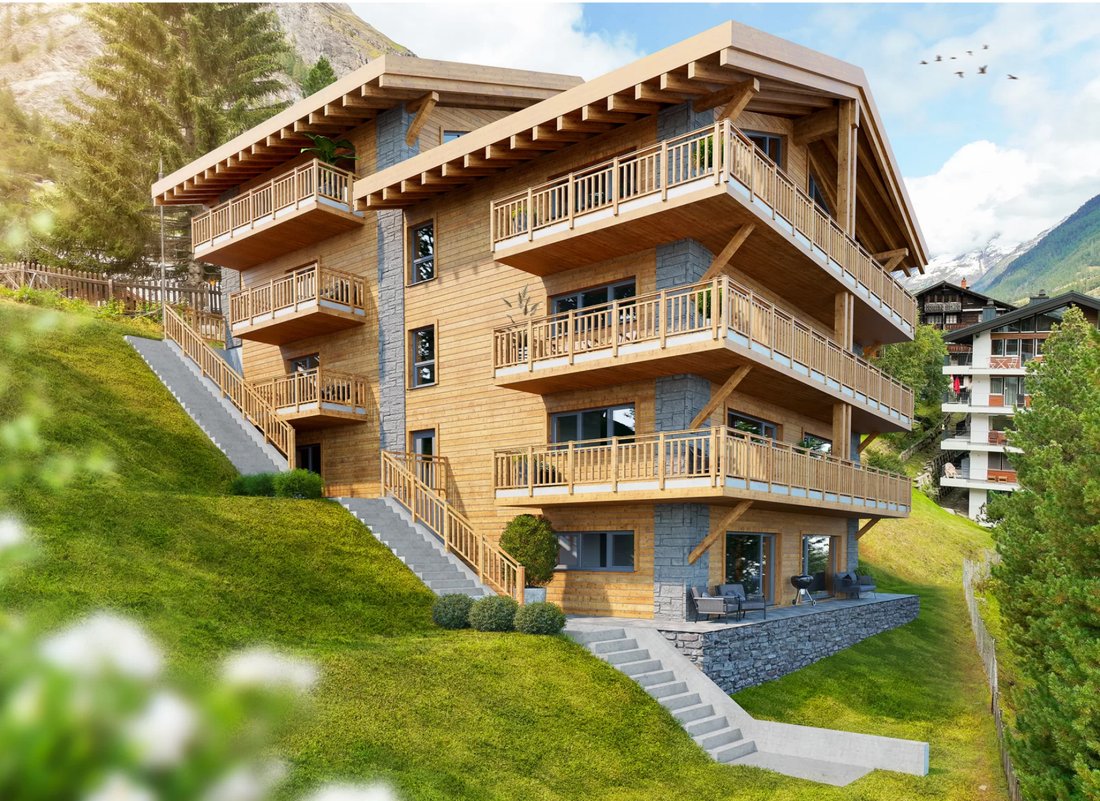
The planned building will be constructed over 4 floors and will comprise a total of four residential units:
– Three duplex apartments, each with 4.5 rooms, one of which offers a view of the Matterhorn
– A spacious 5.5 room apartment
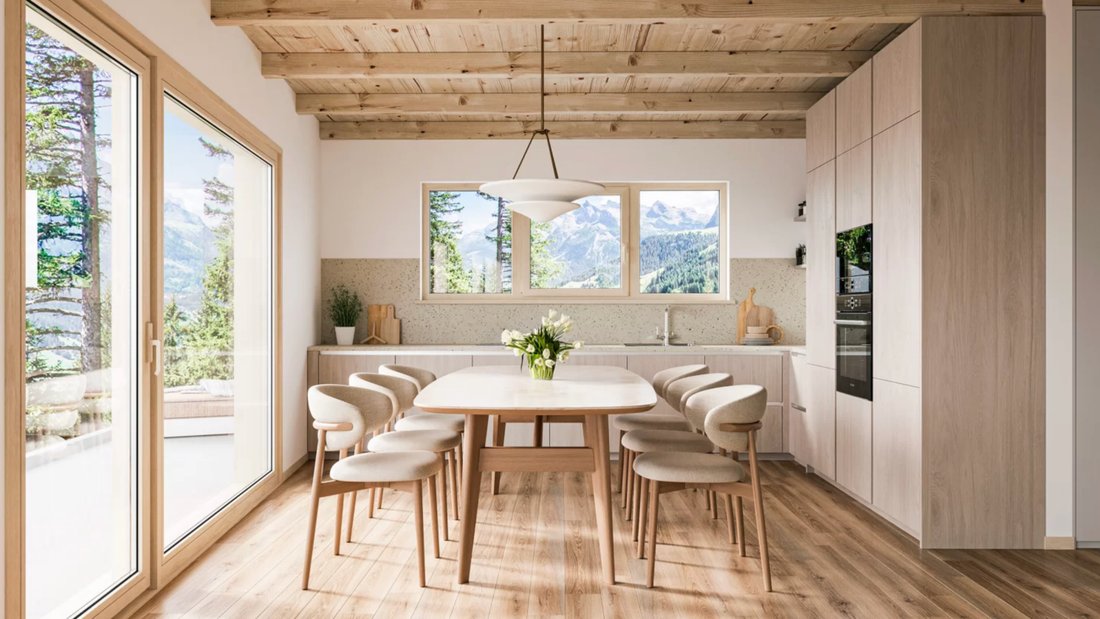
The facade of the multi-family house is clad in local wood, which is not only aesthetically pleasing but also offers excellent insulation values. Large window fronts provide a great view of the surrounding mountain landscape – especially from one of the 4.5-room duplex apartments, which also has direct access to a generous balcony.
Apartment Layout:
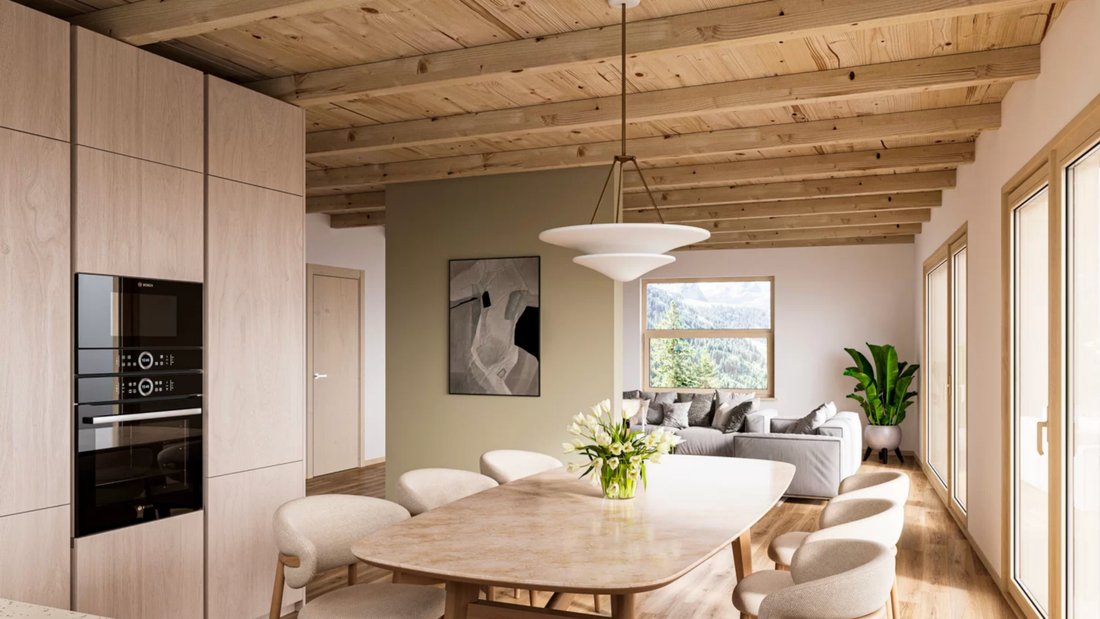
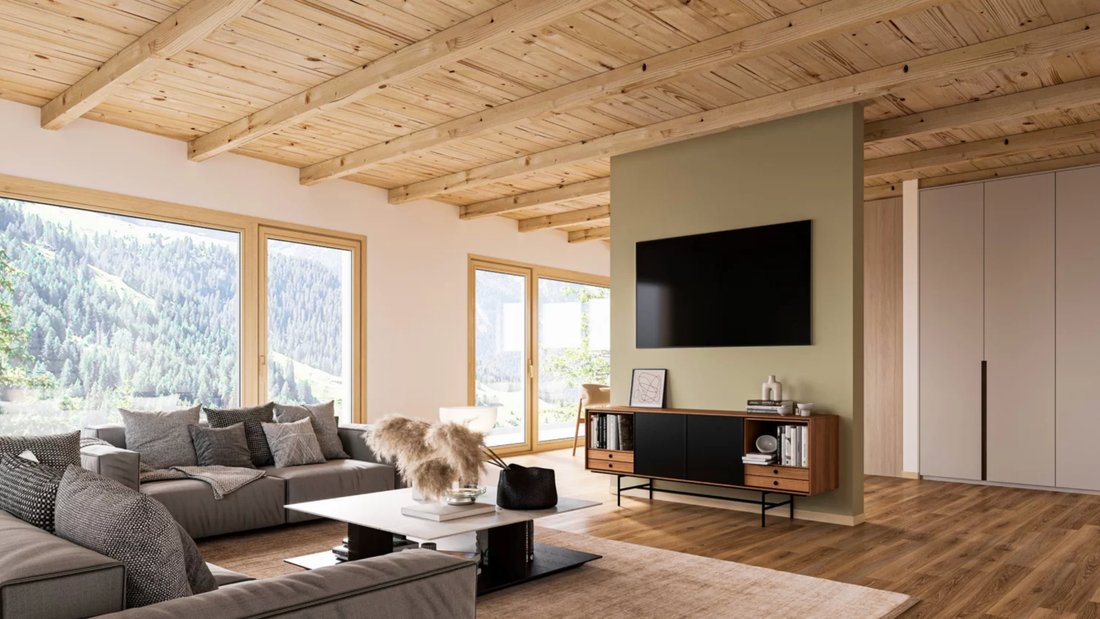
4.5-room duplex apartment – Open living and dining areas with modern kitchen – Bright bedrooms with integrated storage solutions – Elegant bathrooms with high-quality fixtures and plenty of natural light – Access to a spacious terrace and balcony, ideal for relaxed evenings with a view of the alpine landscape
Technical Equipment:
The multi-family house will be equipped with the latest technology to ensure the highest standard of comfort and sustainability:
Heating System:
An energy-efficient air heat pump ensures a pleasant indoor climate and significantly reduces energy consumption. All rooms are equipped with underfloor heating.
Elevator:
A spacious elevator allows barrier-free access to all floors, ideal for families and elderly people.
Materials and Quality:
Particular emphasis is placed on the selection of materials. The use of sustainably sourced wood, valuable natural stones, and top-quality fixtures guarantees not only a stylish ambiance but also high durability and resilience of the building. The interiors will be equipped with high-quality floor coverings, elegant wood paneling, and modern lighting elements.
Conclusion:
The new construction of the multi-family house in Zermatt represents an innovative residential project that meets the highest standards. With a focus on quality, sustainable construction methods, and breathtaking design, a living space is created that respects nature while redefining modern living in the alpine region.
Architecture and Design:
The planned building will be constructed over 4 floors and will comprise a total of four residential units:
– Three duplex apartments, each with 4.5 rooms, one of which offers a view of the Matterhorn
– A spacious 5.5 room apartment
The facade of the multi-family house is clad in local wood, which is not only aesthetically pleasing but also offers excellent insulation values. Large window fronts provide a great view of the surrounding mountain landscape – especially from one of the 4.5-room duplex apartments, which also has direct access to a generous balcony.
Apartment Layout:
4.5-room duplex apartment – Open living and dining areas with modern kitchen – Bright bedrooms with integrated storage solutions – Elegant bathrooms with high-quality fixtures and plenty of natural light – Access to a spacious terrace and balcony, ideal for relaxed evenings with a view of the alpine landscape
Technical Equipment:
The multi-family house will be equipped with the latest technology to ensure the highest standard of comfort and sustainability:
Heating System:
An energy-efficient air heat pump ensures a pleasant indoor climate and significantly reduces energy consumption. All rooms are equipped with underfloor heating.
Elevator:
A spacious elevator allows barrier-free access to all floors, ideal for families and elderly people.
Materials and Quality:
Particular emphasis is placed on the selection of materials. The use of sustainably sourced wood, valuable natural stones, and top-quality fixtures guarantees not only a stylish ambiance but also high durability and resilience of the building. The interiors will be equipped with high-quality floor coverings, elegant wood paneling, and modern lighting elements.
Conclusion:
The new construction of the multi-family house in Zermatt represents an innovative residential project that meets the highest standards. With a focus on quality, sustainable construction methods, and breathtaking design, a living space is created that respects nature while redefining modern living in the alpine region.
-
Property type
Apartment
-
Price/sqft
$2,148
Features
- Terrace
- Mountain View
- Elevator
- Modern
- Open Kitchen
- Duplex
- New Builds
- Balcony
Explore the Area
Zermatt, Valais/Wallis, Switzerland
View on Google Maps
Price per sqft
Low
High
Joined 2 months ago
You have inquired about this property
The agent will contact you soon by
Listed by
11
Listings
2026
Joined
Book home tour with the agent
Choose a date and whether you'd like a virtual or in-person tour with the agent.
Preferred date
Tour type
Last updated
August 16
First listed
August 16
Listing reference
4538103C-52A1-11F0-9D93-069AE14C7A06
Trusted by the World's Leading Brokers
The agents behind the world's most exceptional properties list with JamesEdition.
- Listings from Sotheby's, Christie's, BARNES, and Engel & Völkers
- Every listing reviewed before it goes live
- Connect directly with verified listing agents
By continuing you agree to our Terms and Privacy Policy.