$5,738,503
Promenade.21 New Construction Project Sky Residence
- 4 Beds
- 3 Baths
- 4,050 Sqft
- Updated: Yesterday
About the Property
SEE, MOUNTAIN, AND CITY — WITHIN WALKING DISTANCE.
Zell am See is one of the most well-known destinations in the Salzburg region. The town combines a well-preserved center with a good selection of shops, dining, and cultural offerings, as well as a wide range of recreational activities around the lake and mountains. Directly above the town lies the Schmittenhöhe, Zell am See’s local mount
Zell am See is one of the most well-known destinations in the Salzburg region. The town combines a well-preserved center with a good selection of shops, dining, and cultural offerings, as well as a wide range of recreational activities around the lake and mountains. Directly above the town lies the Schmittenhöhe, Zell am See’s local mount
SEE, MOUNTAIN, AND CITY — WITHIN WALKING DISTANCE.
Zell am See is one of the most well-known destinations in the Salzburg region. The town combines a well-preserved center with a good selection of shops, dining, and cultural offerings, as well as a wide range of recreational activities around the lake and mountains. Directly above the town lies the Schmittenhöhe, Zell am See’s local mountain — a vast ski area in winter and a starting point for hikes with lake views in summer. Nearby are Kaprun and the Kitzsteinhorn glacier ski area, making the region attractive year-round for residents and visitors alike.
Sonnberg is one of the most sought-after residential areas in the town. Above the center, mostly villas and detached houses with gardens are found; the area is quiet, green, and exclusively residential. Here, you live secluded yet close to the town center and the lake — a rare combination.
Well-located plots on Sonnberg are limited and rarely come to market. This gives the location high value retention: supply remains scarce, demand steady. For buyers, this means a long-term secure location for a primary residence — in an established and prestigious environment.
New Development Project [hidden information]
THOUGHT FROM THE MOUNTAIN.
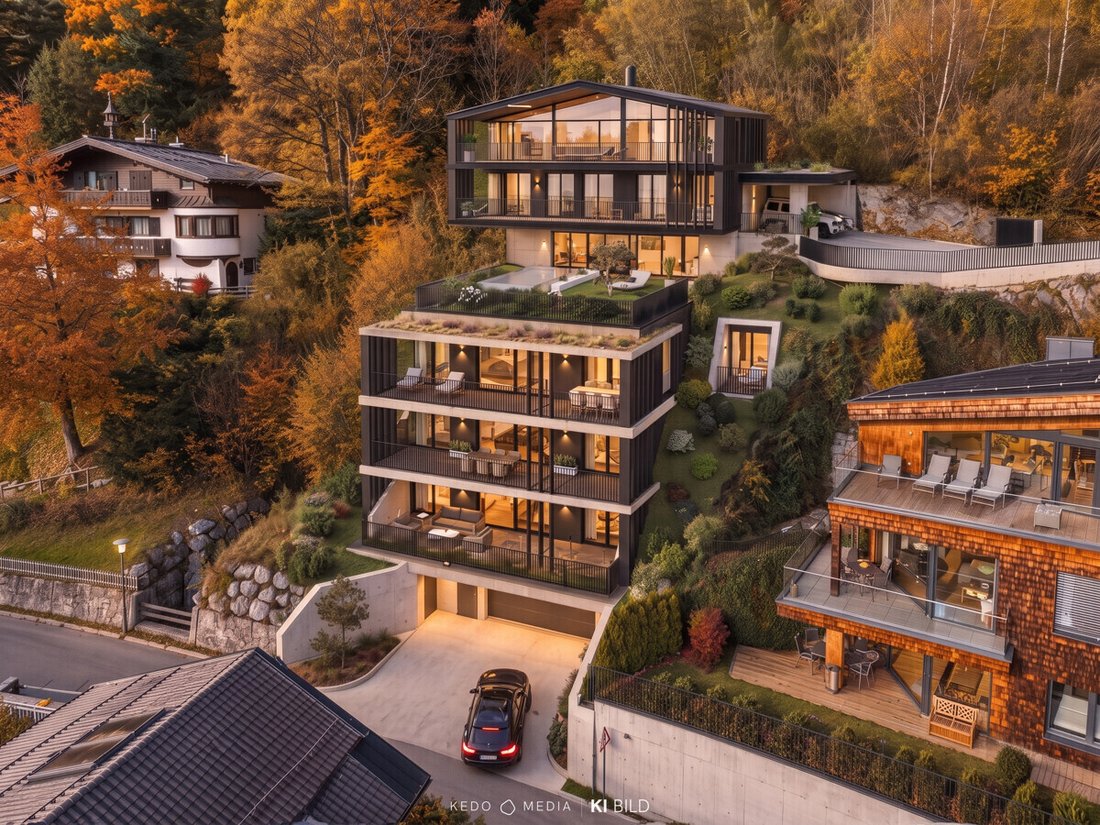
Above Zell am See’s center, on Sonnberg, the project [hidden information] is being built: 4 residential units, one address like no other. Lake Zell lies at your feet, surrounded by mountains on the horizon: Schmittenhöhe behind and peaks stretching as far as the eye can see in every direction. Here, you don’t just have a mountain panorama view — you live right in the middle of it. This is not just another residential building but a deliberately exclusive address: only four residences share this location, each with unobstructed views over the lake and mountains. The old town, gondola, and lake promenade are still reachable within minutes. There are three spacious condominiums and one standalone Sky Residence in total.
The local architecture firm Watzek + Paulitsch, based on Sonnbergstraße in Zell am See, designed the project. They are known for their exceptional standard called ”Experience Architecture.” The idea came directly on-site: the building volumes step down the slope so that each level opens undisturbed to the south toward the lake and mountain scenery.
Vertical slats, dark metal and wood accents, and a green roof give the ensemble a calm, timeless signature that will feel as natural years from now as it does today.
SKY RESIDENCE TOP 4 — VILLA
Top 04 · approx. 376.22 m² over three levels (4th to 6th floor)
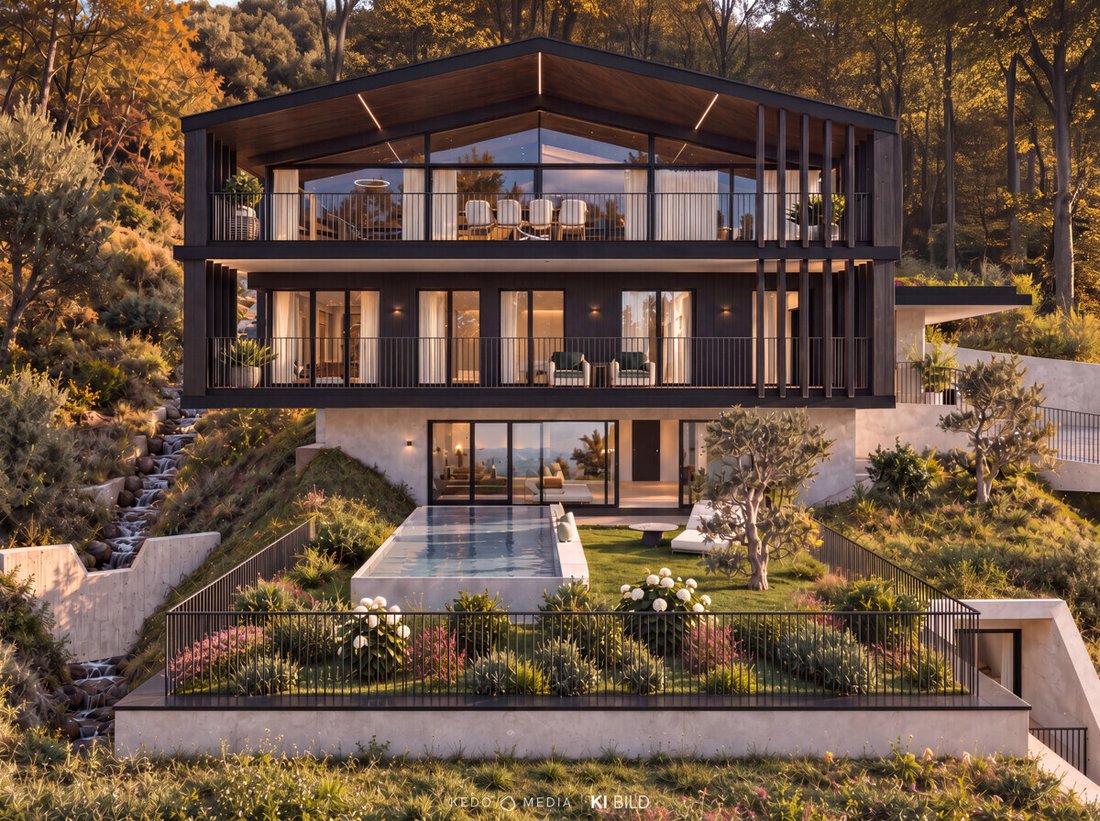
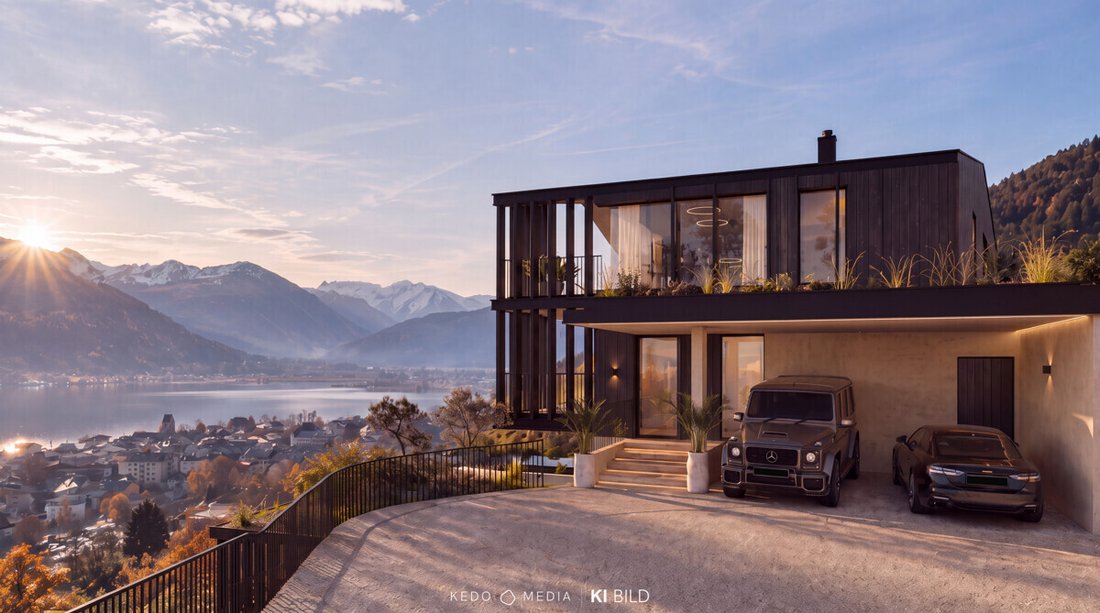
The Sky Residence is part of the complex yet offers full privacy — it stands above it all. Higher up the slope, as a separate building, with its own driveway via a private road and a dedicated elevator connecting all three levels. No shared stairwell, no common corridor, no shared entrance door. Arriving here feels like being home before opening the apartment door. 376.22 m² spread over three levels, each with its own character.
The top level — Living. 107.77 m² where living, dining, and cooking flow without a single dividing wall. The entire southern side is glazed. In front lies a 42.62 m² balcony with wooden decking, and since the residence towers above everything, there is a perfect unobstructed panoramic view of Lake Zell in its full length and the surrounding mountains. A panorama that changes with the light throughout the day and never looks the same twice. For cozy evenings, a practical fireplace connection is planned — air-independent, fireplace on special request. Behind the open kitchen is a separate prep kitchen with a pantry. This is where the behind-the-scenes work happens: preparing, storing, tidying up, out of sight in the main representative space.
The middle level — Sleeping. Four rooms between 11.73 and 12.17 m², three bathrooms, a walk-in closet of 11.35 m², and a private wardrobe of 11.82 m². All rooms open to the south/east onto a continuous balcony of 38.26 m². Each room thus has its own outdoor access and the same view of the lake and mountains as the level above.
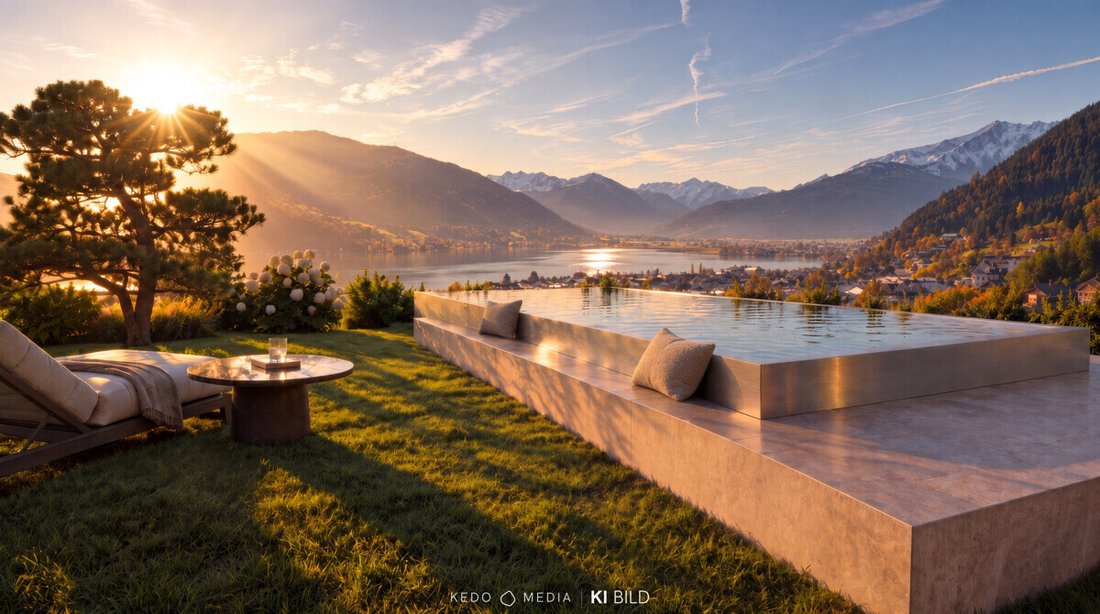
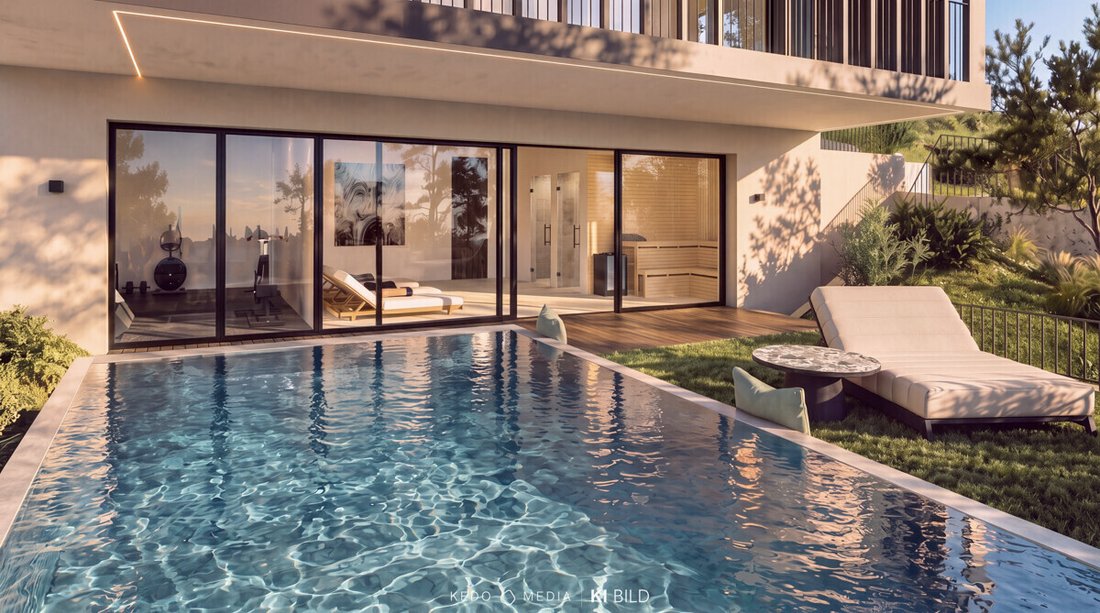
The lower level — Relaxing. The wellness level is dedicated entirely to retreat: 35.76 m² wellness area with panoramic sauna, shower, and WC, plus 24.02 m² fitness area. This level is designed as the whole house is: floor-level shower channel, rain and hand showers with Dornbracht fittings. The utility room, storage, and technical areas are on the same level, keeping the living areas free from everyday clutter. From here, you step out onto a 17.63 m² terrace leading to a private garden of 98.15 m². In its center is a stainless steel pool, 5 x 2.5 m, 1.20 m deep, facing southeast. (Pool design according to detailed concept & statics). Standing in the water and looking up, you gaze over the edge directly onto Lake Zell: two water surfaces aligned.
What sets the Sky Residence apart from the other apartments:
- Fully independent in every respect: private road, private entrance, private elevator connecting wellness, sleeping, and living levels.
- Two spacious carport parking spaces are directly assigned to the house and included in the purchase price.
- Additionally, there is open space and a turning area in front of the property.
Energy-wise, the house stands alone: the photovoltaic system on the pitched roof with about 12.18 kWp is assigned solely to the Sky Residence. The Sky Residence is controlled via a Loxone BUS system included in the purchase price. Ventilation is via insulated supply air elements.
FEATURES & TECHNOLOGY:
- Heating: The project is heated by a heat pump with deep drilling (geothermal), with heat distributed via underfloor heating. Each bathroom has an electric towel warmer.
- Floors: Real wood parquet in living, sleeping rooms, and kitchen as country house planks.
- High-quality porcelain stoneware from Imola Ceramica.
- Doors: Designed according to the architectural concept — smooth door leaf flush wood panel up to the ceiling for a visually floor-to-ceiling effect with 2.40 m door height.
- Sanitary & surfaces: Fittings and accessories by DORNBRACHT.
- Smart Home: Sky Residence Top 04 is equipped as standard with a BUS-controlled system (Loxone or equivalent).
- Video surveillance in the outdoor area.
[hidden information] is a home for those who have arrived and know exactly how they want to live. It is aimed at people with a clear sense of the extraordinary: discerning buyers who value thoughtful architecture, high-quality details, and a home with character. Families who appreciate spacious living on one level — and want the lake not just in sight but right at their doorstep. The residences are designed and usable as primary residences.
Detailed information on design options and the complete construction and equipment description is available upon request. Special requests within the legally permissible framework can be implemented and discussed in detail with our team. Some images and visualizations are AI-generated and serve for illustration only. The furnishings shown in the visualizations are not included in the purchase price; the property is delivered unfurnished. We are happy to assist with our expertise and implement the shown furnishings upon request.
The transaction is conducted under the Real Estate Developer Contract Act. Minor deviations from the visualizations may occur.
Note according to § 6 para. 4 MaklerG: There is a close relationship between Ferstl Immobilien (broker) and HEFE Projekt GmbH (developer).
Zell am See is one of the most well-known destinations in the Salzburg region. The town combines a well-preserved center with a good selection of shops, dining, and cultural offerings, as well as a wide range of recreational activities around the lake and mountains. Directly above the town lies the Schmittenhöhe, Zell am See’s local mountain — a vast ski area in winter and a starting point for hikes with lake views in summer. Nearby are Kaprun and the Kitzsteinhorn glacier ski area, making the region attractive year-round for residents and visitors alike.
Sonnberg is one of the most sought-after residential areas in the town. Above the center, mostly villas and detached houses with gardens are found; the area is quiet, green, and exclusively residential. Here, you live secluded yet close to the town center and the lake — a rare combination.
Well-located plots on Sonnberg are limited and rarely come to market. This gives the location high value retention: supply remains scarce, demand steady. For buyers, this means a long-term secure location for a primary residence — in an established and prestigious environment.
New Development Project [hidden information]
THOUGHT FROM THE MOUNTAIN.
Above Zell am See’s center, on Sonnberg, the project [hidden information] is being built: 4 residential units, one address like no other. Lake Zell lies at your feet, surrounded by mountains on the horizon: Schmittenhöhe behind and peaks stretching as far as the eye can see in every direction. Here, you don’t just have a mountain panorama view — you live right in the middle of it. This is not just another residential building but a deliberately exclusive address: only four residences share this location, each with unobstructed views over the lake and mountains. The old town, gondola, and lake promenade are still reachable within minutes. There are three spacious condominiums and one standalone Sky Residence in total.
The local architecture firm Watzek + Paulitsch, based on Sonnbergstraße in Zell am See, designed the project. They are known for their exceptional standard called ”Experience Architecture.” The idea came directly on-site: the building volumes step down the slope so that each level opens undisturbed to the south toward the lake and mountain scenery.
Vertical slats, dark metal and wood accents, and a green roof give the ensemble a calm, timeless signature that will feel as natural years from now as it does today.
SKY RESIDENCE TOP 4 — VILLA
Top 04 · approx. 376.22 m² over three levels (4th to 6th floor)
The Sky Residence is part of the complex yet offers full privacy — it stands above it all. Higher up the slope, as a separate building, with its own driveway via a private road and a dedicated elevator connecting all three levels. No shared stairwell, no common corridor, no shared entrance door. Arriving here feels like being home before opening the apartment door. 376.22 m² spread over three levels, each with its own character.
The top level — Living. 107.77 m² where living, dining, and cooking flow without a single dividing wall. The entire southern side is glazed. In front lies a 42.62 m² balcony with wooden decking, and since the residence towers above everything, there is a perfect unobstructed panoramic view of Lake Zell in its full length and the surrounding mountains. A panorama that changes with the light throughout the day and never looks the same twice. For cozy evenings, a practical fireplace connection is planned — air-independent, fireplace on special request. Behind the open kitchen is a separate prep kitchen with a pantry. This is where the behind-the-scenes work happens: preparing, storing, tidying up, out of sight in the main representative space.
The middle level — Sleeping. Four rooms between 11.73 and 12.17 m², three bathrooms, a walk-in closet of 11.35 m², and a private wardrobe of 11.82 m². All rooms open to the south/east onto a continuous balcony of 38.26 m². Each room thus has its own outdoor access and the same view of the lake and mountains as the level above.
The lower level — Relaxing. The wellness level is dedicated entirely to retreat: 35.76 m² wellness area with panoramic sauna, shower, and WC, plus 24.02 m² fitness area. This level is designed as the whole house is: floor-level shower channel, rain and hand showers with Dornbracht fittings. The utility room, storage, and technical areas are on the same level, keeping the living areas free from everyday clutter. From here, you step out onto a 17.63 m² terrace leading to a private garden of 98.15 m². In its center is a stainless steel pool, 5 x 2.5 m, 1.20 m deep, facing southeast. (Pool design according to detailed concept & statics). Standing in the water and looking up, you gaze over the edge directly onto Lake Zell: two water surfaces aligned.
What sets the Sky Residence apart from the other apartments:
- Fully independent in every respect: private road, private entrance, private elevator connecting wellness, sleeping, and living levels.
- Two spacious carport parking spaces are directly assigned to the house and included in the purchase price.
- Additionally, there is open space and a turning area in front of the property.
Energy-wise, the house stands alone: the photovoltaic system on the pitched roof with about 12.18 kWp is assigned solely to the Sky Residence. The Sky Residence is controlled via a Loxone BUS system included in the purchase price. Ventilation is via insulated supply air elements.
FEATURES & TECHNOLOGY:
- Heating: The project is heated by a heat pump with deep drilling (geothermal), with heat distributed via underfloor heating. Each bathroom has an electric towel warmer.
- Floors: Real wood parquet in living, sleeping rooms, and kitchen as country house planks.
- High-quality porcelain stoneware from Imola Ceramica.
- Doors: Designed according to the architectural concept — smooth door leaf flush wood panel up to the ceiling for a visually floor-to-ceiling effect with 2.40 m door height.
- Sanitary & surfaces: Fittings and accessories by DORNBRACHT.
- Smart Home: Sky Residence Top 04 is equipped as standard with a BUS-controlled system (Loxone or equivalent).
- Video surveillance in the outdoor area.
[hidden information] is a home for those who have arrived and know exactly how they want to live. It is aimed at people with a clear sense of the extraordinary: discerning buyers who value thoughtful architecture, high-quality details, and a home with character. Families who appreciate spacious living on one level — and want the lake not just in sight but right at their doorstep. The residences are designed and usable as primary residences.
Detailed information on design options and the complete construction and equipment description is available upon request. Special requests within the legally permissible framework can be implemented and discussed in detail with our team. Some images and visualizations are AI-generated and serve for illustration only. The furnishings shown in the visualizations are not included in the purchase price; the property is delivered unfurnished. We are happy to assist with our expertise and implement the shown furnishings upon request.
The transaction is conducted under the Real Estate Developer Contract Act. Minor deviations from the visualizations may occur.
Note according to § 6 para. 4 MaklerG: There is a close relationship between Ferstl Immobilien (broker) and HEFE Projekt GmbH (developer).
-
Property type
Villa
-
Floors
3
-
Year built
2027
-
Price/sqft
$1,417
Features
- Sauna
- Elevator
- Pool
- Garden
- Lakefront
- Waterfront
- Walk In Closet
- Open Kitchen
- Fitness Center / Gym
Features
Lot
Indoor
- High Ceiling
- Fireplace
- Sauna
- Elevator
- Open Kitchen
- Walk In Closet
- Fitness Center / Gym
Outdoor
Explore the Area
Zell am See, Salzburg, Austria
View on Google Maps
Price per sqft
Low
High
Joined 11 months ago
You have inquired about this property
The agent will contact you soon by
Listed by
19
Listings
2025
Joined
Book home tour with Kevin Ferstl
Choose a date and whether you'd like a virtual or in-person tour with the agent.
Preferred date
Tour type

Ferstl Immobilien GmbH
Kitzsteinhornstraße 16, 5700 Zell am See, AUSTRIA, 5700, Zell am See, Austria
View agency profile
Ferstl Immobilien is a real estate agency with offices in Salzburg and Zell am See, Austria. For over 20 years, we
Ferstl Immobilien is a real estate agency with offices in Salzburg and Zell am See, Austria. For over 20 years, we have been connecting clients with exceptional properties across Austria, Italy, and Croatia. Our portfolio includes luxury villas, modern apartments, commercial properties, and exclusive investment opportunities. With personalized service, market expertise, and global reach, we help clients find the perfect property — for living, leisure, or investment
Last updated
Yesterday
First listed
Sep 18
Listing reference
2817_4
Similar Properties Nearby
New Listings in Zell am See

Explore More Homes for Sale
Zell am See, Austria property types
Zell am See, Austria popular searches
- Mountain View properties in Zell am See, Austria
- Properties with Sauna in Zell am See, Austria
- Properties with Elevator in Zell am See, Austria
- Properties with Garden in Zell am See, Austria
- Water View properties in Zell am See, Austria
- Properties with Bar in Zell am See, Austria
- Properties with Air Conditioning in Zell am See, Austria
- New Builds properties in Zell am See, Austria
- Properties with Fitness Center / Gym in Zell am See, Austria
- Modern properties in Zell am See, Austria
- Properties with Cinema in Zell am See, Austria
- Investment Property properties in Zell am See, Austria
- Lake View properties in Zell am See, Austria
- Panoramic / Scenic View properties in Zell am See, Austria
- Properties with Open Kitchen in Zell am See, Austria
- City View properties in Zell am See, Austria
- Hilltop properties in Zell am See, Austria
- Properties with Office in Zell am See, Austria
Related Guides & Stories
Trusted by the World's Leading Brokers
The agents behind the world's most exceptional properties list with JamesEdition.
- Listings from Sotheby's, Christie's, BARNES, and Engel & Völkers
- Every listing reviewed before it goes live
- Connect directly with verified listing agents
By continuing you agree to our Terms and Privacy Policy.