$1,225,000
Single Family Residence In Zebulon
- 4 Beds
- 5 Baths
- 3,860 Sqft
- 1.02 Ac lot
- Updated: August 26
- Source: Triangle MLS (Doorify) MLS#10097541
About the Property
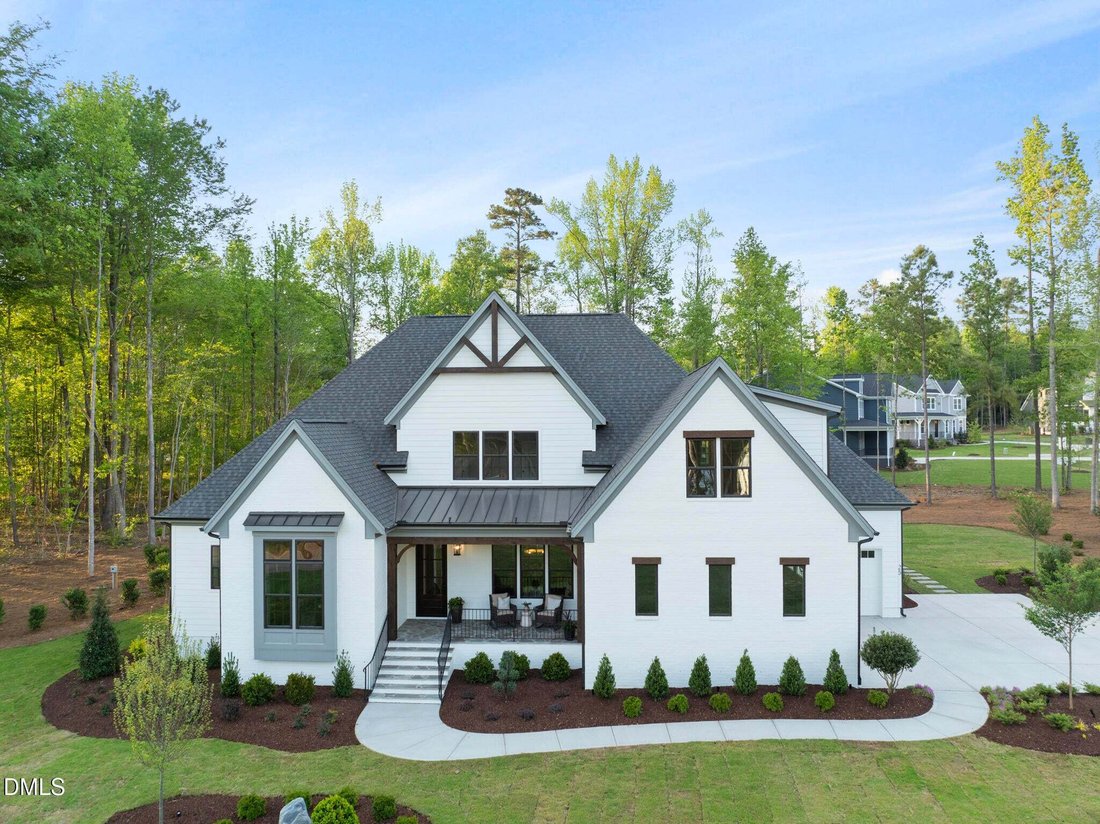
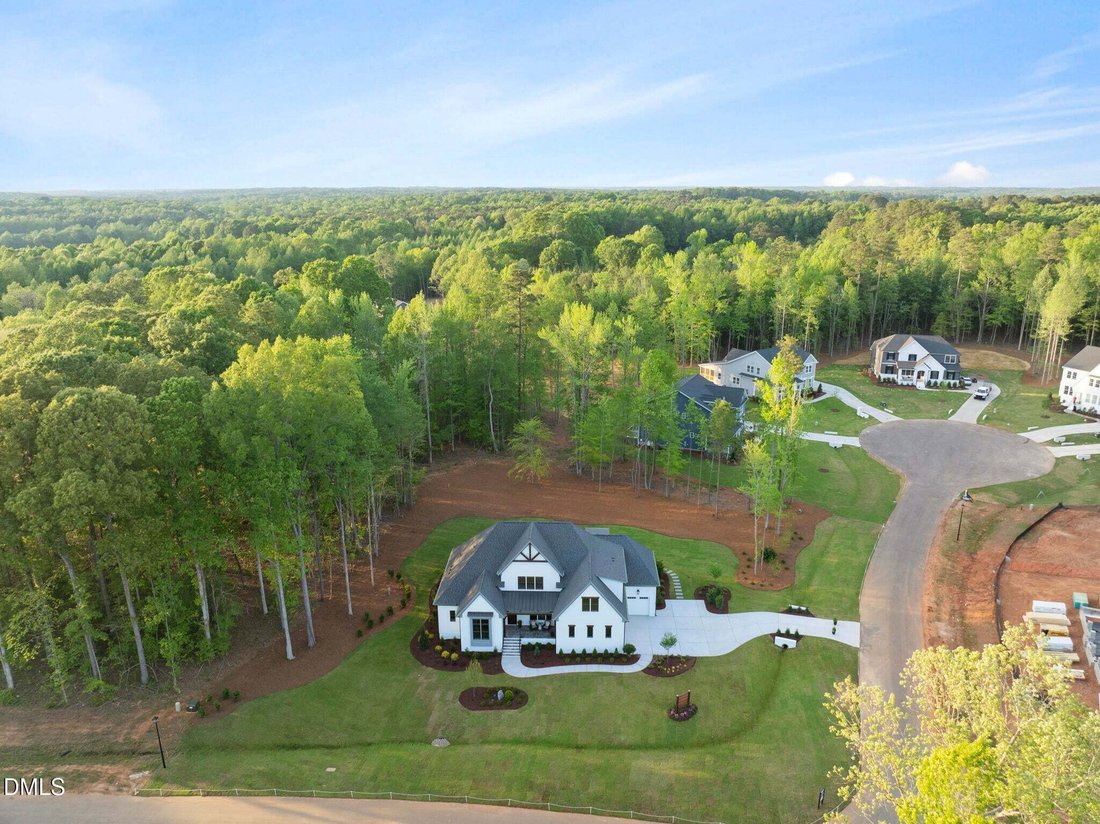
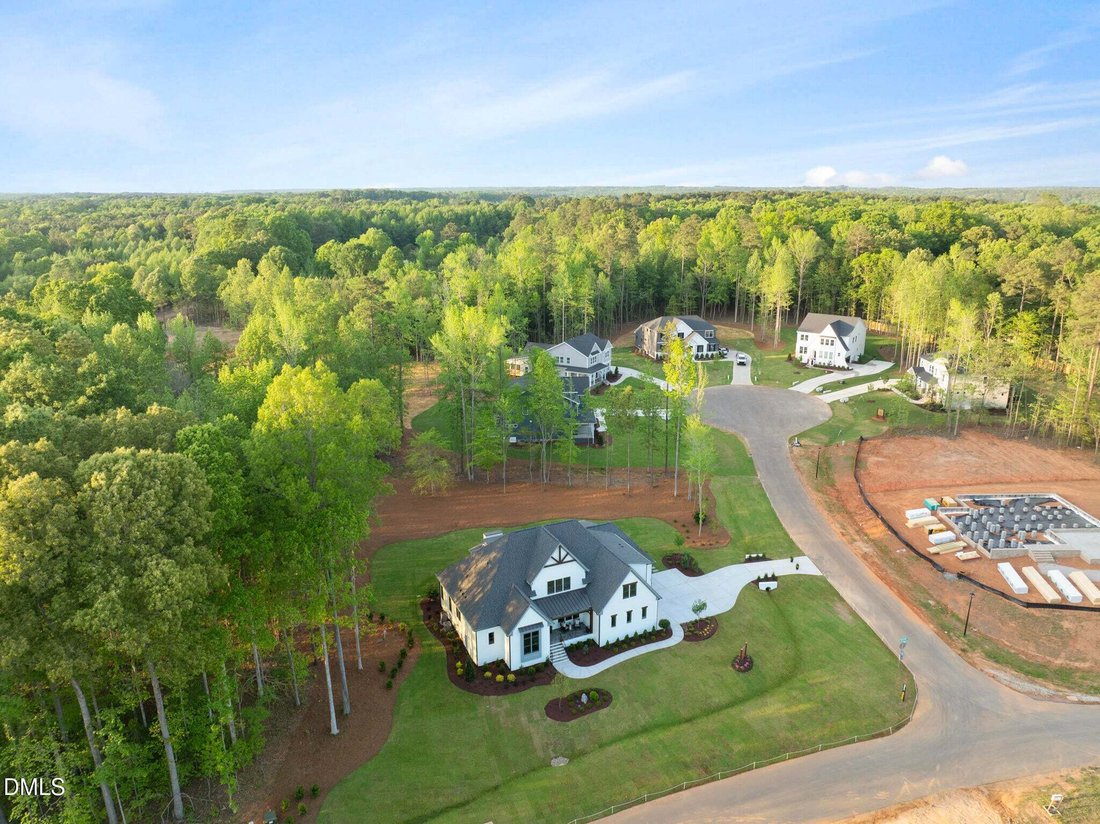
$30,000 incentives with use of preferred lender. Set on a scenic lakeside homesite in the Cattail community, the Shelby plan offers a beautifully designed layout perfect for gathering and retreating. The foyer opens to a formal dining room or study and flows into a spacious family room and kitchen, complete with a large walk-in pantry and casual dining area. Triple sliding doors extend the living
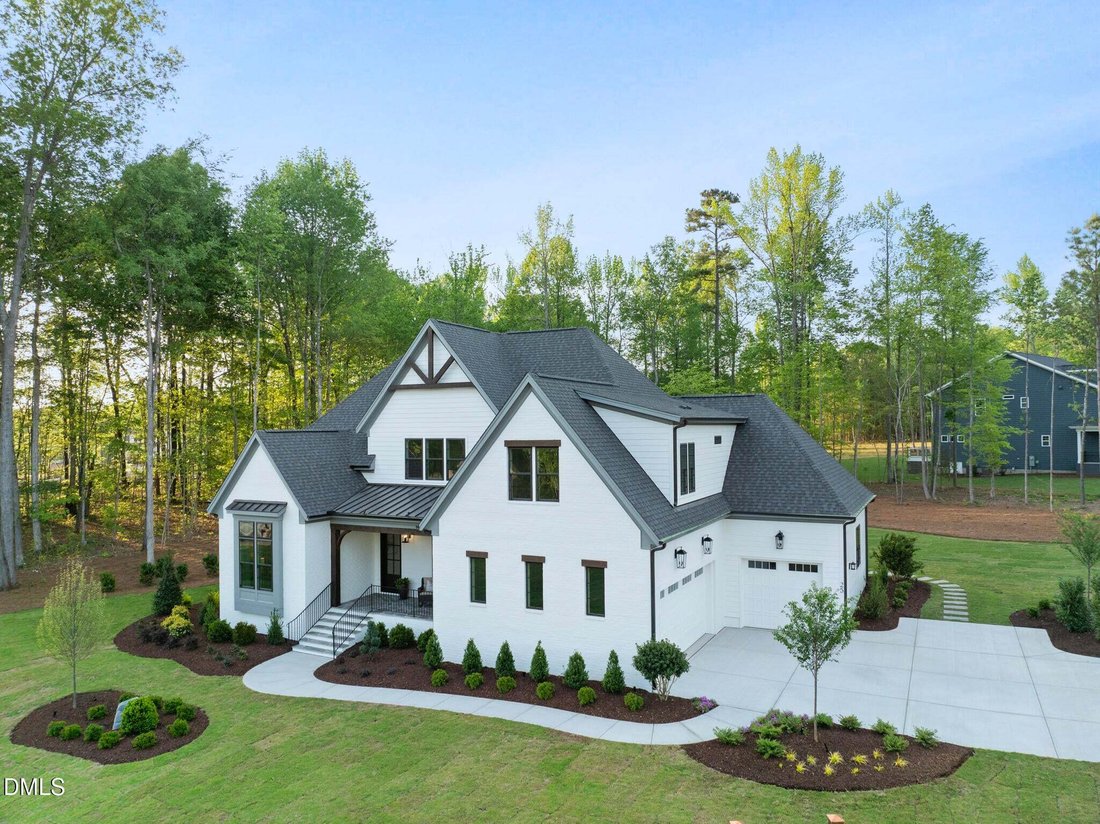
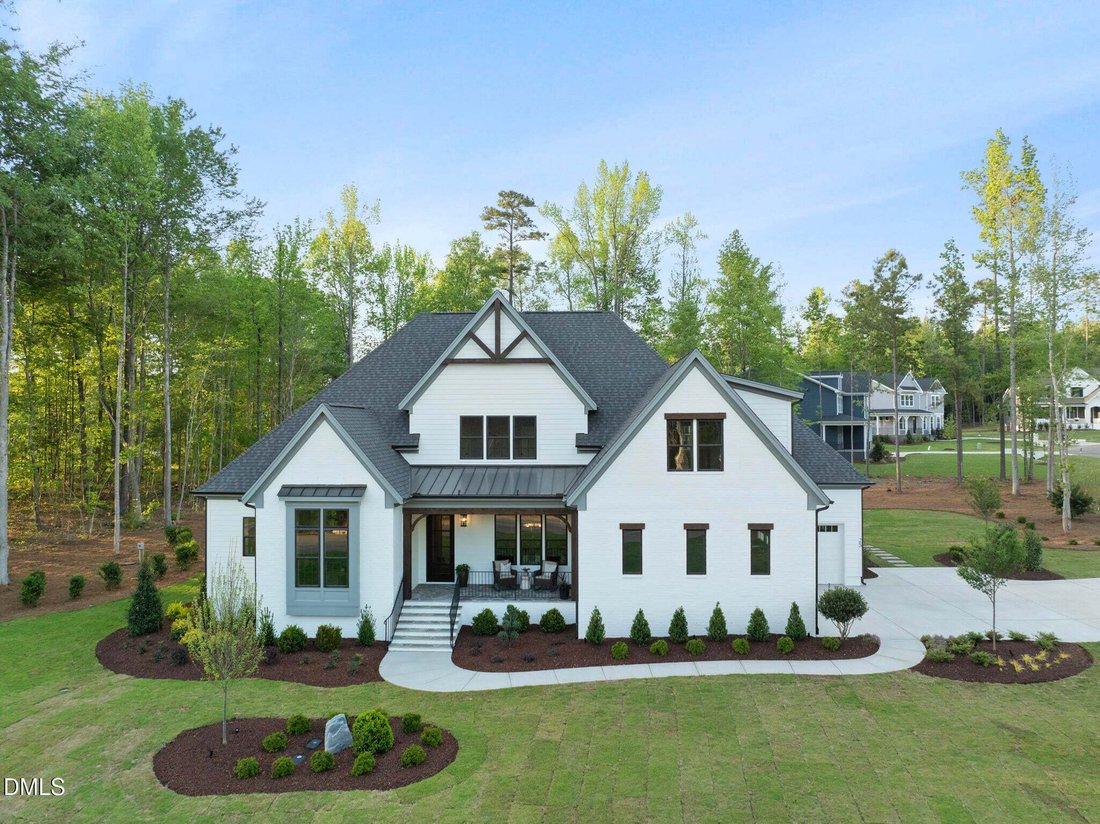
$30,000 incentives with use of preferred lender. Set on a scenic lakeside homesite in the Cattail community, the Shelby plan offers a beautifully designed layout perfect for gathering and retreating. The foyer opens to a formal dining room or study and flows into a spacious family room and kitchen, complete with a large walk-in pantry and casual dining area. Triple sliding doors extend the living space to a screened porch featuring an outdoor fireplace--ideal for relaxing and enjoying the peaceful scenery. The main-level primary suite includes a freestanding tub and separate shower for a spa-inspired feel, while a private guest room with its own full bath offers added convenience. Upstairs, you’ll find additional bedrooms, a large rec room, and a versatile loft space. A three-car garage rounds out this thoughtfully crafted home. Photos represent a completed home in another HBD community.
-
Property type
House
-
Floors
2
-
Year built
2026
-
Price/sqft
$317
Features
- Garage
- Walk In Closet
- Garden
- Fireplace
- Water View
- Gas Stovetop
- Stone Countertops
- Bar
- Kitchen island
Features
Lot
Indoor
- Fireplace
- Kitchen island
- Gas Stovetop
- Bar
- Laundry Room
- Stone Countertops
- Walk In Closet
Outdoor
- Garage
- Garden
Explore the Area
25 Alex Farm Court, Clayton, North Carolina, United States
View on Google Maps
Price per sqft
Low
High
Joined 10 months ago
You have inquired about this property
The agent will contact you soon by
Listed by
67
Listings
2025
Joined
Book home tour with the agent
Choose a date and whether you'd like a virtual or in-person tour with the agent.
Preferred date
Tour type
Last updated
August 26
First listed
December 2, 2025
Listing reference
10097541
Listing status
Listings marked with an icon are provided courtesy of the Triangle MLS, Inc. of North Carolina, Internet Data Exchange Database. Information Not Guaranteed. Copyright 2026 Triangle MLS, Inc. of North Carolina. All rights reserved.
Trusted by the World's Leading Brokers
The agents behind the world's most exceptional properties list with JamesEdition.
- Listings from Sotheby's, Christie's, BARNES, and Engel & Völkers
- Every listing reviewed before it goes live
- Connect directly with verified listing agents
By continuing you agree to our Terms and Privacy Policy.
brokerages we
partnered with
partnered with