$564,900
4 Bedrooms Single Family Detached
- 4 Beds
- 3 Baths
- 2,703 Sqft
- 30,405 Sqft lot
- Updated: November 9
- MLS#10146161
About the Property
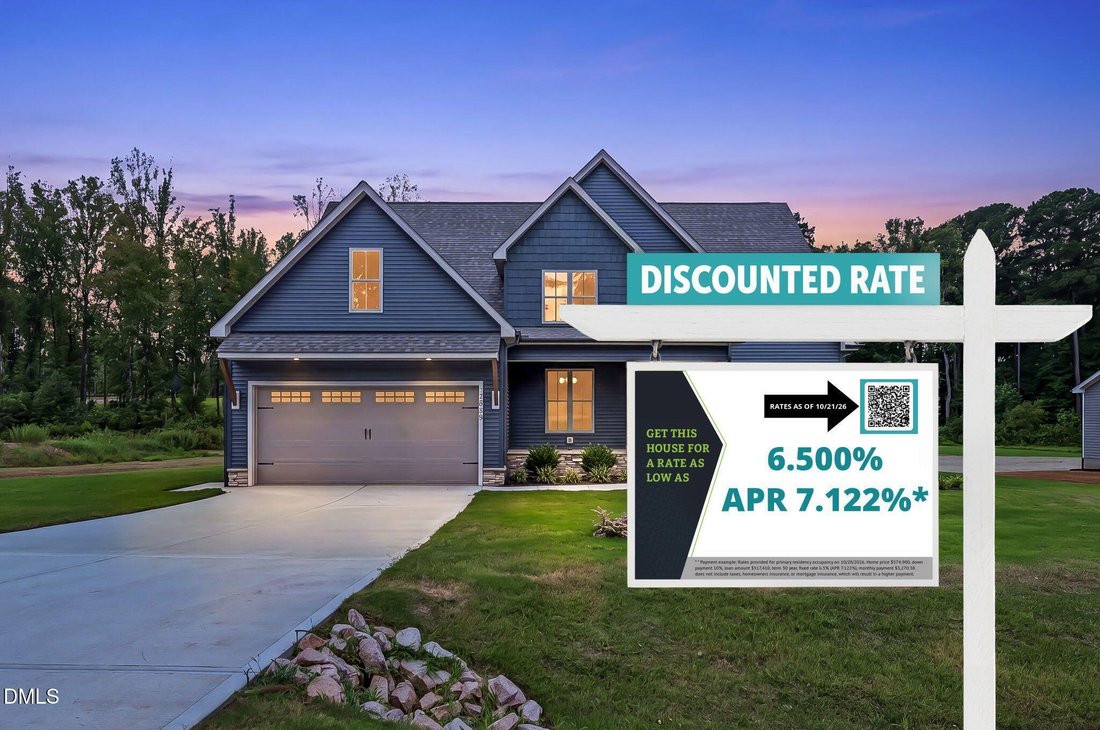
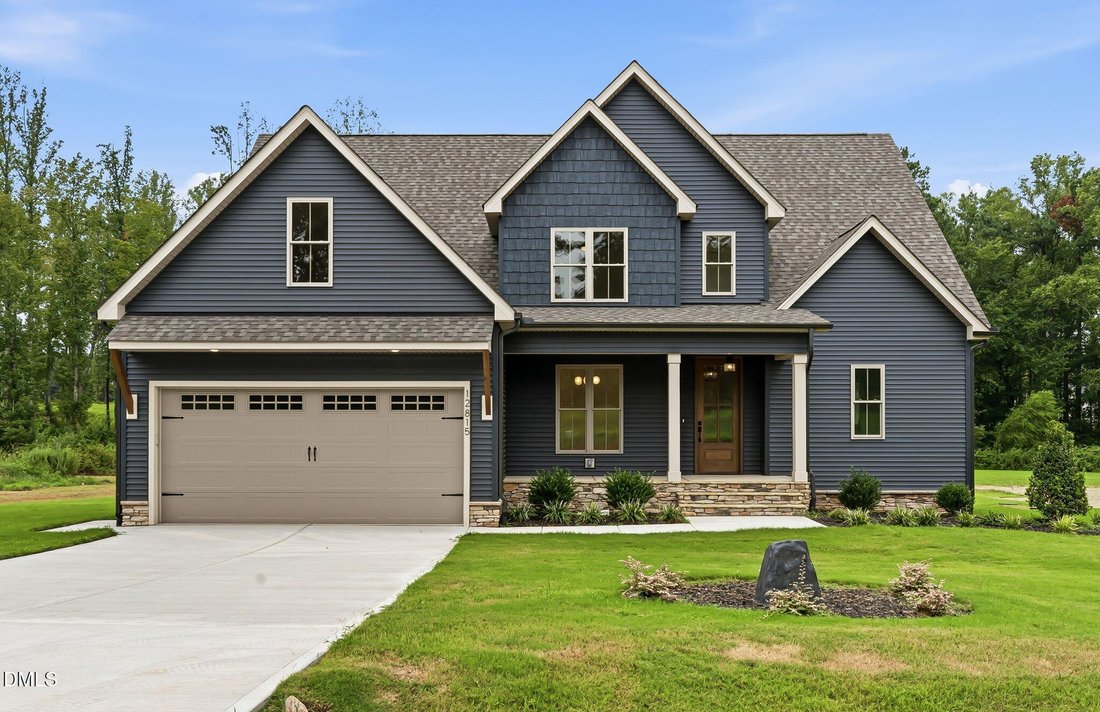
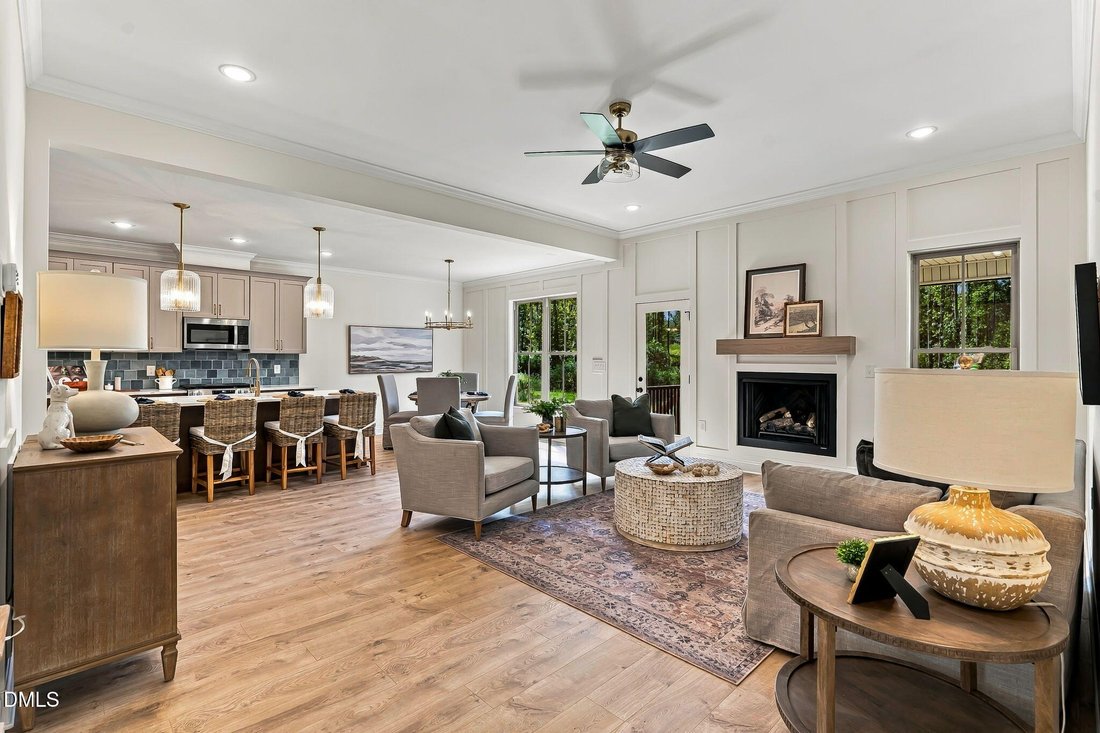
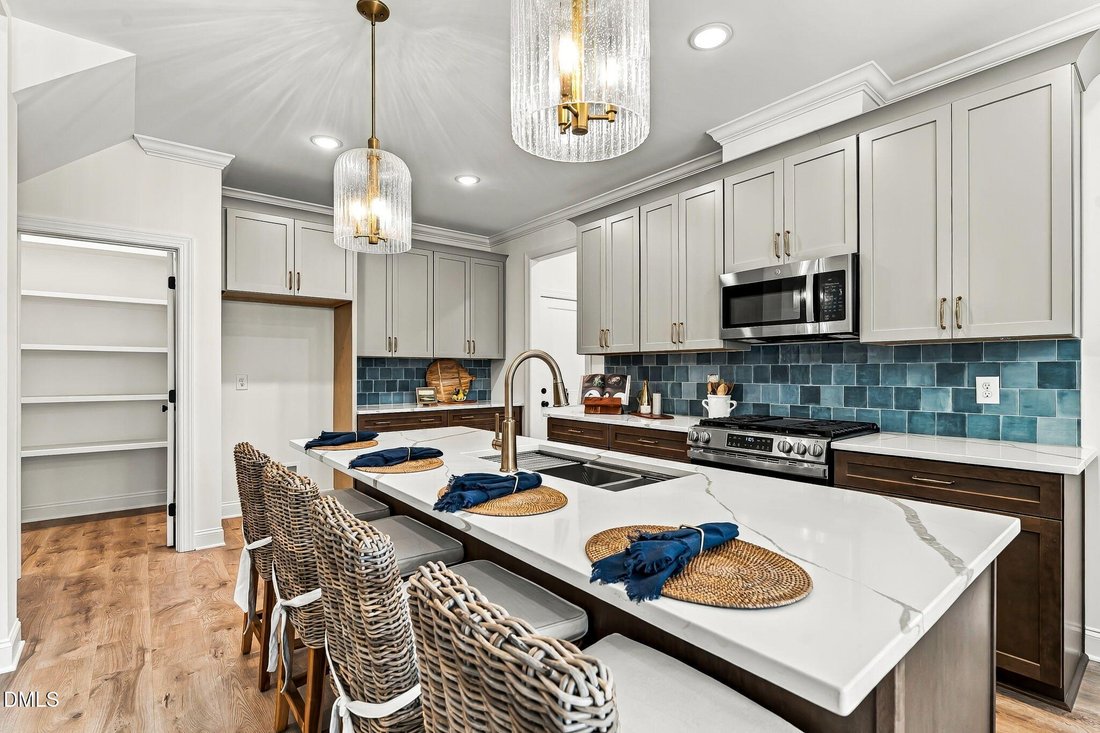
Parade of Homes Gold Winner — and the biggest floor plan in Sanders Grove. 2,703 square feet. Four bedrooms, three full baths, zero carpet, .698 acres on a cul-de-sac backing to trees. The primary suite is on the main level: soaker tub, tiled walk-in shower with bench, quartz double vanity, custom built-ins in the closet. A second bedroom and full bath sit down the hall — also on the main. That’s
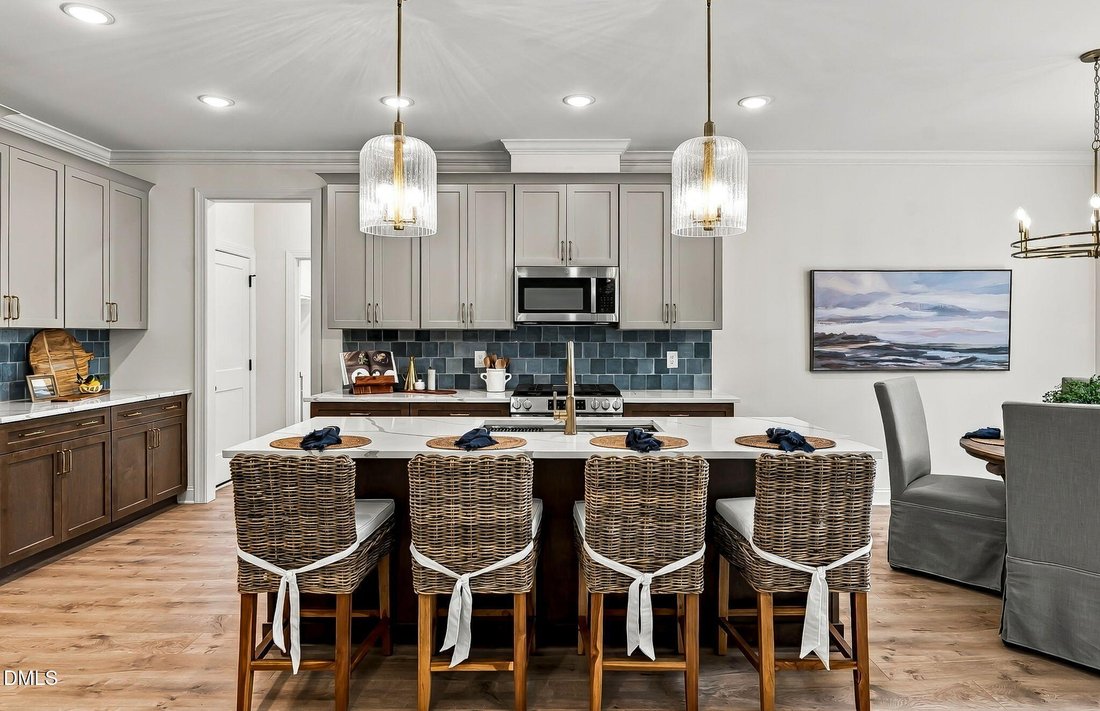
Parade of Homes Gold Winner — and the biggest floor plan in Sanders Grove. 2,703 square feet. Four bedrooms, three full baths, zero carpet, .698 acres on a cul-de-sac backing to trees. The primary suite is on the main level: soaker tub, tiled walk-in shower with bench, quartz double vanity, custom built-ins in the closet. A second bedroom and full bath sit down the hall — also on the main. That’s the part you won’t find anywhere else on this street, and the reason this plan works for two generations under one roof. The kitchen anchors the great room: quartz counters, workstation sink, 42” cabinetry, gas range, walk-in pantry, coffee bar. Dedicated office off the entry with custom shelving. Upstairs, two more bedrooms, a 25-foot bonus room, and walk-in attic storage. Flagstone edged front porch. Screened rear porch. Sealed crawl space, ZIP sheathing, TechShield roof, tankless water heater, fiber internet. Franklin County taxes, no city rate. HOA $750 a year. USDA 100% financing eligible. Builder and lender incentives available. PARADE OF HOMES GOLD WINNER — and now the lowest price per square foot of any new home in Sanders Grove. 2,703 sq ft. Four bedrooms, three full baths, zero carpet, .698 acres at the end of a cul-de-sac, backing to trees. Primary and guest suites both on the main level. The primary has a freestanding tub, tiled walk-in shower, quartz double vanity, and a closet with real built-ins — the second main-level bedroom and full bath make this work for multi-generational buyers. The kitchen anchors the great room: quartz counters, workstation sink, 42” cabinetry, gas range, walk-in pantry, coffee bar. Dedicated office off the entry. Upstairs, two more bedrooms, a 25-foot bonus room, a flex room, and walk-in attic storage. Covered front porch, screened rear porch, room for a pool. Sealed crawl space, ZIP sheathing, TechShield roof, tankless water heater, fiber internet. Franklin County taxes, no city rate. HOA $750/year. Minutes to downtown Zebulon. $15,000 builder incentive — rate buydown or closing costs, your call.
-
Property type
House
-
Year built
2026
-
Price/sqft
$208
Features
Explore the Area
12815 Cricket Cove Court Court, Zebulon, NC 27597, North Carolina, United States
View on Google Maps
Price per sqft
Low
High
Joined 7 years ago
You have inquired about this property
The agent will contact you soon by
Listed by
5
Listings
2020
Joined
Book home tour with the agent
Choose a date and whether you'd like a virtual or in-person tour with the agent.
Preferred date
Tour type
Last updated
November 9
First listed
September 10
Listing reference
lj2b8k
Trusted by the World's Leading Brokers
The agents behind the world's most exceptional properties list with JamesEdition.
- Listings from Sotheby's, Christie's, BARNES, and Engel & Völkers
- Every listing reviewed before it goes live
- Connect directly with verified listing agents
By continuing you agree to our Terms and Privacy Policy.
Brokerages we
partnered with
partnered with