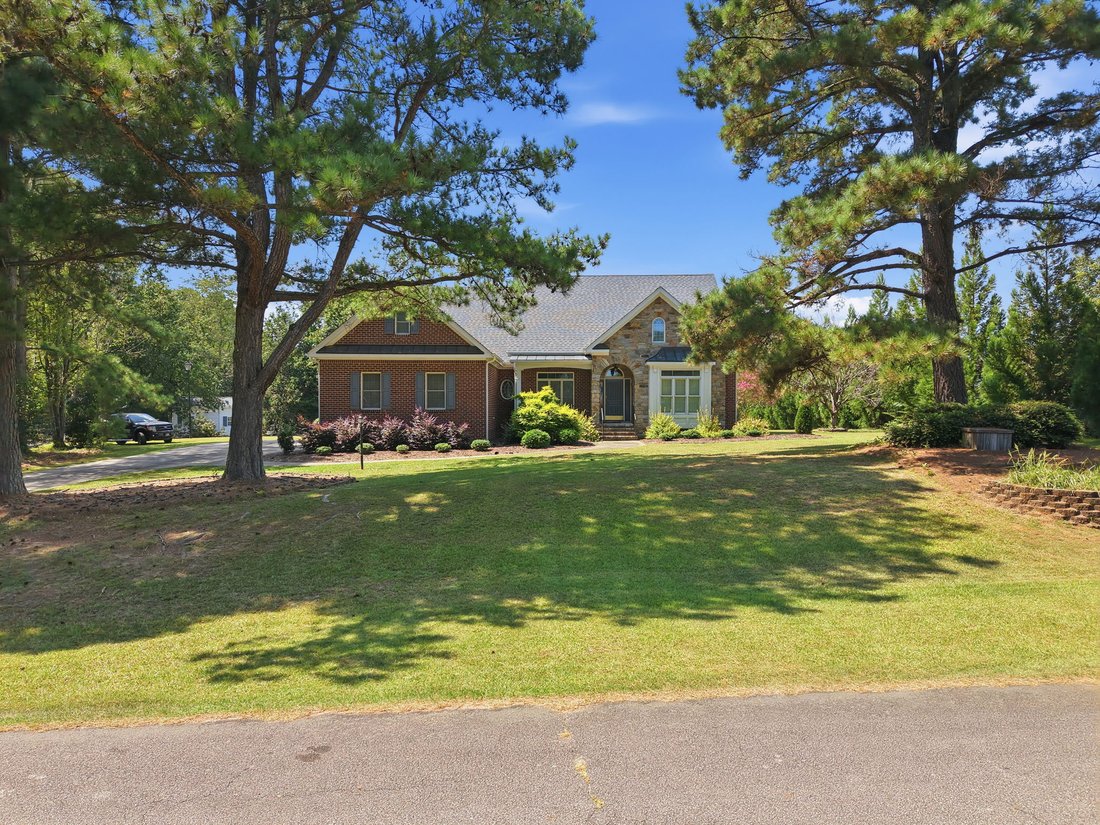
$569,000
3 Bedrooms Single Family Detached
- 3 Beds
- 4 Baths
- 3,091 Sqft
- 30,492 Sqft lot
- Updated: Today
- MLS#10189952
About the Property
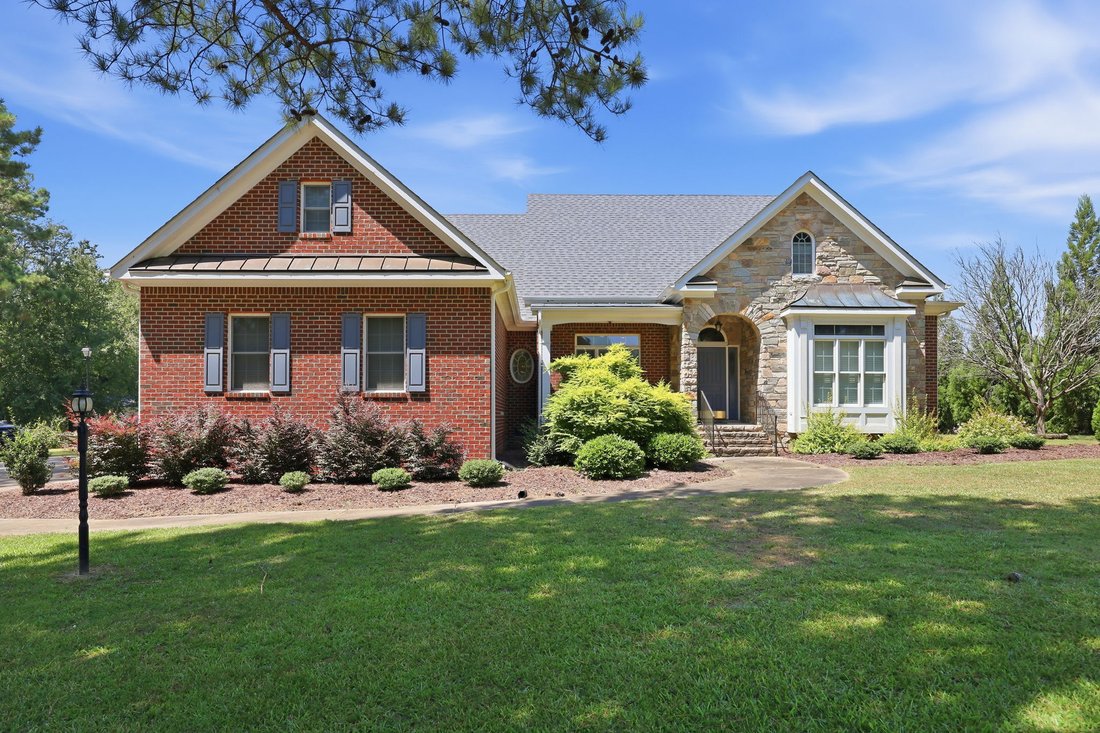
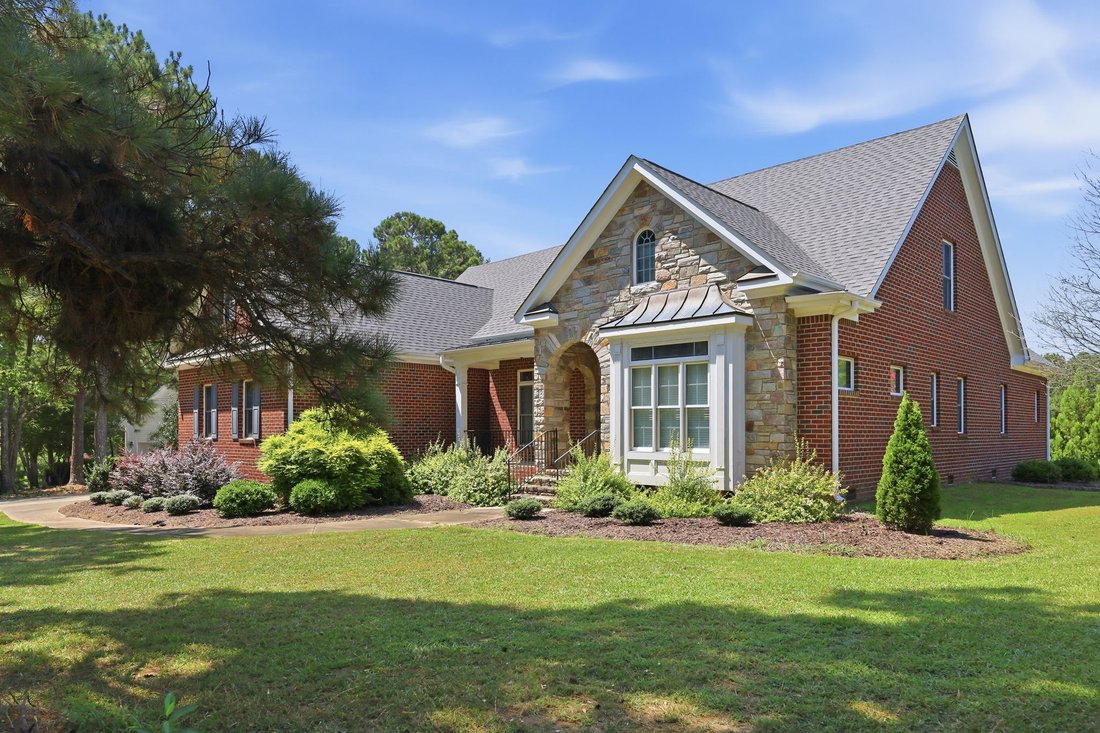
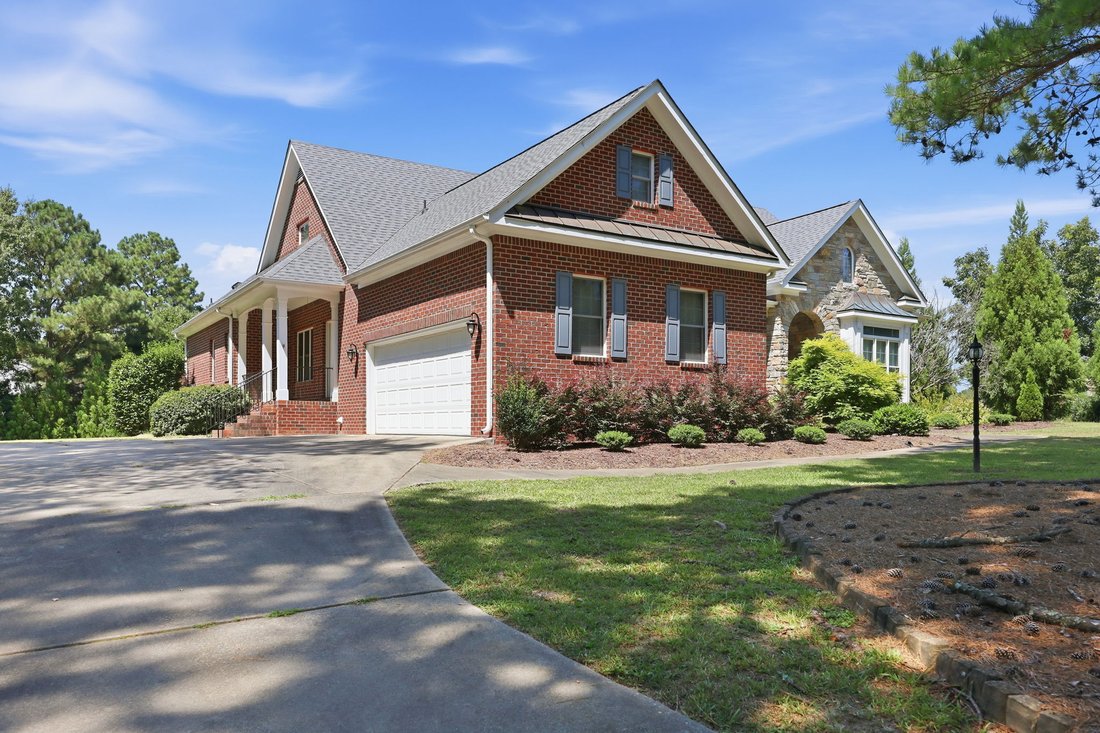
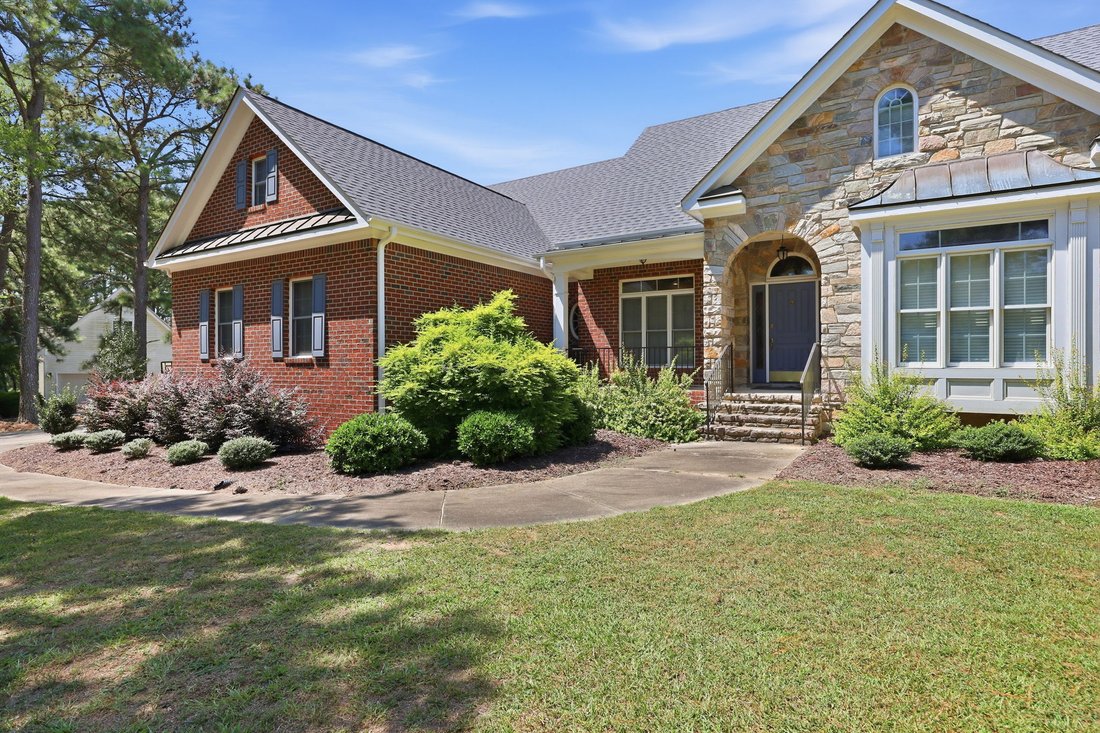
Main-level ease, room to gather, and space to make your own! This well-crafted brick home offers more than 3,000 square feet of thoughtfully designed living space. All three bedrooms are located on the main level, including a spacious primary suite with a walk -in closet and an ensuite featuring two vanities, a separate tub and shower, and a private water closet. Two additional bedrooms share a c
Main-level ease, room to gather, and space to make your own! This well-crafted brick home offers more than 3,000 square feet of thoughtfully designed living space. All three bedrooms are located on the main level, including a spacious primary suite with a walk -in closet and an ensuite featuring two vanities, a separate tub and shower, and a private water closet. Two additional bedrooms share a convenient Jack-and-Jill bath, while a third full bath is located near the den. Multiple gathering spaces provide exceptional flexibility. The light-filled family room features a fireplace and French doors opening to the covered rear porch. A separate den offers a second fireplace, built-in cabinetry, and a sink, which are ideal for entertaining, working, or creating a comfortable retreat. The expansive kitchen showcases quality cabinetry, generous workspace, a center island, high bar, built-in desk, breakfast area, and adjoining keeping area. Hardwood floors extend through the kitchen, dining room, and entry, complemented by substantial millwork and distinctive architectural details throughout. Upstairs, a remarkably large bonus room and the fourth full bath offer even more possibilities. Two walkout attic areas provide exceptional storage, including one with extensive built-in shelving. Set on a spacious, maturely landscaped lot, the home also features a side-load garage, covered rear porch, and two HVAC systems. The quality finishes reflect an opportunity to personalize a home already rich in space, craftsmanship, and enduring quality.
-
Property type
House
-
Year built
1997
-
Price/sqft
$184
Features
- Garage
- Walk In Closet
- Fireplace
- Air Conditioning
- Bar
- Kitchen island
Explore the Area
10728 Staghound Tr, Zebulon, NC 27597, North Carolina, United States
View on Google Maps
Price per sqft
Low
High
Joined 1 month ago
You have inquired about this property
The agent will contact you soon by
Listed by
2026
Joined
Book home tour with the agent
Choose a date and whether you'd like a virtual or in-person tour with the agent.
Preferred date
Tour type
Last updated
Today
First listed
Sep 2
Listing reference
tlr39f
Similar Properties Nearby
New Listings in Zebulon

Explore More Homes for Sale
Zebulon, NC, United States popular searches
- Properties with Garden in Zebulon, NC, United States
- Properties with Office in Zebulon, NC, United States
- New Builds properties in Zebulon, NC, United States
- Properties with Open Kitchen in Zebulon, NC, United States
- Water View properties in Zebulon, NC, United States
- Panoramic / Scenic View properties in Zebulon, NC, United States
- Properties with Game Room in Zebulon, NC, United States
- Properties with Outdoor Kitchen in Zebulon, NC, United States
- Properties with Terrace in Zebulon, NC, United States
- Lake View properties in Zebulon, NC, United States
- Lakefront properties in Zebulon, NC, United States
- Properties with Fitness Center / Gym in Zebulon, NC, United States
- Modern properties in Zebulon, NC, United States
- Renovated properties in Zebulon, NC, United States
- Properties with Balcony in Zebulon, NC, United States
- Properties with Sauna in Zebulon, NC, United States
- Properties with Elevator in Zebulon, NC, United States
- Gated Community properties in Zebulon, NC, United States
- Waterfront properties in Zebulon, NC, United States
- Properties with Wine Cellar in Zebulon, NC, United States
- Properties with Library in Zebulon, NC, United States
- Investment Property properties in Zebulon, NC, United States
Related Guides & Stories
Trusted by the World's Leading Brokers
The agents behind the world's most exceptional properties list with JamesEdition.
- Listings from Sotheby's, Christie's, BARNES, and Engel & Völkers
- Every listing reviewed before it goes live
- Connect directly with verified listing agents
By continuing you agree to our Terms and Privacy Policy.
brokerages we
partnered with
partnered with