$724,435
House With Large Plot And 3 Apartments, Ježdovec
- 4 Beds
- 2 Baths
- 5,813 Sqft
- 10,226 Sqft lot
- Updated: July 31
About the Property
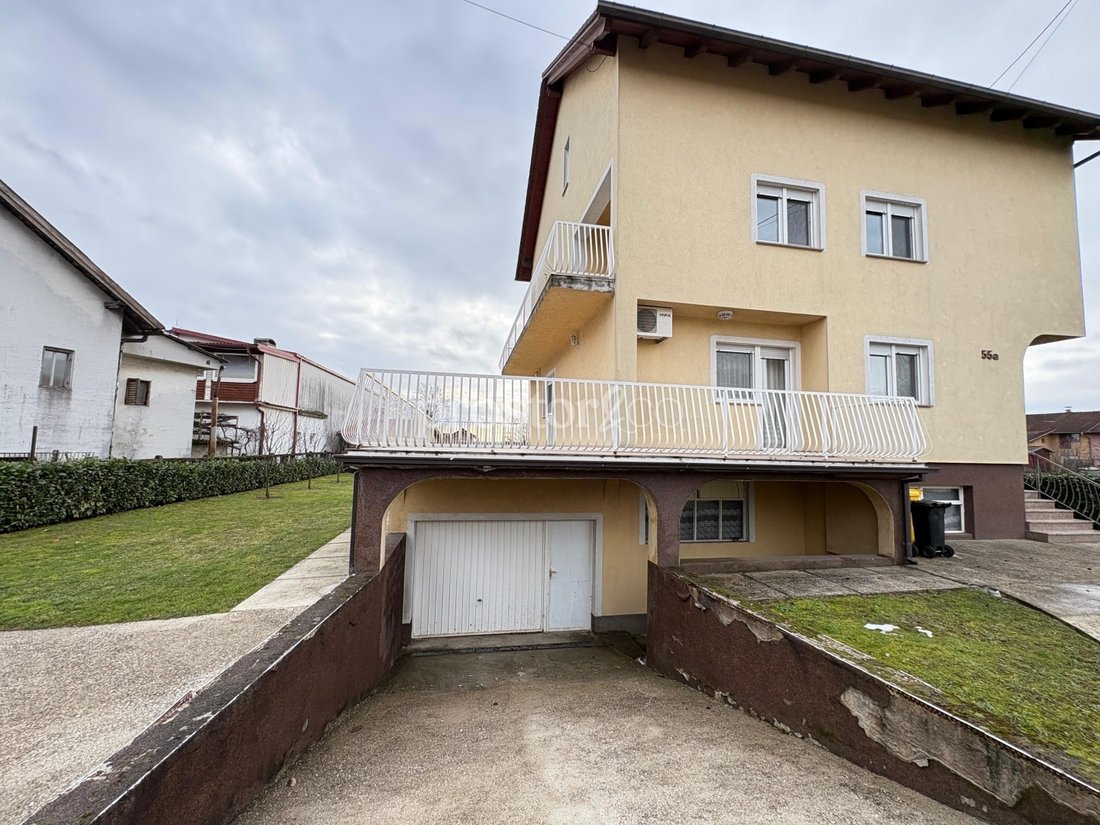
A detached house with a total area of 540 m², a large plot and three separate residential units is located in a quiet family neighbourhood between Samobor and Lučko, only about a ten-minute drive from both directions. It is situated on a spacious and well-maintained plot with a total area of 1,099 m² and offers a rare combination of quality construction, a large yard and a functional layout across
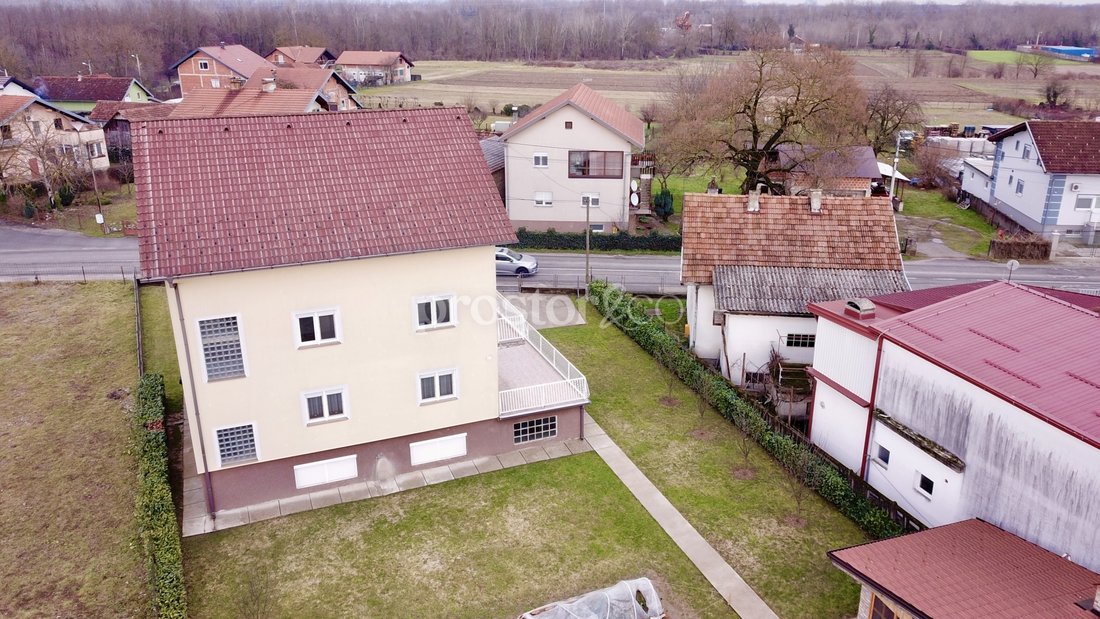
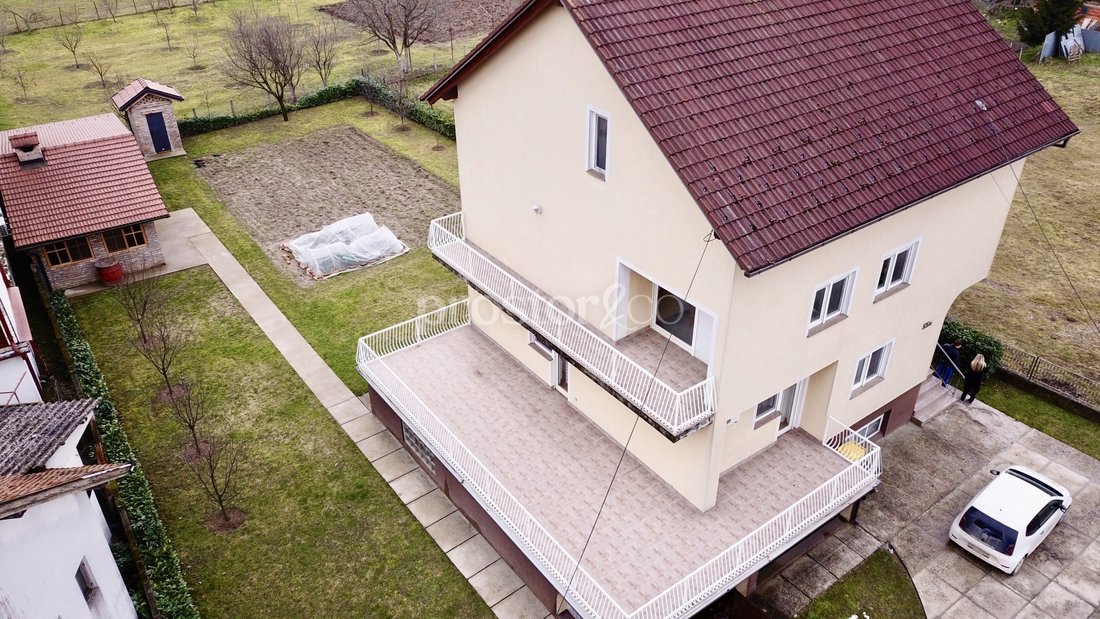
A detached house with a total area of 540 m², a large plot and three separate residential units is located in a quiet family neighbourhood between Samobor and Lučko, only about a ten-minute drive from both directions. It is situated on a spacious and well-maintained plot with a total area of 1,099 m² and offers a rare combination of quality construction, a large yard and a functional layout across three floors. The property is suitable for a larger family, multiple generations living under one roof, or as an investment with the possibility of organising several separate apartments.
The house was built in 2003 as a reinforced concrete structure with additional vertical reinforcements, ensuring strength and long-term stability. The roof is in excellent condition and the house has been very well maintained over the years. Each floor has its own entrance through a shared hallway, allowing a functional division of space or connection between the units if desired.
On the ground floor there is a spacious apartment of approximately 100 m². Two large bedrooms face the yard, and there is also a kitchen with a pantry, a large dining room, a bathroom, an additional toilet and a large terrace overlooking the garden and yard. Ceiling height is 260 cm.
On the first floor there is an apartment of approximately 105 m² in roh-bau condition with a very practical and open layout. It is planned to include two bedrooms, a bathroom and a kitchen with a living room and dining area in an open-plan concept. The apartment also has a large terrace, and the layout allows completion and finishing according to personal preferences or as a separate residential unit. Ceiling height is 270 cm.
The high attic has been built with quality reinforcements and a full ceiling height of approximately 250 cm. The lowest height point is 147 cm and the highest is 296 cm. The space allows for the creation of an additional functional apartment, workspace or an extension of the lower floor, depending on the needs of the future owner.
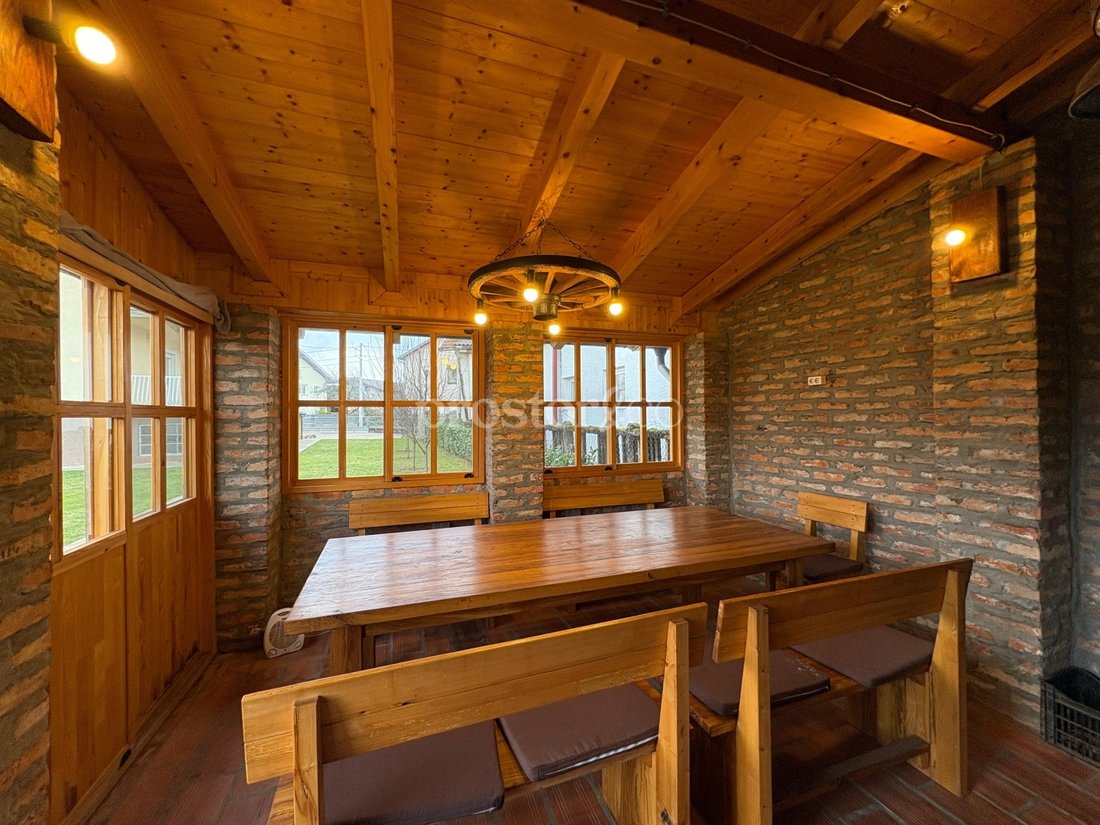
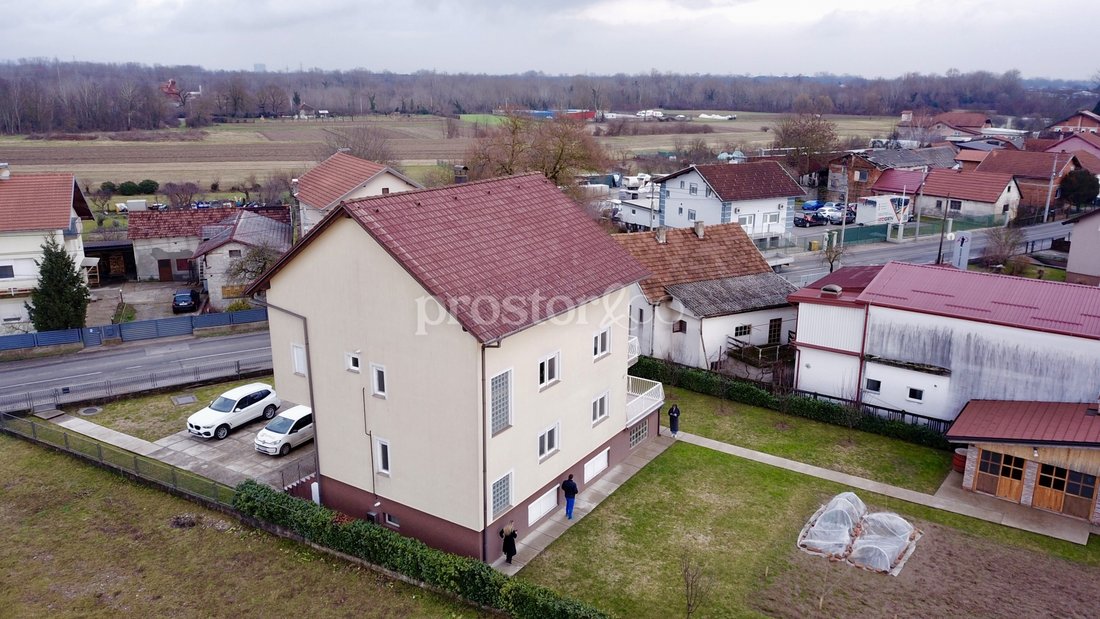
The yard is large and landscaped, offering about 950 m² of outdoor space. In the yard there is a well-built and spacious tavern with a fireplace and a fully equipped kitchen, ideal for gatherings and outdoor living. The yard provides enough space for the construction of a swimming pool and additional amenities. The house has a well and a hydrofor system and can be fully or partially autonomous from the city water supply, which is particularly practical for maintaining a garden or pool at very low cost.
In front of the house there is parking space for three to four cars. In the basement there is a garage for one car and additional space of approximately 100 m² which includes a workshop, storage rooms and a separate sanitary facility.
The property offers great flexibility and can function as a family house with multiple apartments, a combination of living and rental, or an investment with potential for further development and value increase. Location Ježdovec.
For additional information and viewings, feel free to contact us.
Prostor and Co
Boutique real estate agency
Individual approach. Location. Emotion. The art of living.
ID CODE: 81
The house was built in 2003 as a reinforced concrete structure with additional vertical reinforcements, ensuring strength and long-term stability. The roof is in excellent condition and the house has been very well maintained over the years. Each floor has its own entrance through a shared hallway, allowing a functional division of space or connection between the units if desired.
On the ground floor there is a spacious apartment of approximately 100 m². Two large bedrooms face the yard, and there is also a kitchen with a pantry, a large dining room, a bathroom, an additional toilet and a large terrace overlooking the garden and yard. Ceiling height is 260 cm.
On the first floor there is an apartment of approximately 105 m² in roh-bau condition with a very practical and open layout. It is planned to include two bedrooms, a bathroom and a kitchen with a living room and dining area in an open-plan concept. The apartment also has a large terrace, and the layout allows completion and finishing according to personal preferences or as a separate residential unit. Ceiling height is 270 cm.
The high attic has been built with quality reinforcements and a full ceiling height of approximately 250 cm. The lowest height point is 147 cm and the highest is 296 cm. The space allows for the creation of an additional functional apartment, workspace or an extension of the lower floor, depending on the needs of the future owner.
The yard is large and landscaped, offering about 950 m² of outdoor space. In the yard there is a well-built and spacious tavern with a fireplace and a fully equipped kitchen, ideal for gatherings and outdoor living. The yard provides enough space for the construction of a swimming pool and additional amenities. The house has a well and a hydrofor system and can be fully or partially autonomous from the city water supply, which is particularly practical for maintaining a garden or pool at very low cost.
In front of the house there is parking space for three to four cars. In the basement there is a garage for one car and additional space of approximately 100 m² which includes a workshop, storage rooms and a separate sanitary facility.
The property offers great flexibility and can function as a family house with multiple apartments, a combination of living and rental, or an investment with potential for further development and value increase. Location Ježdovec.
For additional information and viewings, feel free to contact us.
Prostor and Co
Boutique real estate agency
Individual approach. Location. Emotion. The art of living.
ID CODE: 81
-
Property type
House
-
Year built
2003
-
Price/sqft
$124
Features
- Garden
- Garage
- Basement
- Gas Stovetop
- Air Conditioning
- Balcony
Explore the Area
Joined 2 months ago
You have inquired about this property
The agent will contact you soon by
Listed by
12
Listings
2026
Joined
Book home tour with the agent
Choose a date and whether you'd like a virtual or in-person tour with the agent.
Preferred date
Tour type
Last updated
July 31
First listed
July 31
Listing reference
290835
Trusted by the World's Leading Brokers
The agents behind the world's most exceptional properties list with JamesEdition.
- Listings from Sotheby's, Christie's, BARNES, and Engel & Völkers
- Every listing reviewed before it goes live
- Connect directly with verified listing agents
By continuing you agree to our Terms and Privacy Policy.