$5,441,769
Sukošan Luxury Villa First Row To The Beach Smart System
- 4 Beds
- 7 Baths
- 4,424 Sqft
- 5,501 Sqft lot
- Updated: February 17
- 20
About the Property
LUXURY SMART VILLA WITH POOL AND WELLNESS – MODERN ARCHITECTURE AND PANORAMIC ROOF TERRACE
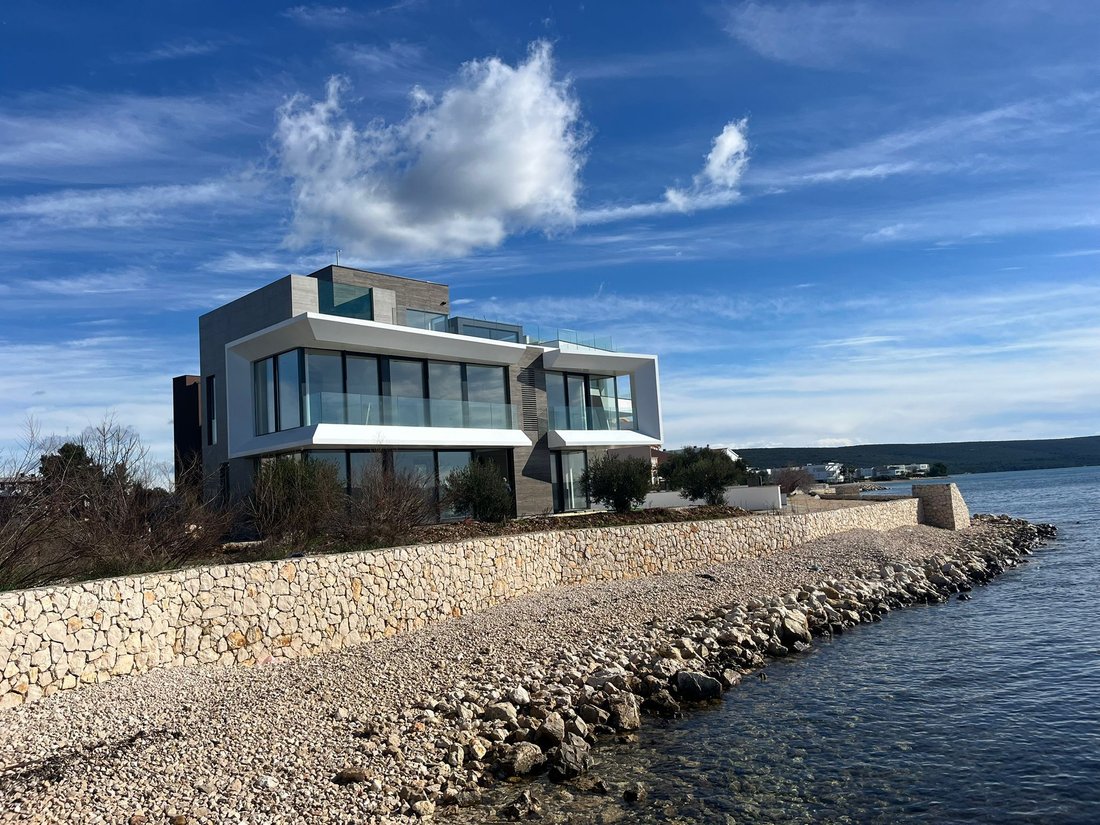
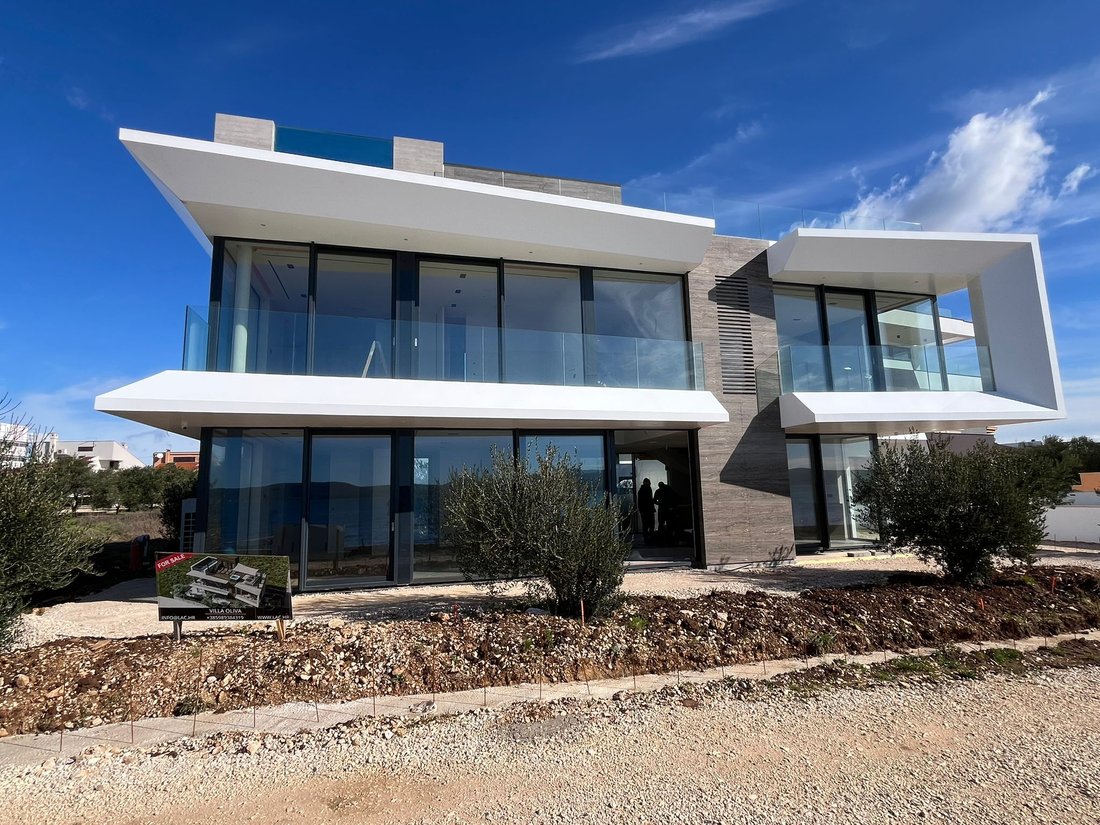
A top-class luxury villa equipped with a smart home system is for sale, spread over three floors: basement, ground floor and first floor with a roof terrace. The villa was designed with an emphasis on comfort, privacy and contemporary design.
GROUND FLOOR
Interior area:
Entrance – 2
A top-class luxury villa equipped with a smart home system is for sale, spread over three floors: basement, ground floor and first floor with a roof terrace. The villa was designed with an emphasis on comfort, privacy and contemporary design.
GROUND FLOOR
Interior area:
Entrance – 2
LUXURY SMART VILLA WITH POOL AND WELLNESS – MODERN ARCHITECTURE AND PANORAMIC ROOF TERRACE
A top-class luxury villa equipped with a smart home system is for sale, spread over three floors: basement, ground floor and first floor with a roof terrace. The villa was designed with an emphasis on comfort, privacy and contemporary design.
GROUND FLOOR
Interior area:
Entrance – 2.04 m²
WC – 2.28 m²
Bathroom 01 – 5.62 m²
Bedroom 01 – 16.70 m²
Living room – 35.35 m²
Kitchen and dining room – 27.41 m²
Staircase – 8.36 m²
Exterior of the ground floor:
Covered terrace 01 – 19.68 m²
Covered terrace 02 – 19.93 m²
Terrace 01 – 18.36 m²
Garden 1 – 81.45 m²
Garden 2 – 99.95 m²
Parking P1 – 13.00 m²
Parking P2 – 13.76 m²
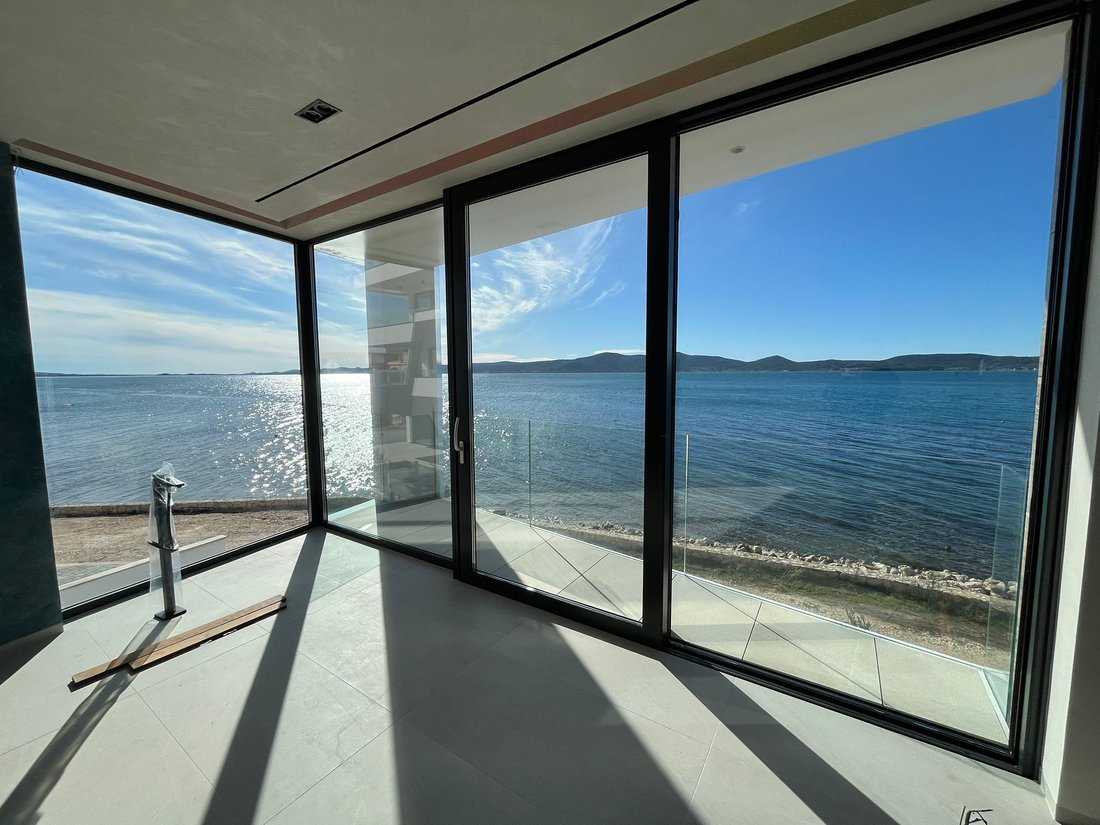
The ground floor is characterized by a spacious open-space concept of the living room with kitchen and dining room, large glass walls and direct access to the terraces and garden.
1ST FLOOR
Hallway – 14.25 m²
Room 02 – 16.10 m²
Room 03 – 13.68 m²
Room 04 (master) – 25.50 m²
Bathroom 02 – 6.24 m²
Bathroom 03 – 5.98 m²
Bathroom 04 – 5.80 m²
Staircase – 9.03 m²
Exterior of the floor:
Covered terrace 03 – 4.64 m²
Covered terrace 04 – 7.94 m²
Upstairs there are three bedrooms, each with its own bathroom, while the master bedroom provides additional luxury and privacy.
ROOF TERRACE - WELLNESS & RELAXATION ZONE
Entrance hall – 7.20 m²
WC – 1.54 m²
Pool equipment – 3.84 m²
Pool – 21.20 m²
Staircase – 2.85 m²
Covered terrace 02 – 1.68 m²
Terrace 02 (roof / upper level) – 51.10 m²
The basement level is designed as a private oasis with a wellness zone, swimming pool and a space for barbecues and socializing.
BASEMENT
Engine room - 3.87m2
Tavern - 48.04m2
Hallway - 12.91m2
Game room 22.67m2
Laundry room 7.34m2
Staircase 8.48m2
ADDITIONAL BENEFITS
Smart home lighting, heating and video surveillance management system
Underfloor heating and air conditioning
Modern design and top-quality materials
Large glass walls and plenty of natural light
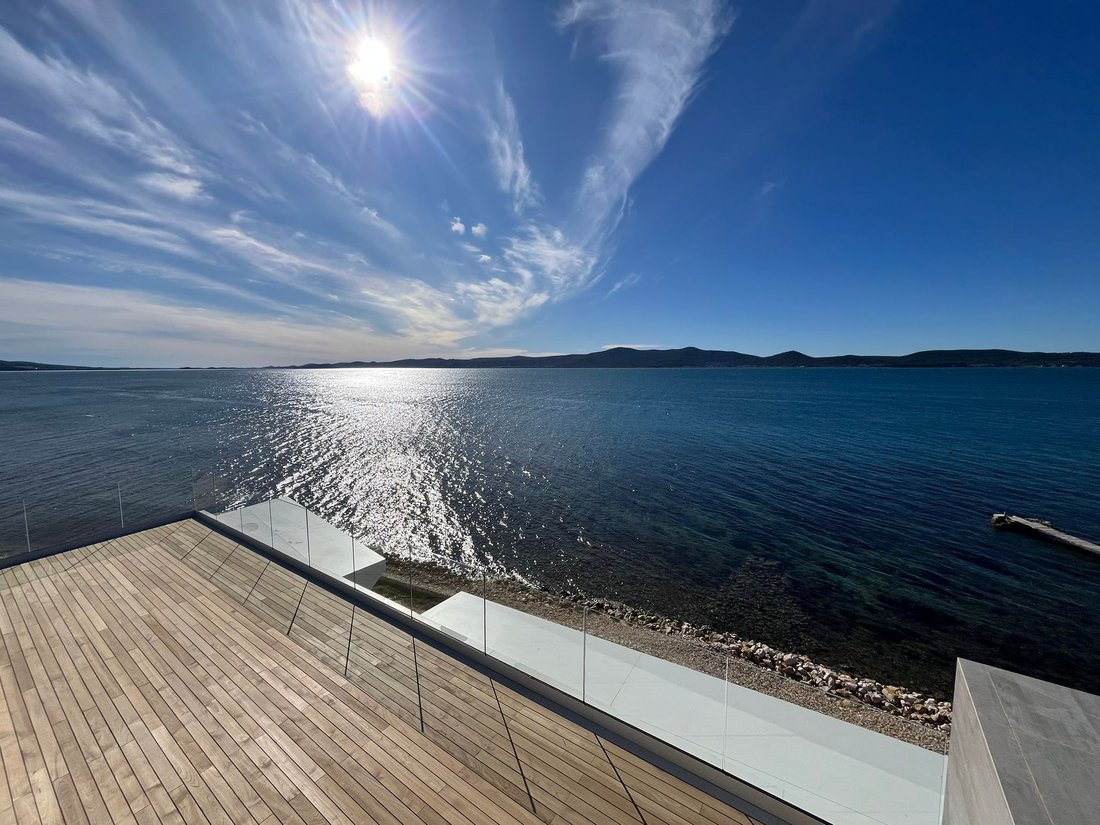
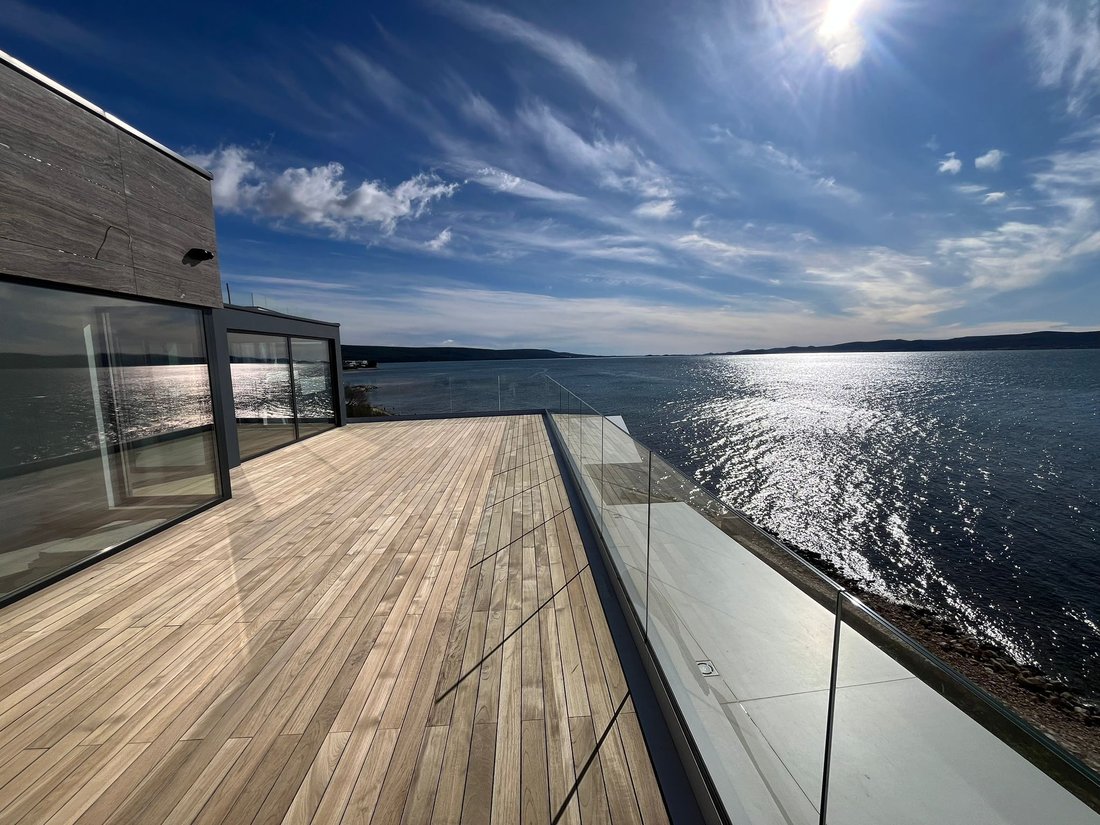
Roof terrace with panoramic views
Private pool on the roof terrace
Elevator connecting all floors
2 parking spaces
CONTACT
For additional information, photos, documentation or to arrange a viewing:
Phone: [hidden information]
E-mail: [hidden information]
A top-class luxury villa equipped with a smart home system is for sale, spread over three floors: basement, ground floor and first floor with a roof terrace. The villa was designed with an emphasis on comfort, privacy and contemporary design.
GROUND FLOOR
Interior area:
Entrance – 2.04 m²
WC – 2.28 m²
Bathroom 01 – 5.62 m²
Bedroom 01 – 16.70 m²
Living room – 35.35 m²
Kitchen and dining room – 27.41 m²
Staircase – 8.36 m²
Exterior of the ground floor:
Covered terrace 01 – 19.68 m²
Covered terrace 02 – 19.93 m²
Terrace 01 – 18.36 m²
Garden 1 – 81.45 m²
Garden 2 – 99.95 m²
Parking P1 – 13.00 m²
Parking P2 – 13.76 m²
The ground floor is characterized by a spacious open-space concept of the living room with kitchen and dining room, large glass walls and direct access to the terraces and garden.
1ST FLOOR
Hallway – 14.25 m²
Room 02 – 16.10 m²
Room 03 – 13.68 m²
Room 04 (master) – 25.50 m²
Bathroom 02 – 6.24 m²
Bathroom 03 – 5.98 m²
Bathroom 04 – 5.80 m²
Staircase – 9.03 m²
Exterior of the floor:
Covered terrace 03 – 4.64 m²
Covered terrace 04 – 7.94 m²
Upstairs there are three bedrooms, each with its own bathroom, while the master bedroom provides additional luxury and privacy.
ROOF TERRACE - WELLNESS & RELAXATION ZONE
Entrance hall – 7.20 m²
WC – 1.54 m²
Pool equipment – 3.84 m²
Pool – 21.20 m²
Staircase – 2.85 m²
Covered terrace 02 – 1.68 m²
Terrace 02 (roof / upper level) – 51.10 m²
The basement level is designed as a private oasis with a wellness zone, swimming pool and a space for barbecues and socializing.
BASEMENT
Engine room - 3.87m2
Tavern - 48.04m2
Hallway - 12.91m2
Game room 22.67m2
Laundry room 7.34m2
Staircase 8.48m2
ADDITIONAL BENEFITS
Smart home lighting, heating and video surveillance management system
Underfloor heating and air conditioning
Modern design and top-quality materials
Large glass walls and plenty of natural light
Roof terrace with panoramic views
Private pool on the roof terrace
Elevator connecting all floors
2 parking spaces
CONTACT
For additional information, photos, documentation or to arrange a viewing:
Phone: [hidden information]
E-mail: [hidden information]
-
Property type
Villa
-
Floors
4
-
Year built
2026
-
Price/sqft
$1,230
-
Emissions
A
-
Consumption
A
Features
Features
Lot
- Panoramic / Scenic View
- Sea View
- Beachfront
- Water View
- Ocean View
- Waterfront
- Seafront
- Privacy
- High Altitude
- Oceanfront
- New Builds
- Investment Property
- Modern
Indoor
- High Ceiling
- Air Conditioning
- Jacuzzi
- Washer Dryer
- Laundry Room
- Sauna
- Game Room
- Wine Cellar
- Cinema
- Open Kitchen
- Basement
- Steam Room
- Walk In Closet
- Fitness Center / Gym
Outdoor
- Terrace
- Balcony
- Parking
- Pool
- Playground
- Outdoor Kitchen
- Outdoor Living Space
- Private Beach
- Garden
Explore the Area
Zadar, Croatia, Mjesni odbor Vostarnica, Zadar County
View on Google Maps
Price per sqft
Low
High
Joined 2 years ago
You have inquired about this property
The agent will contact you soon by
Listed by
58
Listings
2024
Joined
Book home tour with the agent
Choose a date and whether you'd like a virtual or in-person tour with the agent.
Preferred date
Tour type
Last updated
February 17
First listed
February 17
Similar Properties Nearby
New Listings in Mjesni odbor Vostarnica



Explore More Homes for Sale
Mjesni odbor Vostarnica, Croatia property types
Mjesni odbor Vostarnica, Croatia popular searches
- Panoramic / Scenic View properties in Mjesni odbor Vostarnica, Croatia
- Sea View properties in Mjesni odbor Vostarnica, Croatia
- Properties with Terrace in Mjesni odbor Vostarnica, Croatia
- Properties with Bar in Mjesni odbor Vostarnica, Croatia
- Properties with Game Room in Mjesni odbor Vostarnica, Croatia
- Properties with Office in Mjesni odbor Vostarnica, Croatia
- River View properties in Mjesni odbor Vostarnica, Croatia
- Properties with Elevator in Mjesni odbor Vostarnica, Croatia
- City View properties in Mjesni odbor Vostarnica, Croatia
- Mountain View properties in Mjesni odbor Vostarnica, Croatia
- Properties with Garden in Mjesni odbor Vostarnica, Croatia
- Properties with Outdoor Kitchen in Mjesni odbor Vostarnica, Croatia
- Duplex properties in Mjesni odbor Vostarnica, Croatia
- Coastal properties in Mjesni odbor Vostarnica, Croatia
- Gated Community properties in Mjesni odbor Vostarnica, Croatia
- Privacy properties in Mjesni odbor Vostarnica, Croatia
- High Altitude properties in Mjesni odbor Vostarnica, Croatia
- Waterfront properties in Mjesni odbor Vostarnica, Croatia
- Investment Property properties in Mjesni odbor Vostarnica, Croatia
- Modern properties in Mjesni odbor Vostarnica, Croatia
- New Builds properties in Mjesni odbor Vostarnica, Croatia
- Properties with Fitness Center / Gym in Mjesni odbor Vostarnica, Croatia
- Properties with Sauna in Mjesni odbor Vostarnica, Croatia
- Properties with Steam Room in Mjesni odbor Vostarnica, Croatia
- Properties with Library in Mjesni odbor Vostarnica, Croatia
- Properties with Air Conditioning in Mjesni odbor Vostarnica, Croatia
- Oceanfront properties in Mjesni odbor Vostarnica, Croatia
- Properties with Wine Cellar in Mjesni odbor Vostarnica, Croatia
- Properties with Jacuzzi in Mjesni odbor Vostarnica, Croatia
- Properties with Fireplace in Mjesni odbor Vostarnica, Croatia
- Properties with Pool in Mjesni odbor Vostarnica, Croatia
- Properties with Garage in Mjesni odbor Vostarnica, Croatia
- Properties with Balcony in Mjesni odbor Vostarnica, Croatia
- Properties with Tennis Court in Mjesni odbor Vostarnica, Croatia
- Seafront properties in Mjesni odbor Vostarnica, Croatia
- Properties with Vineyard / Winery in Mjesni odbor Vostarnica, Croatia
- Mansion properties in Mjesni odbor Vostarnica, Croatia
- Properties with Private Beach in Mjesni odbor Vostarnica, Croatia
- Properties with Open Kitchen in Mjesni odbor Vostarnica, Croatia
- Renovated properties in Mjesni odbor Vostarnica, Croatia
- Properties with Cinema in Mjesni odbor Vostarnica, Croatia
- Riverfront properties in Mjesni odbor Vostarnica, Croatia
- Beachfront properties in Mjesni odbor Vostarnica, Croatia
- Properties with Indoor Pool in Mjesni odbor Vostarnica, Croatia
- Water View properties in Mjesni odbor Vostarnica, Croatia
- Ocean View properties in Mjesni odbor Vostarnica, Croatia
Related Guides & Stories
Trusted by the World's Leading Brokers
The agents behind the world's most exceptional properties list with JamesEdition.
- Listings from Sotheby's, Christie's, BARNES, and Engel & Völkers
- Every listing reviewed before it goes live
- Connect directly with verified listing agents
By continuing you agree to our Terms and Privacy Policy.