$1,020,331
Luxury Apartments 90 348m2 First Row To The Sea
- 3 Beds
- 3 Baths
- 2,153 Sqft
- Updated: September 30, 2025
- 18
About the Property
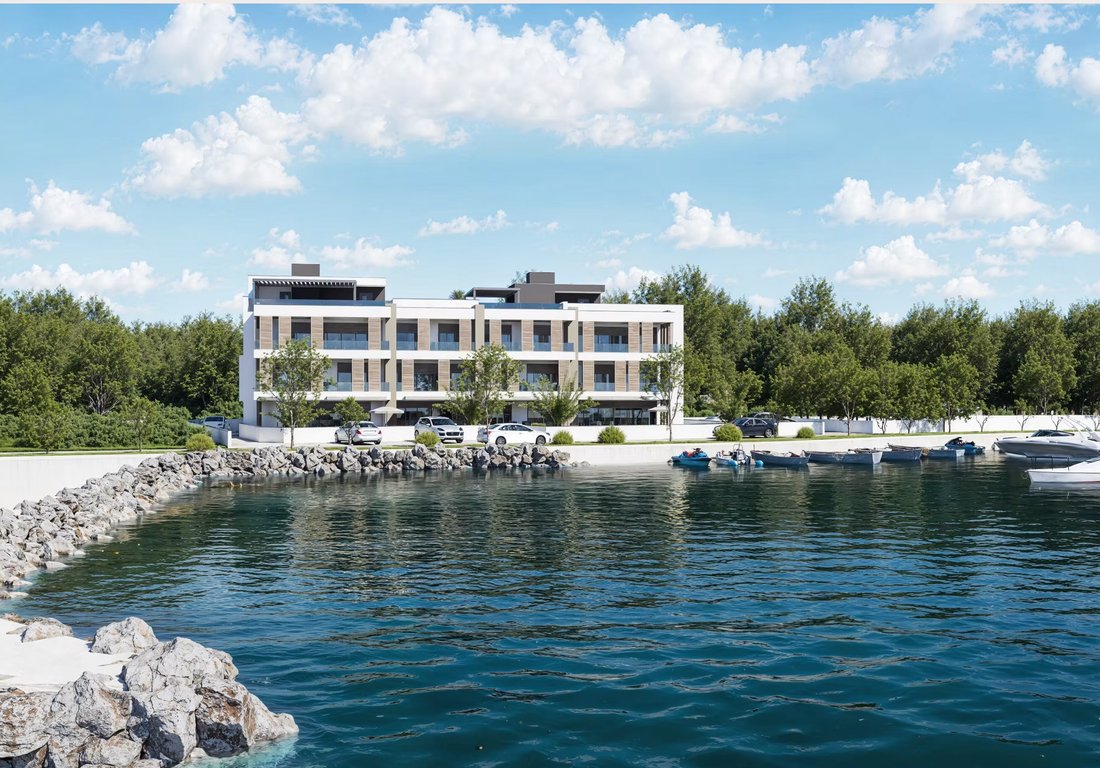
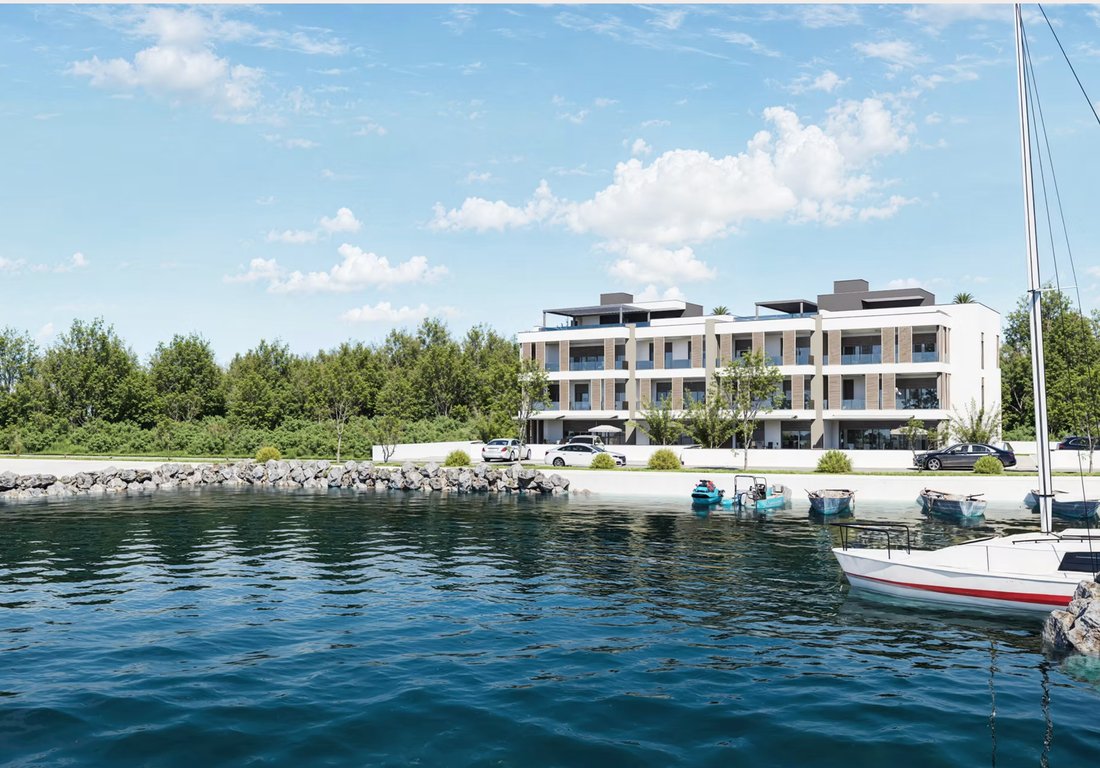
For sale is a building located first row to the sea, consisting of several luxury units with a special emphasis on architecture and views.
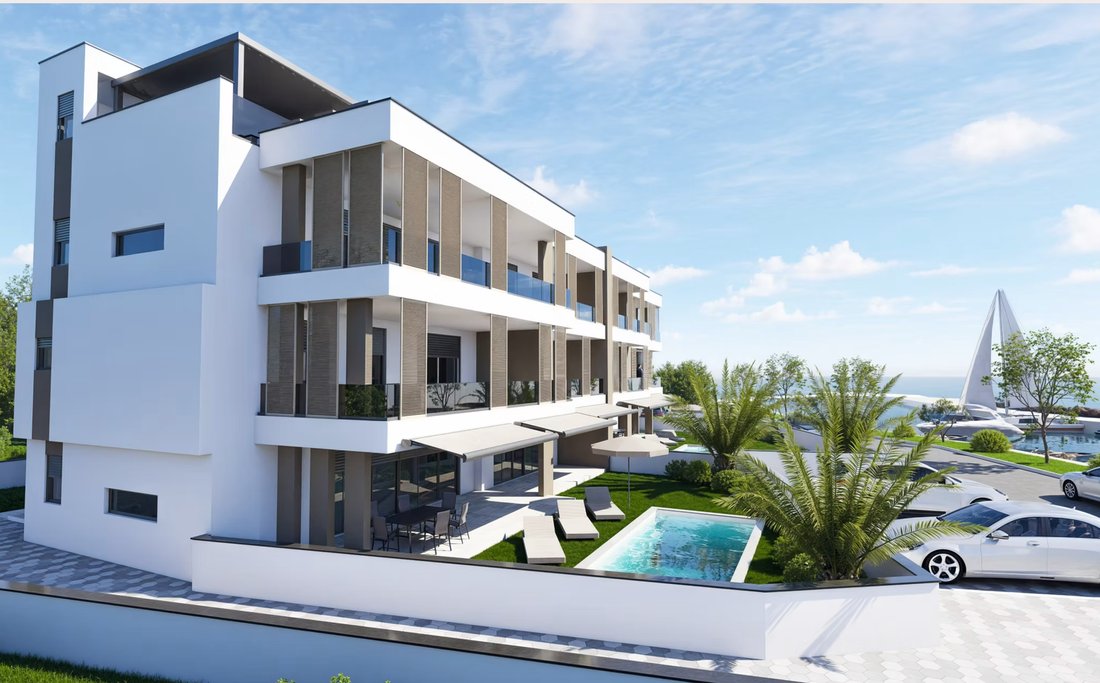
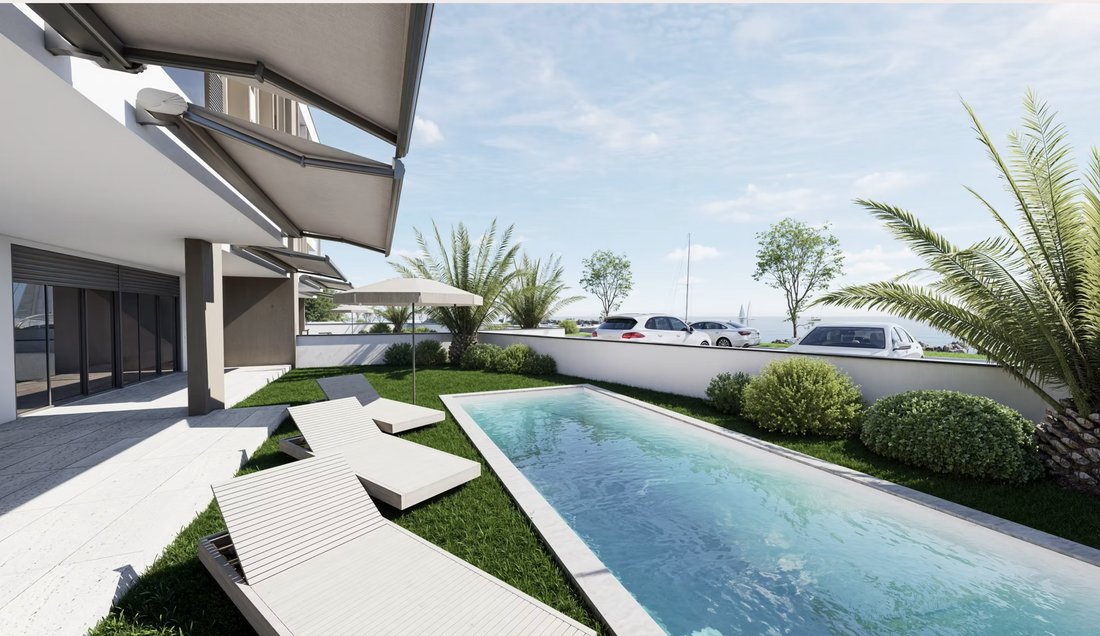
1. Apartment S1 - THREE-BEDROOM GROUND FLOOR APARTMENT - stands out with its large garden, covered terraces, swimming pool, and two private parking spaces.
Layout and areas:
Hallway: 5.34 m²
Kitchen, dining room and living room: 55.87
1. Apartment S1 - THREE-BEDROOM GROUND FLOOR APARTMENT - stands out with its large garden, covered terraces, swimming pool, and two private parking spaces.
Layout and areas:
Hallway: 5.34 m²
Kitchen, dining room and living room: 55.87
For sale is a building located first row to the sea, consisting of several luxury units with a special emphasis on architecture and views.
1. Apartment S1 - THREE-BEDROOM GROUND FLOOR APARTMENT - stands out with its large garden, covered terraces, swimming pool, and two private parking spaces.
Layout and areas:
Hallway: 5.34 m²
Kitchen, dining room and living room: 55.87 m²
Bedrooms: 13.15 m² + 13.59 m² + 22.28 m²
Bathrooms: 4.46 m² + 4.76 m² + 3.92 m²
WC: 1.80 m²
Laundry room: 4.63 m²
Other interior and exterior areas:
Storage room: 4.80 m² (calculated 3.60 m²)
Covered terraces: 32.08 m² + 14.30 m² (calculated 32.08 m² + 10.73 m²)
Ground-level swimming pool: 24.00 m²
Front garden (lawn and tiles): 75.00 m² (calculated 15.00 m²)
Rear garden: 71.80 m² (calculated 14.36 m²)
Parking spaces (2): 30.29 m² (calculated 7.57 m²)
Areas:
Total (gross) area: 382.07 m²
Total (net usable) area: 237.14 m²
2. Apartment S2- 1ST FLOOR- TWO-BEDROOM APARTMENT
Closed living space:
Hallway: 4.75 m²
Living room with kitchen and dining room: 30.19 m²
Bedrooms: 10.47 m² + 10.47 m²
Bathroom: 5.97 m²
WC: 1.55 m²
Covered terrace: 32.07 m² (calculated 24.05 m²)
Parking spaces (2): 30.10 m² (calculated 7.53 m²)
Total (gross) area: 125.57 m²
Total calculated (net usable) area: 94.98 m²
3. Apartment S3- 1ST FLOOR- TWO-BEDROOM APARTMENT
Closed living space:
Hallway: 6.47 m²
Living room with kitchen and dining area: 30.29 m²
Bedrooms: 12.40 m² + 10.02 m²
Bathroom: 5.46 m²
WC: 1.47 m²
Covered terrace: 20.64 m² (calculated 15.48 m²)
Parking spaces (2): 31.93 m² (calculated 7.98 m²)
Areas:
Total (gross) area: 118.68 m²
Total calculated (net usable) area: 89.57 m²
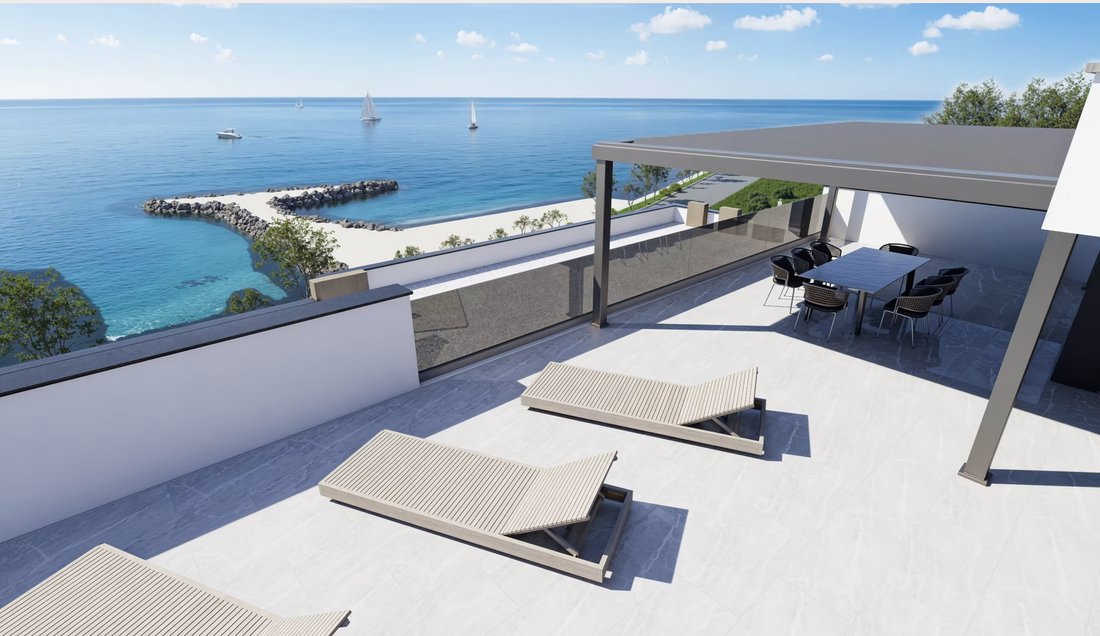
4. Luxury Penthouse S4 -343m2- with roof terrace and sea view
We present to you the exclusive penthouse S4, located on top of a modern building, which offers a unique combination of elegance, spaciousness and privacy. This apartment is ideal for those looking for a luxurious living space with impressive facilities and a prime location.
Main features:
Total area: 343.59 m²
Living (usable) area: 208.51 m²
Roof terrace: 131.11 m² (32.78 m² incl.)
Covered terraces: 51.94 m² (38.96 m² incl.)
Spacious living room with kitchen and dining room (48.15 m²)
Number of bedrooms: 3
Number of bathrooms: 3 + additional toilet
Laundry room and storage room
Two covered terraces
Private roof terrace 131m2 with the possibility of installing a jacuzzi, barbecue or summer kitchen
Two private parking spaces
SPECIFICATIONS AND EQUIPMENT:
-Residential building with uncovered parking spaces, ground floor, two floors and roof terrace.
-Facade: Built using the ETICS system.
-Exterior joinery: Schuco aluminum windows with high-quality solar glass for optimal sun protection.
- OTIS elevator with direct access from the ground floor
to the roof terrace
- Parking: Each apartment includes two spacious parking spaces
equipped with electric vehicle chargers
- Ceiling height: The ceiling height in the apartments (from the finished floor to the ceiling) is 268 cm
Equipment
Shading system
The loggias on the first and second floors are equipped with external sliding aluminum blinds, which provide shade and protection from the sun
Outdoor facilities
The ground floor apartment includes a large garden, an infinity pool,
an outdoor shower and a summer kitchen
The second floor apartment has a roof terrace with the possibility of
additional equipment (e.g. infinity pool, shower, summer kitchen,
bioclimatic pergola)
- Jacuzzi preparation: The loggias on the first floor have a pre-installation
for a jacuzzi, available upon request
- Smart home features
- Motorized Venetian blinds are installed in the bedrooms, and
mosquito screens are included on all windows and balcony doors
- Entrance Doors: Anti-theft and fire-resistant entrance door by Kolnoa with additional key entry and code
-The entrance to the building has a fingerprint reader, as well as a traditional key lock
-Internal doors: Luxurious floor-to-ceiling doors without visible jambs
-Sound and thermal insulation: Additional sound insulation is installed between the apartments, and each floor slab has thermo-technological sound and thermal insulation for improved privacy and comfort
Equipment:
1. Floors: All floors are equipped with top-quality large-format ceramic tiles (240x120 cm) from the Italian brand Teuco
2. Heating and cooling: Underfloor heating is installed in all apartments, and heating is provided by Vaillant heat pumps
-Cooling is provided by top-quality Mitsubishi air conditioners
with indoor units in each bedroom and living room
-Smart climate control: Heating and cooling systems will be Wi-Fi
connected for remote control
Purification water: Each apartment has a separate built-in water softening system
3.Equipment
Sanitary equipment: Highest quality Hansgrohe brand faucets
Washbasins and toilets: Villeroy & Boch washbasins and toilets of the highest class
Ceramic tiles: Large format tiles (240x120 cm) from the Italian brand Teuco
Showers: Shower cabins installed in all bathrooms
Interested buyers please contact us via:
Phone: [hidden information]
E-mail: [hidden information]
1. Apartment S1 - THREE-BEDROOM GROUND FLOOR APARTMENT - stands out with its large garden, covered terraces, swimming pool, and two private parking spaces.
Layout and areas:
Hallway: 5.34 m²
Kitchen, dining room and living room: 55.87 m²
Bedrooms: 13.15 m² + 13.59 m² + 22.28 m²
Bathrooms: 4.46 m² + 4.76 m² + 3.92 m²
WC: 1.80 m²
Laundry room: 4.63 m²
Other interior and exterior areas:
Storage room: 4.80 m² (calculated 3.60 m²)
Covered terraces: 32.08 m² + 14.30 m² (calculated 32.08 m² + 10.73 m²)
Ground-level swimming pool: 24.00 m²
Front garden (lawn and tiles): 75.00 m² (calculated 15.00 m²)
Rear garden: 71.80 m² (calculated 14.36 m²)
Parking spaces (2): 30.29 m² (calculated 7.57 m²)
Areas:
Total (gross) area: 382.07 m²
Total (net usable) area: 237.14 m²
2. Apartment S2- 1ST FLOOR- TWO-BEDROOM APARTMENT
Closed living space:
Hallway: 4.75 m²
Living room with kitchen and dining room: 30.19 m²
Bedrooms: 10.47 m² + 10.47 m²
Bathroom: 5.97 m²
WC: 1.55 m²
Covered terrace: 32.07 m² (calculated 24.05 m²)
Parking spaces (2): 30.10 m² (calculated 7.53 m²)
Total (gross) area: 125.57 m²
Total calculated (net usable) area: 94.98 m²
3. Apartment S3- 1ST FLOOR- TWO-BEDROOM APARTMENT
Closed living space:
Hallway: 6.47 m²
Living room with kitchen and dining area: 30.29 m²
Bedrooms: 12.40 m² + 10.02 m²
Bathroom: 5.46 m²
WC: 1.47 m²
Covered terrace: 20.64 m² (calculated 15.48 m²)
Parking spaces (2): 31.93 m² (calculated 7.98 m²)
Areas:
Total (gross) area: 118.68 m²
Total calculated (net usable) area: 89.57 m²
4. Luxury Penthouse S4 -343m2- with roof terrace and sea view
We present to you the exclusive penthouse S4, located on top of a modern building, which offers a unique combination of elegance, spaciousness and privacy. This apartment is ideal for those looking for a luxurious living space with impressive facilities and a prime location.
Main features:
Total area: 343.59 m²
Living (usable) area: 208.51 m²
Roof terrace: 131.11 m² (32.78 m² incl.)
Covered terraces: 51.94 m² (38.96 m² incl.)
Spacious living room with kitchen and dining room (48.15 m²)
Number of bedrooms: 3
Number of bathrooms: 3 + additional toilet
Laundry room and storage room
Two covered terraces
Private roof terrace 131m2 with the possibility of installing a jacuzzi, barbecue or summer kitchen
Two private parking spaces
SPECIFICATIONS AND EQUIPMENT:
-Residential building with uncovered parking spaces, ground floor, two floors and roof terrace.
-Facade: Built using the ETICS system.
-Exterior joinery: Schuco aluminum windows with high-quality solar glass for optimal sun protection.
- OTIS elevator with direct access from the ground floor
to the roof terrace
- Parking: Each apartment includes two spacious parking spaces
equipped with electric vehicle chargers
- Ceiling height: The ceiling height in the apartments (from the finished floor to the ceiling) is 268 cm
Equipment
Shading system
The loggias on the first and second floors are equipped with external sliding aluminum blinds, which provide shade and protection from the sun
Outdoor facilities
The ground floor apartment includes a large garden, an infinity pool,
an outdoor shower and a summer kitchen
The second floor apartment has a roof terrace with the possibility of
additional equipment (e.g. infinity pool, shower, summer kitchen,
bioclimatic pergola)
- Jacuzzi preparation: The loggias on the first floor have a pre-installation
for a jacuzzi, available upon request
- Smart home features
- Motorized Venetian blinds are installed in the bedrooms, and
mosquito screens are included on all windows and balcony doors
- Entrance Doors: Anti-theft and fire-resistant entrance door by Kolnoa with additional key entry and code
-The entrance to the building has a fingerprint reader, as well as a traditional key lock
-Internal doors: Luxurious floor-to-ceiling doors without visible jambs
-Sound and thermal insulation: Additional sound insulation is installed between the apartments, and each floor slab has thermo-technological sound and thermal insulation for improved privacy and comfort
Equipment:
1. Floors: All floors are equipped with top-quality large-format ceramic tiles (240x120 cm) from the Italian brand Teuco
2. Heating and cooling: Underfloor heating is installed in all apartments, and heating is provided by Vaillant heat pumps
-Cooling is provided by top-quality Mitsubishi air conditioners
with indoor units in each bedroom and living room
-Smart climate control: Heating and cooling systems will be Wi-Fi
connected for remote control
Purification water: Each apartment has a separate built-in water softening system
3.Equipment
Sanitary equipment: Highest quality Hansgrohe brand faucets
Washbasins and toilets: Villeroy & Boch washbasins and toilets of the highest class
Ceramic tiles: Large format tiles (240x120 cm) from the Italian brand Teuco
Showers: Shower cabins installed in all bathrooms
Interested buyers please contact us via:
Phone: [hidden information]
E-mail: [hidden information]
-
Property type
Apartment
-
Floors
2
-
Year built
2025
-
Price/sqft
$473
-
Emissions
A
-
Consumption
A
Features
- Garden
- Pool
- Terrace
- Walk In Closet
- Seafront
- Beachfront
- Waterfront
- Sea View
- Jacuzzi
Features
Lot
- Panoramic / Scenic View
- Sea View
- Beachfront
- Waterfront
- Seafront
- Privacy
- New Builds
- Investment Property
Indoor
- High Ceiling
- Office
- Air Conditioning
- Kitchen island
- Jacuzzi
- Washer Dryer
- Laundry Room
- Elevator
- Open Kitchen
- Walk In Closet
- Fitness Center / Gym
Outdoor
Explore the Area
Zadar, Croatia, Mjesni odbor Vostarnica, Zadar County
View on Google Maps
Price per sqft
Low
High
Joined 2 years ago
You have inquired about this property
The agent will contact you soon by
Listed by
58
Listings
2024
Joined
Book home tour with the agent
Choose a date and whether you'd like a virtual or in-person tour with the agent.
Preferred date
Tour type
Last updated
September 30, 2025
First listed
May 14, 2025
Similar Properties Nearby
New Listings in Mjesni odbor Vostarnica



Explore More Homes for Sale
Mjesni odbor Vostarnica, Croatia property types
Mjesni odbor Vostarnica, Croatia popular searches
- Panoramic / Scenic View properties in Mjesni odbor Vostarnica, Croatia
- Sea View properties in Mjesni odbor Vostarnica, Croatia
- Properties with Terrace in Mjesni odbor Vostarnica, Croatia
- Properties with Bar in Mjesni odbor Vostarnica, Croatia
- Properties with Game Room in Mjesni odbor Vostarnica, Croatia
- Properties with Office in Mjesni odbor Vostarnica, Croatia
- River View properties in Mjesni odbor Vostarnica, Croatia
- Properties with Elevator in Mjesni odbor Vostarnica, Croatia
- City View properties in Mjesni odbor Vostarnica, Croatia
- Mountain View properties in Mjesni odbor Vostarnica, Croatia
- Properties with Garden in Mjesni odbor Vostarnica, Croatia
- Properties with Outdoor Kitchen in Mjesni odbor Vostarnica, Croatia
- Duplex properties in Mjesni odbor Vostarnica, Croatia
- Coastal properties in Mjesni odbor Vostarnica, Croatia
- Gated Community properties in Mjesni odbor Vostarnica, Croatia
- Privacy properties in Mjesni odbor Vostarnica, Croatia
- High Altitude properties in Mjesni odbor Vostarnica, Croatia
- Waterfront properties in Mjesni odbor Vostarnica, Croatia
- Investment Property properties in Mjesni odbor Vostarnica, Croatia
- Modern properties in Mjesni odbor Vostarnica, Croatia
- New Builds properties in Mjesni odbor Vostarnica, Croatia
- Properties with Fitness Center / Gym in Mjesni odbor Vostarnica, Croatia
- Properties with Sauna in Mjesni odbor Vostarnica, Croatia
- Properties with Steam Room in Mjesni odbor Vostarnica, Croatia
- Properties with Library in Mjesni odbor Vostarnica, Croatia
- Properties with Air Conditioning in Mjesni odbor Vostarnica, Croatia
- Oceanfront properties in Mjesni odbor Vostarnica, Croatia
- Properties with Wine Cellar in Mjesni odbor Vostarnica, Croatia
- Properties with Jacuzzi in Mjesni odbor Vostarnica, Croatia
- Properties with Fireplace in Mjesni odbor Vostarnica, Croatia
- Properties with Pool in Mjesni odbor Vostarnica, Croatia
- Properties with Garage in Mjesni odbor Vostarnica, Croatia
- Properties with Balcony in Mjesni odbor Vostarnica, Croatia
- Properties with Tennis Court in Mjesni odbor Vostarnica, Croatia
- Seafront properties in Mjesni odbor Vostarnica, Croatia
- Properties with Vineyard / Winery in Mjesni odbor Vostarnica, Croatia
- Mansion properties in Mjesni odbor Vostarnica, Croatia
- Properties with Private Beach in Mjesni odbor Vostarnica, Croatia
- Properties with Open Kitchen in Mjesni odbor Vostarnica, Croatia
- Renovated properties in Mjesni odbor Vostarnica, Croatia
- Properties with Cinema in Mjesni odbor Vostarnica, Croatia
- Riverfront properties in Mjesni odbor Vostarnica, Croatia
- Beachfront properties in Mjesni odbor Vostarnica, Croatia
- Properties with Indoor Pool in Mjesni odbor Vostarnica, Croatia
- Water View properties in Mjesni odbor Vostarnica, Croatia
- Ocean View properties in Mjesni odbor Vostarnica, Croatia
Related Guides & Stories
Trusted by the World's Leading Brokers
The agents behind the world's most exceptional properties list with JamesEdition.
- Listings from Sotheby's, Christie's, BARNES, and Engel & Völkers
- Every listing reviewed before it goes live
- Connect directly with verified listing agents
By continuing you agree to our Terms and Privacy Policy.