

$2,020,370
Kožino Luxury Three Bedroom Apartment Close To The Sea
- 3 Beds
- 4 Baths
- 4,898 Sqft
- 9,688 Sqft lot
- Updated: October 22, 2025
- 14
About the Property
Luxury penthouse with pool on the 2nd floor of an urban villa - KOŽINO - 80m from the beach
For sale is an exclusive penthouse located on the 2nd floor of a modern urban villa with a total of three luxury residences, each on a separate floor (ground floor, first and second floor). The facility is located in the second row to the sea, only 80 meters from the beach - a two-minute walk.
For sale is an exclusive penthouse located on the 2nd floor of a modern urban villa with a total of three luxury residences, each on a separate floor (ground floor, first and second floor). The facility is located in the second row to the sea, only 80 meters from the beach - a two-minute walk.
Luxury penthouse with pool on the 2nd floor of an urban villa - KOŽINO - 80m from the beach
For sale is an exclusive penthouse located on the 2nd floor of a modern urban villa with a total of three luxury residences, each on a separate floor (ground floor, first and second floor). The facility is located in the second row to the sea, only 80 meters from the beach - a two-minute walk.
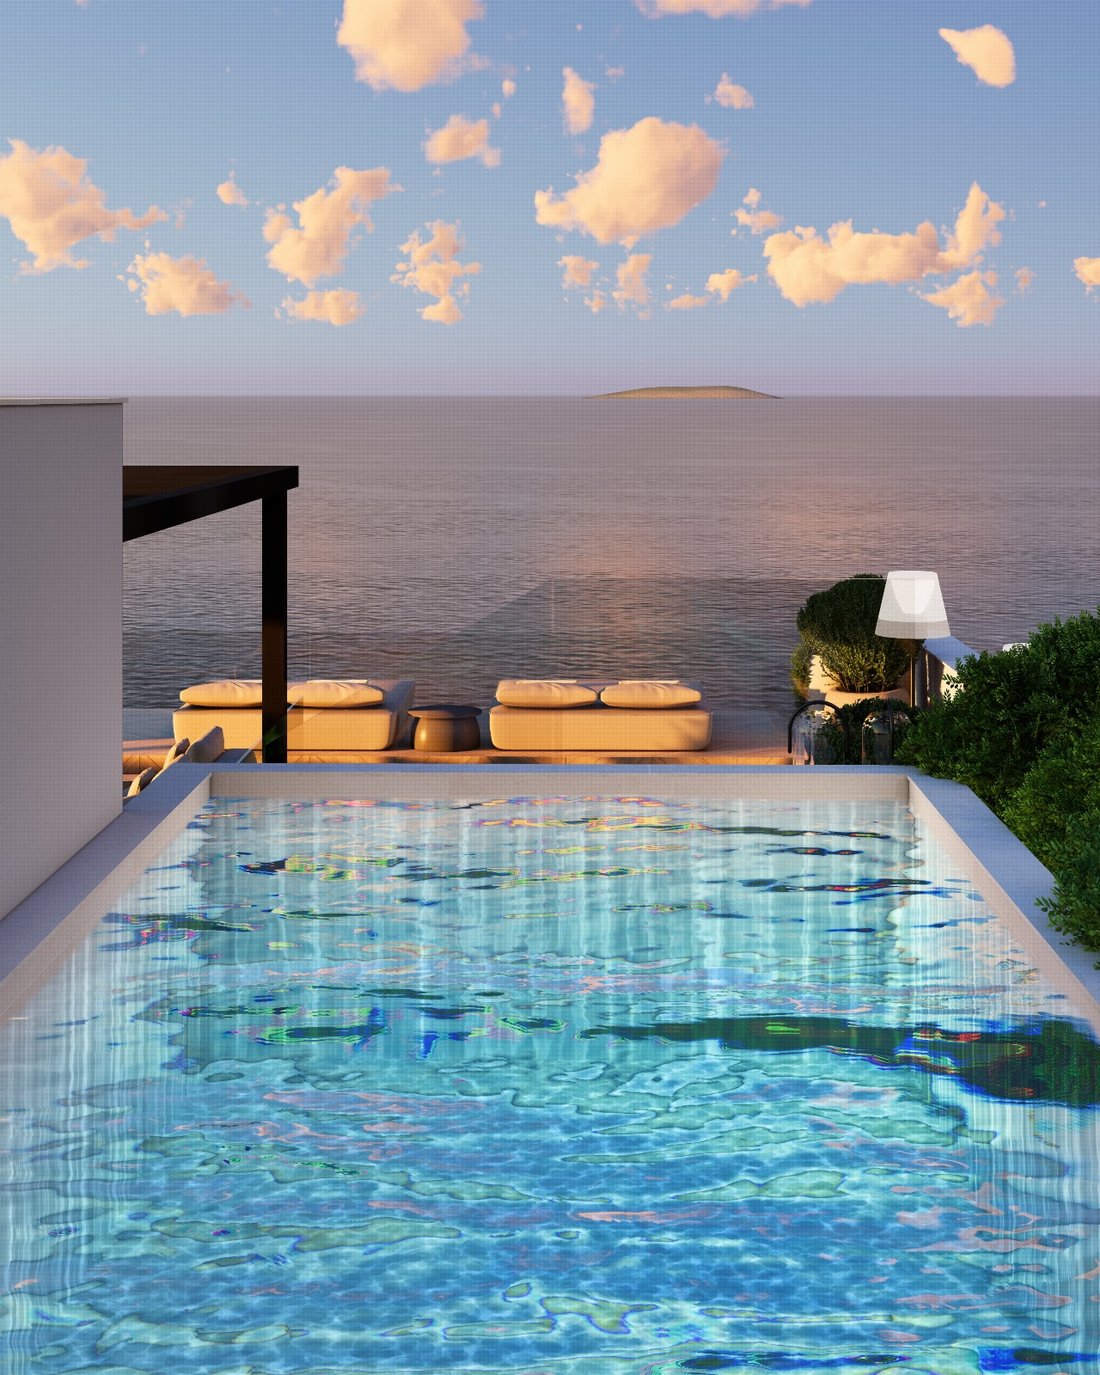
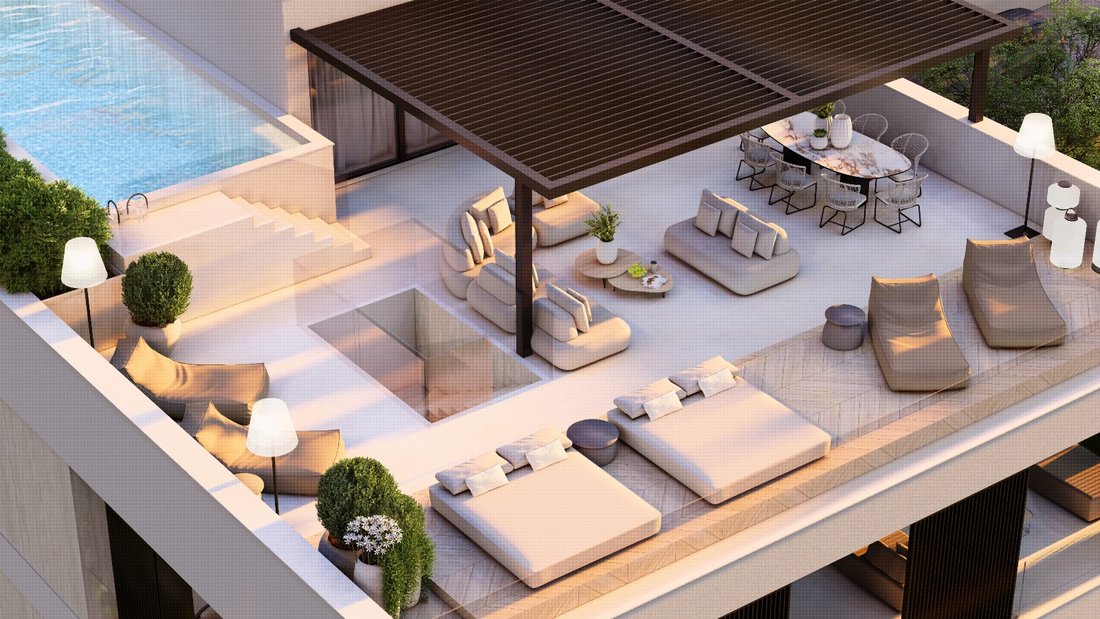
Penthouse offers supreme comfort and privacy, with direct access to the outdoor covered terrace with sea view and roof terrace with swimming pool.
Living area: 155.38 m2
Total area with covered and uncovered terraces: 455.39 m2
Covered terrace (on the second floor, in the extension of the living area): 79.08 m2
Uncovered roof terrace: 190.92 m2
View: Sea + pool
Pool: 29.70 m2
Basement storage: 17.49 m²
Two parking spaces in the garage - 36.24 m²
The interior space includes three bedrooms, each with its own bathroom and wardrobe.
The central space consists of an open-concept kitchen, dining room and living room, which is connected to the exterior of the villa - the terrace - by glass walls.
The living area includes three bedrooms:
Bedroom 1 – 14.32 m² with private bathroom 1 (4.80 m²) and wardrobe (2x3.05 m²) and toilet (2.4 m²)
Laundry room 3.91 m²,
Bedroom 2 – 15.79 m² with bathroom 2 (4.03 m²)
Bedroom 3 – 15.79 m² with bathroom 3 (4.03 m²)
The rest of the space consists of:
Kitchen and living room: 57.93 m²
Storeroom 2.28 m²,
Toilet: 2.24 m²,
Entrance area and hallway 8.55 m²,
Staircase and hallway (ceramics) 13.52 m²,
Loggia 12.33 m².
Specifications and equipment:
Mitsubishi heat pump
Underfloor heating with smart control via Loxone smart home system
Mitsubishi built-in air conditioners (cooling and heating)
Palazzetti wood-burning fireplace
Video surveillance and alarm system
Loxone smart home: remote control of heating, blinds, lighting, doors, air conditioning, pool, music (Spotify, YouTube, radio)
Temperature control and water and fire sensors
Oak Chevron parquet, Italian La Fabbrica tiles in bathrooms, Spanish Argenta tiles on terraces
Schüco aluminum joinery, triple-layer IZO glass, ROLTEK PURO 2.XR electric aluminum blinds
Security entrance door with digital lock (Loxone)
Hansgrohe bathroom fittings, Laufen bathtubs, Hüpe shower cabins
Facilities:
Lift from basement to roof terrace
Electric vehicle charger
Tiled storage room in underground garage
Connections for outdoor kitchen and jacuzzi on terrace
External shower
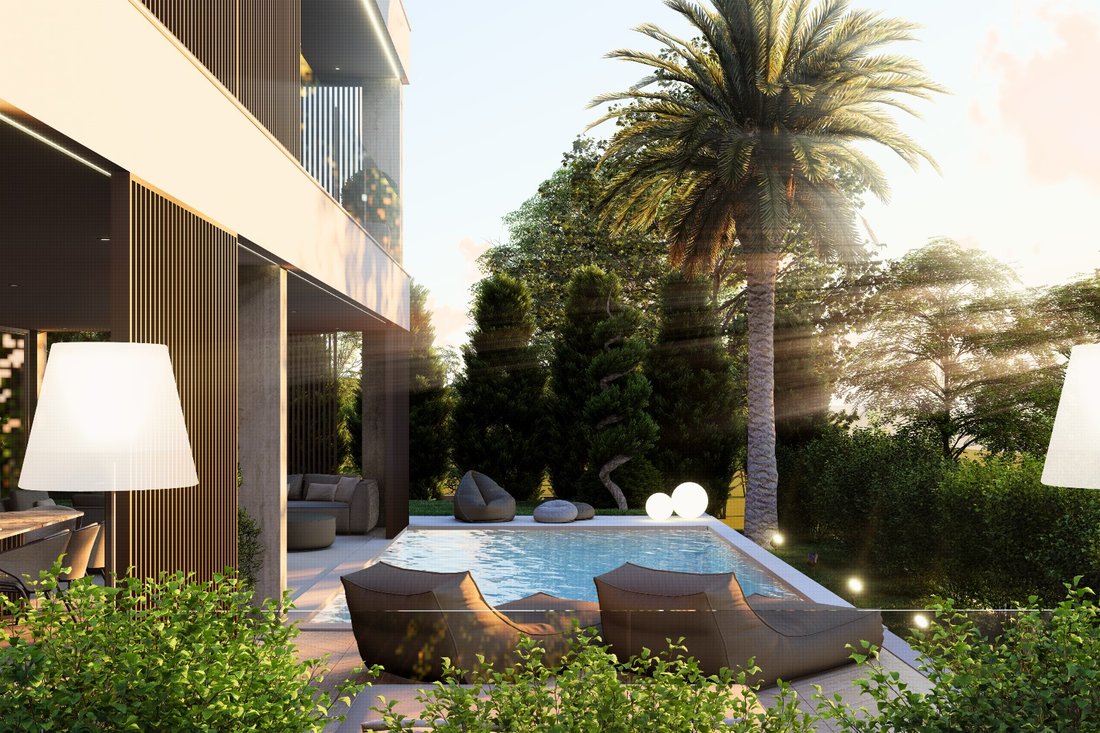
Horticulturally landscaped garden facing south
Additional information:
The facility is in the final phase of construction - live viewing possible.
Distance from the sea: 80 m
Distance from Zadar: 10 minutes drive
For additional information and viewing, please contact:
Phone: [hidden information]
Email: [hidden information]
For sale is an exclusive penthouse located on the 2nd floor of a modern urban villa with a total of three luxury residences, each on a separate floor (ground floor, first and second floor). The facility is located in the second row to the sea, only 80 meters from the beach - a two-minute walk.
Penthouse offers supreme comfort and privacy, with direct access to the outdoor covered terrace with sea view and roof terrace with swimming pool.
Living area: 155.38 m2
Total area with covered and uncovered terraces: 455.39 m2
Covered terrace (on the second floor, in the extension of the living area): 79.08 m2
Uncovered roof terrace: 190.92 m2
View: Sea + pool
Pool: 29.70 m2
Basement storage: 17.49 m²
Two parking spaces in the garage - 36.24 m²
The interior space includes three bedrooms, each with its own bathroom and wardrobe.
The central space consists of an open-concept kitchen, dining room and living room, which is connected to the exterior of the villa - the terrace - by glass walls.
The living area includes three bedrooms:
Bedroom 1 – 14.32 m² with private bathroom 1 (4.80 m²) and wardrobe (2x3.05 m²) and toilet (2.4 m²)
Laundry room 3.91 m²,
Bedroom 2 – 15.79 m² with bathroom 2 (4.03 m²)
Bedroom 3 – 15.79 m² with bathroom 3 (4.03 m²)
The rest of the space consists of:
Kitchen and living room: 57.93 m²
Storeroom 2.28 m²,
Toilet: 2.24 m²,
Entrance area and hallway 8.55 m²,
Staircase and hallway (ceramics) 13.52 m²,
Loggia 12.33 m².
Specifications and equipment:
Mitsubishi heat pump
Underfloor heating with smart control via Loxone smart home system
Mitsubishi built-in air conditioners (cooling and heating)
Palazzetti wood-burning fireplace
Video surveillance and alarm system
Loxone smart home: remote control of heating, blinds, lighting, doors, air conditioning, pool, music (Spotify, YouTube, radio)
Temperature control and water and fire sensors
Oak Chevron parquet, Italian La Fabbrica tiles in bathrooms, Spanish Argenta tiles on terraces
Schüco aluminum joinery, triple-layer IZO glass, ROLTEK PURO 2.XR electric aluminum blinds
Security entrance door with digital lock (Loxone)
Hansgrohe bathroom fittings, Laufen bathtubs, Hüpe shower cabins
Facilities:
Lift from basement to roof terrace
Electric vehicle charger
Tiled storage room in underground garage
Connections for outdoor kitchen and jacuzzi on terrace
External shower
Horticulturally landscaped garden facing south
Additional information:
The facility is in the final phase of construction - live viewing possible.
Distance from the sea: 80 m
Distance from Zadar: 10 minutes drive
For additional information and viewing, please contact:
Phone: [hidden information]
Email: [hidden information]
-
Property type
Penthouse
-
Floors
2
-
Year built
2025
-
Price/sqft
$412
-
Emissions
A
-
Consumption
A
Features
Features
Lot
Indoor
- High Ceiling
- Office
- Air Conditioning
- Kitchen island
- Jacuzzi
- Washer Dryer
- Laundry Room
- Wine Cellar
- Elevator
- Open Kitchen
- Basement
- Walk In Closet
Outdoor
- Terrace
- Balcony
- Parking
- Pool
- Outdoor Kitchen
- Gate
- Pergola
- Private Beach
- Garden
Explore the Area
Zadar, Croatia, Mjesni odbor Vostarnica, Zadar County
View on Google Maps
Price per sqft
Low
High
Joined 2 years ago
You have inquired about this property
The agent will contact you soon by
Listed by
58
Listings
2024
Joined
Book home tour with the agent
Choose a date and whether you'd like a virtual or in-person tour with the agent.
Preferred date
Tour type
Last updated
October 22, 2025
First listed
October 22, 2025
Similar Properties Nearby
New Listings in Mjesni odbor Vostarnica



Explore More Homes for Sale
Mjesni odbor Vostarnica, Croatia property types
Mjesni odbor Vostarnica, Croatia popular searches
- Panoramic / Scenic View properties in Mjesni odbor Vostarnica, Croatia
- Sea View properties in Mjesni odbor Vostarnica, Croatia
- Properties with Terrace in Mjesni odbor Vostarnica, Croatia
- Properties with Bar in Mjesni odbor Vostarnica, Croatia
- Properties with Game Room in Mjesni odbor Vostarnica, Croatia
- Properties with Office in Mjesni odbor Vostarnica, Croatia
- River View properties in Mjesni odbor Vostarnica, Croatia
- Properties with Elevator in Mjesni odbor Vostarnica, Croatia
- City View properties in Mjesni odbor Vostarnica, Croatia
- Mountain View properties in Mjesni odbor Vostarnica, Croatia
- Properties with Garden in Mjesni odbor Vostarnica, Croatia
- Properties with Outdoor Kitchen in Mjesni odbor Vostarnica, Croatia
- Duplex properties in Mjesni odbor Vostarnica, Croatia
- Coastal properties in Mjesni odbor Vostarnica, Croatia
- Gated Community properties in Mjesni odbor Vostarnica, Croatia
- Privacy properties in Mjesni odbor Vostarnica, Croatia
- High Altitude properties in Mjesni odbor Vostarnica, Croatia
- Waterfront properties in Mjesni odbor Vostarnica, Croatia
- Investment Property properties in Mjesni odbor Vostarnica, Croatia
- Modern properties in Mjesni odbor Vostarnica, Croatia
- New Builds properties in Mjesni odbor Vostarnica, Croatia
- Properties with Fitness Center / Gym in Mjesni odbor Vostarnica, Croatia
- Properties with Sauna in Mjesni odbor Vostarnica, Croatia
- Properties with Steam Room in Mjesni odbor Vostarnica, Croatia
- Properties with Library in Mjesni odbor Vostarnica, Croatia
- Properties with Air Conditioning in Mjesni odbor Vostarnica, Croatia
- Oceanfront properties in Mjesni odbor Vostarnica, Croatia
- Properties with Wine Cellar in Mjesni odbor Vostarnica, Croatia
- Properties with Jacuzzi in Mjesni odbor Vostarnica, Croatia
- Properties with Fireplace in Mjesni odbor Vostarnica, Croatia
- Properties with Pool in Mjesni odbor Vostarnica, Croatia
- Properties with Garage in Mjesni odbor Vostarnica, Croatia
- Properties with Balcony in Mjesni odbor Vostarnica, Croatia
- Properties with Tennis Court in Mjesni odbor Vostarnica, Croatia
- Seafront properties in Mjesni odbor Vostarnica, Croatia
- Properties with Vineyard / Winery in Mjesni odbor Vostarnica, Croatia
- Mansion properties in Mjesni odbor Vostarnica, Croatia
- Properties with Private Beach in Mjesni odbor Vostarnica, Croatia
- Properties with Open Kitchen in Mjesni odbor Vostarnica, Croatia
- Renovated properties in Mjesni odbor Vostarnica, Croatia
- Properties with Cinema in Mjesni odbor Vostarnica, Croatia
- Riverfront properties in Mjesni odbor Vostarnica, Croatia
- Beachfront properties in Mjesni odbor Vostarnica, Croatia
- Properties with Indoor Pool in Mjesni odbor Vostarnica, Croatia
- Water View properties in Mjesni odbor Vostarnica, Croatia
- Ocean View properties in Mjesni odbor Vostarnica, Croatia
Related Guides & Stories
Trusted by the World's Leading Brokers
The agents behind the world's most exceptional properties list with JamesEdition.
- Listings from Sotheby's, Christie's, BARNES, and Engel & Völkers
- Every listing reviewed before it goes live
- Connect directly with verified listing agents
By continuing you agree to our Terms and Privacy Policy.