$852,067
Auberge De Caractère Fin XVII Ieme Siècle Entièrement Rénovée Avec Jardin Paysagé Au Coeur Du Village
- 6 Beds
- 2 Baths
- 3,962 Sqft
- 40,451 Sqft lot
- Updated: September 16
About the Property
Nestled in the heart of the charming village of Yzeron, this characterful home, a former stagecoach inn, has stood the test of time without losing its soul.
Carefully renovated, it combines old-world charm with modern comfort, offering approximately 368 m² of living space across three levels. Set within a bucolic garden of 3,758 m², it unfolds generous volumes around a large 120 m² terrac
Carefully renovated, it combines old-world charm with modern comfort, offering approximately 368 m² of living space across three levels. Set within a bucolic garden of 3,758 m², it unfolds generous volumes around a large 120 m² terrac
Nestled in the heart of the charming village of Yzeron, this characterful home, a former stagecoach inn, has stood the test of time without losing its soul.
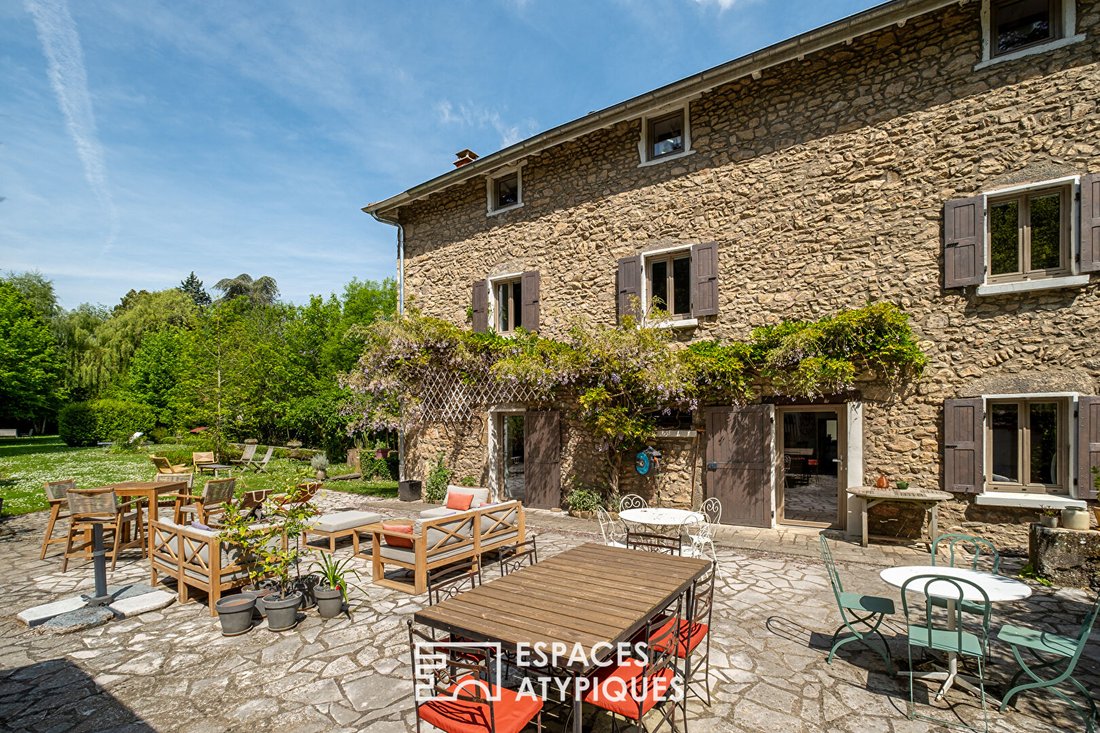
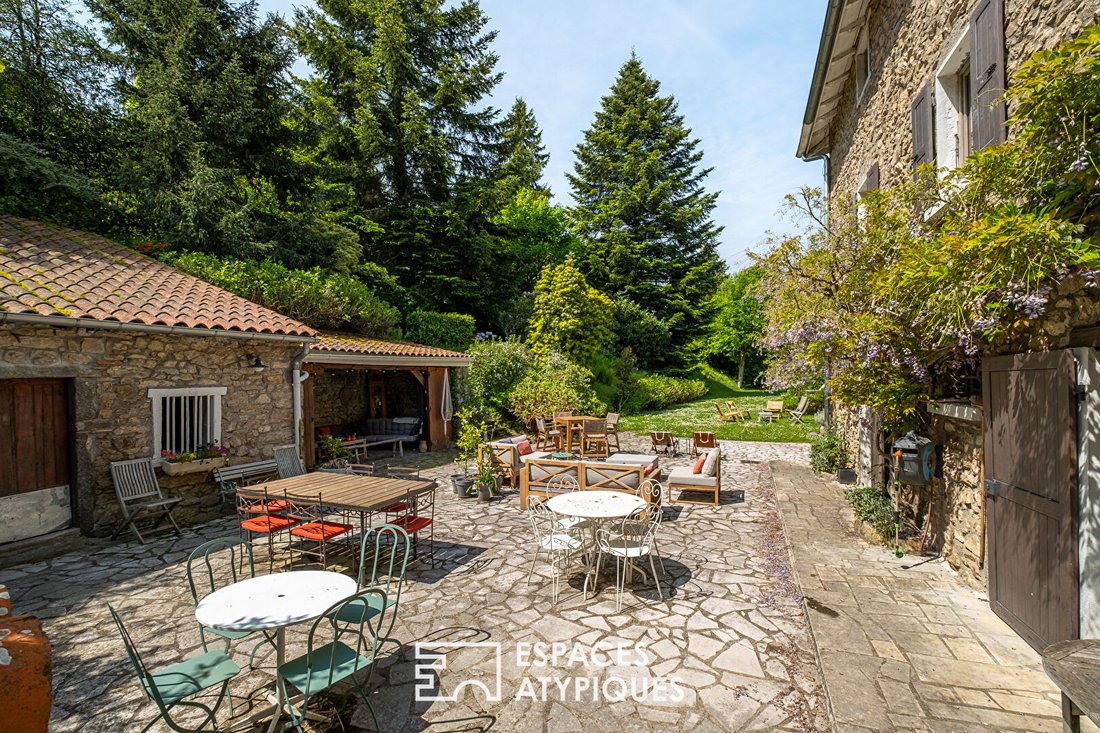
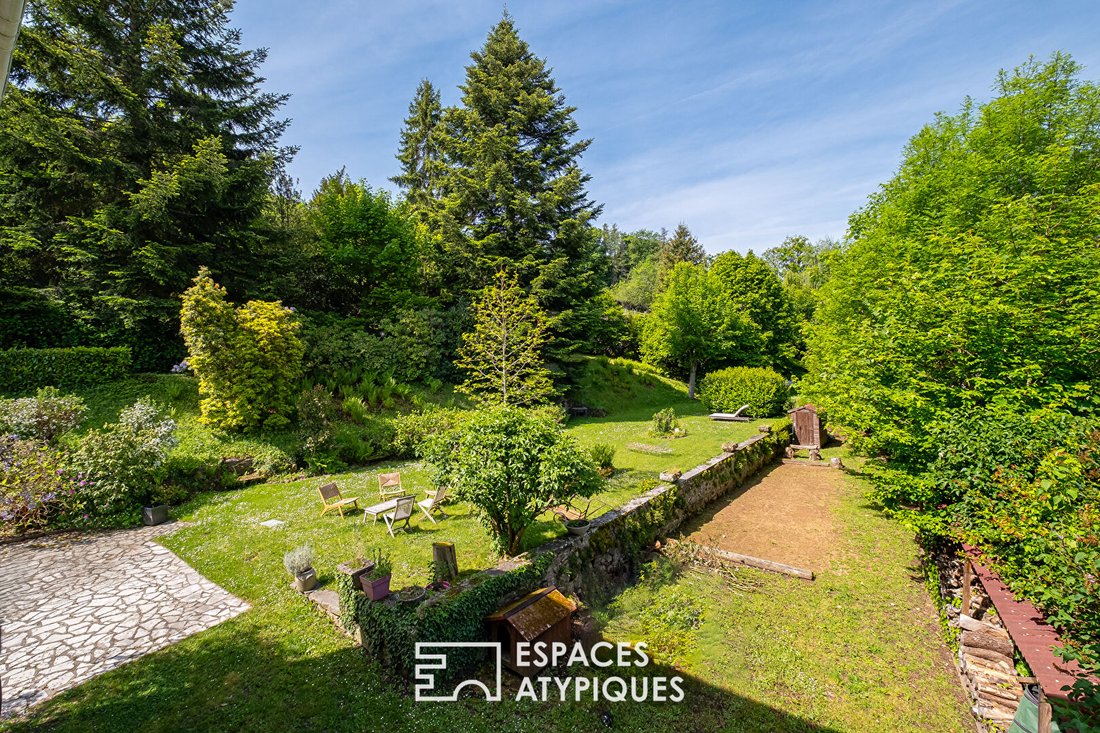
Carefully renovated, it combines old-world charm with modern comfort, offering approximately 368 m² of living space across three levels. Set within a bucolic garden of 3,758 m², it unfolds generous volumes around a large 120 m² terrace and a wooded environment with diverse tree species.
The landscaped garden forms a true green sanctuary around the building. The private courtyard, shielded from view, invites you to enjoy sunny days in a peaceful atmosphere just steps from the town center amenities.
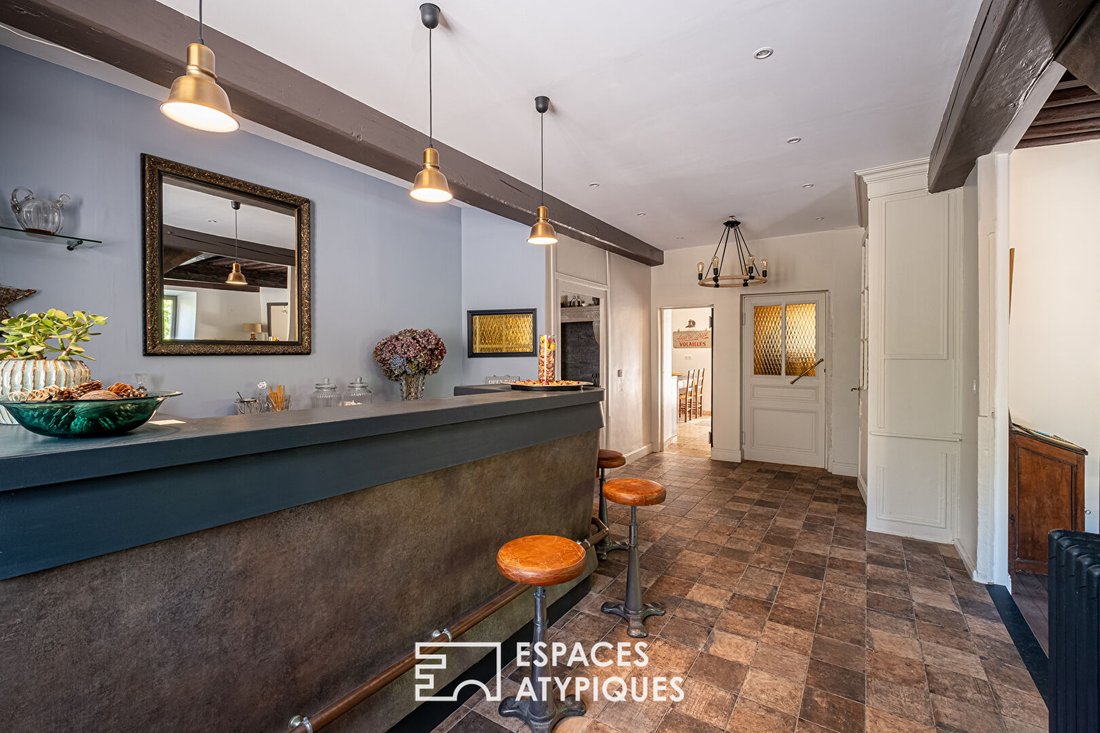
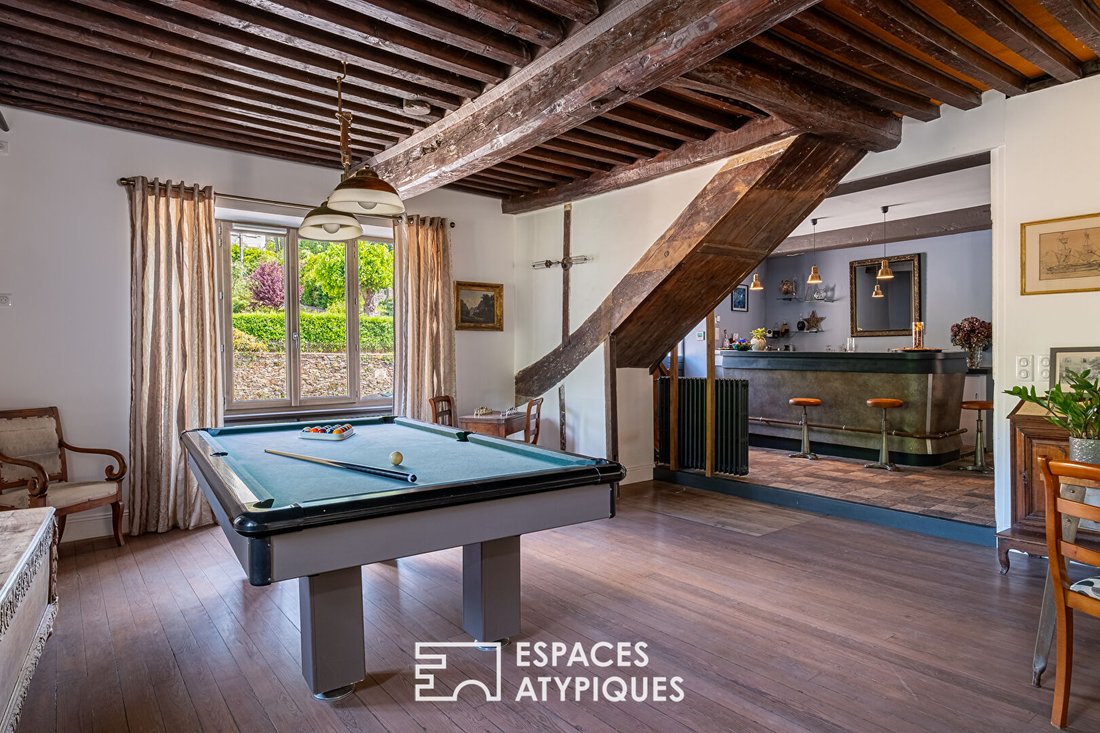
Upon entering, the hall featuring a bar recalls the stops of yesteryear. The ground floor includes a bright 45 m² double living room with triple exposure, enhanced by a travertine floor. An independent granite kitchen and a dining room with a fireplace (wood stove) provide warm, inviting spaces perfect for gatherings. A guest WC with a vanity unit and storage completes this level.
Upstairs, the 30 m² master suite includes a 9 m² private shower room, a dressing room, and separate WC. A 40 m² family suite, consisting of two bedrooms, a lounge, a shower room, and separate WC, comfortably accommodates family or guests. An office and a laundry room add to the home’s functionality.
The top floor reveals a spacious 55 m² living room with exposed beams, three bedrooms, two bathrooms, a shower room, and an inspiring workshop for creative minds that can also be converted into a kitchen to create an independent apartment.
Outside, the terrace shaded by an awning opens onto a park-like garden filled with mature trees and flowers. A 50 m² cellar/workshop completes the outbuildings.
A private 100 m² driveway in front of the property, wine cellar, and technical basement with boiler.
A unique living space, rich in history, where authenticity meets contemporary comfort.
- High energy performance
- Reversible air conditioning
- Wood stove
- Pellet boiler
ENERGY CLASS: B / CLIMATE CLASS: A
Estimated average annual energy costs for standard use, based on current energy prices: between €2,970 and €4,410.
Contact: Alexis - [hidden information]
Information on the risks to which this property is exposed is available on the Géorisques website: https://www.georisques.gouv.fr/
Carefully renovated, it combines old-world charm with modern comfort, offering approximately 368 m² of living space across three levels. Set within a bucolic garden of 3,758 m², it unfolds generous volumes around a large 120 m² terrace and a wooded environment with diverse tree species.
The landscaped garden forms a true green sanctuary around the building. The private courtyard, shielded from view, invites you to enjoy sunny days in a peaceful atmosphere just steps from the town center amenities.
Upon entering, the hall featuring a bar recalls the stops of yesteryear. The ground floor includes a bright 45 m² double living room with triple exposure, enhanced by a travertine floor. An independent granite kitchen and a dining room with a fireplace (wood stove) provide warm, inviting spaces perfect for gatherings. A guest WC with a vanity unit and storage completes this level.
Upstairs, the 30 m² master suite includes a 9 m² private shower room, a dressing room, and separate WC. A 40 m² family suite, consisting of two bedrooms, a lounge, a shower room, and separate WC, comfortably accommodates family or guests. An office and a laundry room add to the home’s functionality.
The top floor reveals a spacious 55 m² living room with exposed beams, three bedrooms, two bathrooms, a shower room, and an inspiring workshop for creative minds that can also be converted into a kitchen to create an independent apartment.
Outside, the terrace shaded by an awning opens onto a park-like garden filled with mature trees and flowers. A 50 m² cellar/workshop completes the outbuildings.
A private 100 m² driveway in front of the property, wine cellar, and technical basement with boiler.
A unique living space, rich in history, where authenticity meets contemporary comfort.
- High energy performance
- Reversible air conditioning
- Wood stove
- Pellet boiler
ENERGY CLASS: B / CLIMATE CLASS: A
Estimated average annual energy costs for standard use, based on current energy prices: between €2,970 and €4,410.
Contact: Alexis - [hidden information]
Information on the risks to which this property is exposed is available on the Géorisques website: https://www.georisques.gouv.fr/
-
Property type
Villa
-
Price/sqft
$215
Features
Explore the Area
Yzeron, Auvergne-Rhône-Alpes, France
View on Google Maps
Price per sqft
Low
High
Joined 4 years ago
You have inquired about this property
The agent will contact you soon by
Listed by
64
Listings
2022
Joined
Book home tour with the agent
Choose a date and whether you'd like a virtual or in-person tour with the agent.
Preferred date
Tour type
Last updated
September 16
First listed
September 16
Listing reference
11289-7
Trusted by the World's Leading Brokers
The agents behind the world's most exceptional properties list with JamesEdition.
- Listings from Sotheby's, Christie's, BARNES, and Engel & Völkers
- Every listing reviewed before it goes live
- Connect directly with verified listing agents
By continuing you agree to our Terms and Privacy Policy.