$1,518,071
Luxury With Sustainability, Offering A Perfect Setting For Creating Lasting Memories.
- 6 Beds
- 7 Baths
- 7,320 Sqft
- 10,980 Sqft lot
- Updated: July 30, 2024
- 15
About the Property
This exquisite, solar-powered residence offers a unique blend of luxury and sustainability, designed for seamless indoor-outdoor living.
Inviting Outdoor Spaces
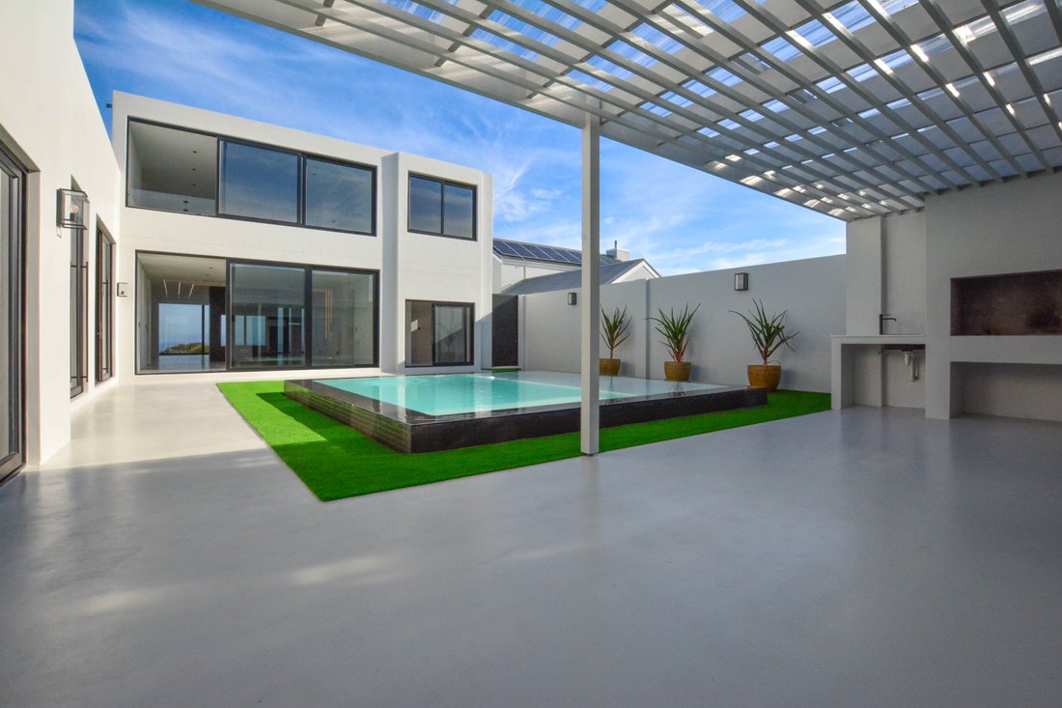
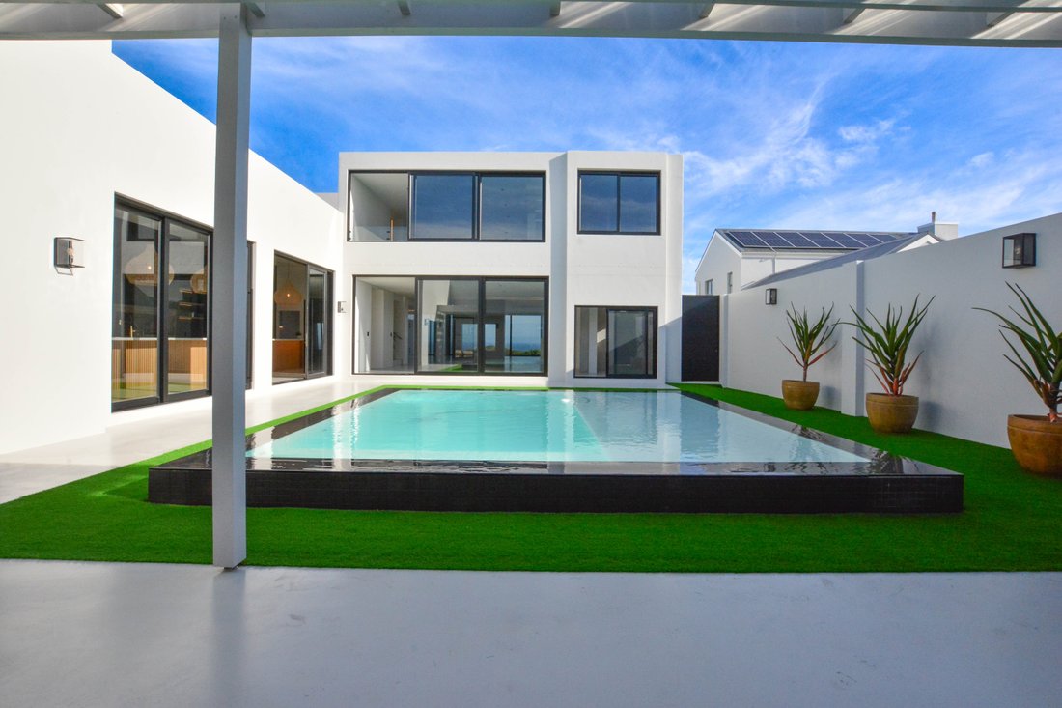
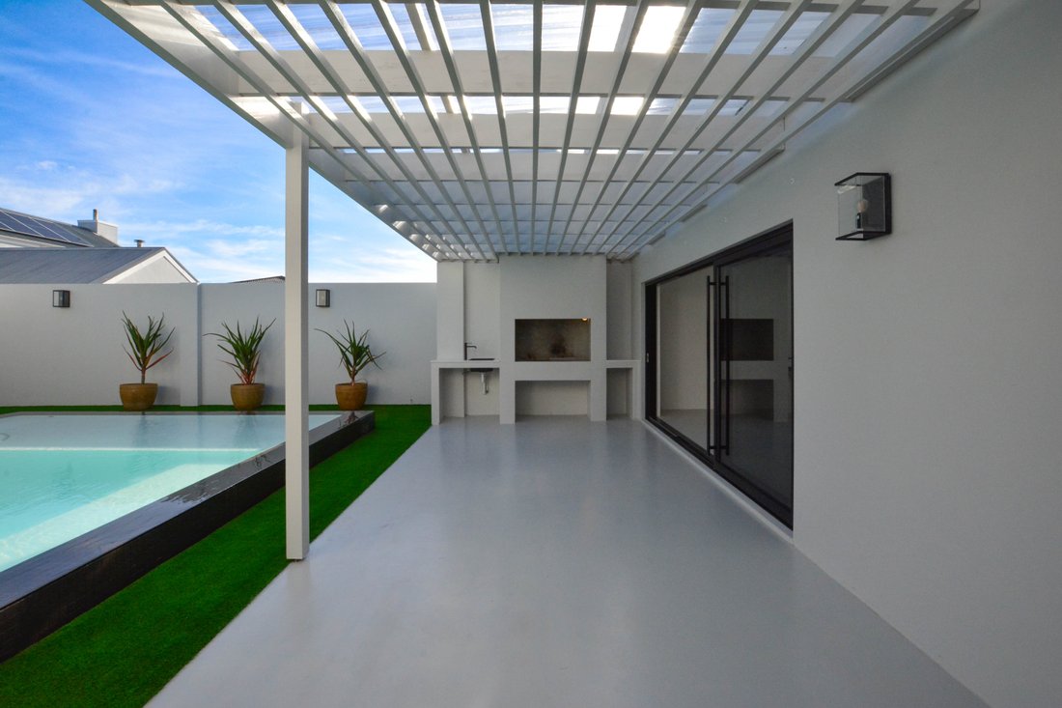
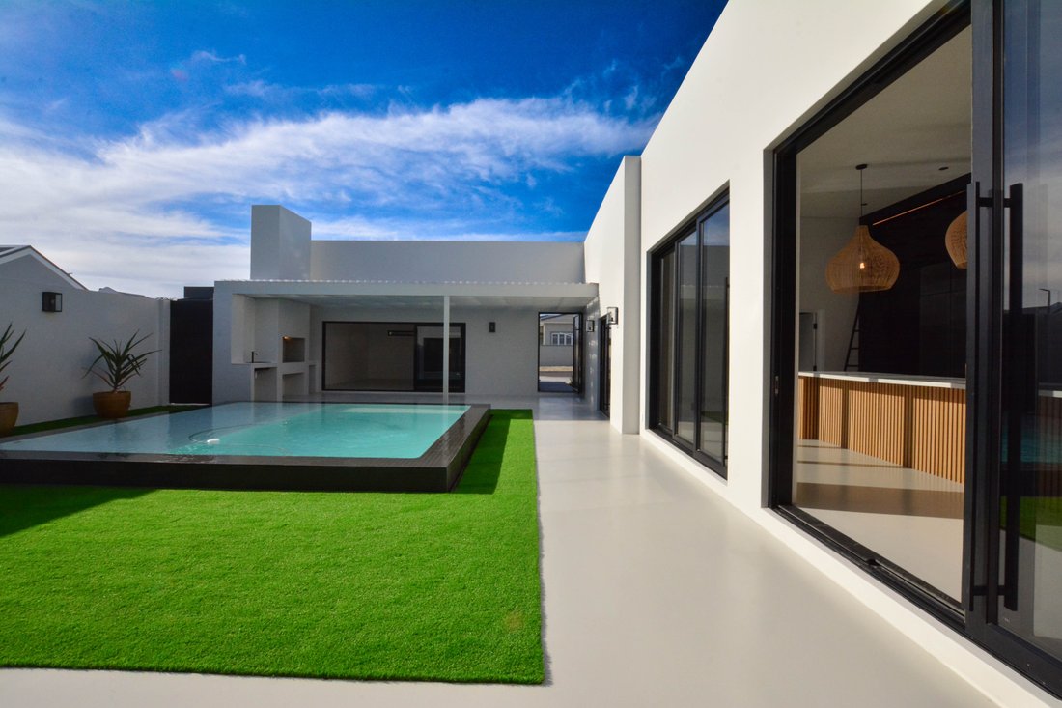
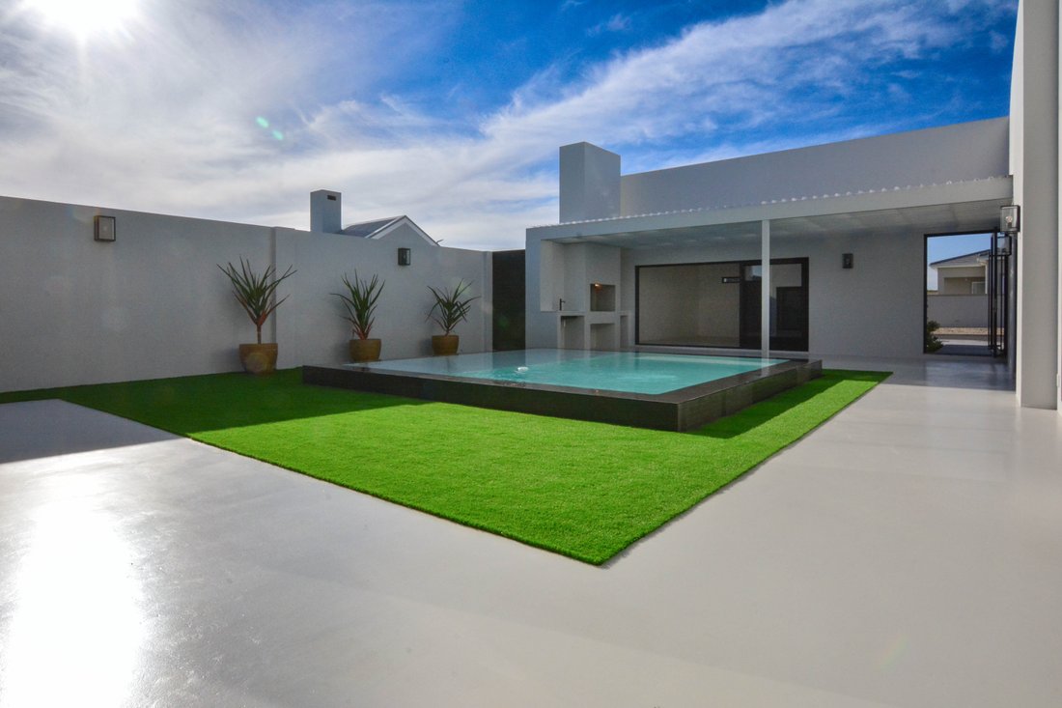
Step into a serene courtyard that leads to a sparkling pool. Ideal for relaxed gatherings, the outdoor area includes a covered barbecue space and a convenient guest bathroom.
Gourmet Kitchen
The kitchen opens
Inviting Outdoor Spaces
Step into a serene courtyard that leads to a sparkling pool. Ideal for relaxed gatherings, the outdoor area includes a covered barbecue space and a convenient guest bathroom.
Gourmet Kitchen
The kitchen opens
This exquisite, solar-powered residence offers a unique blend of luxury and sustainability, designed for seamless indoor-outdoor living.
Inviting Outdoor Spaces
Step into a serene courtyard that leads to a sparkling pool. Ideal for relaxed gatherings, the outdoor area includes a covered barbecue space and a convenient guest bathroom.
Gourmet Kitchen
The kitchen opens to the outdoor area through expansive sliding doors, featuring a spacious island with timber and stone finishes, elegant light fixtures, and ample storage, including a wine rack and integrated grill. A sliding ladder adds a charming touch.
Expansive Living Areas
The living area is designed with large sliding doors that offer picturesque ocean views. Enjoy cozy evenings around the barbecue pit with built-in seating or by the gas fireplace, perfect for unwinding.
Upper-Level Retreat
A stylish timber staircase leads to the upper level, offering expansive views from the family room and bedrooms. The family room is equipped with a kitchenette and built-in grill, providing a comfortable space to relax and take in the scenery from Table Mountain to Dassen Island.
Comfortable Bedrooms
Each of the six en-suite bedrooms provides a private retreat, with the master suite featuring a walk-in closet with glass display units and an illuminated mirror. This home offers plenty of space and privacy.
Refined Features and Amenities
Designed for modern living, the home boasts the finest finishes and a beautifully landscaped garden. It includes a state-of-the-art security system and a double garage. Additional amenities include a heated pool, backup battery/inverter system, fibre internet, gas geyser, and 18 solar panels.
Property Details:
- Bedrooms: 6 en-suite
- Bathrooms: 7
- Garages: 2
- Parking: 2
- Pet Friendly
- Heated Pool
- Backup Battery/Inverter System
- Solar Panels: 18
- Fibre Internet
- Gas Geyser
- Garden
Inviting Outdoor Spaces
Step into a serene courtyard that leads to a sparkling pool. Ideal for relaxed gatherings, the outdoor area includes a covered barbecue space and a convenient guest bathroom.
Gourmet Kitchen
The kitchen opens to the outdoor area through expansive sliding doors, featuring a spacious island with timber and stone finishes, elegant light fixtures, and ample storage, including a wine rack and integrated grill. A sliding ladder adds a charming touch.
Expansive Living Areas
The living area is designed with large sliding doors that offer picturesque ocean views. Enjoy cozy evenings around the barbecue pit with built-in seating or by the gas fireplace, perfect for unwinding.
Upper-Level Retreat
A stylish timber staircase leads to the upper level, offering expansive views from the family room and bedrooms. The family room is equipped with a kitchenette and built-in grill, providing a comfortable space to relax and take in the scenery from Table Mountain to Dassen Island.
Comfortable Bedrooms
Each of the six en-suite bedrooms provides a private retreat, with the master suite featuring a walk-in closet with glass display units and an illuminated mirror. This home offers plenty of space and privacy.
Refined Features and Amenities
Designed for modern living, the home boasts the finest finishes and a beautifully landscaped garden. It includes a state-of-the-art security system and a double garage. Additional amenities include a heated pool, backup battery/inverter system, fibre internet, gas geyser, and 18 solar panels.
Property Details:
- Bedrooms: 6 en-suite
- Bathrooms: 7
- Garages: 2
- Parking: 2
- Pet Friendly
- Heated Pool
- Backup Battery/Inverter System
- Solar Panels: 18
- Fibre Internet
- Gas Geyser
- Garden
-
Property type
House
-
Floors
2
-
Year built
2023
-
Price/sqft
$207
-
Emissions
A
-
Consumption
A
Features
- Garden
- Pool
- Garage
- Fireplace
- Ocean View
- Sea View
- Open Kitchen
- Walk In Closet
- Washer Dryer
Features
Lot
Indoor
- High Ceiling
- Office
- Fireplace
- Air Conditioning
- Kitchen island
- Gas Stovetop
- Washer Dryer
- Laundry Room
- Open Kitchen
- Stone Countertops
- Walk In Closet
Outdoor
Explore the Area
66 Atlantic Dr, Yzerfontein, 7351, Western Cape, South Africa
View on Google Maps
Price per sqft
Low
High
Joined 2 years ago
You have inquired about this property
The agent will contact you soon by
Listed by
7
Listings
2024
Joined
Book home tour with the agent
Choose a date and whether you'd like a virtual or in-person tour with the agent.
Preferred date
Tour type
Last updated
July 30, 2024
First listed
July 30, 2024
Agent licence
#0662840
Similar Properties Nearby
New Listings in Yzerfontein




Explore More Homes for Sale
Yzerfontein property types
Yzerfontein popular searches
- Panoramic / Scenic View properties in Yzerfontein
- Sea View properties in Yzerfontein
- Properties with Terrace in Yzerfontein
- Properties with Game Room in Yzerfontein
- Properties with Office in Yzerfontein
- City View properties in Yzerfontein
- Mountain View properties in Yzerfontein
- Properties with Garden in Yzerfontein
- Properties with Outdoor Kitchen in Yzerfontein
- Coastal properties in Yzerfontein
- Gated Community properties in Yzerfontein
- Privacy properties in Yzerfontein
- Waterfront properties in Yzerfontein
- Investment Property properties in Yzerfontein
- Modern properties in Yzerfontein
- Equestrian properties in Yzerfontein
- New Builds properties in Yzerfontein
- Properties with Fitness Center / Gym in Yzerfontein
- Properties with Sauna in Yzerfontein
- Properties with Library in Yzerfontein
- Properties with Air Conditioning in Yzerfontein
- Oceanfront properties in Yzerfontein
- Properties with Wine Cellar in Yzerfontein
- Properties with Jacuzzi in Yzerfontein
- Properties with Fireplace in Yzerfontein
- Properties with Pool in Yzerfontein
- Properties with Garage in Yzerfontein
- Properties with Balcony in Yzerfontein
- Properties with Open Kitchen in Yzerfontein
- Renovated properties in Yzerfontein
- Properties with Cinema in Yzerfontein
- Beachfront properties in Yzerfontein
- Properties with Indoor Pool in Yzerfontein
- Water View properties in Yzerfontein
- Ocean View properties in Yzerfontein
Related Guides & Stories
Trusted by the World's Leading Brokers
The agents behind the world's most exceptional properties list with JamesEdition.
- Listings from Sotheby's, Christie's, BARNES, and Engel & Völkers
- Every listing reviewed before it goes live
- Connect directly with verified listing agents
By continuing you agree to our Terms and Privacy Policy.