$1,636,208
Charming Family Villa With Lake View In Grandson
- 3 Beds
- 2 Baths
- 1,507 Sqft
- 10,485 Sqft lot
- Updated: October 23
About the Property
Charming family villa with lake view in Grandson
COMPLETE FILE ON REQUEST
Brief info:
- Plot: 974 m² with landscaped terraced garden
- Usable area: approximately 180 m² (including 140 m² of living space, plus a fully excavated basement with available room)
- Rooms: 5.5 rooms (including 3 large bedrooms upstairs), plus one heated available room in the basement
- Access: 5 mi
Charming family villa with lake view in Grandson
COMPLETE FILE ON REQUEST
Brief info:
- Plot: 974 m² with landscaped terraced garden
- Usable area: approximately 180 m² (including 140 m² of living space, plus a fully excavated basement with available room)
- Rooms: 5.5 rooms (including 3 large bedrooms upstairs), plus one heated available room in the basement
- Access: 5 min from Yverdon-les-Bains, 2 km from the A5 motorway, schools and bus 5 min walk
- Parking: 1 closed garage-box, 1 independent bike storage, and 2 outdoor spaces
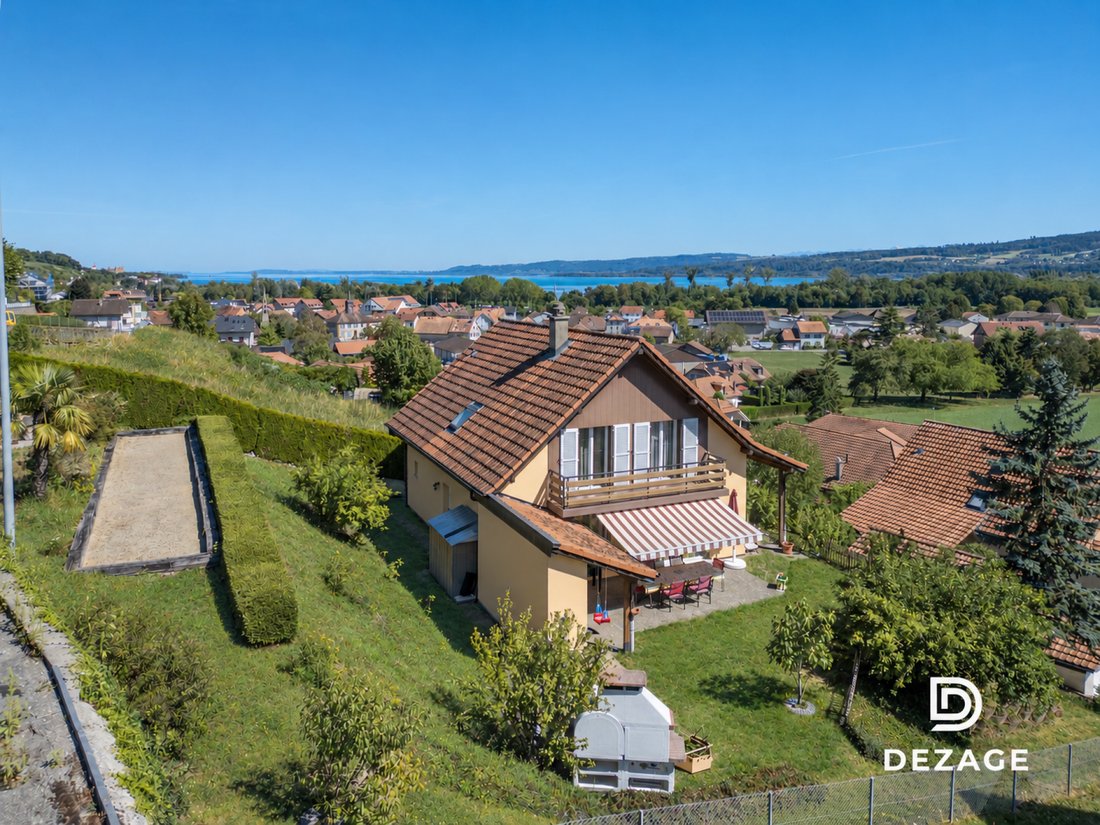
- Orientation: South-East, unobstructed view of the lake and the castle, ideal sunlight
- Environment: absolute calm, dead-end street with no traffic, highly sought-after residential area
- Exteriors: panoramic terrace, pétanque court, and authentic wood-fired pizza oven
- Energy: underfloor heating (maintained oil boiler), double-glazed windows (2015), up-to-date OIBT (2026)
Beautiful individual villa in a quiet location with a view of the lake, at the gates of Yverdon-les-Bains:
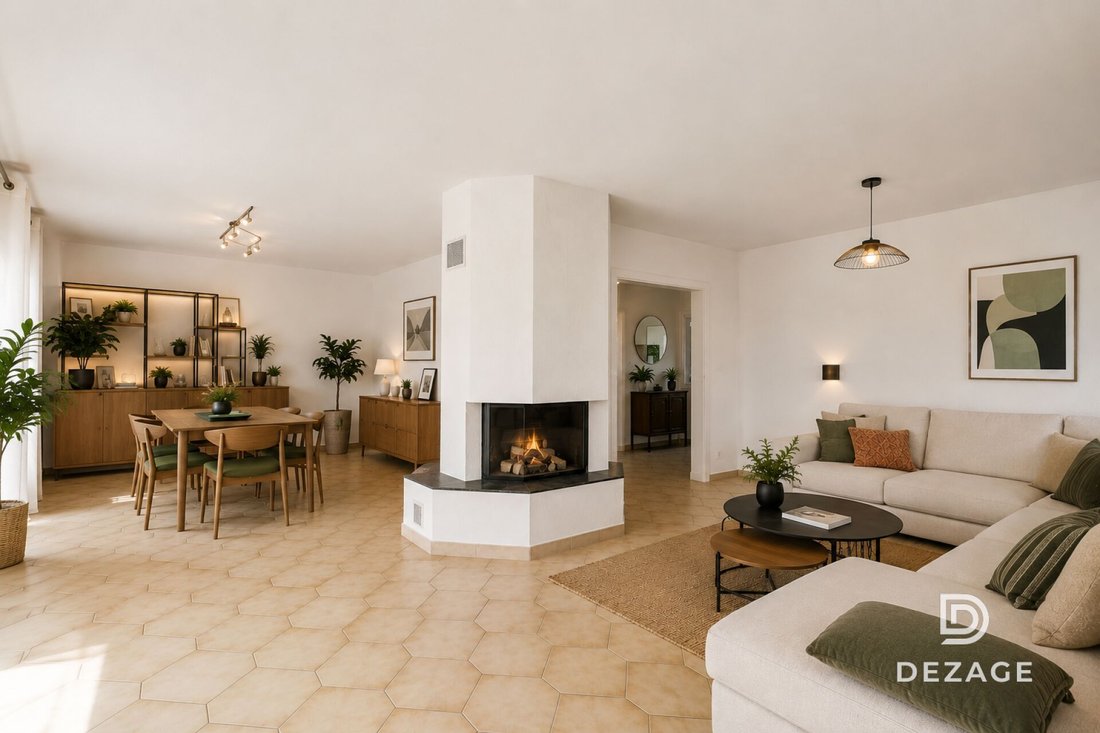
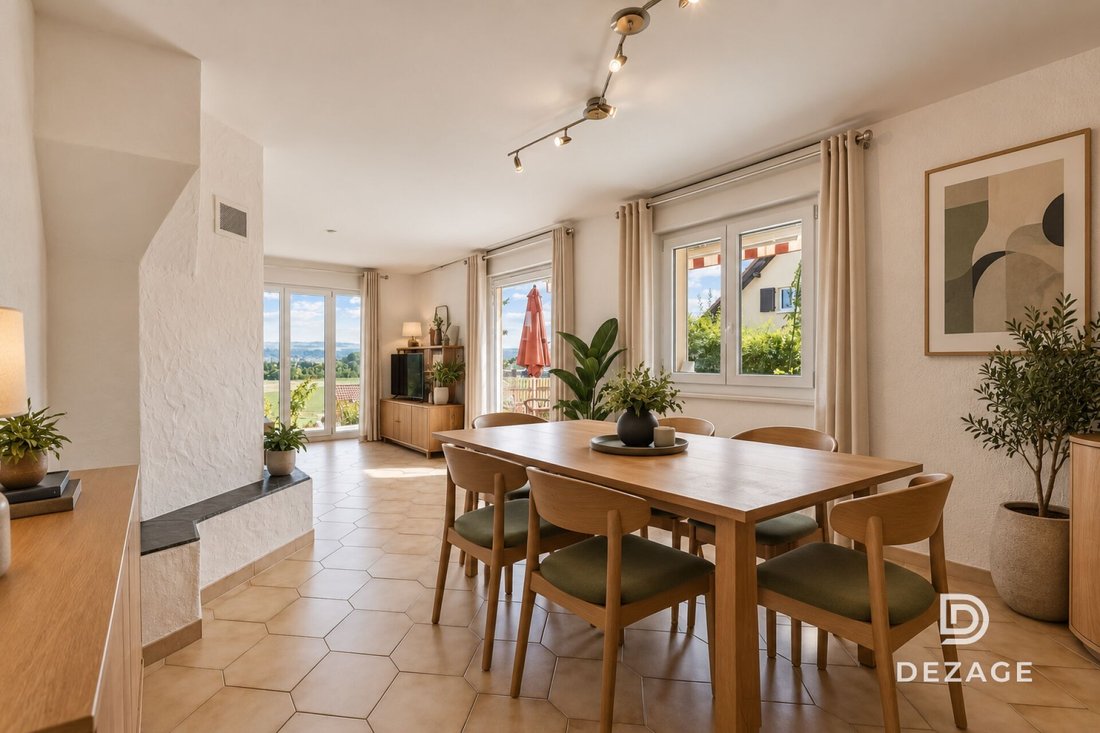
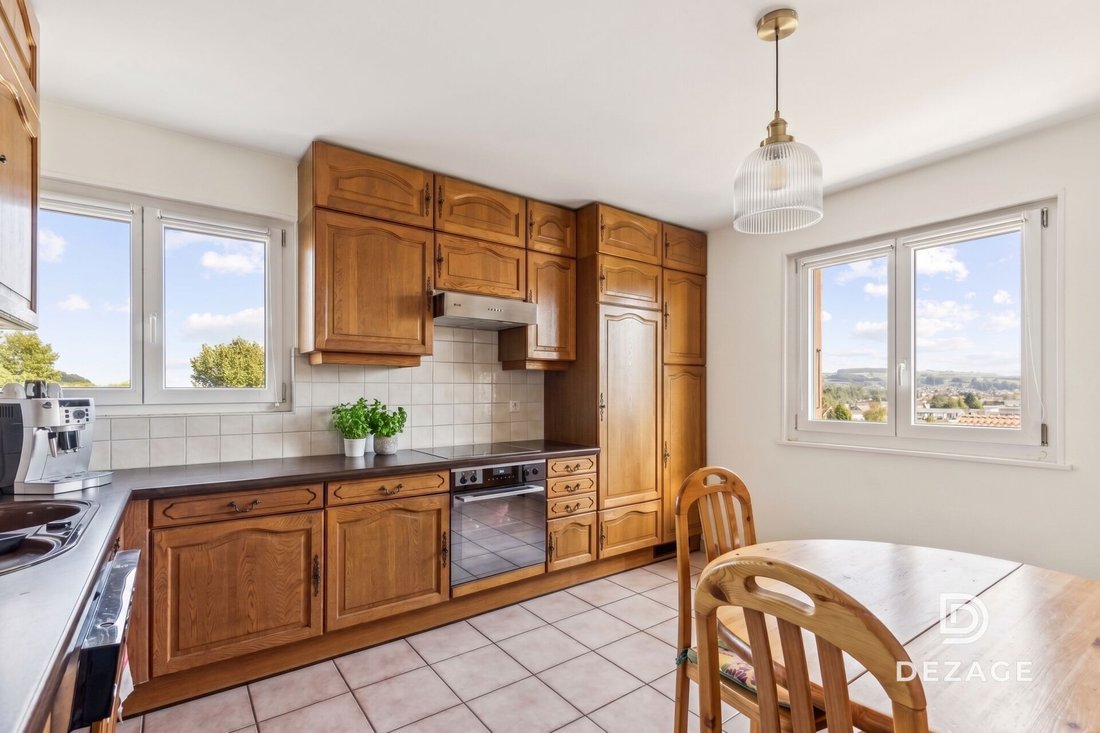
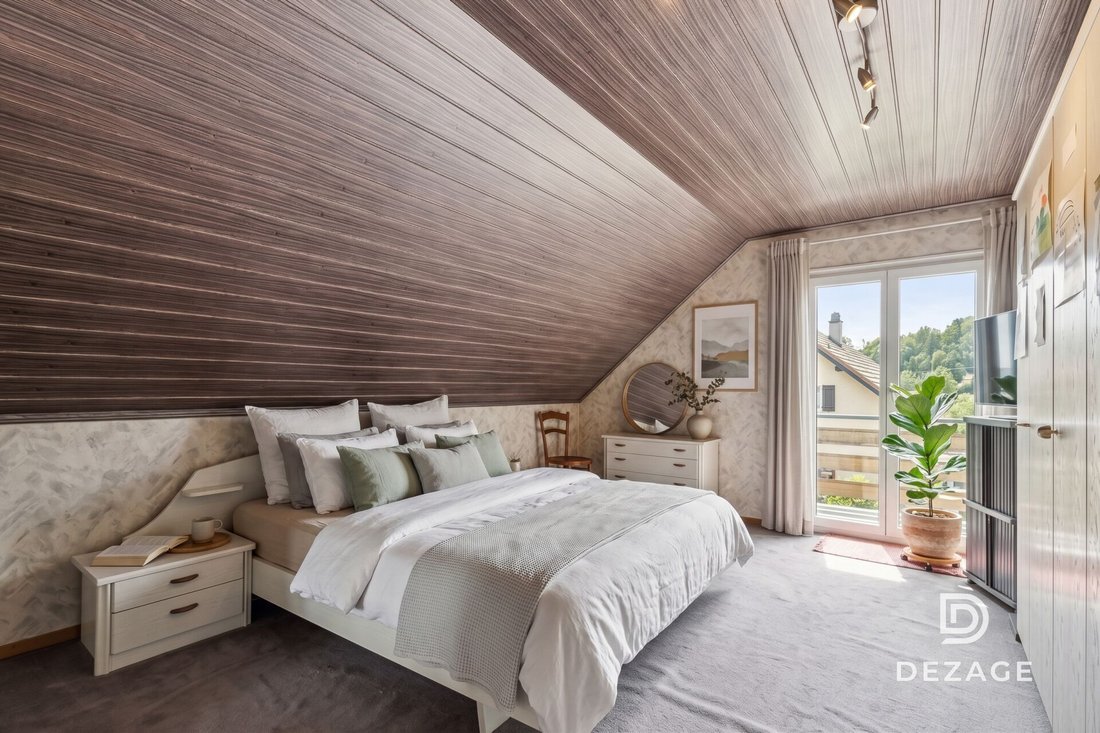
Nestled at the end of a dead-end street in Grandson, this individual house sits on a magnificent plot of 974 m² in a residential and green setting. It combines the tranquility of a peaceful and sunny environment, an unobstructed view of Lake Neuchâtel and the castle, as well as the immediate proximity to Yverdon-les-Bains. Schools, transport, and local shops are accessible in just a few minutes. Whether you are looking for a warm family living environment or a solid construction to personalize according to your tastes, this property will meet your expectations. The house, bright and ideally oriented, offers approximately 125 m² of living space (and 180 m² usable) spread over three levels. The main level includes a spacious living room with an insert fireplace, a fitted kitchen with a dining area, widely open to the terrace and garden. The upstairs hosts three large bedrooms (two with direct access to the balcony) and a bathroom. The excavated basement offers a heated available room of 12 m² (office, playroom), a climate-controlled wine cellar, a laundry room, and a PC shelter. You will particularly appreciate: The 974 m² plot with its landscaped terraced garden, offering a beautiful unobstructed view of the lake and the castle of Grandson. The ideal layout with 3 large bedrooms upstairs and the heated available room in the basement, perfect for telecommuting or a leisure space. The unique exteriors dedicated to conviviality, including a panoramic terrace, a pétanque court, and a real wood-fired pizza oven. The generous parking with a closed garage-box, an independent bike storage, and two outdoor spaces on the private ramp. The quality of construction in double brick with underfloor heating, recent windows, and compliant electricity (OIBT 2026). Let yourself be seduced by the view, the calm, and the conviviality of a rare property on the Grandson market.
-
Property type
Villa
-
Price/sqft
$1,085
Features
Explore the Area
Yverdon-les-Bains, Vaud, Switzerland
View on Google Maps
Price per sqft
Low
High
Joined 3 months ago
You have inquired about this property
The agent will contact you soon by
Listed by
20
Listings
2026
Joined
Book home tour with the agent
Choose a date and whether you'd like a virtual or in-person tour with the agent.
Preferred date
Tour type
Last updated
October 23
First listed
October 23
Listing reference
1D561C3B-CE29-11F1-B574-0E90CA4DA74F
Trusted by the World's Leading Brokers
The agents behind the world's most exceptional properties list with JamesEdition.
- Listings from Sotheby's, Christie's, BARNES, and Engel & Völkers
- Every listing reviewed before it goes live
- Connect directly with verified listing agents
By continuing you agree to our Terms and Privacy Policy.