$799,000
Price decreased by $50,900 on Sep 28, 2026
1530 Spring Creek Drive, Yukon, Ok 73099
- 5 Beds
- 5 Baths
- 7,447 Sqft
- MLS#1241703
About the Property
Walls of glass, soaring ceilings and bold architectural lines define this custom home in Yukon’s Spring Creek community. Set on 1.5 acres backing directly to Chisholm Trail Park with no neighbors behind, the more than 7,400-square-foot residence offers generous first-floor living, a private tree-lined setting and a quiet cul-de-sac location. Few homes offer anything like the dramatic timber-clad n
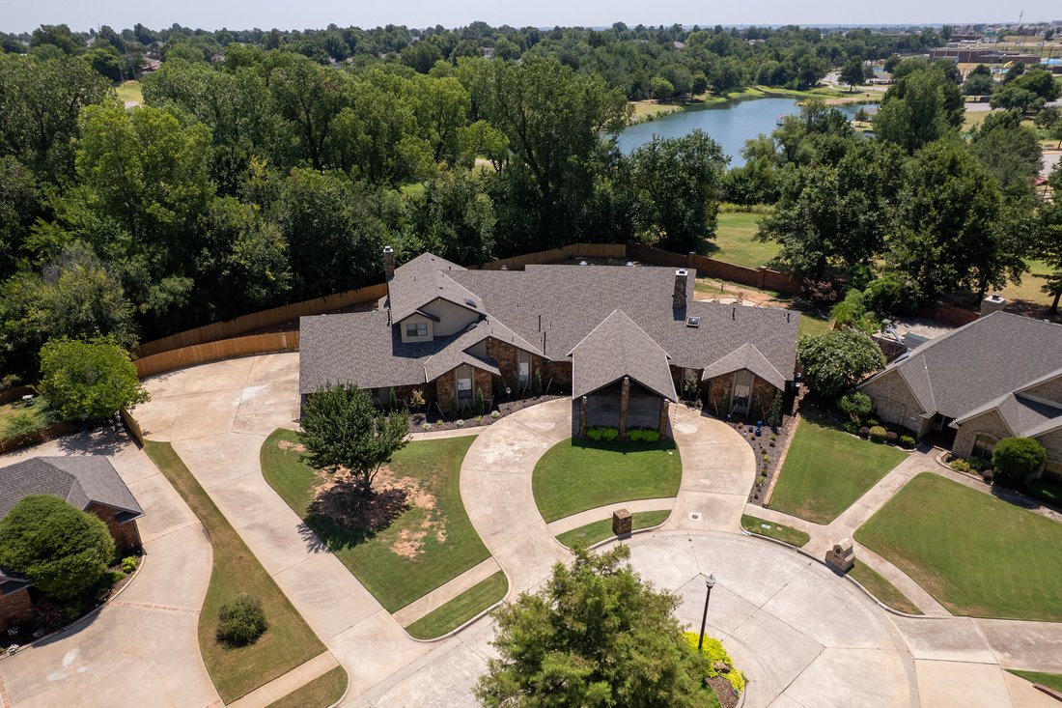
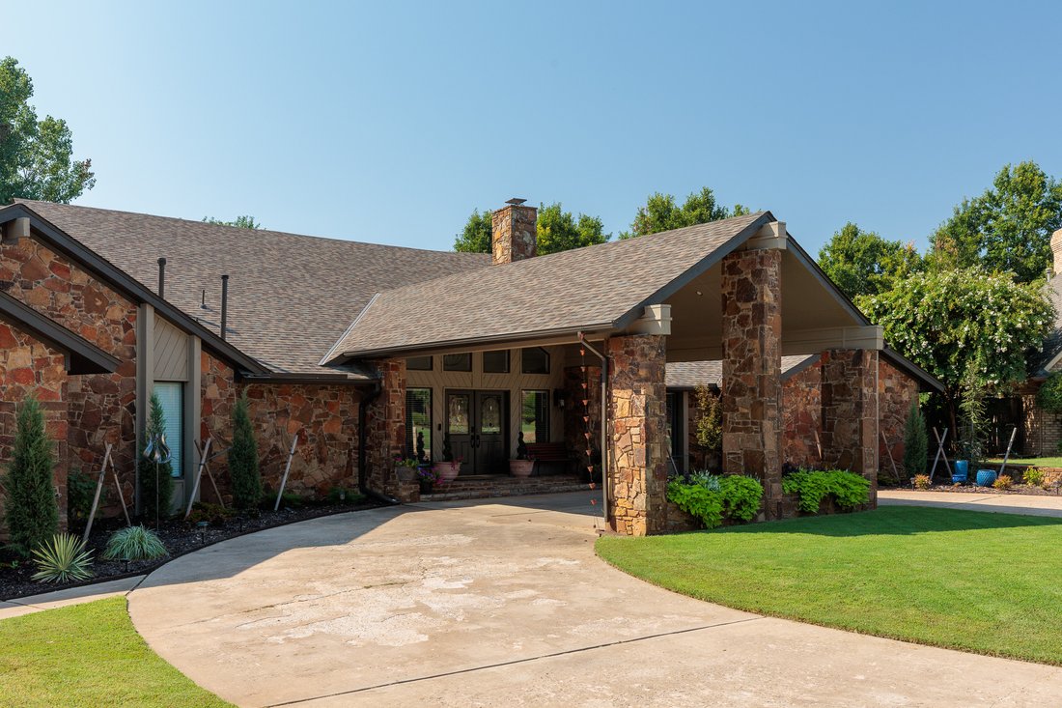
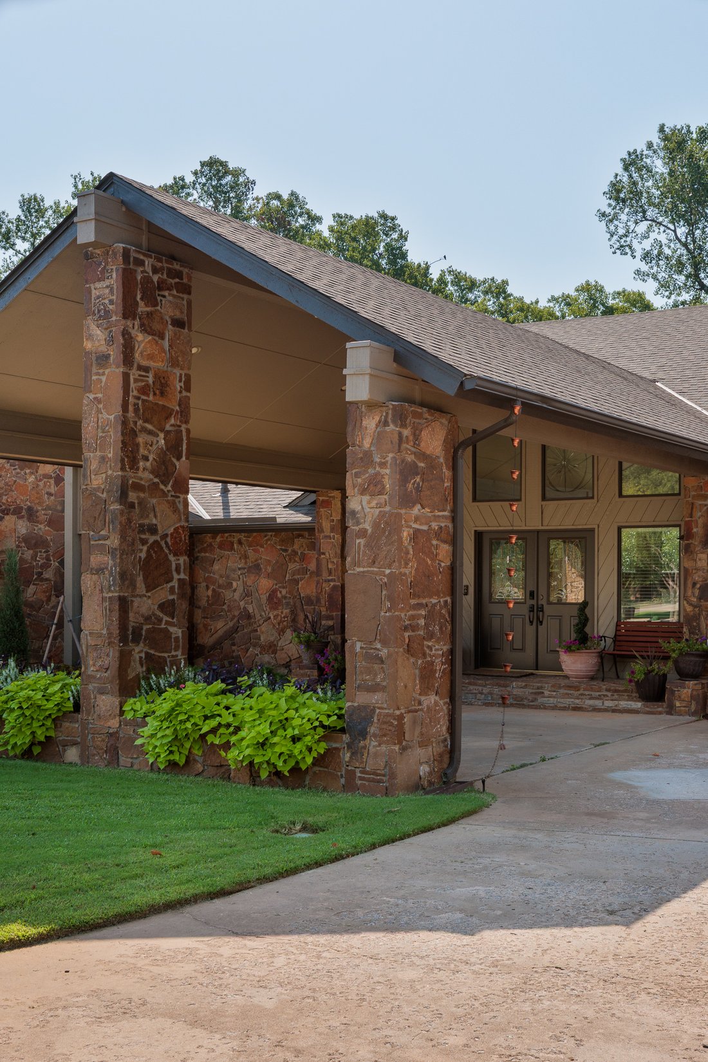
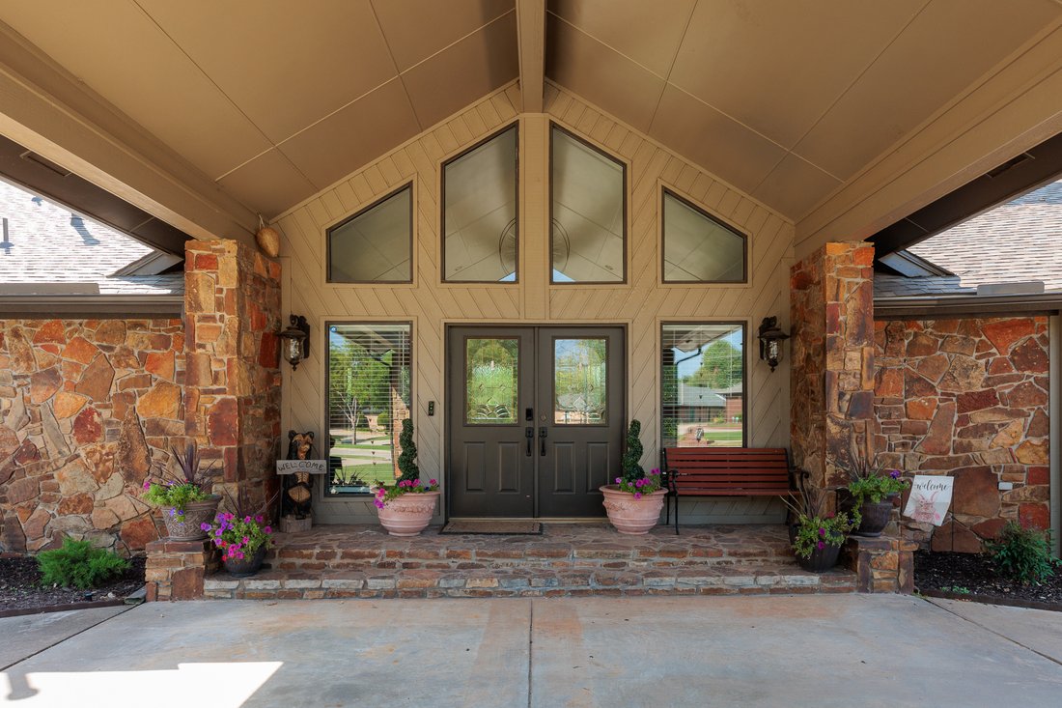
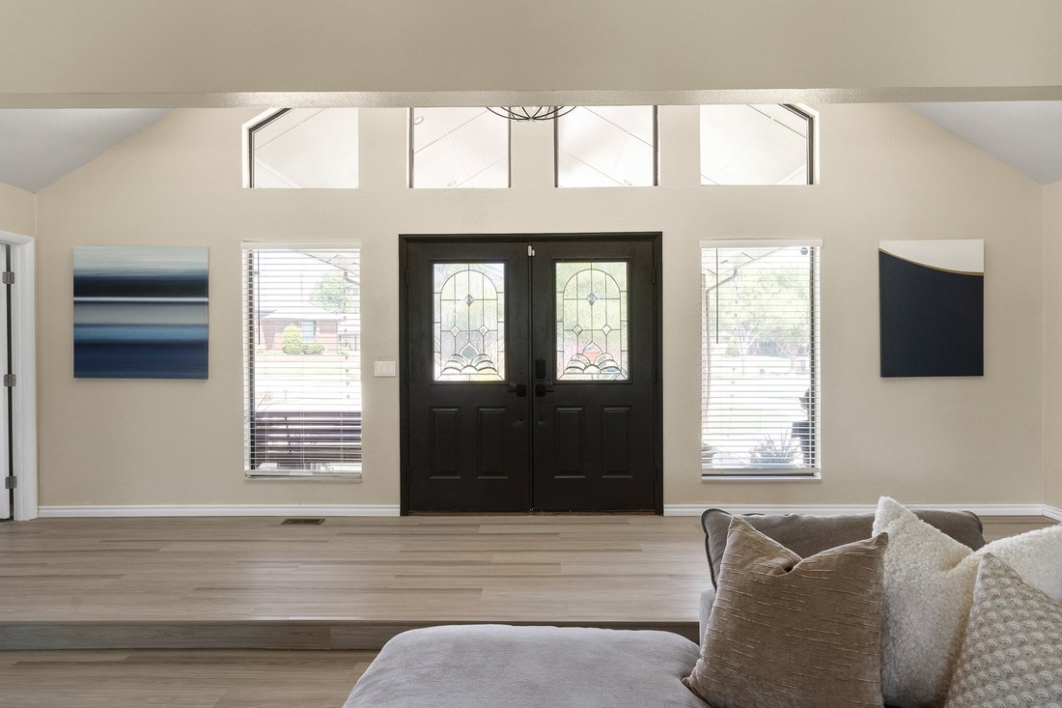
Walls of glass, soaring ceilings and bold architectural lines define this custom home in Yukon’s Spring Creek community. Set on 1.5 acres backing directly to Chisholm Trail Park with no neighbors behind, the more than 7,400-square-foot residence offers generous first-floor living, a private tree-lined setting and a quiet cul-de-sac location. Few homes offer anything like the dramatic timber-clad natatorium. Vaulted timber ceilings, walls of glass, a heated indoor saltwater pool, sauna, fireplace, wet bar, kitchenette and generous gathering spaces create an extraordinary setting for year-round swimming, entertaining, relaxation and everyday luxury. The main living room is anchored by a striking fireplace beneath soaring ceilings, while expansive windows flood the space with natural light and frame views of the natatorium. The remodeled kitchen features custom cabinetry, stone countertops, a generous island and updated appliances. The private first-floor primary suite features a renovated ensuite bath. With five bedrooms, including three on the main level, the home offers flexibility for family, guests or a home office. Upstairs, two additional bedrooms are joined by generous living spaces and a second wet bar. An interior concrete safe room offers added peace of mind. A three-car garage and circular drive provide ample parking for family and guests. Outside, refreshed landscaping, new fencing, a fire pit and a restored koi pond complement the wooded backdrop. New flooring, fresh interior paint, updated lighting, remodeled baths, new interior doors, extensive pool upgrades and significant electrical improvements allow the next owner to simply move in and enjoy. Located within the Yukon Public Schools district, just minutes from shopping, dining and convenient highway access. Distinctive architecture. Extraordinary spaces. An unforgettable home unlike anything else in Yukon.
-
Property type
House
-
Year built
1984
-
Price/sqft
$107
Features
Explore the Area
1530 Spring Creek Drive , Yukon, OK 73099, Oklahoma, United States
View on Google Maps
Price per sqft
Low
High
Joined 7 years ago
You have inquired about this property
The agent will contact you soon by
Listed by
11
Listings
2019
Joined
Book home tour with Jennifer Kragh
Choose a date and whether you'd like a virtual or in-person tour with the agent.
Preferred date
Tour type

Sage Sotheby's International Realty
1047 NW 68th Street, 73116, Oklahoma City, Oklahoma, United States
View agency profile
Sage Sotheby’s International Realty was established as Sage Realty Partners in 2017 with a mission to elevate the c
Sage Sotheby’s International Realty was established as Sage Realty Partners in 2017 with a mission to elevate the client experience by providing superior counsel and service. Leading the endeavor is Managing Broker Rob Allen—a former Army Officer, Fortune 500 litigation attorney, and proven salesman. In 2019, Sage Realty Partners became the first and only Sotheby’s International Realty affiliate in Oklahoma. Along with staying up to date on market trends and the latest technology, the team at Sage Sotheby’s International Realty is made up of experienced, full-time real estate professionals who are actively engaged in the community, enthusiastic about their careers, and practice the Sage Standard in everything they do. Our designation as a ‘luxury brokerage’ comes not from some threshold to entry, but from the level of service we provide. We are committed to providing a stellar level of excellence in all things - in every conversation, every printed piece, every ad produced, every deal negotiated, and every referral we are fortunate enough to receive. For each client we work with, this is not a mere transaction, it is a lifelong relationship. Coverage Area: Oklahoma City Metropolitan Area, Nichols Hills, The Village, Brookhaven, Belle Isle, Crown Heights, Edgemere Park, Gaillardia, Mesta Park, Heritage Hills, Lincoln Terrace, Quail Creek, Rosecreek, Edmond, The Falls, Arcadia, Jones, Luther, Deer Creek, Yukon, Mustang, Moore, and Norman.
Last updated
September 28
First listed
August 10
Listing link
Listing reference
JMK8QT
Similar Properties Nearby
New Listings in Yukon




Explore More Homes for Sale
Yukon, OK, United States property types
Yukon, OK, United States popular searches
- Properties with Garden in Yukon, OK, United States
- Properties with Office in Yukon, OK, United States
- Water View properties in Yukon, OK, United States
- Properties with Elevator in Yukon, OK, United States
- Waterfront properties in Yukon, OK, United States
- Renovated properties in Yukon, OK, United States
- Properties with Sauna in Yukon, OK, United States
- Equestrian properties in Yukon, OK, United States
- Properties with Open Kitchen in Yukon, OK, United States
- Investment Property properties in Yukon, OK, United States
Related Guides & Stories
Trusted by the World's Leading Brokers
The agents behind the world's most exceptional properties list with JamesEdition.
- Listings from Sotheby's, Christie's, BARNES, and Engel & Völkers
- Every listing reviewed before it goes live
- Connect directly with verified listing agents
By continuing you agree to our Terms and Privacy Policy.
brokerages we
partnered with
partnered with