



$13,349,167
Extraordinary New Construction Villa In Western Norway | Spectacular Ocean View | Pool & Dock
- 6 Beds
- 4 Baths
- 6,050 Sqft
- 2.81 Ac lot
- Updated: Today
- 901
About the Property
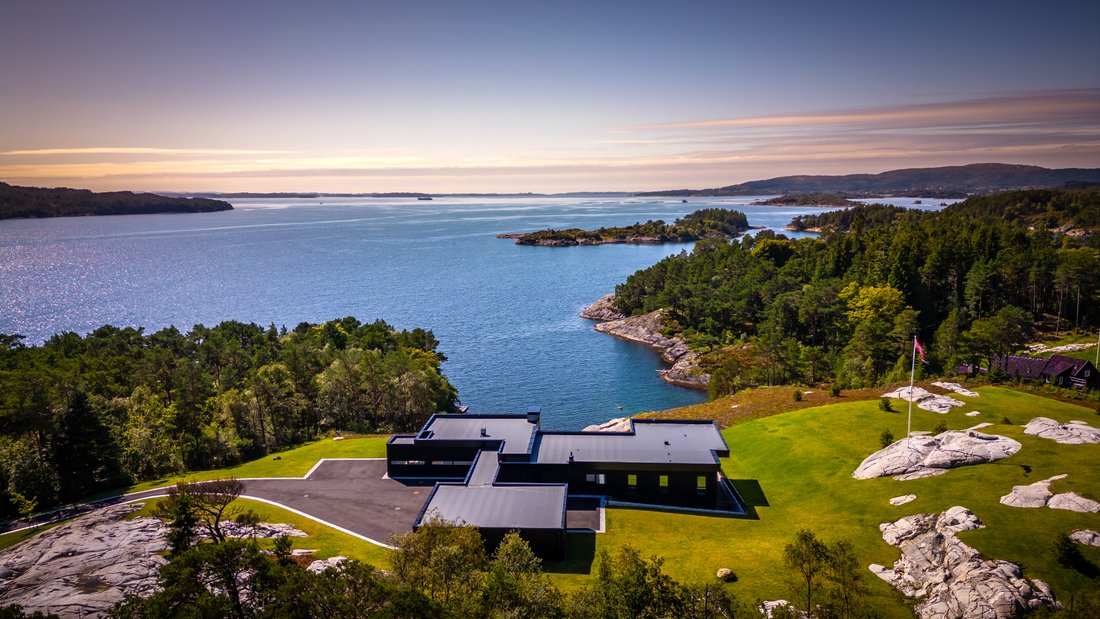
Villa Raa – A newly built, unique, and exciting villa designed by architect Sven Gundersen, with a majestic location in an exclusive area In Western Norway.
This is your opportunity to secure a truly special property. On this unique estate of approximately 11 decares (1.1 hectares), a villa has been built with spectacular sun exposure and panoramic views, beautiful outdoor areas with a sw
This is your opportunity to secure a truly special property. On this unique estate of approximately 11 decares (1.1 hectares), a villa has been built with spectacular sun exposure and panoramic views, beautiful outdoor areas with a sw
Villa Raa – A newly built, unique, and exciting villa designed by architect Sven Gundersen, with a majestic location in an exclusive area In Western Norway.
This is your opportunity to secure a truly special property. On this unique estate of approximately 11 decares (1.1 hectares), a villa has been built with spectacular sun exposure and panoramic views, beautiful outdoor areas with a swimming pool, a well-developed garden, and natural land with a private shoreline and a dock. Here, you can live in exclusive and comfortable surroundings in perfect harmony with nature. The property offers panoramic views of Fanafjorden, Korsneset, and Austevoll, and is naturally shielded from neighbors by surrounding nature.
The villa was completed in 2023 in a modern yet timeless style, using very exclusive materials and maintaining an exceptionally high standard throughout. Notable features include lighting from Modular, Boen oak flooring, kitchens and wardrobes from Kvänum, appliances from Gaggenau and Miele, a wine cellar made of solid oak and glass, built-in external sun shading on all windows, a Gira smart home system and electronic access control. The property is fully fenced in and includes a separate rental, guest, or intern suite.
The property has the following room layout:
Main floor/1st floor: Hall, guest cloakroom, wardrobe, laundry room, living room/kitchen, utility kitchen, gallery, hallway, 4 bedrooms, WC, 2 bathrooms, and walk-in wardrobe.
Lower floor: Livingroom with fireplace and bar, living room/kitchen, 2 bedrooms, 2 bathrooms, gym, sauna, laundry/hallway, hallway, and technical room.
Features throughout the property:
The entire home features one-strip oak flooring from Boen, specifically the Andante light oak style, with the exception of the bathrooms, laundry room, and wardrob by the entrance, which are tiled with 60x60 cm tiles. The kitchen, wardrobes, and laundry room interiors are supplied by Kvänum, and the home is equipped with high-end appliances from Gaggenau and Miele. The lighting throughout the home is from Modular, with recessed spotlights, tracks, or light strips in all rooms. A Gira smart home system has been installed, with control panels for lighting, screens, and access control, using switches from Micro Matic. Bathroom furnishings are from HTH, with matte white marble countertops from Kuma and Axor Citterio faucets in nearly all bathrooms. The home also features frame-free interior doors from Swedoor in a black finish. The windows are provided by MagnorVinduet and feature built-in external sun shading on all windows. The property is equipped with underfloor heating in all rooms and balanced ventilation. The villa has two gas fireplaces, one in the main living room and one in on another living room/ bar. The sauna is furnished with heat-treated ash wood, comfortable lighting, a sound system, and automatic water supply. The stove is a Harvia Legend model with an open structure that provides a pleasant, humid sauna experience. With just the press of a button, water or a water/scent mixture is automatically dispensed onto the sauna stones.
Terraces / Pool:
The Villa has two large terraces on two different levels. The main floor features a terrace of approximately 80 sqm with access from the kitchen, which has a covered area and the possibility of installing an outdoor kitchen. The villa’s second terrace is generously sized, with an impressive 12.5 x 4 meter stainless steel pool, complete with lighting and an outdoor shower. The property faces southwest, offering exceptional sun exposure. Here, you have everything you could wish for in both a primary and a vacation home, all combined into one. From the terrace, there is also access to a sports storage room.
The rental unit/ guest/ intern suite also has its own private terrace.
Property / Shoreline:
The plot features a beautifully landscaped garden, as well as its own shoreline and dock, where you can easily dock a 50-foot boat. The dock is equipped with lighting and access to both water and electricity. Additionally, there is a Jacuzzi from Arctic Spa with app control. The property is surrounded by lush vegetation and beautiful trees, creating natural privacy from neighbors. This allows you to enjoy a private and peaceful environment without disturbances. A well-maintained lawn stretches around the property, with areas of rock, heather, and sedum, offering an ideal space for outdoor activities and recreation. The property also has a neatly paved driveway, bordered by cobblestones, with lighting and an electric gate for access to the property.
Parking / Garage
There are excellent parking options on the property. The property features a neat, asphalted driveway with an electric gate, access control, cameras, and lighting. There is more than enough space to park multiple cars outside the home, with the option to park under cover. A garage has been built with space for 3 cars, and adjacent to the garage, there are 3 storage rooms.
Summary:
- New construction Villa from 2023.
- Unique estate of approximately 11 decares.
- Spectacular sun exposure and panoramic views.
- Beautiful outdoor areas with a swimming pool, a well-developed garden, and natural land with a private shoreline and a dock.
- The Villa has a modern yet timeless style, using very exclusive materials and maintaining an exceptionally high standard throughout.
- Notable features include lighting from Modular, Boen oak flooring, kitchens and wardrobes from Kvänum, appliances from Gaggenau and Miele, a wine cellar made of solid oak and glass, built-in external sun shading on all windows, a Gira smart home system and electronic access control.
- The property features a neat, asphalted driveway with an electric gate, access control, cameras, and lighting. A garage has been built with space for 3 cars.
Disclaimer:
The official Norwegian sales prospectus constitutes the governing sales documentation for the property. Upon expression of interest, the prospectus will be provided by the real estate agent and must be reviewed in full prior to any purchase of the property.
This English-language listing is provided for informational and marketing purposes only. In the event of any discrepancy or inconsistency between this listing and the Norwegian sales prospectus, the Norwegian sales prospectus shall prevail.
This is your opportunity to secure a truly special property. On this unique estate of approximately 11 decares (1.1 hectares), a villa has been built with spectacular sun exposure and panoramic views, beautiful outdoor areas with a swimming pool, a well-developed garden, and natural land with a private shoreline and a dock. Here, you can live in exclusive and comfortable surroundings in perfect harmony with nature. The property offers panoramic views of Fanafjorden, Korsneset, and Austevoll, and is naturally shielded from neighbors by surrounding nature.
The villa was completed in 2023 in a modern yet timeless style, using very exclusive materials and maintaining an exceptionally high standard throughout. Notable features include lighting from Modular, Boen oak flooring, kitchens and wardrobes from Kvänum, appliances from Gaggenau and Miele, a wine cellar made of solid oak and glass, built-in external sun shading on all windows, a Gira smart home system and electronic access control. The property is fully fenced in and includes a separate rental, guest, or intern suite.
The property has the following room layout:
Main floor/1st floor: Hall, guest cloakroom, wardrobe, laundry room, living room/kitchen, utility kitchen, gallery, hallway, 4 bedrooms, WC, 2 bathrooms, and walk-in wardrobe.
Lower floor: Livingroom with fireplace and bar, living room/kitchen, 2 bedrooms, 2 bathrooms, gym, sauna, laundry/hallway, hallway, and technical room.
Features throughout the property:
The entire home features one-strip oak flooring from Boen, specifically the Andante light oak style, with the exception of the bathrooms, laundry room, and wardrob by the entrance, which are tiled with 60x60 cm tiles. The kitchen, wardrobes, and laundry room interiors are supplied by Kvänum, and the home is equipped with high-end appliances from Gaggenau and Miele. The lighting throughout the home is from Modular, with recessed spotlights, tracks, or light strips in all rooms. A Gira smart home system has been installed, with control panels for lighting, screens, and access control, using switches from Micro Matic. Bathroom furnishings are from HTH, with matte white marble countertops from Kuma and Axor Citterio faucets in nearly all bathrooms. The home also features frame-free interior doors from Swedoor in a black finish. The windows are provided by MagnorVinduet and feature built-in external sun shading on all windows. The property is equipped with underfloor heating in all rooms and balanced ventilation. The villa has two gas fireplaces, one in the main living room and one in on another living room/ bar. The sauna is furnished with heat-treated ash wood, comfortable lighting, a sound system, and automatic water supply. The stove is a Harvia Legend model with an open structure that provides a pleasant, humid sauna experience. With just the press of a button, water or a water/scent mixture is automatically dispensed onto the sauna stones.
Terraces / Pool:
The Villa has two large terraces on two different levels. The main floor features a terrace of approximately 80 sqm with access from the kitchen, which has a covered area and the possibility of installing an outdoor kitchen. The villa’s second terrace is generously sized, with an impressive 12.5 x 4 meter stainless steel pool, complete with lighting and an outdoor shower. The property faces southwest, offering exceptional sun exposure. Here, you have everything you could wish for in both a primary and a vacation home, all combined into one. From the terrace, there is also access to a sports storage room.
The rental unit/ guest/ intern suite also has its own private terrace.
Property / Shoreline:
The plot features a beautifully landscaped garden, as well as its own shoreline and dock, where you can easily dock a 50-foot boat. The dock is equipped with lighting and access to both water and electricity. Additionally, there is a Jacuzzi from Arctic Spa with app control. The property is surrounded by lush vegetation and beautiful trees, creating natural privacy from neighbors. This allows you to enjoy a private and peaceful environment without disturbances. A well-maintained lawn stretches around the property, with areas of rock, heather, and sedum, offering an ideal space for outdoor activities and recreation. The property also has a neatly paved driveway, bordered by cobblestones, with lighting and an electric gate for access to the property.
Parking / Garage
There are excellent parking options on the property. The property features a neat, asphalted driveway with an electric gate, access control, cameras, and lighting. There is more than enough space to park multiple cars outside the home, with the option to park under cover. A garage has been built with space for 3 cars, and adjacent to the garage, there are 3 storage rooms.
Summary:
- New construction Villa from 2023.
- Unique estate of approximately 11 decares.
- Spectacular sun exposure and panoramic views.
- Beautiful outdoor areas with a swimming pool, a well-developed garden, and natural land with a private shoreline and a dock.
- The Villa has a modern yet timeless style, using very exclusive materials and maintaining an exceptionally high standard throughout.
- Notable features include lighting from Modular, Boen oak flooring, kitchens and wardrobes from Kvänum, appliances from Gaggenau and Miele, a wine cellar made of solid oak and glass, built-in external sun shading on all windows, a Gira smart home system and electronic access control.
- The property features a neat, asphalted driveway with an electric gate, access control, cameras, and lighting. A garage has been built with space for 3 cars.
Disclaimer:
The official Norwegian sales prospectus constitutes the governing sales documentation for the property. Upon expression of interest, the prospectus will be provided by the real estate agent and must be reviewed in full prior to any purchase of the property.
This English-language listing is provided for informational and marketing purposes only. In the event of any discrepancy or inconsistency between this listing and the Norwegian sales prospectus, the Norwegian sales prospectus shall prevail.
-
Property type
Villa
-
Floors
2
-
Year built
2023
-
Price/sqft
$2,206
Features
Features
Lot
- Panoramic / Scenic View
- Water View
- Ocean View
- Waterfront
- Seafront
- Privacy
- Hilltop
- Oceanfront
- New Builds
- Mansion
- Modern
Indoor
- High Ceiling
- Fireplace
- Kitchen island
- Washer Dryer
- Bar
- Laundry Room
- Sauna
- Wine Cellar
- Open Kitchen
- Stone Countertops
- Walk In Closet
- Fitness Center / Gym
Outdoor
Explore the Area
Skipanesvegen 264, 5259 Hjellestad, Ytrebygda, Vestland, Norway
View on Google Maps
Price per sqft
Low
High

Joined 2 years ago
You have inquired about this property
The agent will contact you soon by
Listed by
2
Listings
2024
Joined
Book home tour with Tom Jørgensen
Choose a date and whether you'd like a virtual or in-person tour with the agent.
Preferred date
Tour type

PrivatMegleren Vikebø & Jørgensen. As the market leader in selling Bergen’s most desirable homes, PrivatMegler
PrivatMegleren Vikebø & Jørgensen. As the market leader in selling Bergen’s most desirable homes, PrivatMegleren Vikebø & Jørgensen is synonymous with quality, discretion, and trust. Our deep knowledge of the local market and commitment to excellence ensure that every client receives a truly tailored real estate experience. Surrounded by breathtaking nature, a vibrant cultural scene, and world-class educational institutions, Bergen is an extraordinary place to live - and we take pride in helping people find their place in this remarkable city.
Last updated
Today
First listed
November 18, 2024
Trusted by the World's Leading Brokers
The agents behind the world's most exceptional properties list with JamesEdition.
- Listings from Sotheby's, Christie's, BARNES, and Engel & Völkers
- Every listing reviewed before it goes live
- Connect directly with verified listing agents
By continuing you agree to our Terms and Privacy Policy.