$550,000

Single Family Residence In Ypsilanti

  • 4 Beds
  • 5 Baths
  • 3,922 Sqft
  • 13,504 Sqft lot
  • Updated: September 17
  • Source:
    MiRealSource  MLS#61030975

About the Property

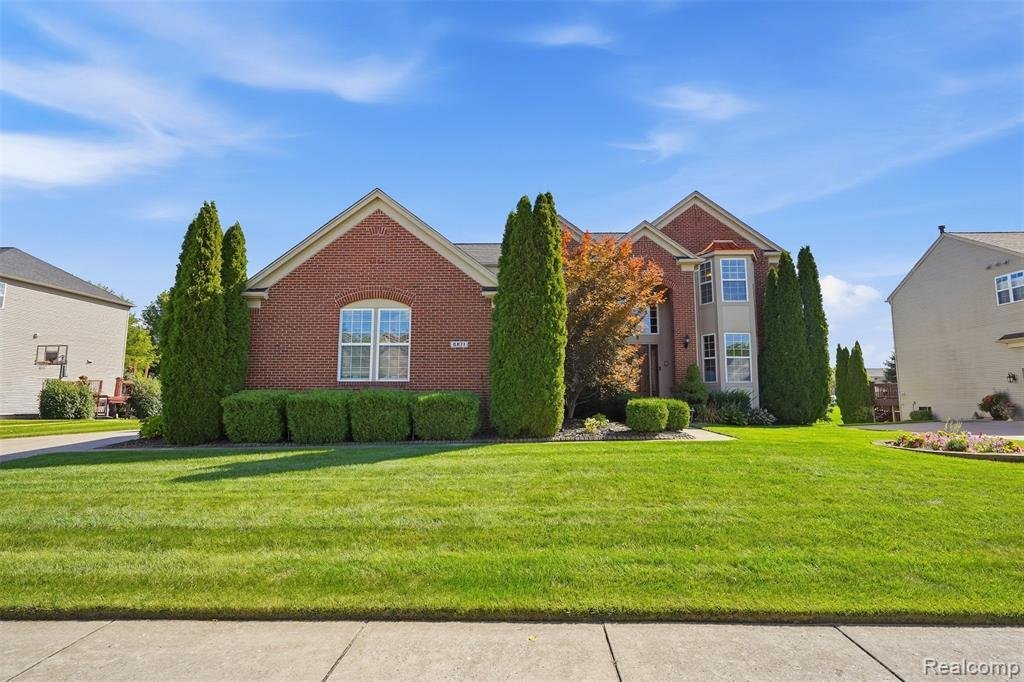
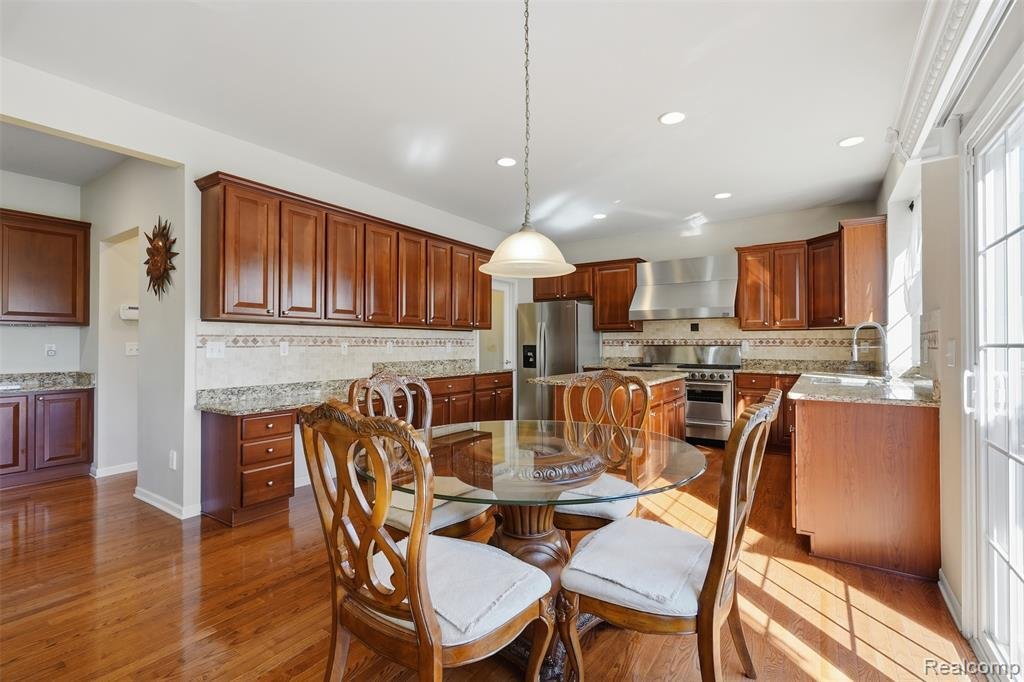
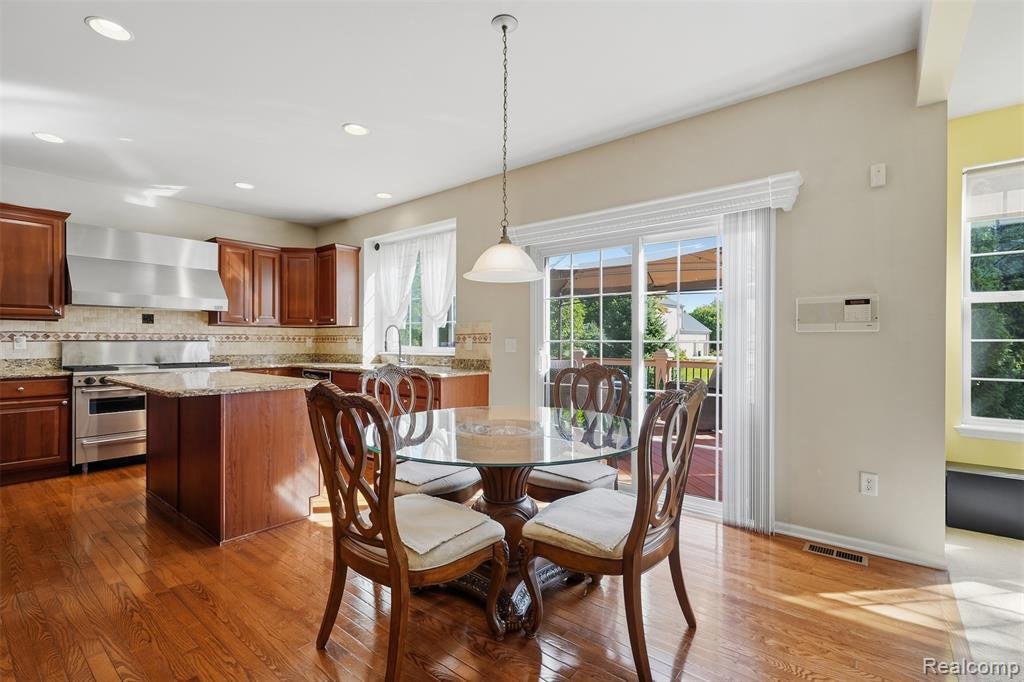
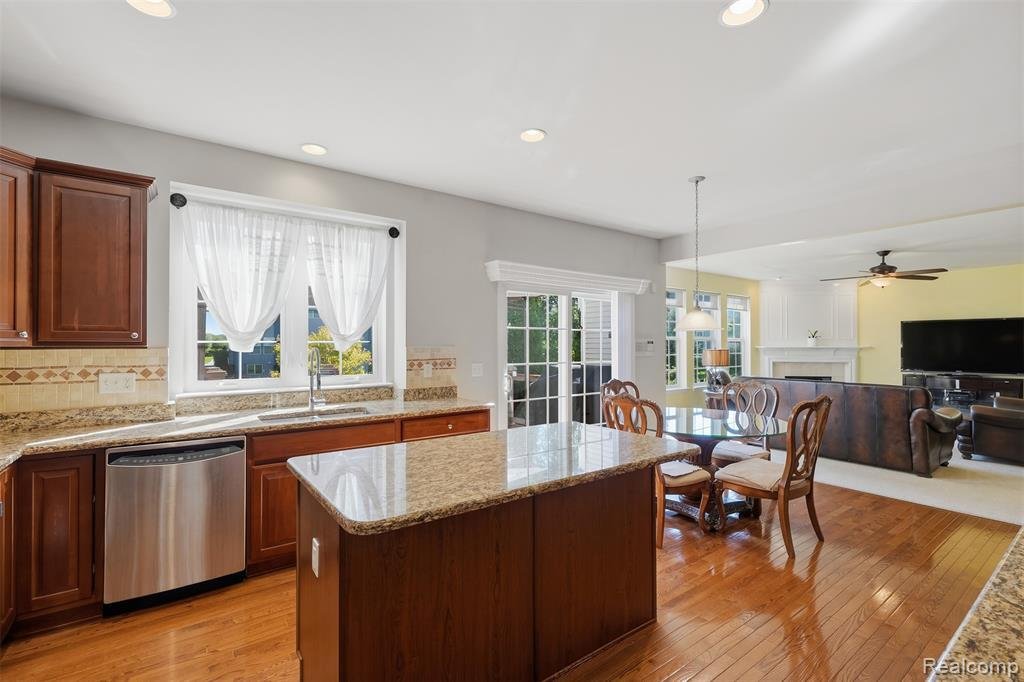
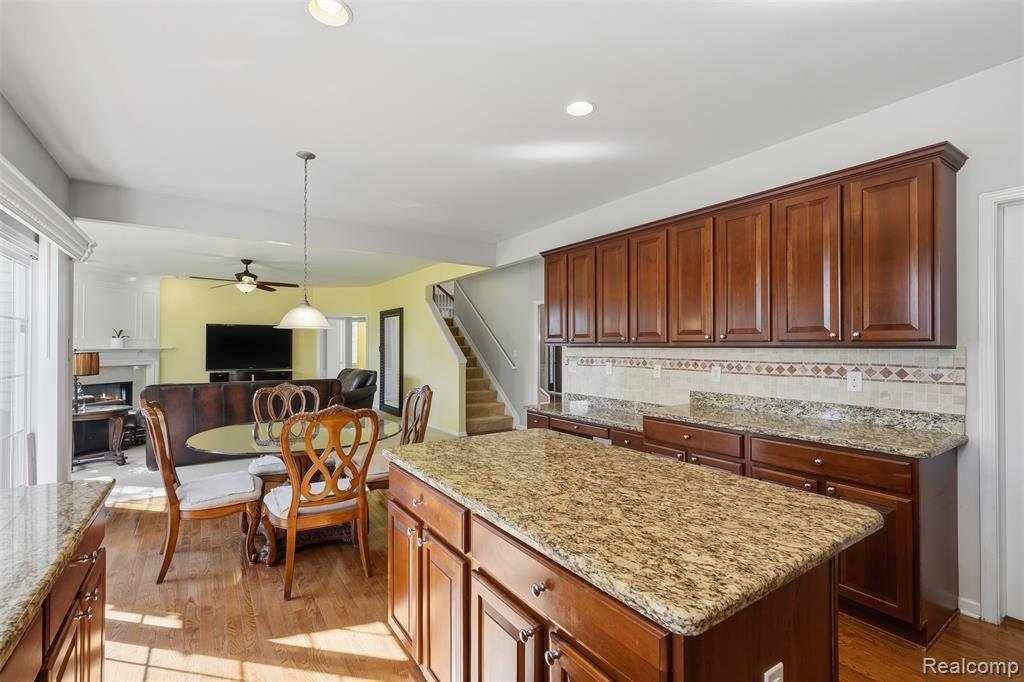
Welcome to this beautiful, move-in-ready colonial in Creekside Village West! Offering the space, flexibility, and thoughtful features that make everyday living and entertaining effortless. From the impressive two-story foyer, you’ll appreciate the open, inviting layout and attention to detail throughout. The main level features a formal dining room and spacious kitchen with granite countertops, a
Welcome to this beautiful, move-in-ready colonial in Creekside Village West! Offering the space, flexibility, and thoughtful features that make everyday living and entertaining effortless. From the impressive two-story foyer, you’ll appreciate the open, inviting layout and attention to detail throughout. The main level features a formal dining room and spacious kitchen with granite countertops, a luxurious FiveStar gas range, and eat-in dining area that flows seamlessly into the cozy family room with fireplace. A charming front living room offers the perfect spot for morning coffee or relaxing, while a separate office/flex room provides flexibility for whatever fits your lifestyle. Thoughtful conveniences include intercom and surround sound system throughout, central vac, a toe-kick vacuum in the kitchen, and two powder rooms on the first floor. Upstairs, you’ll find four bedrooms, three full bathrooms, and a conveniently located laundry room. The spacious primary suite features its own sitting area, large walk-in closet, and soaking tub. The finished basement provides even more room to spread out, with an additional half bath already stubbed out for future expansion. Outside, enjoy a large yard, spacious deck, and three-car garage offering plenty of room for vehicles, storage, and hobbies. Residents of Creekside Village enjoy access to the pool, playground, and open green space, creating a welcoming community atmosphere. Located within the Lincoln Consolidated School District with the added benefit of lower township taxes. Spacious, comfortable, and designed for the way you actually live. This is a home you’ll want to see in person.
  • Property type

    House

  • Floors

    2

  • Year built

    2007

  • Price/sqft

    $140

Features

  • Garage
  • Walk In Closet
  • Open Kitchen
  • Garden
  • Playground
  • Pool
  • Fireplace
  • Gas Stovetop
  • Stone Countertops
Features

Indoor

  • Office
  • Fireplace
  • Gas Stovetop
  • Laundry Room
  • Open Kitchen
  • Basement
  • Stone Countertops
  • Walk In Closet

Outdoor

Explore the Area

6871 Lakeway Street, Ypsilanti, Michigan, United States View on Google Maps
Price per sqft
Low
High

View 32 more listings in Ypsilanti

Golden Path Real Estate Co - Livonia

Joined 3 months ago
Your message
You have inquired about this property

The agent will contact you soon by

Listed by

Golden Path Real Estate Co - Livonia
Michigan, United States
View agency profile
1
Listings
2026
Joined

Book home tour with the agent

Choose a date and whether you'd like a virtual or in-person tour with the agent.

In-person tour
Preferred date
Tour type
Golden Path Real Estate Co - Livonia
Livonia, Michigan, United States
View agency profile
Last updated
September 17
First listed
Sep 17
Listing reference
61030975
Listing status
Call

Start phone call with:

Hello, I’m calling for the property with the reference 61030975, which I discovered on JamesEdition.

After the call, we'll provide your contacts to the agent for easy communication.

brokerages we
partnered with