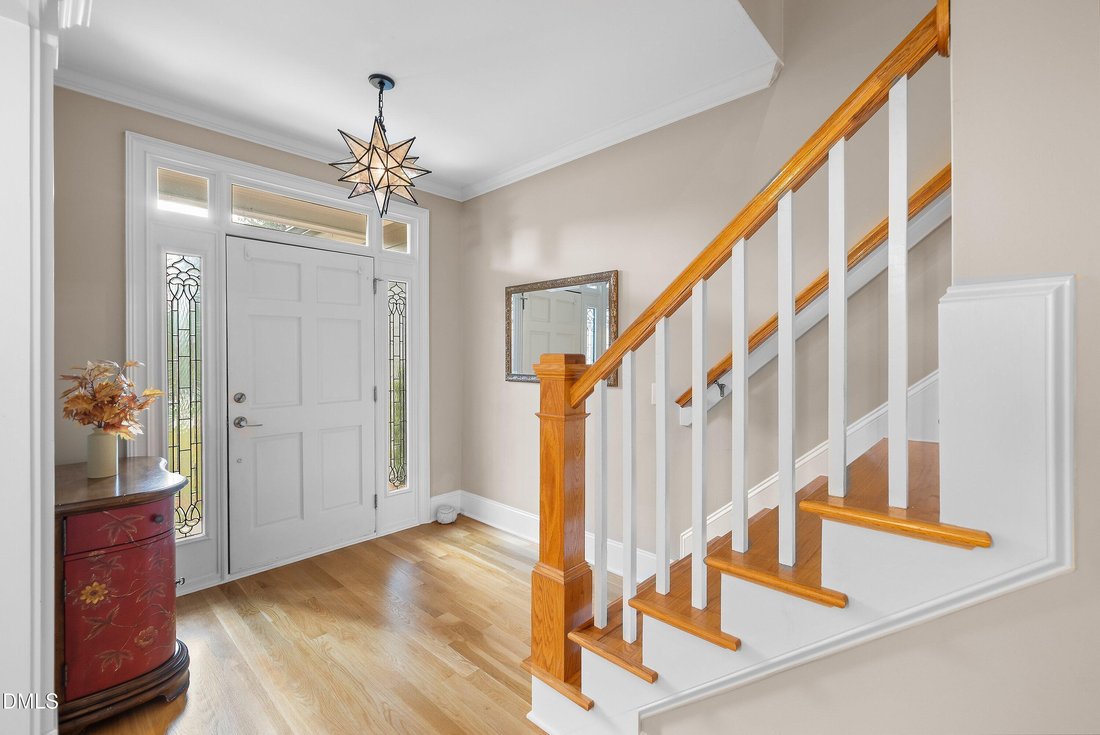
$559,900
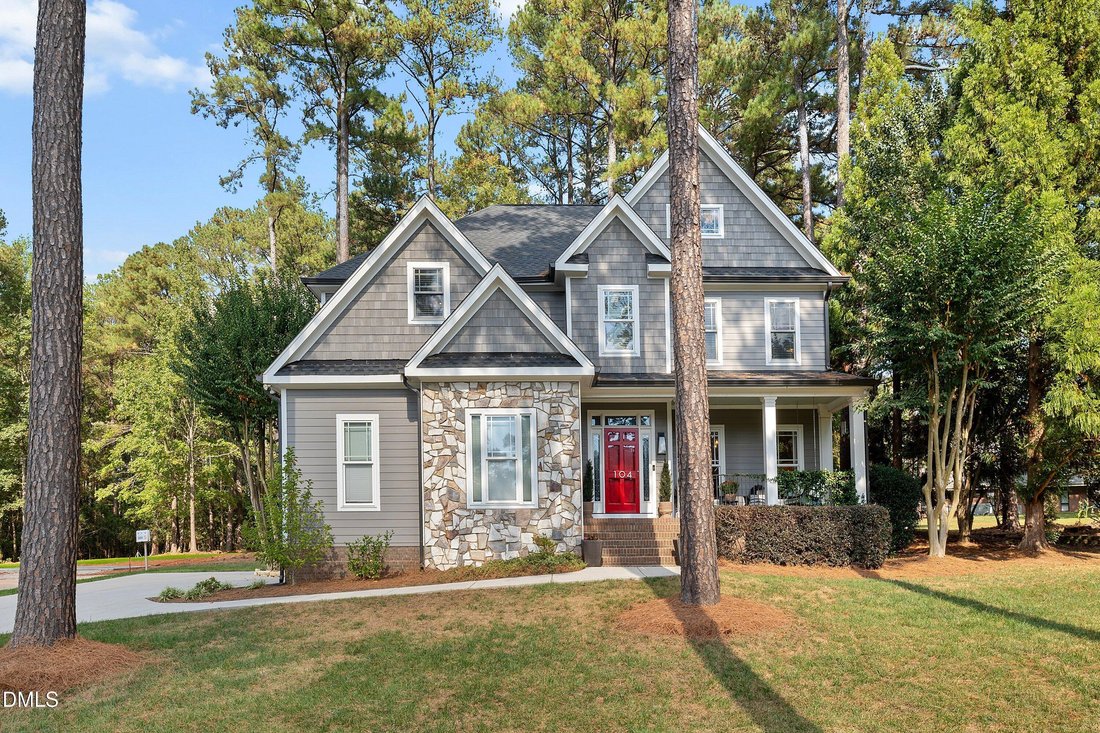
Single Family Residence In Youngsville
- 3 Beds
- 3 Baths
- 2,740 Sqft
- 43,125 Sqft lot
- Updated: October 23
- Source: Triangle MLS (Doorify) MLS#10199190
About the Property
Beautifully updated 3-bedroom, 2.5-bath home on a level .99-acre lot in Patterson Woods! A completely rebuilt kitchen showcases quartz countertops, a center island, stainless steel appliances, double convection ovens with air-fry capability, Zellige herringbone tile backsplash, under-cabinet lighting, crown molding, a champagne bronze faucet, and Pottery Barn lighting. A walk-in pantry with custom
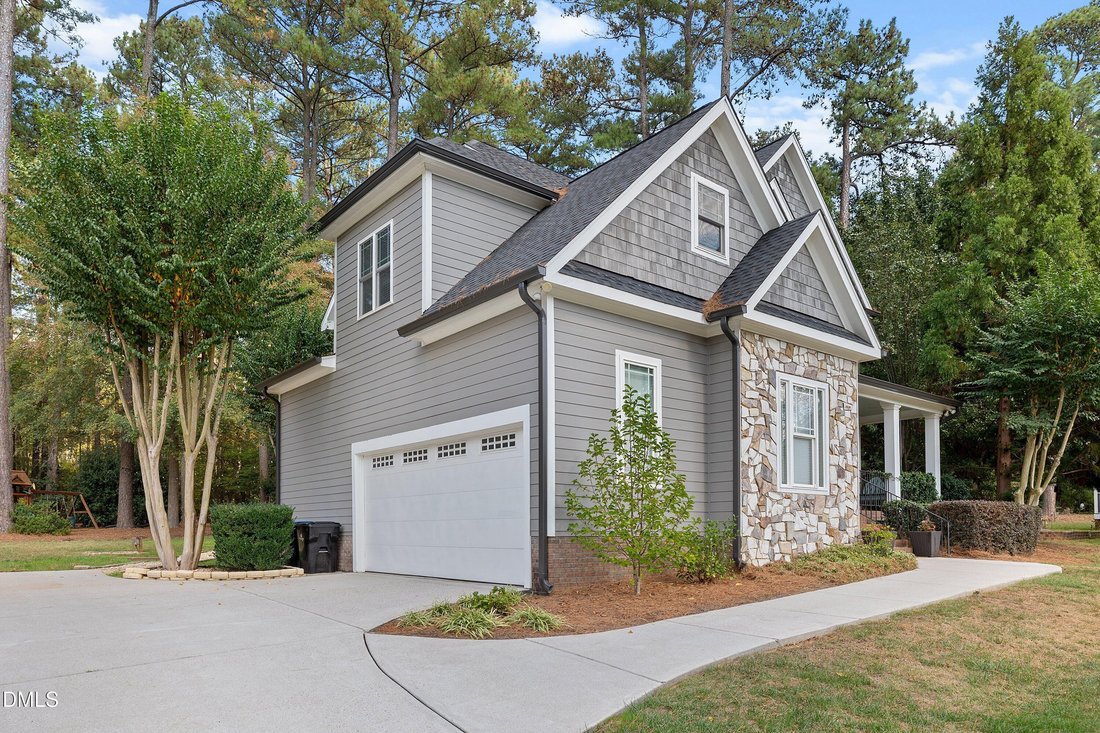
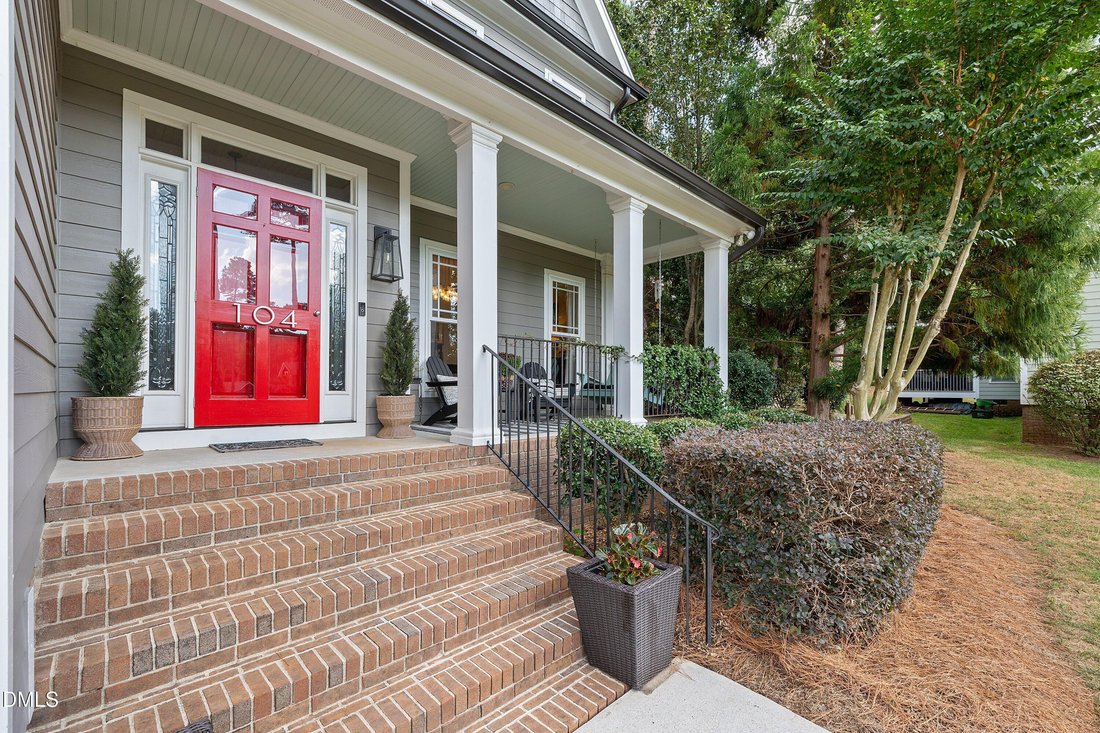
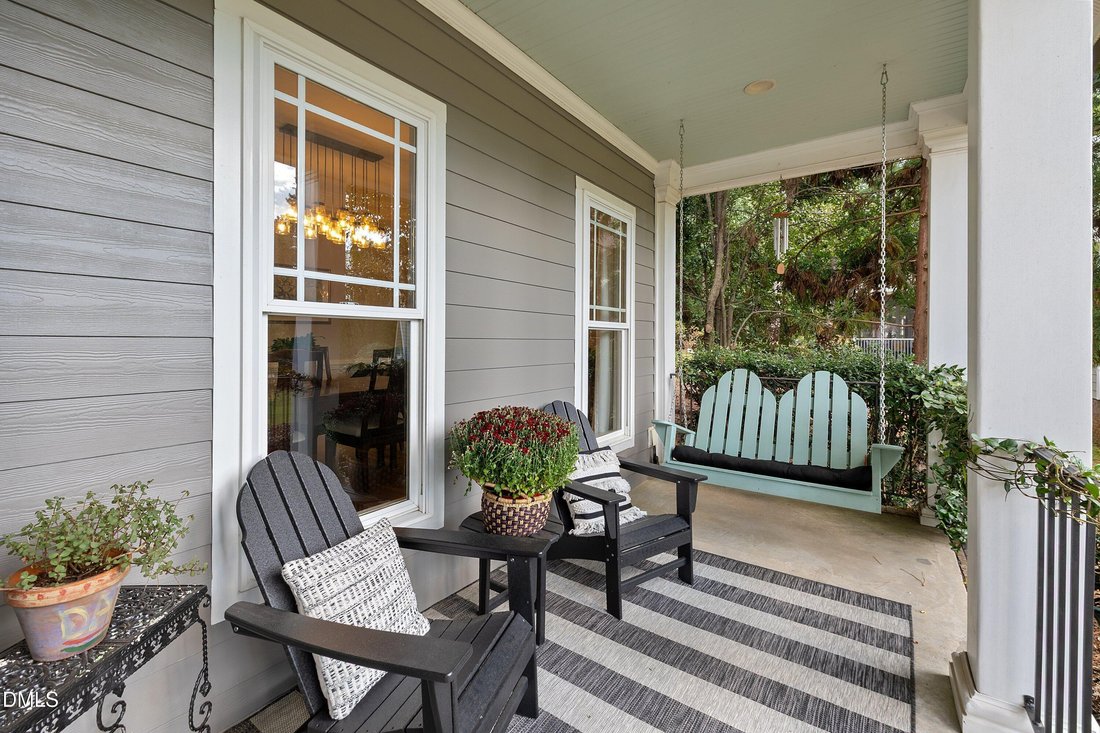
Beautifully updated 3-bedroom, 2.5-bath home on a level .99-acre lot in Patterson Woods! A completely rebuilt kitchen showcases quartz countertops, a center island, stainless steel appliances, double convection ovens with air-fry capability, Zellige herringbone tile backsplash, under-cabinet lighting, crown molding, a champagne bronze faucet, and Pottery Barn lighting. A walk-in pantry with custom wood shelving and a breakfast area add everyday convenience. Refinished oak hardwoods flow throughout the first floor, including the dining room accented by crown molding, chair rail, and a tray ceiling. The inviting living room features crown molding, a gas fireplace, built-in bookcases with closed storage, and a wall of windows overlooking the backyard. Upstairs, the primary suite offers a vaulted ceiling and two walk-in closets with built-ins. Its private bath includes a dual vanity, tiled walk-in shower, soaking tub, and separate water closet. Two secondary bedrooms, a versatile bonus room, and a hall bath with dual vanity provide comfortable space and flexibility. Crown molding throughout the second level adds a polished touch, while the laundry room features storage and a utility sink. Enjoy outdoor living on the screened porch with a beadboard ceiling or the adjoining deck, with a play area and firepit area adding to the spacious backyard’s appeal! Notable improvements include a roof replaced in 2021; a natural gas water heater, leaf guard gutters, Ring doorbell, and smart thermostats on both floors added in 2025; and an EV charging station installed in the garage in 2024. Enjoy the neighborhood pool and convenient access to US 1, downtown Youngsville, and downtown Wake Forest!
-
Property type
House
-
Floors
2
-
Year built
2005
-
Price/sqft
$204
Features
- Garage
- Walk In Closet
- Fireplace
- Garden
- Fire Pit
- Pool
- Outdoor Living Space
- Stone Countertops
- Parking
Features
Indoor
- High Ceiling
- Fireplace
- Kitchen island
- Laundry Room
- Stone Countertops
- Walk In Closet
Outdoor
- Parking
- Fire Pit
- Pool
- Garage
- Outdoor Living Space
- Garden
Explore the Area
104 Camille Circle, Youngsville, North Carolina, United States
View on Google Maps
Price per sqft
Low
High
Joined 11 months ago
You have inquired about this property
The agent will contact you soon by
Listed by
12
Listings
2025
Joined
Book home tour with the agent
Choose a date and whether you'd like a virtual or in-person tour with the agent.
Preferred date
Tour type
Last updated
October 23
First listed
October 20
Listing reference
10199190
Listing status
Listings marked with an icon are provided courtesy of the Triangle MLS, Inc. of North Carolina, Internet Data Exchange Database. Information Not Guaranteed. Copyright 2026 Triangle MLS, Inc. of North Carolina. All rights reserved.
Similar Properties Nearby
New Listings in Youngsville

Explore More Homes for Sale
Youngsville, NC, United States property types
Youngsville, NC, United States popular searches
- Properties with Terrace in Youngsville, NC, United States
- Properties with Open Kitchen in Youngsville, NC, United States
- Gated Community properties in Youngsville, NC, United States
- Properties with Jacuzzi in Youngsville, NC, United States
- Panoramic / Scenic View properties in Youngsville, NC, United States
- Properties with Wine Cellar in Youngsville, NC, United States
- Equestrian properties in Youngsville, NC, United States
- Properties with Steam Room in Youngsville, NC, United States
- Properties with Sauna in Youngsville, NC, United States
Related Guides & Stories
Trusted by the World's Leading Brokers
The agents behind the world's most exceptional properties list with JamesEdition.
- Listings from Sotheby's, Christie's, BARNES, and Engel & Völkers
- Every listing reviewed before it goes live
- Connect directly with verified listing agents
By continuing you agree to our Terms and Privacy Policy.
brokerages we
partnered with
partnered with