$750,000
Single Family Residence In Youngsville
- 4 Beds
- 3 Baths
- 3,211 Sqft
- 1.28 Ac lot
- Updated: September 10
- Source: Triangle MLS (Doorify) MLS#10172956
About the Property
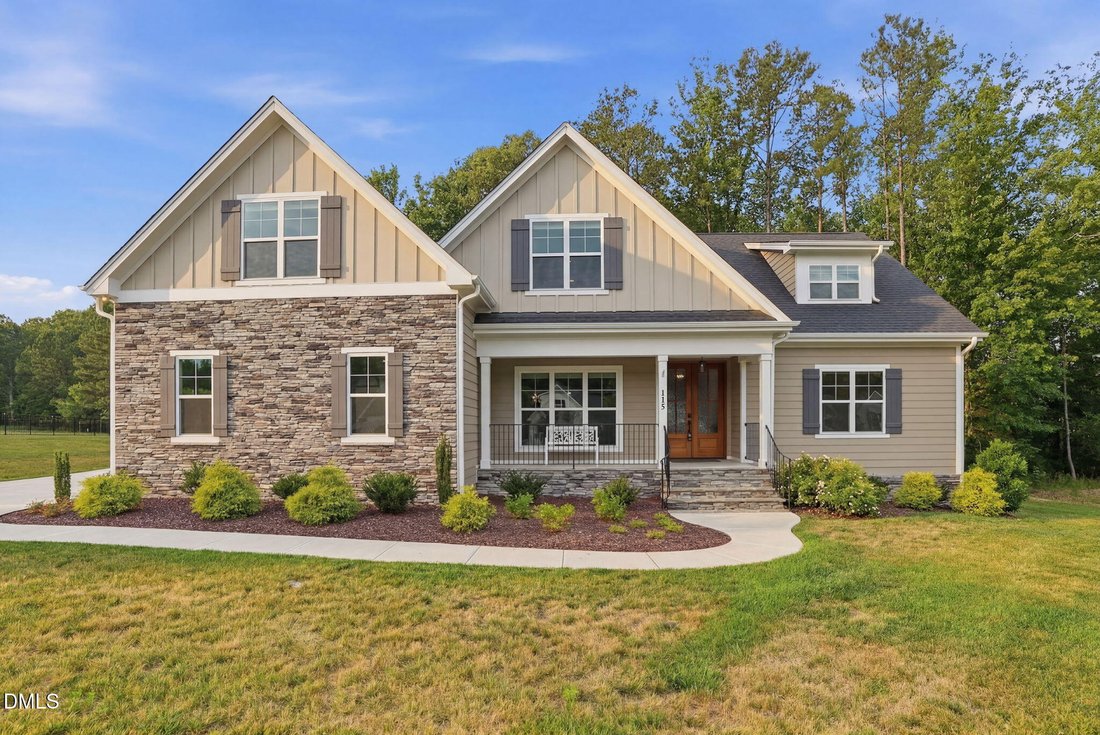
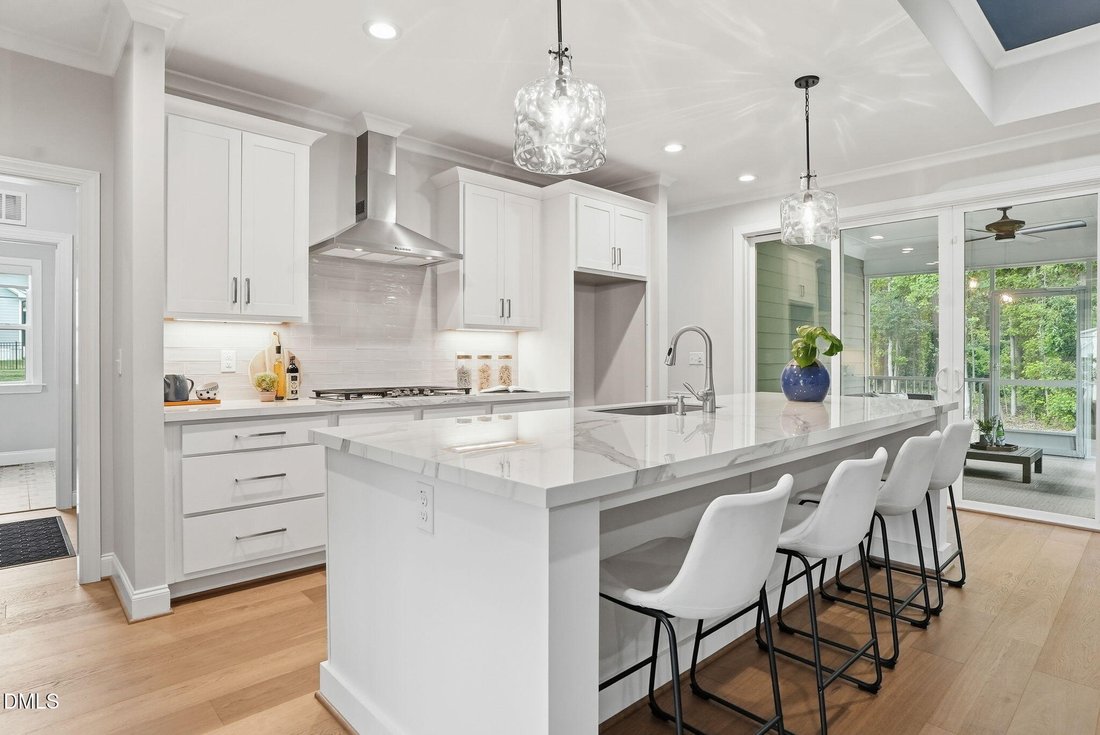
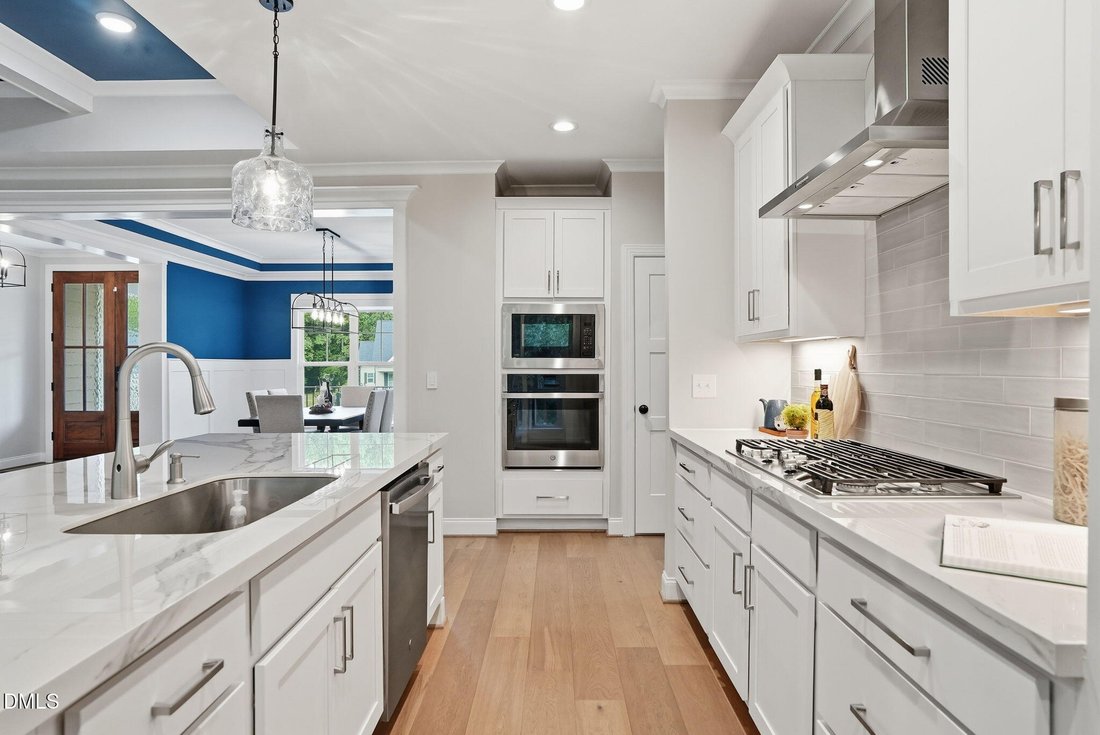
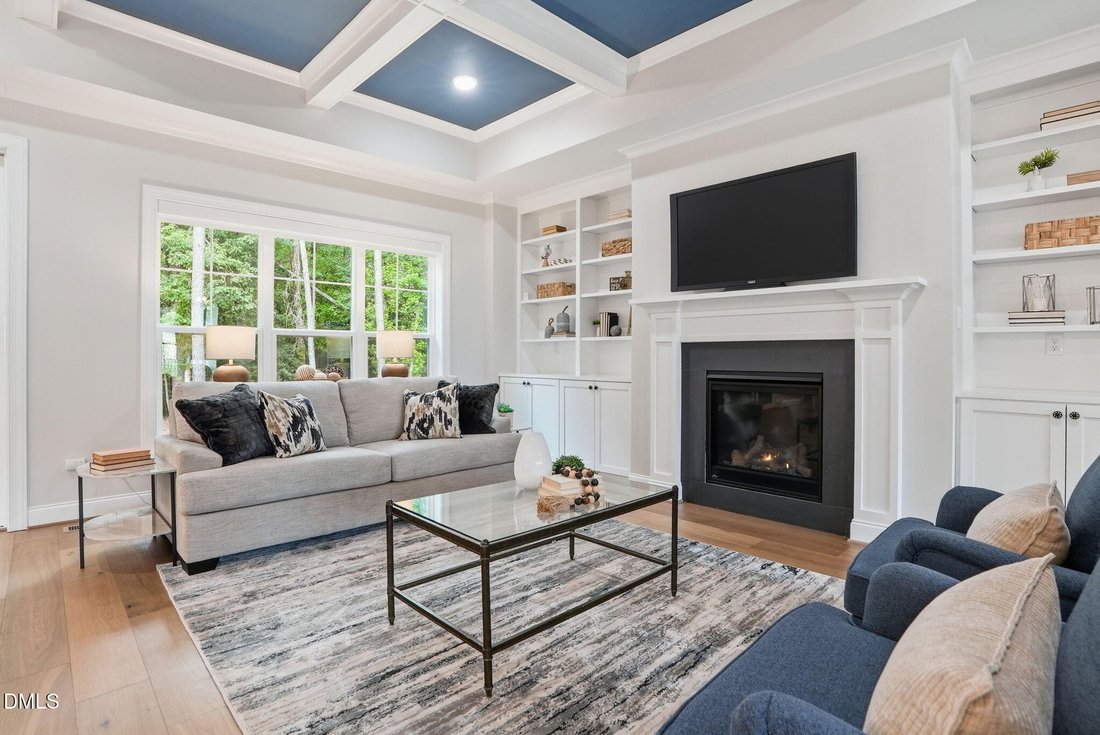
An exceptional value in custom luxury living, this stunning estate by fan-favorite Tingen Construction offers a rare combination of expansive square footage, premium finishes, and complete move-in-ready convenience. Situated on a sprawling lot of over an acre with a perfect mix of mature trees and open lawn, this home delivers the complete turn-key package without the high cost of post-closing add
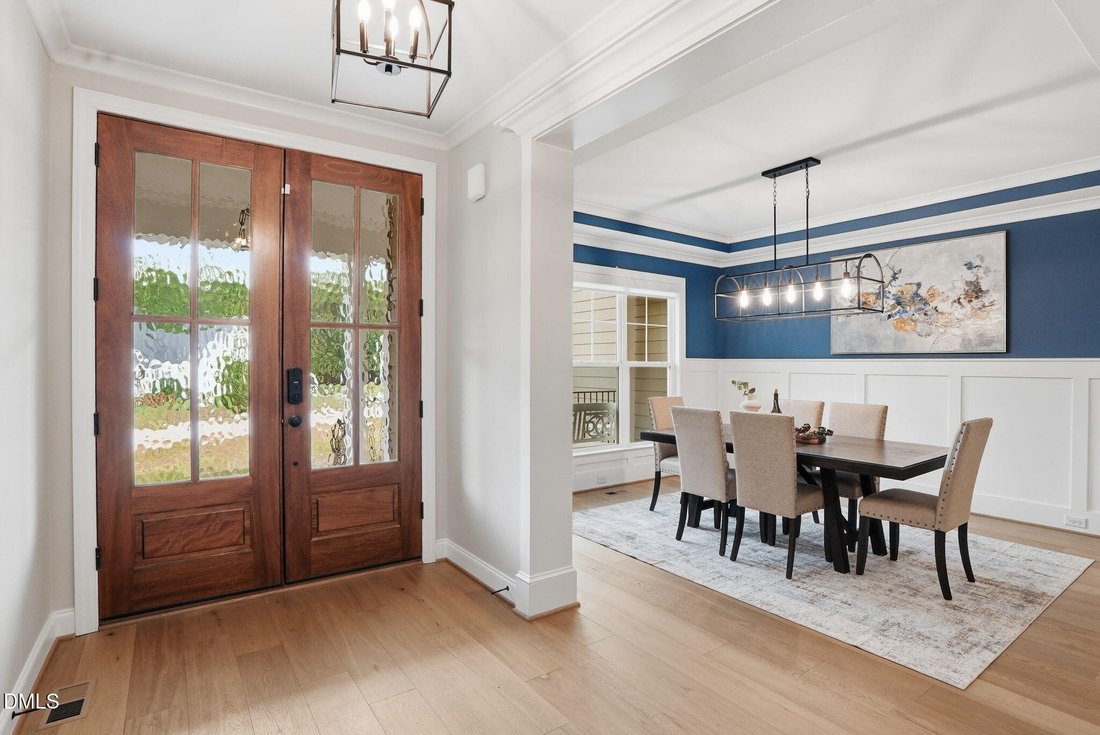
An exceptional value in custom luxury living, this stunning estate by fan-favorite Tingen Construction offers a rare combination of expansive square footage, premium finishes, and complete move-in-ready convenience. Situated on a sprawling lot of over an acre with a perfect mix of mature trees and open lawn, this home delivers the complete turn-key package without the high cost of post-closing additions or new-construction premiums. Inside, designer Sherwin-Williams Emerald paint, custom window treatments with primary blackout shades, a whole-house water filtration system, and seamless wide-plank wood flooring elevate every room. Designed for effortless daily living and grand entertaining, the split-ranch floor plan features an elegant dining room with a tray ceiling and classic wainscoting that opens into an award-winning kitchen. Home chefs will love the massive working island, luxe finishes, and walk-in pantry with custom wood shelving. The kitchen flows into a grand family room with coffered ceilings and a gas-log fireplace flanked by custom built-ins. Step through double slider doors to enjoy a screened porch and outdoor patio overlooking your private acre. Daily tasks are made easy with a custom stash station off the garage and a detailed laundry room with custom tile work. The main-floor primary suite sits in a private wing of its own, featuring sunlit triple windows, a spa-like bath with custom tile selections, and a huge walk-in closet. Two additional main-floor bedrooms share a full bath, with one offering wood floors perfect for a dedicated home office. Upstairs offers incredible versatility with a private guest suite and full bath, substantial walk-in unfinished storage, and two massive flex rooms, one with high-end wide-plank LVP flooring. With custom craftsmanship, endless flex space, and over an acre of land, this move-in-ready home truly encompasses it all.
-
Property type
House
-
Year built
2023
-
Price/sqft
$233
Features
- Garage
- Walk In Closet
- Fireplace
- Garden
- Office
- Laundry Room
- Kitchen island
Explore the Area
115 Old Garden Lane, Youngsville, North Carolina, United States
View on Google Maps
Price per sqft
Low
High
Joined 9 months ago
You have inquired about this property
The agent will contact you soon by
Listed by
82
Listings
2026
Joined
Book home tour with the agent
Choose a date and whether you'd like a virtual or in-person tour with the agent.
Preferred date
Tour type
Last updated
September 10
First listed
June 11
Listing reference
10172956
Listing status
Listings marked with an icon are provided courtesy of the Triangle MLS, Inc. of North Carolina, Internet Data Exchange Database. Information Not Guaranteed. Copyright 2026 Triangle MLS, Inc. of North Carolina. All rights reserved.
Similar Properties Nearby
New Listings in Youngsville

Explore More Homes for Sale
Youngsville, NC, United States property types
Youngsville, NC, United States popular searches
- Properties with Terrace in Youngsville, NC, United States
- Properties with Open Kitchen in Youngsville, NC, United States
- Gated Community properties in Youngsville, NC, United States
- Properties with Wine Cellar in Youngsville, NC, United States
- Panoramic / Scenic View properties in Youngsville, NC, United States
- Properties with Jacuzzi in Youngsville, NC, United States
- Properties with Steam Room in Youngsville, NC, United States
- Properties with Tennis Court in Youngsville, NC, United States
- Equestrian properties in Youngsville, NC, United States
- Waterfront properties in Youngsville, NC, United States
- Properties with Sauna in Youngsville, NC, United States
Related Guides & Stories
Trusted by the World's Leading Brokers
The agents behind the world's most exceptional properties list with JamesEdition.
- Listings from Sotheby's, Christie's, BARNES, and Engel & Völkers
- Every listing reviewed before it goes live
- Connect directly with verified listing agents
By continuing you agree to our Terms and Privacy Policy.
brokerages we
partnered with
partnered with