


$2,350,000
Single Family Residence in Youngsville
- 5 Beds
- 6 Baths
- 5,395 Sqft
- 1.37 Ac lot
- Updated: August 10
- 1
- MLS#10116234
About the Property
Luxury estate living on an expansive 1+ acre pool accommodating home site with water views in the private community of Hidden Lake -- less than 10 minutes to shopping and downtown Franklinton! Offering a clubhouse with veranda and outdoor pavillion. Upgraded trim, elegant finishes and hardwood flooring spans throughout the main living areas. Lower-level living features a guest suite with private p
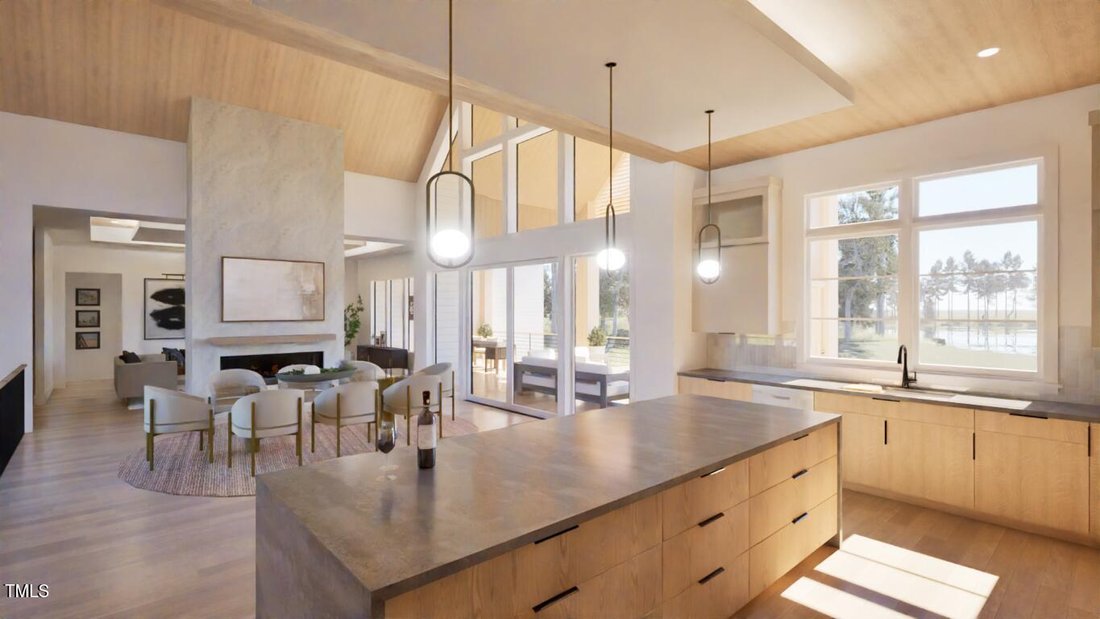
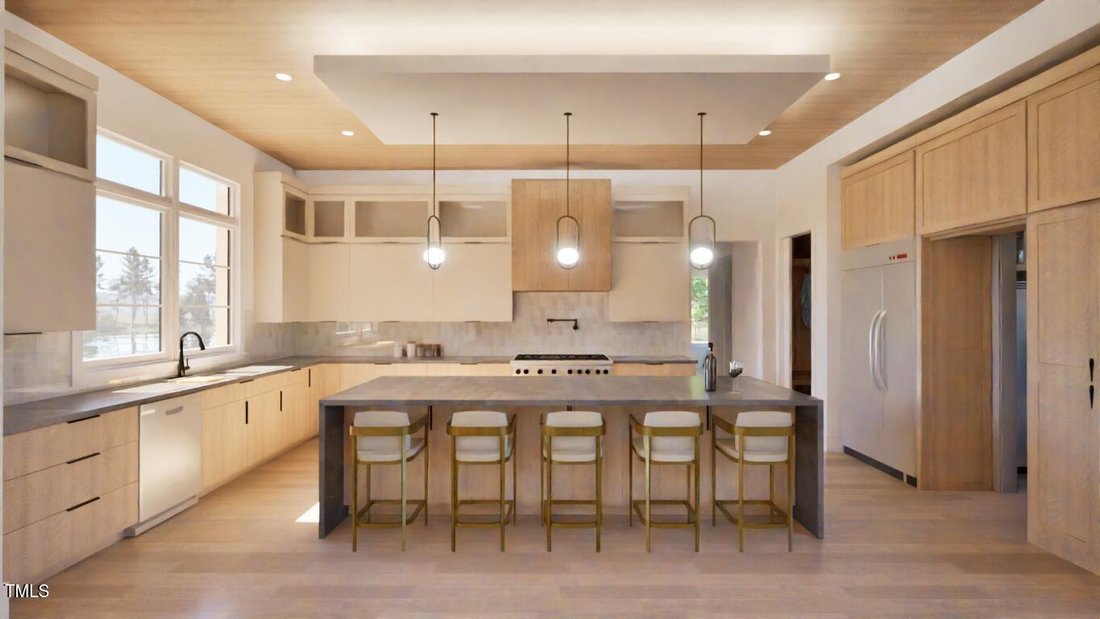
Luxury estate living on an expansive 1+ acre pool accommodating home site with water views in the private community of Hidden Lake -- less than 10 minutes to shopping and downtown Franklinton! Offering a clubhouse with veranda and outdoor pavillion. Upgraded trim, elegant finishes and hardwood flooring spans throughout the main living areas. Lower-level living features a guest suite with private patio, media room and recreational room with full bar and patio with outdoor kitchen. The gourmet kitchen with quartz island, gourmet appliances, custom cabinetry to ceiling and hidden butler’s pantry. All overlooking a vaulted dining area with see-through fireplace and glass sliders to the rear screened porch. The primary suite with private balcony access and luxurious bath with zero-entry wet area with fully tiled shower with bench and freestanding tub and massive walk-in closet with convenient access to the laundry room. The vaulted family room features a see-through fireplace, designer lighting and ample natural light. Three spacious en-suites main level and 3-car, side entry garage. Elevator Shaft for Future Elevator! And so much more.
-
Property type
House
-
Year built
2027
-
Price/sqft
$435
Features
- Garage
- Fireplace
- Walk In Closet
- Pool
- Elevator
- Outdoor Kitchen
- Water View
- Gate
- Balcony
Features
Lot
- Water View
Indoor
- High Ceiling
- Fireplace
- Kitchen island
- Washer Dryer
- Bar
- Laundry Room
- Elevator
- Walk In Closet
Outdoor
- Balcony
- Pool
- Garage
- Outdoor Kitchen
- Gate
Explore the Area
163 Forest Bridge Road, Youngsville NC 27596, North Carolina, United States
View on Google Maps
Price per sqft
Low
High
Joined 1 year ago
You have inquired about this property
The agent will contact you soon by
Listed by
70
Listings
2025
Joined
Book home tour with the agent
Choose a date and whether you'd like a virtual or in-person tour with the agent.
Preferred date
Tour type
The Jim Allen Group | Coldwell Banker HPW
Raleigh, North Carolina, United States
View agency profile
Last updated
August 10
First listed
October 7, 2025
Listing reference
10116234
Listing status
Similar Properties Nearby
New Listings in Youngsville

Explore More Homes for Sale
Youngsville, NC, United States property types
Youngsville, NC, United States popular searches
- Properties with Open Kitchen in Youngsville, NC, United States
- Properties with Terrace in Youngsville, NC, United States
- Gated Community properties in Youngsville, NC, United States
- Properties with Cinema in Youngsville, NC, United States
- Properties with Jacuzzi in Youngsville, NC, United States
- Panoramic / Scenic View properties in Youngsville, NC, United States
- Equestrian properties in Youngsville, NC, United States
- Waterfront properties in Youngsville, NC, United States
- Properties with Sauna in Youngsville, NC, United States
Related Guides & Stories
Trusted by the World's Leading Brokers
The agents behind the world's most exceptional properties list with JamesEdition.
- Listings from Sotheby's, Christie's, BARNES, and Engel & Völkers
- Every listing reviewed before it goes live
- Connect directly with verified listing agents
By continuing you agree to our Terms and Privacy Policy.
Brokerages we
partnered with
partnered with