

$1,100,000
Single Family Detached Yorktown Heights
- 3 Beds
- 4 Baths
- 4,152 Sqft
- Updated: August 5
- MLS#971060
About the Property
Some homes check boxes. This one rewrites the list.
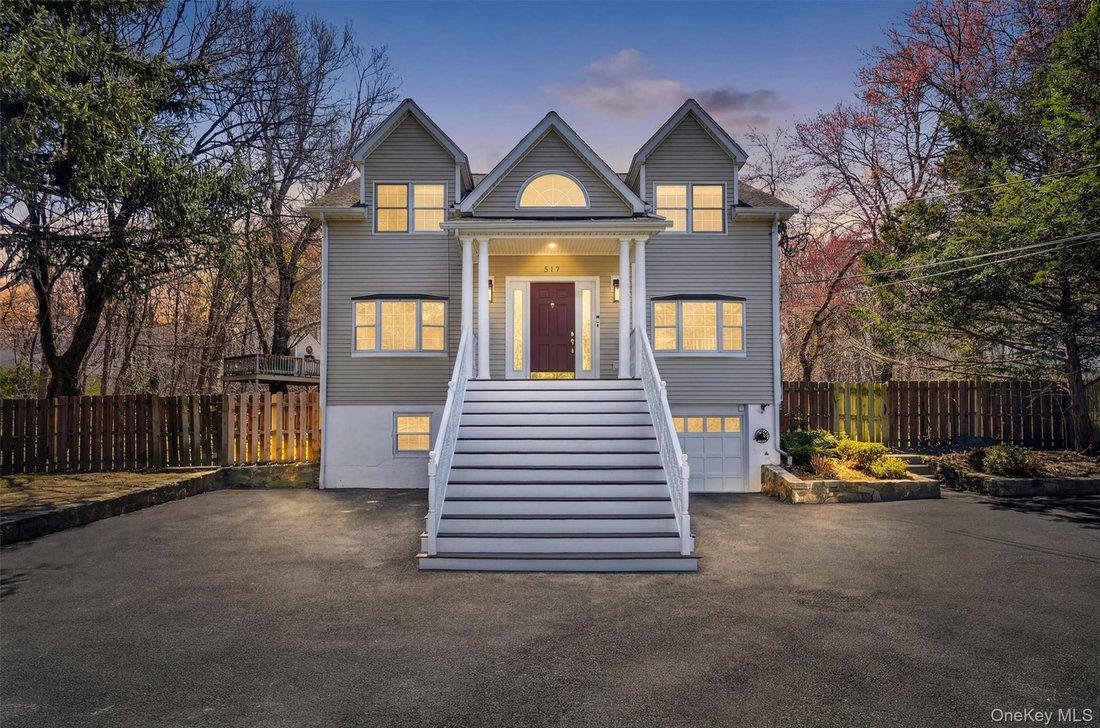
Technically a 3-bedroom, but with 4,100 square feet of thoughtfully designed space, two additional rooms give you the flexibility to live as a 5-bedroom household. Whether that means a dedicated home office, a private guest suite, a playroom, or a gym, the bones are here. The space is here. You decide what it becomes.
The first floor stop
Technically a 3-bedroom, but with 4,100 square feet of thoughtfully designed space, two additional rooms give you the flexibility to live as a 5-bedroom household. Whether that means a dedicated home office, a private guest suite, a playroom, or a gym, the bones are here. The space is here. You decide what it becomes.
The first floor stop
Some homes check boxes. This one rewrites the list.
Technically a 3-bedroom, but with 4,100 square feet of thoughtfully designed space, two additional rooms give you the flexibility to live as a 5-bedroom household. Whether that means a dedicated home office, a private guest suite, a playroom, or a gym, the bones are here. The space is here. You decide what it becomes.
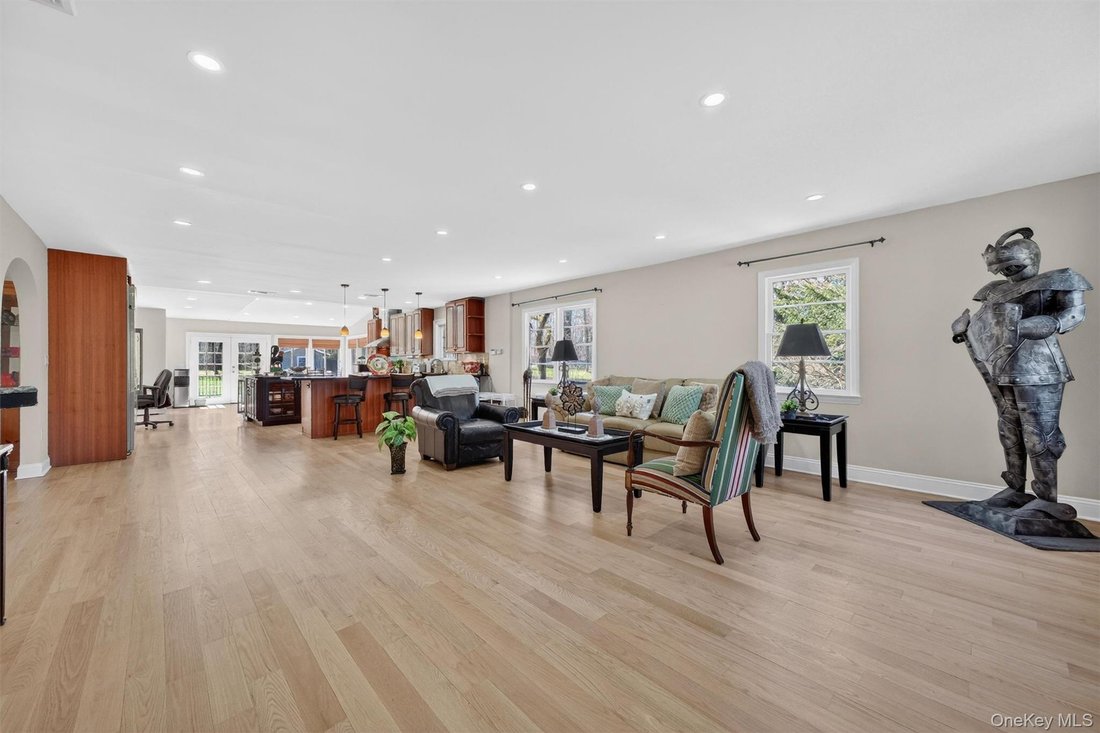
The first floor stops you cold. No walls chopping up the space, no awkward transitions, just one sweeping, open-concept living environment that makes everyday life feel effortless and entertaining feel limitless. A separate formal dining room and family room round out the main level, giving you both the openness and the privacy when you want it.
The kitchen is the kind that makes serious cooks stop mid-sentence. Massive in scale, it anchors the entire main level with a 6-burner gas cooktop, an oversized oven, a second electric oven for when the menu demands it, a large refrigerator, and a wine cooler. High-end appliances throughout, and counter space that actually gives you room to work. A chef’s kitchen in every functional sense.
Upstairs, the primary suite is its own world. An en-suite bath, a walk-in closet, and a private balcony overlooking the backyard. A quiet perch that earns its keep whether you’re drinking your first coffee or unwinding at the end of the day.
Out back, the yard is genuinely rare in Westchester. Large, completely flat, and ready for anything. A substantial deck, a treehouse, and summer evenings that need very little imagination.
The home has been meticulously cared for throughout the years. The kind of pride of ownership that shows up not in fresh paint over problems, but in the quiet confidence of a property that has been treated with real intention.
Grand Central is about 50 minutes from Croton-Harmon station, roughly 9 miles away. Downtown Yorktown Heights puts restaurants, cafes, and everyday conveniences within minutes. Northern Westchester Hospital is 7 miles out. The Taconic is close.
Zoned for the highly rated Yorktown Central School District.
At 4,100 square feet, with room to grow into 5 bedrooms and a backyard built for living, this is one of those homes people remember long after they’ve toured it.
Technically a 3-bedroom, but with 4,100 square feet of thoughtfully designed space, two additional rooms give you the flexibility to live as a 5-bedroom household. Whether that means a dedicated home office, a private guest suite, a playroom, or a gym, the bones are here. The space is here. You decide what it becomes.
The first floor stops you cold. No walls chopping up the space, no awkward transitions, just one sweeping, open-concept living environment that makes everyday life feel effortless and entertaining feel limitless. A separate formal dining room and family room round out the main level, giving you both the openness and the privacy when you want it.
The kitchen is the kind that makes serious cooks stop mid-sentence. Massive in scale, it anchors the entire main level with a 6-burner gas cooktop, an oversized oven, a second electric oven for when the menu demands it, a large refrigerator, and a wine cooler. High-end appliances throughout, and counter space that actually gives you room to work. A chef’s kitchen in every functional sense.
Upstairs, the primary suite is its own world. An en-suite bath, a walk-in closet, and a private balcony overlooking the backyard. A quiet perch that earns its keep whether you’re drinking your first coffee or unwinding at the end of the day.
Out back, the yard is genuinely rare in Westchester. Large, completely flat, and ready for anything. A substantial deck, a treehouse, and summer evenings that need very little imagination.
The home has been meticulously cared for throughout the years. The kind of pride of ownership that shows up not in fresh paint over problems, but in the quiet confidence of a property that has been treated with real intention.
Grand Central is about 50 minutes from Croton-Harmon station, roughly 9 miles away. Downtown Yorktown Heights puts restaurants, cafes, and everyday conveniences within minutes. Northern Westchester Hospital is 7 miles out. The Taconic is close.
Zoned for the highly rated Yorktown Central School District.
At 4,100 square feet, with room to grow into 5 bedrooms and a backyard built for living, this is one of those homes people remember long after they’ve toured it.
-
Property type
House
-
Year built
1951
-
Price/sqft
$264
Features
- Garden
- Fireplace
- Walk In Closet
- Fitness Center / Gym
- Balcony
- Office
- Privacy
Explore the Area
517 Elizabeth Road, Yorktown Heights, NY 10598, New York, United States
View on Google Maps
Price per sqft
Low
High
Joined 4 years ago
You have inquired about this property
The agent will contact you soon by
Listed by
3
Listings
2024
Joined
Book home tour with Alex Mashkin
Choose a date and whether you'd like a virtual or in-person tour with the agent.
Preferred date
Tour type

Last updated
August 5
First listed
Apr 16
Agent licence
#10401342328
Listing reference
2104460586149560
Listing status
Similar Properties Nearby
New Listings in Yorktown Heights



Explore More Homes for Sale
Yorktown Heights, NY, United States property types
Yorktown Heights, NY, United States popular searches
- Properties with Pool in Yorktown Heights, NY, United States
- New Builds properties in Yorktown Heights, NY, United States
- Properties with Tennis Court in Yorktown Heights, NY, United States
- Equestrian properties in Yorktown Heights, NY, United States
- Hilltop properties in Yorktown Heights, NY, United States
- Gated Community properties in Yorktown Heights, NY, United States
- Properties with Elevator in Yorktown Heights, NY, United States
Related Guides & Stories
Trusted by the World's Leading Brokers
The agents behind the world's most exceptional properties list with JamesEdition.
- Listings from Sotheby's, Christie's, BARNES, and Engel & Völkers
- Every listing reviewed before it goes live
- Connect directly with verified listing agents
By continuing you agree to our Terms and Privacy Policy.
brokerages we
partnered with
partnered with