$900,000
Single Family Detached York
- 3 Beds
- 3 Baths
- 2,707 Sqft
- 13,068 Sqft lot
- Updated: Yesterday
- MLS#4426129
About the Property
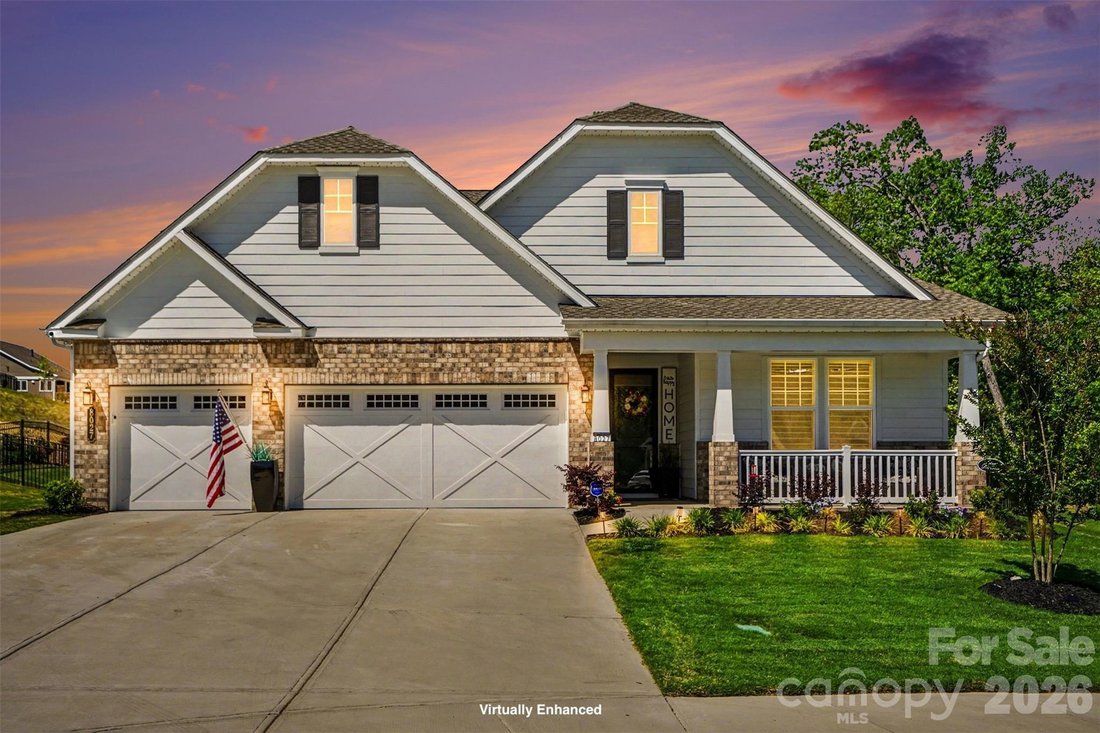
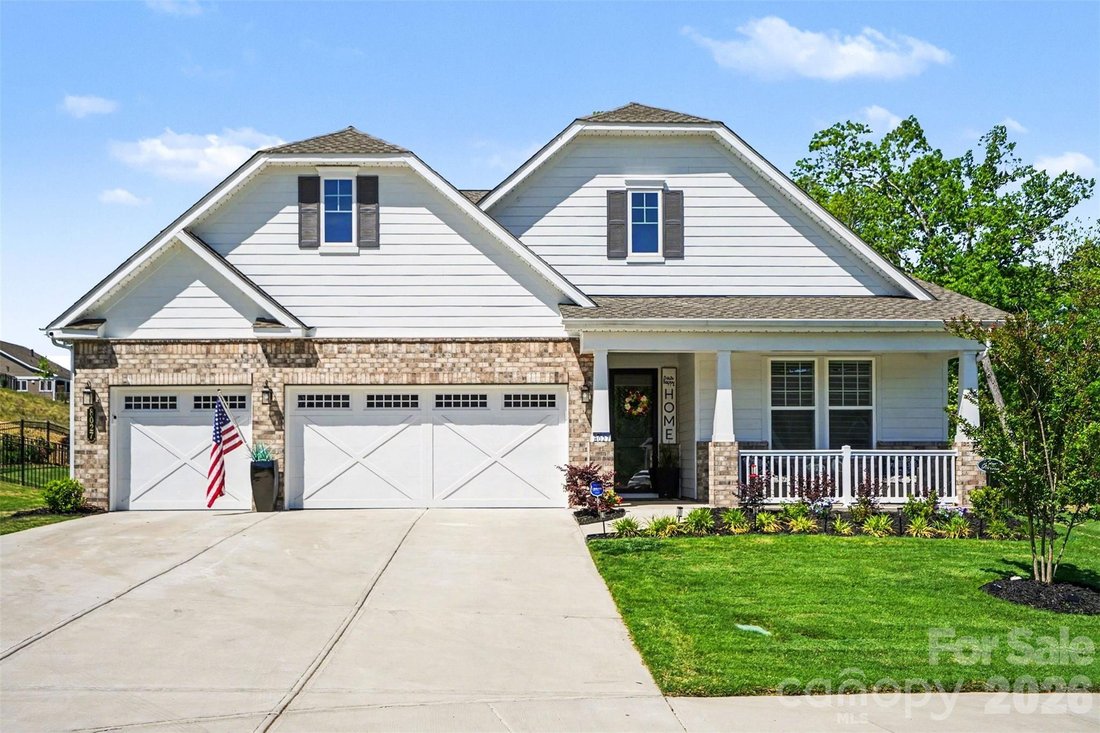
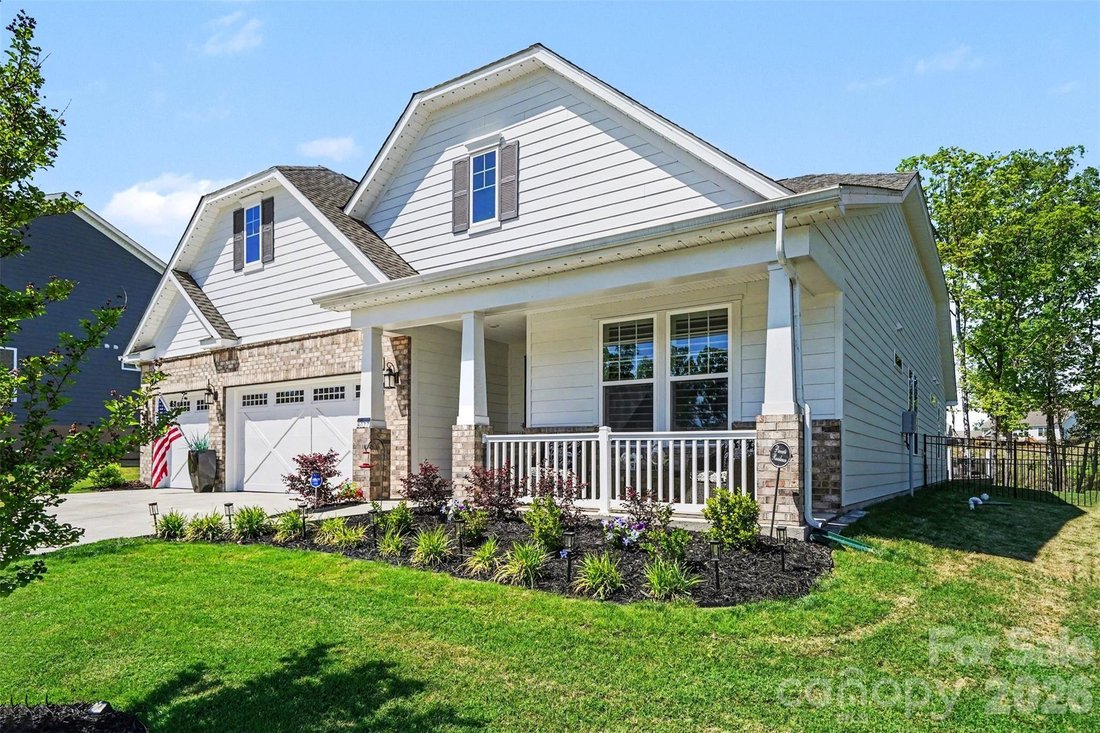
They said “no” to the pool. Now you get to say “yes” to the house. 8027 Longwaters Court is back on the market after the previous buyer’s plans for a pool on the side of the home were not approved by the HOA. If you thought you missed this one, you didn’t. Here’s another opportunity to own an exceptionally upgraded home on an oversized cul-de-sac homesite with Lake Wylie just beyond the backyard a
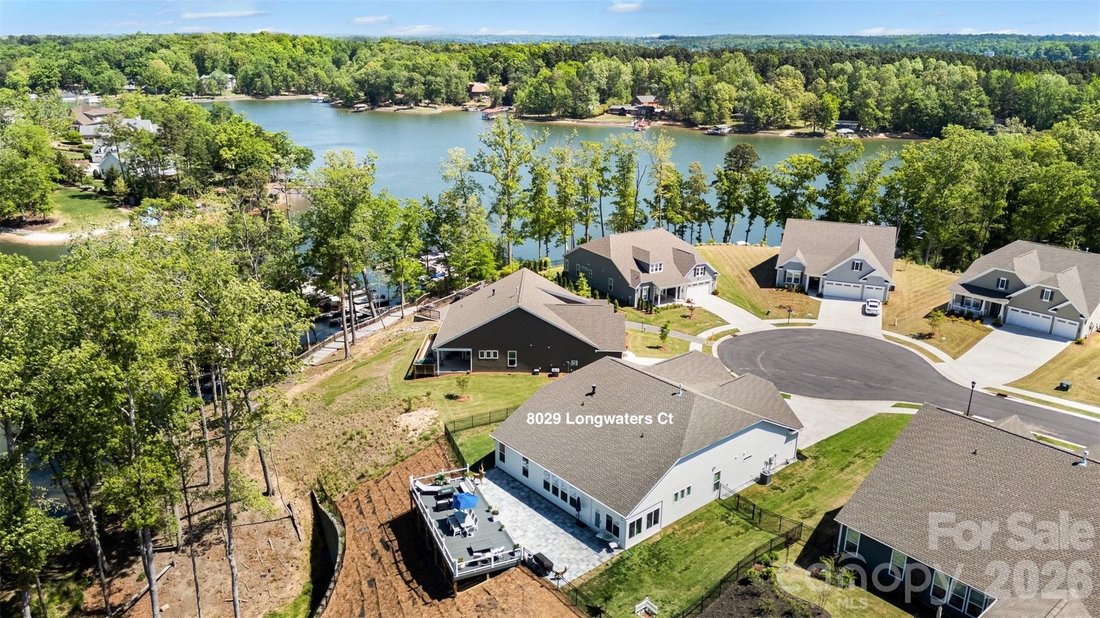
They said “no” to the pool. Now you get to say “yes” to the house. 8027 Longwaters Court is back on the market after the previous buyer’s plans for a pool on the side of the home were not approved by the HOA. If you thought you missed this one, you didn’t. Here’s another opportunity to own an exceptionally upgraded home on an oversized cul-de-sac homesite with Lake Wylie just beyond the backyard and lake views from the deck.
Imagine starting your morning with coffee on the expansive Trex deck and Lake Wylie in view. There’s room to do a lot more than sip coffee out here. The deck and adjoining paver patio create multiple outdoor living spaces for dining, grilling, entertaining or simply relaxing with the lake beyond the trees.
And when the view makes you want to get out on the water, you don’t have far to go. The Gentry at Handsmill offers two private marinas with boat and jet ski slips available for lease, boat and kayak storage, and a private boat and kayak launch. So you can enjoy Lake Wylie from the deck, then head to the marina when you’re ready to enjoy it from the water.
Built in 2024, the popular single-level Mulberry plan was customized well beyond the ordinary, with over $40,000 in structural options, nearly $100,000 in design-center selections and more than $100,000 in improvements added after closing. Simply put, this is not your typical builder resale.
What does all of that investment look like? An extended living room and sunroom designed to bring in more natural light. French Oak-toned luxury EVP flooring. A dramatic floor-to-ceiling stone gas fireplace beneath a coffered tray ceiling. Upgraded designer lighting. And a gourmet kitchen with quartz countertops, a custom designer range hood, walk-in pantry, oversized island, upgraded appliances and under-cabinet lighting.
The private owner’s suite continues the upgrades with a tray ceiling, spa-inspired bath, extended walk-in shower with built-in bench and dual shower heads, and a custom-designed walk-in closet with floor-to-ceiling storage. Two additional bedrooms, three full baths and a flex room currently used as an office give you plenty of options for guests, hobbies or working from home.
Then there are the details you may not notice until you live here: expanded Cat 6 data infrastructure, strategically placed floor outlets, full AV prewiring, irrigation and permanent exterior holiday lighting with more than 1,000 customizable patterns. Even the 3-car garage has been upgraded with epoxy flooring, extensive built-in cabinetry and overhead storage.
And perhaps the best upgrade is the one nobody had to build: Lake Wylie is right there.
Best of all, HOA-maintained lawn care means less time maintaining and more time enjoying why you moved here in the first place. The gated 55+ Gentry at Handsmill community offers a resort-style clubhouse, fitness center, outdoor pool and splash pad, along with an active social calendar featuring everything from Bunco and Mahjong to golf, pickleball, travel groups, book clubs, creative groups and more.
If you thought this one was gone, think again. Sometimes “no” is exactly what it takes to give someone else the opportunity to say “yes.”
Showings begin September 21, 2026
(Some photos were taken when the home was furnished, and some show the home as it is now. Furnishings have been removed or replaced, so rooms may look different in person.)
Imagine starting your morning with coffee on the expansive Trex deck and Lake Wylie in view. There’s room to do a lot more than sip coffee out here. The deck and adjoining paver patio create multiple outdoor living spaces for dining, grilling, entertaining or simply relaxing with the lake beyond the trees.
And when the view makes you want to get out on the water, you don’t have far to go. The Gentry at Handsmill offers two private marinas with boat and jet ski slips available for lease, boat and kayak storage, and a private boat and kayak launch. So you can enjoy Lake Wylie from the deck, then head to the marina when you’re ready to enjoy it from the water.
Built in 2024, the popular single-level Mulberry plan was customized well beyond the ordinary, with over $40,000 in structural options, nearly $100,000 in design-center selections and more than $100,000 in improvements added after closing. Simply put, this is not your typical builder resale.
What does all of that investment look like? An extended living room and sunroom designed to bring in more natural light. French Oak-toned luxury EVP flooring. A dramatic floor-to-ceiling stone gas fireplace beneath a coffered tray ceiling. Upgraded designer lighting. And a gourmet kitchen with quartz countertops, a custom designer range hood, walk-in pantry, oversized island, upgraded appliances and under-cabinet lighting.
The private owner’s suite continues the upgrades with a tray ceiling, spa-inspired bath, extended walk-in shower with built-in bench and dual shower heads, and a custom-designed walk-in closet with floor-to-ceiling storage. Two additional bedrooms, three full baths and a flex room currently used as an office give you plenty of options for guests, hobbies or working from home.
Then there are the details you may not notice until you live here: expanded Cat 6 data infrastructure, strategically placed floor outlets, full AV prewiring, irrigation and permanent exterior holiday lighting with more than 1,000 customizable patterns. Even the 3-car garage has been upgraded with epoxy flooring, extensive built-in cabinetry and overhead storage.
And perhaps the best upgrade is the one nobody had to build: Lake Wylie is right there.
Best of all, HOA-maintained lawn care means less time maintaining and more time enjoying why you moved here in the first place. The gated 55+ Gentry at Handsmill community offers a resort-style clubhouse, fitness center, outdoor pool and splash pad, along with an active social calendar featuring everything from Bunco and Mahjong to golf, pickleball, travel groups, book clubs, creative groups and more.
If you thought this one was gone, think again. Sometimes “no” is exactly what it takes to give someone else the opportunity to say “yes.”
Showings begin September 21, 2026
(Some photos were taken when the home was furnished, and some show the home as it is now. Furnishings have been removed or replaced, so rooms may look different in person.)
-
Property type
House
-
Year built
2024
-
Price/sqft
$332
Features
- Fireplace
- Garage
- Garden
- Waterfront
- Lake View
- Fitness Center / Gym
- Walk In Closet
- Water View
- Pool
Features
Lot
- Water View
- Waterfront
- Lake View
- Investment Property
Indoor
- Office
- Fireplace
- Walk In Closet
- Fitness Center / Gym
Outdoor
- Pool
- Garage
- Outdoor Living Space
- Garden
Explore the Area
8027 Longwaters Court #50, York, SC 29745, South Carolina, United States
View on Google Maps
Price per sqft
Low
High
Joined 3 years ago
You have inquired about this property
The agent will contact you soon by
Listed by
2
Listings
2023
Joined
Book home tour with Jenny Linich
Choose a date and whether you'd like a virtual or in-person tour with the agent.
Preferred date
Tour type

Ballantyne Area
14045 Ballantyne Corporate Place, Suite 500, 28277, Charlotte, United States
View agency profile
Last updated
Yesterday
First listed
September 21
Listing reference
2160563427524058
Listing status
Similar Properties Nearby
New Listings in York



Explore More Homes for Sale
York, SC, United States property types
York, SC, United States popular searches
- Properties with Terrace in York, SC, United States
- New Builds properties in York, SC, United States
- Properties with Open Kitchen in York, SC, United States
- Lake View properties in York, SC, United States
- Lakefront properties in York, SC, United States
- Gated Community properties in York, SC, United States
Related Guides & Stories
Trusted by the World's Leading Brokers
The agents behind the world's most exceptional properties list with JamesEdition.
- Listings from Sotheby's, Christie's, BARNES, and Engel & Völkers
- Every listing reviewed before it goes live
- Connect directly with verified listing agents
By continuing you agree to our Terms and Privacy Policy.
brokerages we
partnered with
partnered with