$900,000
Single Family Detached York
- 5 Beds
- 5 Baths
- 4,094 Sqft
- 29,186 Sqft lot
- Updated: August 5
-
1
Views for last 30 days
- MLS#4390010
About the Property
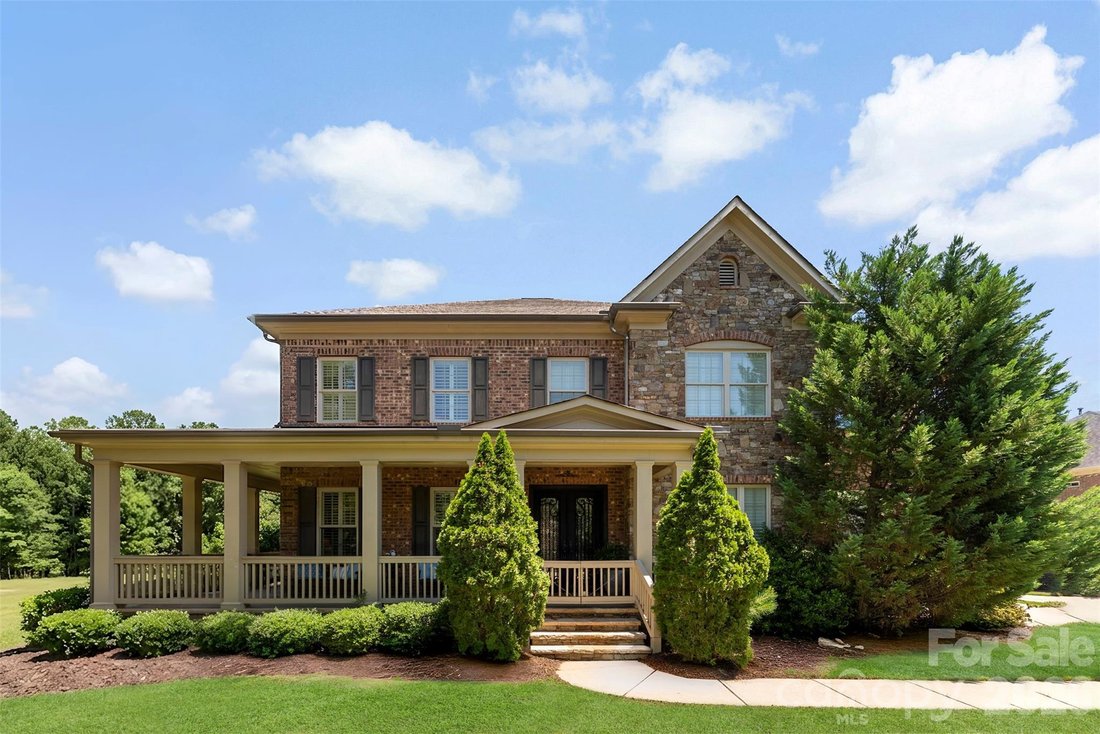
Full brick and natural stone home designed for elevated everyday living and effortless entertaining. The wraparound front porch is perfect for iced tea mornings and relaxing evenings. Inside, soaring 11-foot ceilings on the main floor and tall ceilings throughout create an airy feel, while site-finished hardwood floors span the first floor with no carpet anywhere in the home. The layout features a
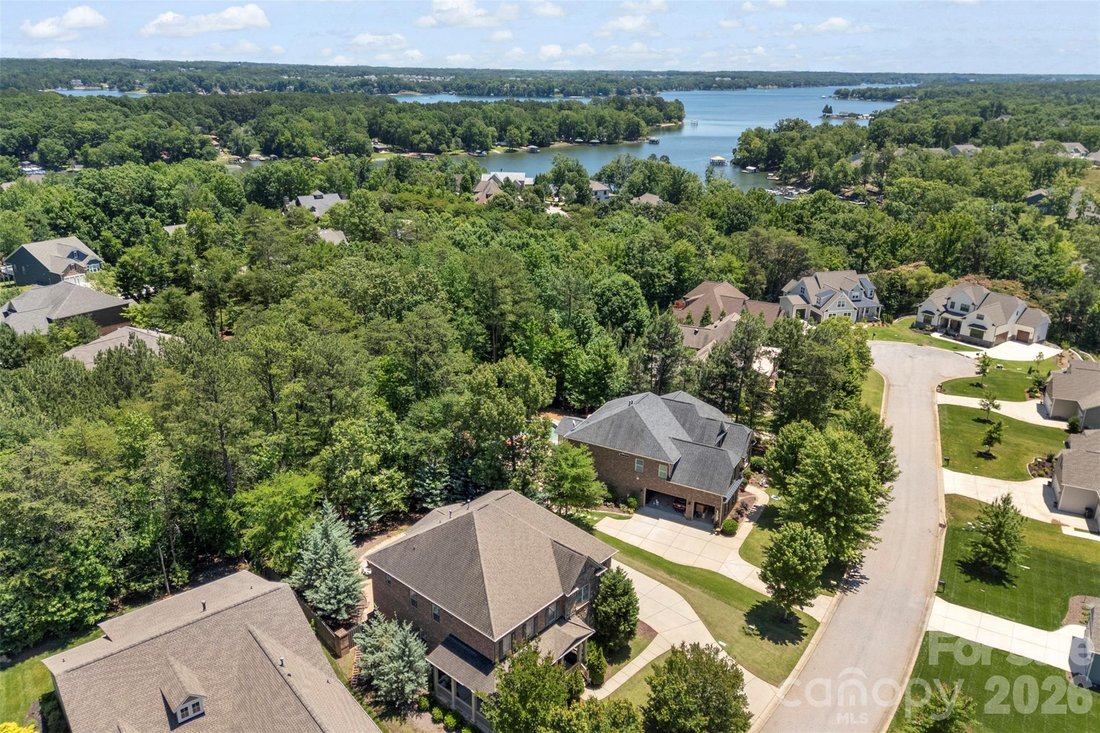
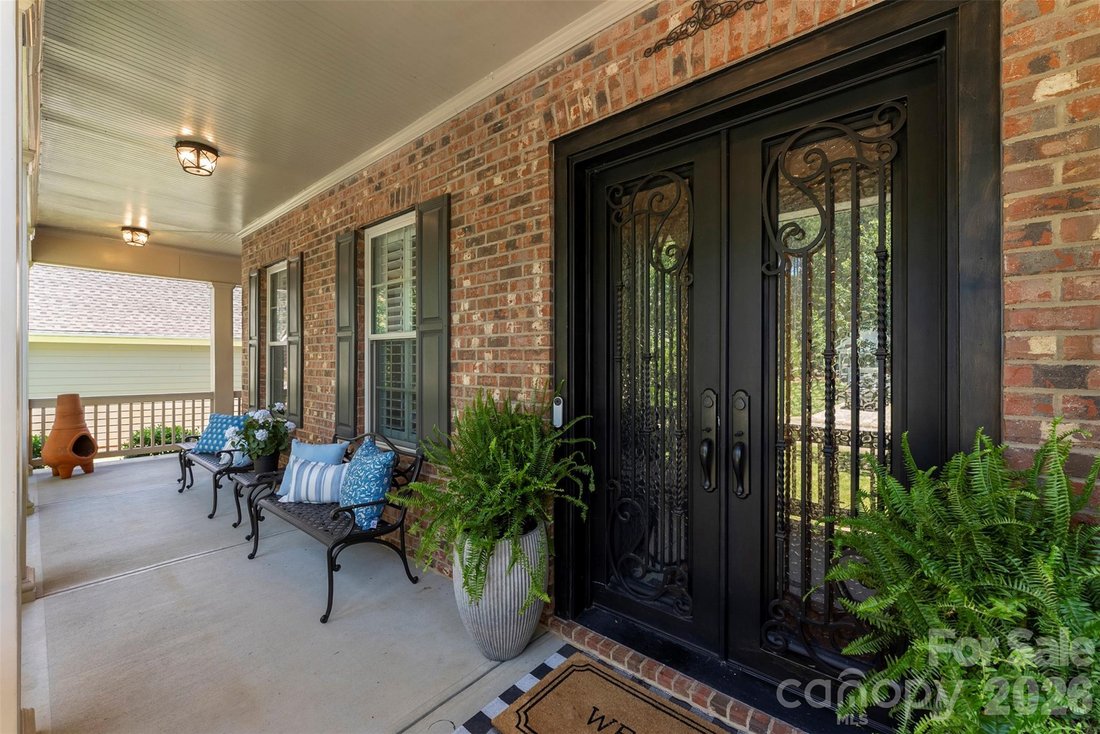
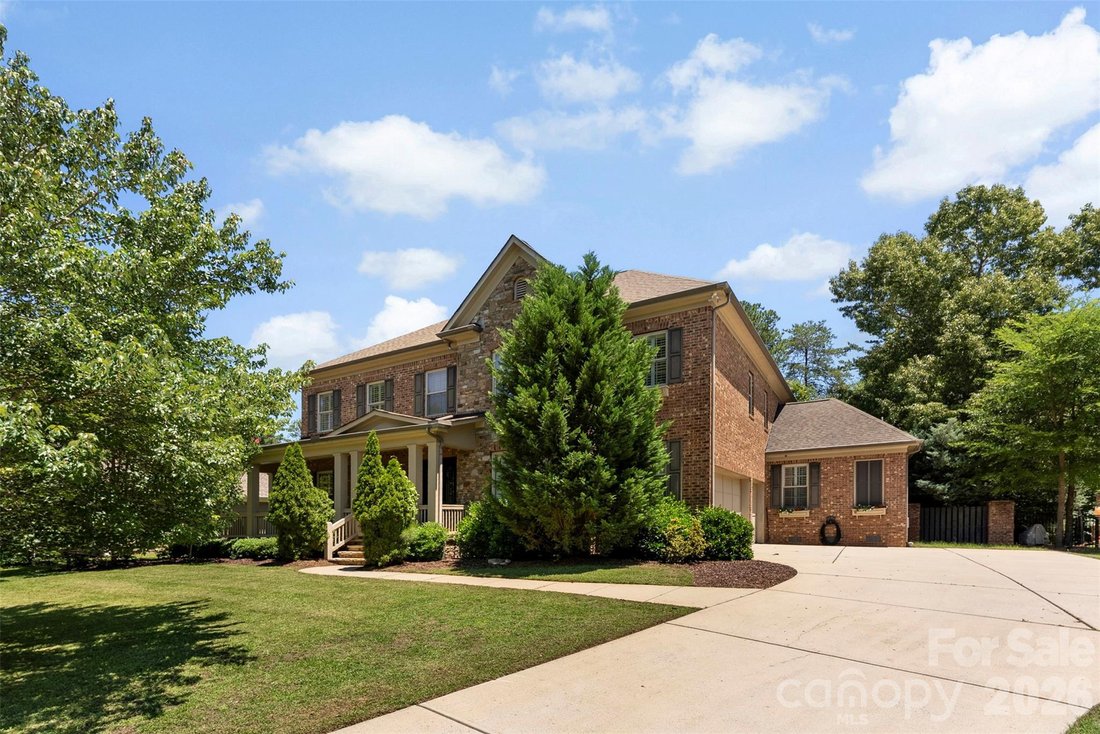
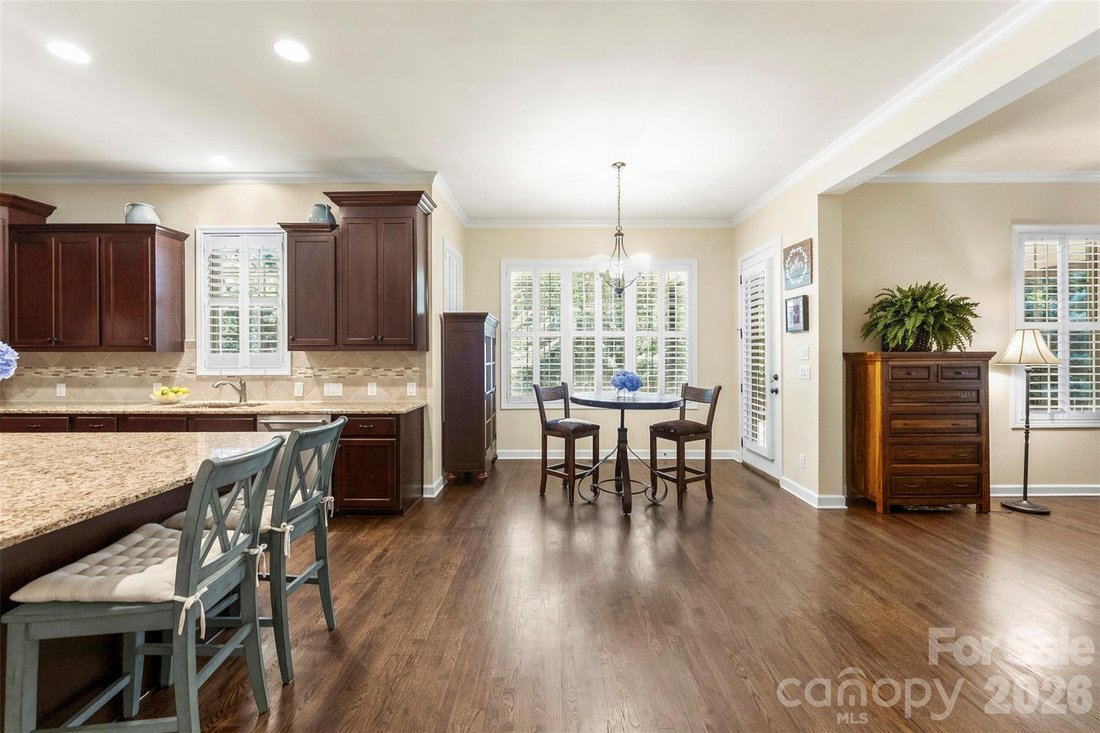
Full brick and natural stone home designed for elevated everyday living and effortless entertaining. The wraparound front porch is perfect for iced tea mornings and relaxing evenings. Inside, soaring 11-foot ceilings on the main floor and tall ceilings throughout create an airy feel, while site-finished hardwood floors span the first floor with no carpet anywhere in the home. The layout features a first-floor guest suite with en-suite bath, dedicated office with French doors, plantation shutters throughout. spacious secondary bedrooms, and an oversized loft with custom built-ins perfect for a second living area. Kitchen has a huge island and soft close pullout cabinets. Outdoor living shines with a private fenced backyard, expansive paver patio, outdoor kitchen, and EVO natural gas grill ideal for entertaining large groups or intimate gatherings. Complete with a 3-car garage, this home is located in an active golf cart-friendly community with pool, playground, and amenity center, all within the highly regarded Clover School District including brand-new schools.
-
Property type
House
-
Year built
2012
-
Price/sqft
$219
Features
- Fireplace
- Pool
- Garage
- Playground
- Outdoor Kitchen
- Office
Explore the Area
3411 Stags Leap Way, York, SC 29745, South Carolina, United States
View on Google Maps
Price per sqft
Low
High
Joined 4 years ago
You have inquired about this property
The agent will contact you soon by
Listed by
3
Listings
2022
Joined
Book home tour with Mikael McDaniel
Choose a date and whether you'd like a virtual or in-person tour with the agent.
Preferred date
Tour type

Last updated
August 5
First listed
Jun 5
Listing reference
2123006388391582
Listing status
Similar Properties Nearby
New Listings in York

Explore More Homes for Sale
York, SC, United States property types
York, SC, United States popular searches
- New Builds properties in York, SC, United States
- Properties with Open Kitchen in York, SC, United States
- Lake View properties in York, SC, United States
- Lakefront properties in York, SC, United States
- Properties with Terrace in York, SC, United States
- Gated Community properties in York, SC, United States
Related Guides & Stories
Trusted by the World's Leading Brokers
The agents behind the world's most exceptional properties list with JamesEdition.
- Listings from Sotheby's, Christie's, BARNES, and Engel & Völkers
- Every listing reviewed before it goes live
- Connect directly with verified listing agents
By continuing you agree to our Terms and Privacy Policy.
brokerages we
partnered with
partnered with