$824,900
Single Family Detached York
- 5 Beds
- 5 Baths
- 4,420 Sqft
- 10,890 Sqft lot
- Updated: August 5
-
1
Views for last 30 days
- MLS#PAYK2107710
About the Property
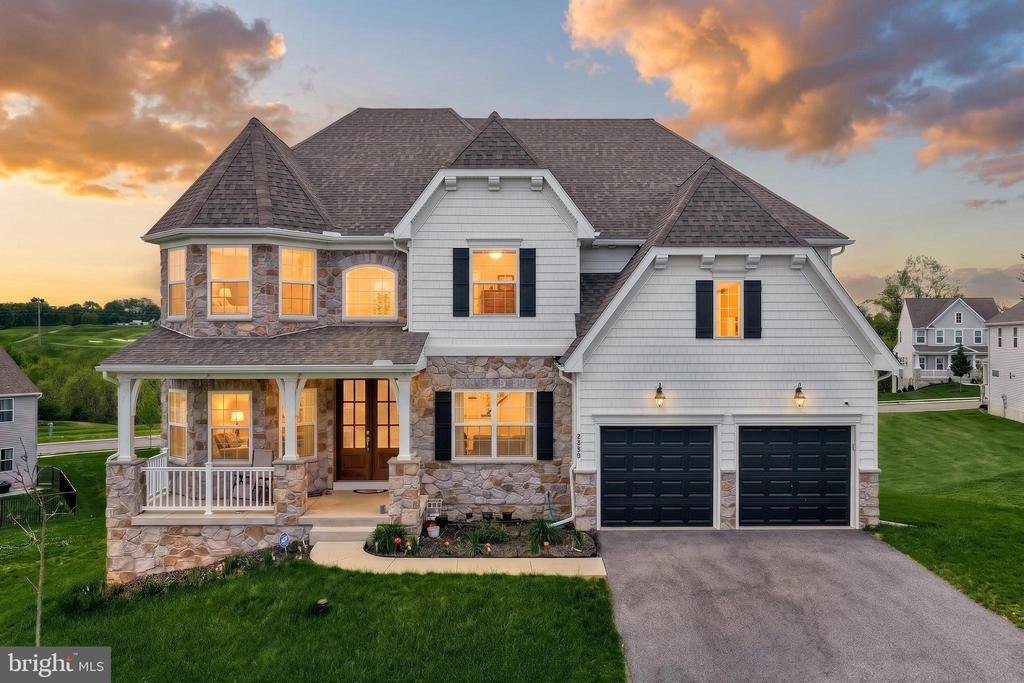
Welcome to Alperton Drive! Located in the Dallastown Area School District, this spacious 5-bedroom, 4.5-bath home offers a versatile floor plan, generous living spaces, and thoughtful details throughout.
A welcoming covered front porch leads into the impressive two-story foyer. The main level features a bright living room, a private home office, a convenient half bath, and a first-floor bedroo
A welcoming covered front porch leads into the impressive two-story foyer. The main level features a bright living room, a private home office, a convenient half bath, and a first-floor bedroo
Welcome to Alperton Drive! Located in the Dallastown Area School District, this spacious 5-bedroom, 4.5-bath home offers a versatile floor plan, generous living spaces, and thoughtful details throughout.
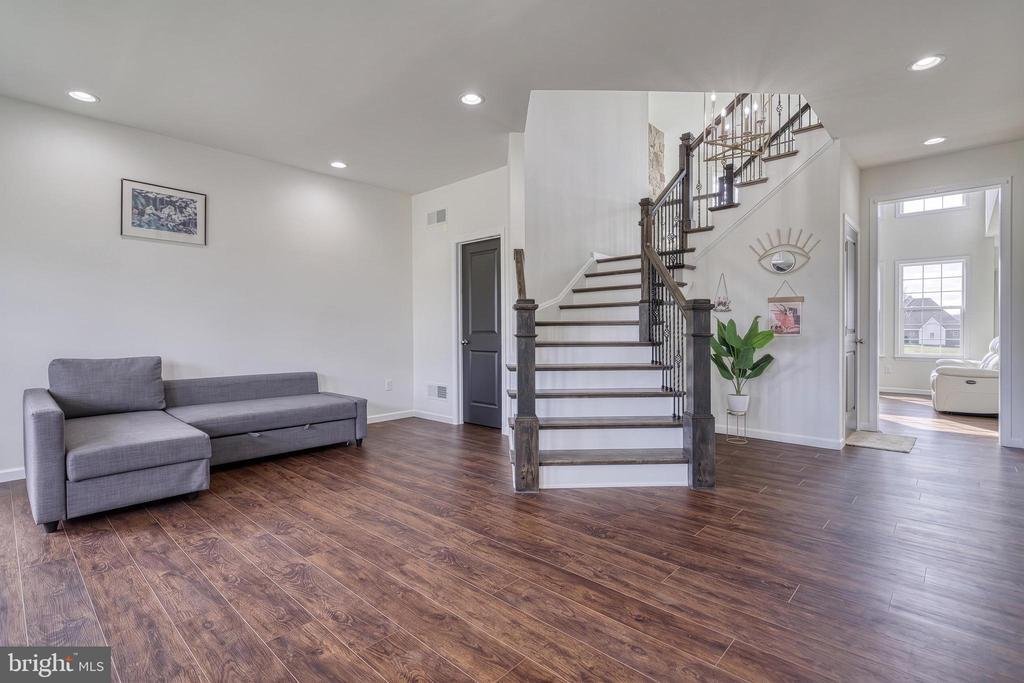
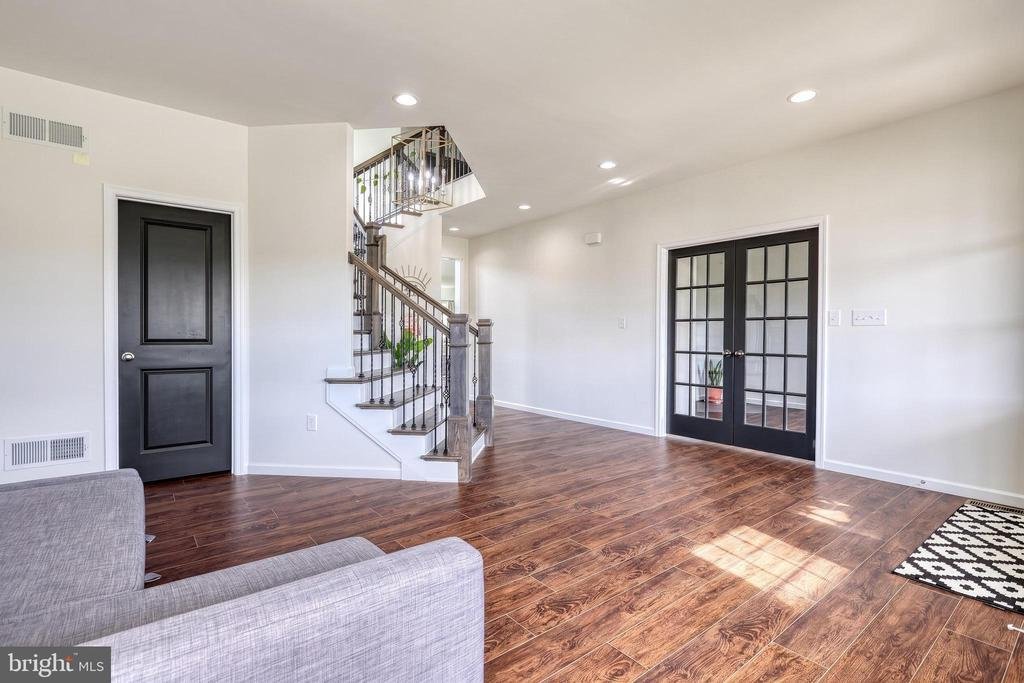
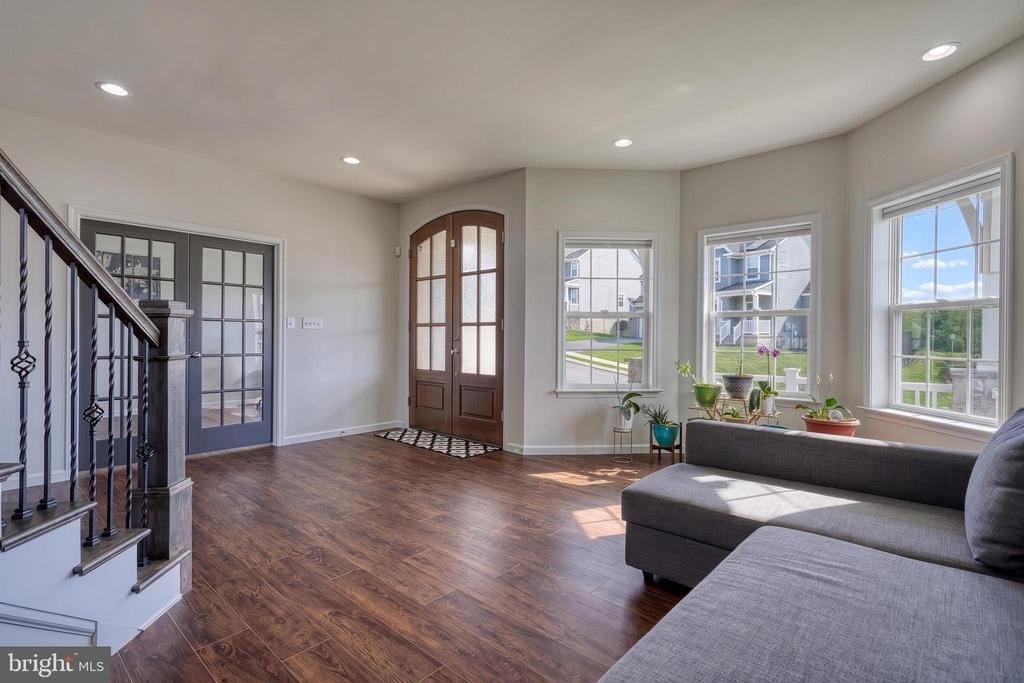
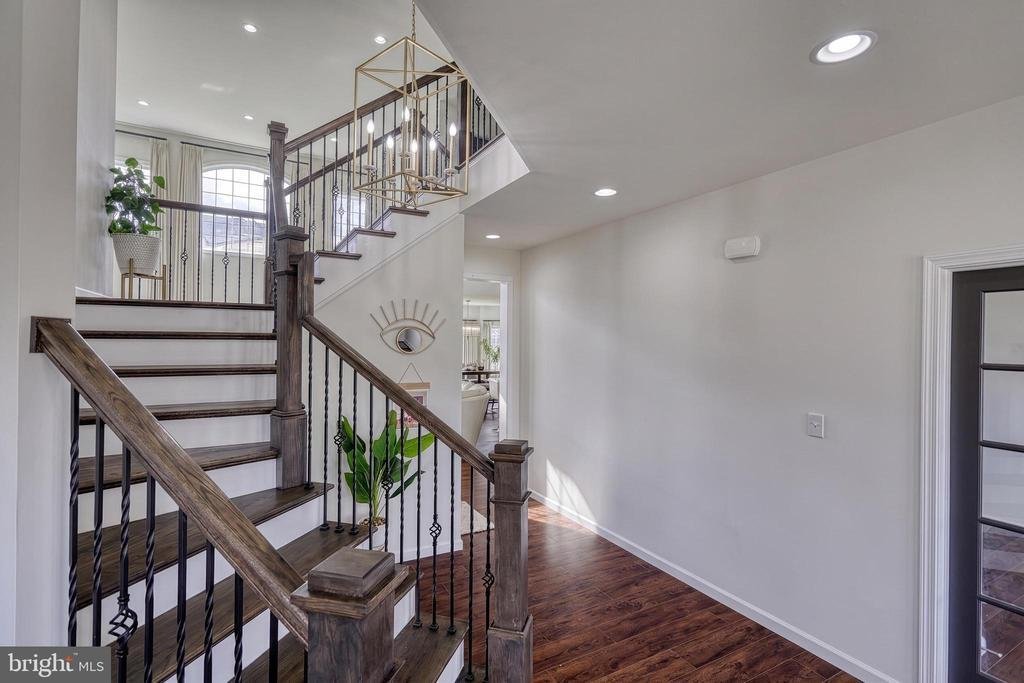
A welcoming covered front porch leads into the impressive two-story foyer. The main level features a bright living room, a private home office, a convenient half bath, and a first-floor bedroom with its own full bath—ideal for guests, multi-generational living, or a flexible living arrangement.
At the heart of the home, the soaring two-story family room is filled with natural light and anchored by a stunning floor-to-ceiling stone fireplace. The adjoining kitchen is designed for both everyday living and entertaining, offering abundant cabinetry, a large center island, pantry, quality finishes, and a spacious dining area.
Upstairs, you’ll find four generously sized bedrooms, each with its own walk-in closet. The primary suite offers a spacious retreat with an en-suite bath, while two additional full bathrooms serve the remaining bedrooms. A second-floor laundry room, utility room, and an open overlook to the family room below add convenience and architectural appeal.
The unfinished basement offers endless possibilities to customize the space to fit your lifestyle, whether you envision a home gym, media room, recreation area, or additional living space, while still providing ample storage.
Step outside to enjoy the expansive backyard with plenty of room for entertaining, outdoor activities, gardening, or simply relaxing. The attached front-entry two-car garage with inside access, along with a two-car driveway, provides parking for up to four vehicles.
Conveniently located near shopping, dining, parks, and major commuter routes, this home offers the space, flexibility, and functionality to fit a variety of lifestyles. Schedule your private showing today!
A welcoming covered front porch leads into the impressive two-story foyer. The main level features a bright living room, a private home office, a convenient half bath, and a first-floor bedroom with its own full bath—ideal for guests, multi-generational living, or a flexible living arrangement.
At the heart of the home, the soaring two-story family room is filled with natural light and anchored by a stunning floor-to-ceiling stone fireplace. The adjoining kitchen is designed for both everyday living and entertaining, offering abundant cabinetry, a large center island, pantry, quality finishes, and a spacious dining area.
Upstairs, you’ll find four generously sized bedrooms, each with its own walk-in closet. The primary suite offers a spacious retreat with an en-suite bath, while two additional full bathrooms serve the remaining bedrooms. A second-floor laundry room, utility room, and an open overlook to the family room below add convenience and architectural appeal.
The unfinished basement offers endless possibilities to customize the space to fit your lifestyle, whether you envision a home gym, media room, recreation area, or additional living space, while still providing ample storage.
Step outside to enjoy the expansive backyard with plenty of room for entertaining, outdoor activities, gardening, or simply relaxing. The attached front-entry two-car garage with inside access, along with a two-car driveway, provides parking for up to four vehicles.
Conveniently located near shopping, dining, parks, and major commuter routes, this home offers the space, flexibility, and functionality to fit a variety of lifestyles. Schedule your private showing today!
-
Property type
House
-
Year built
2023
-
Price/sqft
$186
Features
- Fireplace
- Garden
- Garage
- Walk In Closet
- Fitness Center / Gym
- Water View
- Office
- Parking
- Gas Stovetop
Features
Lot
Indoor
- High Ceiling
- Office
- Fireplace
- Kitchen island
- Gas Stovetop
- Bar
- Laundry Room
- Basement
- Stone Countertops
- Walk In Closet
- Fitness Center / Gym
Outdoor
- Parking
- Garage
- Garden
Explore the Area
2805 ALPERTON DRIVE, YORK, PA 17402, Pennsylvania, United States
View on Google Maps
Price per sqft
Low
High
Joined 4 years ago
You have inquired about this property
The agent will contact you soon by
Listed by
1
Listings
2026
Joined
Book home tour with Jeremy Tolley
Choose a date and whether you'd like a virtual or in-person tour with the agent.
Preferred date
Tour type

Last updated
August 5
First listed
Jul 30
Agent licence
#5006953
Listing reference
2137750866499644
Listing status
Active-bright
Similar Properties Nearby
New Listings in York


Explore More Homes for Sale
York, PA, United States property types
York, PA, United States popular searches
- Properties with Indoor Pool in York, PA, United States
- Properties with Fitness Center / Gym in York, PA, United States
- Properties with Terrace in York, PA, United States
- Properties with Balcony in York, PA, United States
- Water View properties in York, PA, United States
- Properties with Library in York, PA, United States
Related Guides & Stories
Trusted by the World's Leading Brokers
The agents behind the world's most exceptional properties list with JamesEdition.
- Listings from Sotheby's, Christie's, BARNES, and Engel & Völkers
- Every listing reviewed before it goes live
- Connect directly with verified listing agents
By continuing you agree to our Terms and Privacy Policy.
brokerages we
partnered with
partnered with