$3,748,000
Price decreased by $200,000 on Oct 21, 2026
Single Family Detached Yorba Linda
- 6 Beds
- 9 Baths
- 6,000 Sqft
- 18,278 Sqft lot
- Updated: October 25
- MLS#AR26196972
About the Property
DUAL PRIMARY SUITES. TWO FULL KITCHENS. A RESORT BACKYARD. ONE REMARKABLE YORBA LINDA ESTATE.
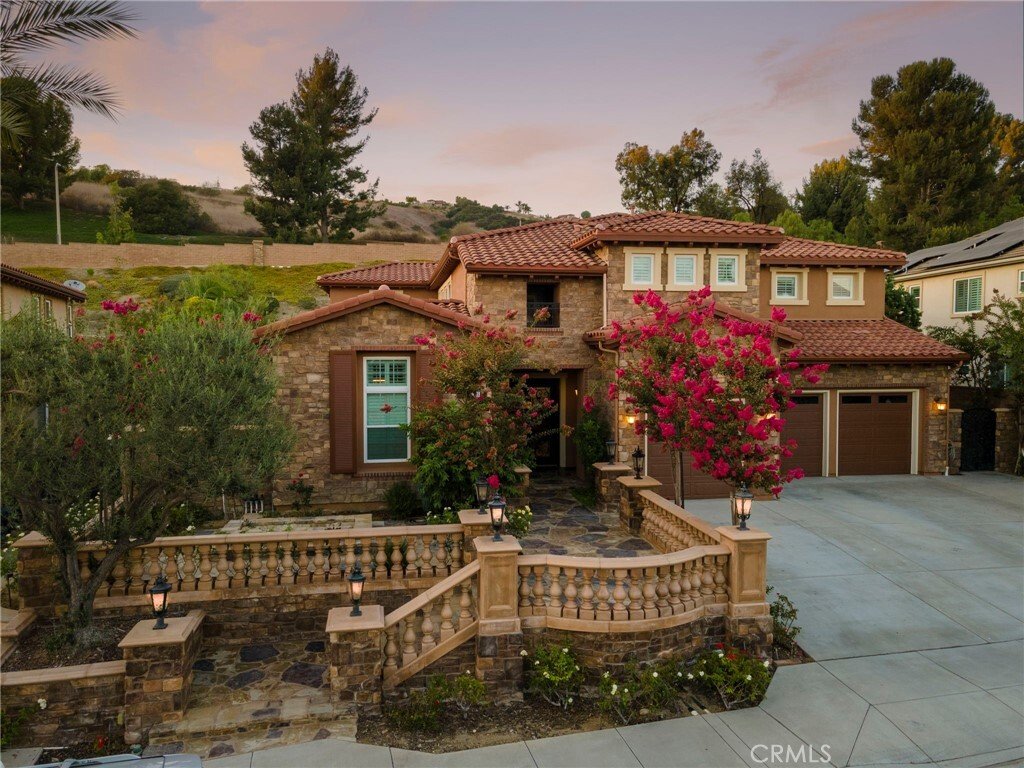
Tuscan-inspired luxury, reimagined for modern California living. This fully reimagined estate in the Amalfi Hills neighborhood of Yorba Linda delivers the pinnacle of sophisticated living, where timeless Tuscan charm meets modern California elegance in a home rebuilt from top to bottom.
Tuscan-inspired luxury, reimagined for modern California living. This fully reimagined estate in the Amalfi Hills neighborhood of Yorba Linda delivers the pinnacle of sophisticated living, where timeless Tuscan charm meets modern California elegance in a home rebuilt from top to bottom.
DUAL PRIMARY SUITES. TWO FULL KITCHENS. A RESORT BACKYARD. ONE REMARKABLE YORBA LINDA ESTATE.
Tuscan-inspired luxury, reimagined for modern California living. This fully reimagined estate in the Amalfi Hills neighborhood of Yorba Linda delivers the pinnacle of sophisticated living, where timeless Tuscan charm meets modern California elegance in a home rebuilt from top to bottom.
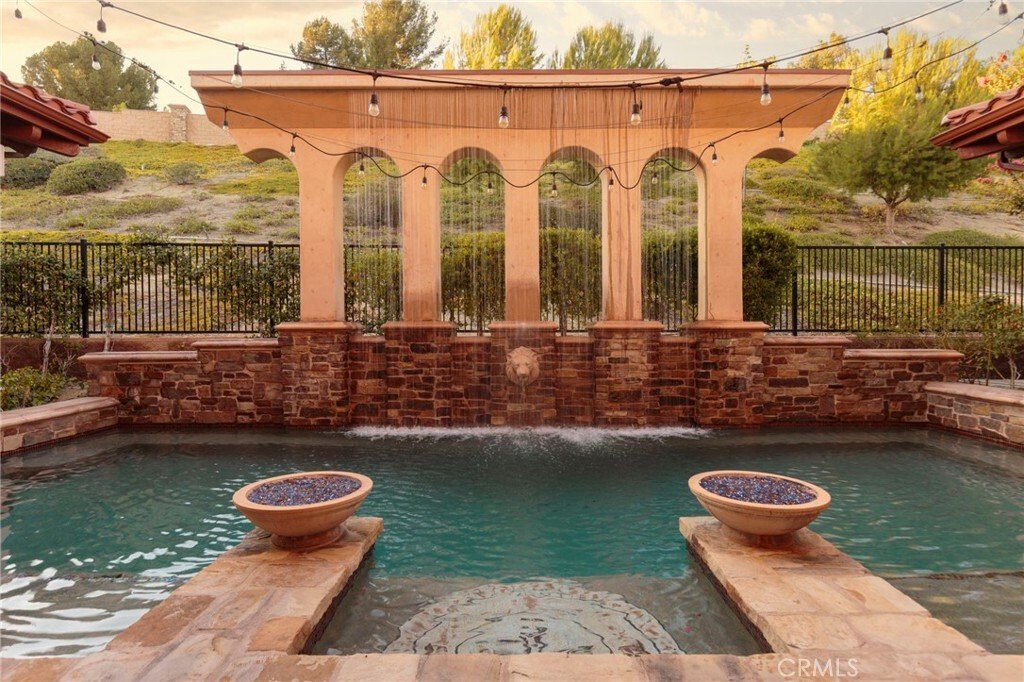
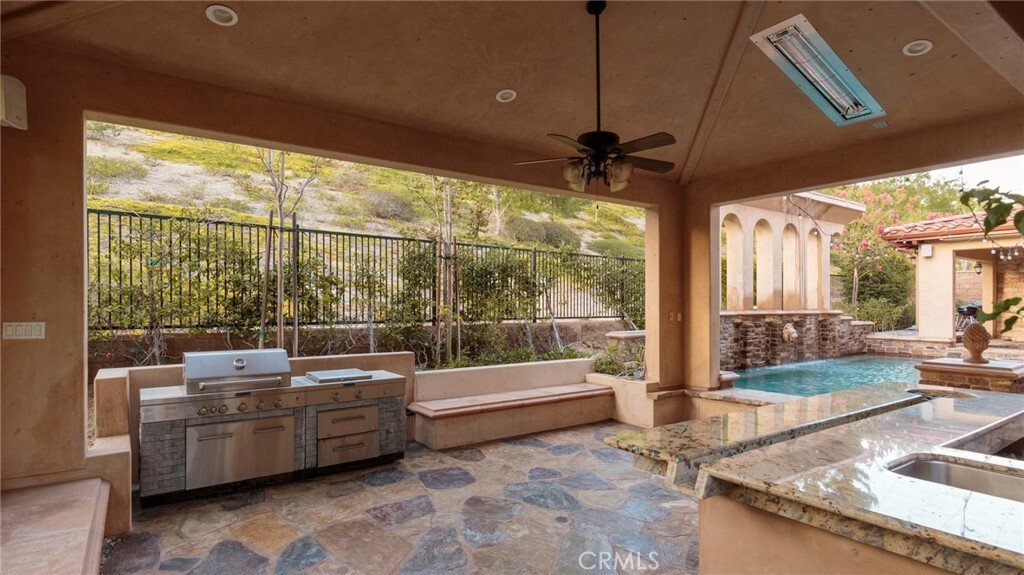
Your own private resort awaits in the rear yard, a true water oasis built for year-round entertaining with cascading waterfalls, a zen-like spa retreat, and a stunning salt water pool featuring unique swim-up seating. The expansive entertainer’s pavilion sets the perfect backdrop for hosting guests or unwinding in your own peaceful haven.
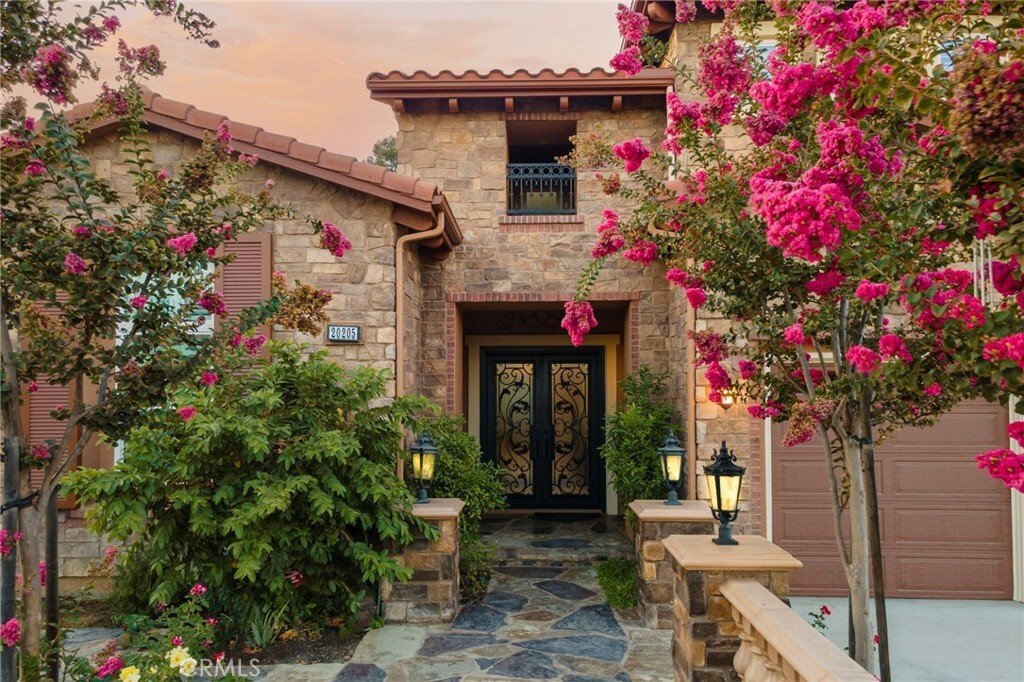
Stunning custom iron doors open to a versatile floor plan that balances luxury and function. Dual primary suites, one on each level, offer ideal flexibility for multigenerational living, extended family, or guest privacy. Soaring high ceilings, custom stonework, and seamless flow connect the formal dining area, the immense great room, and a massive media and game room made for cinema nights.
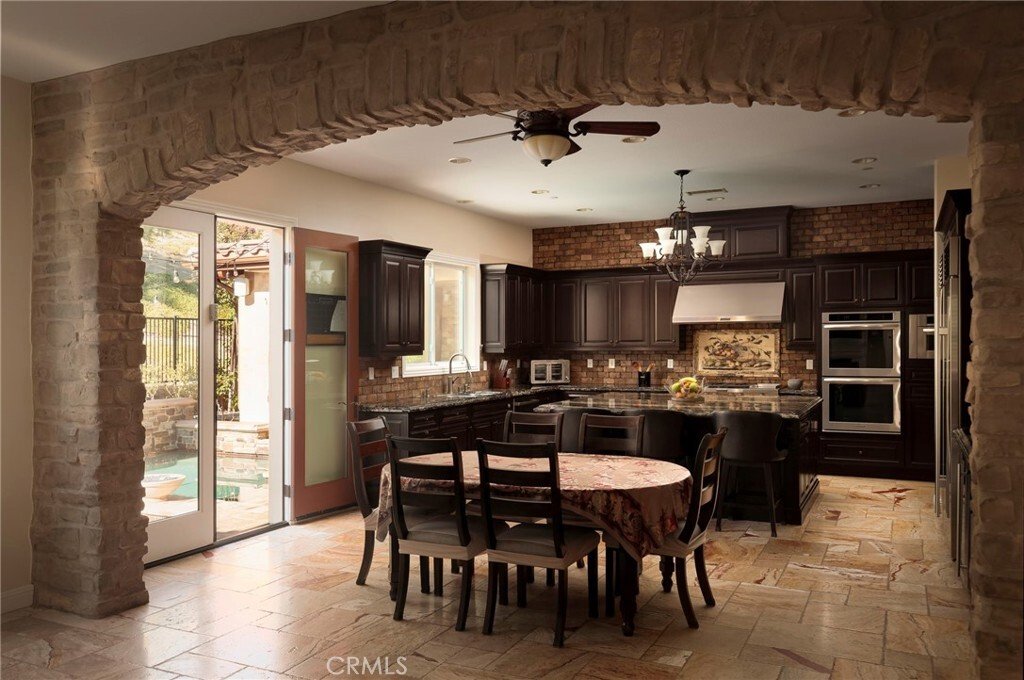
The primary gourmet kitchen features high-end appliances including a KitchenAid stove, a Sub-Zero built-in refrigerator, granite countertops, and an oversized walk-in pantry. A secondary kitchen offers the ultimate solution for large-scale meal prep, specialty cooking, or effortless entertaining.
This home offers 6 spacious bedrooms and 9 bathrooms across approximately 6,000 square feet of refined living space, along with a large, open bonus-room loft upstairs that overlooks the grand architecture below. The property sits on a sprawling 0.42 acre lot providing privacy and generous yard space, and includes an attached 3-car garage, a central vacuum system, and dual-zone cooling for year-round comfort. No detail has been overlooked in creating this breathtaking atmosphere. A rare and versatile offering in Yorba Linda.
Tuscan-inspired luxury, reimagined for modern California living. This fully reimagined estate in the Amalfi Hills neighborhood of Yorba Linda delivers the pinnacle of sophisticated living, where timeless Tuscan charm meets modern California elegance in a home rebuilt from top to bottom.
Your own private resort awaits in the rear yard, a true water oasis built for year-round entertaining with cascading waterfalls, a zen-like spa retreat, and a stunning salt water pool featuring unique swim-up seating. The expansive entertainer’s pavilion sets the perfect backdrop for hosting guests or unwinding in your own peaceful haven.
Stunning custom iron doors open to a versatile floor plan that balances luxury and function. Dual primary suites, one on each level, offer ideal flexibility for multigenerational living, extended family, or guest privacy. Soaring high ceilings, custom stonework, and seamless flow connect the formal dining area, the immense great room, and a massive media and game room made for cinema nights.
The primary gourmet kitchen features high-end appliances including a KitchenAid stove, a Sub-Zero built-in refrigerator, granite countertops, and an oversized walk-in pantry. A secondary kitchen offers the ultimate solution for large-scale meal prep, specialty cooking, or effortless entertaining.
This home offers 6 spacious bedrooms and 9 bathrooms across approximately 6,000 square feet of refined living space, along with a large, open bonus-room loft upstairs that overlooks the grand architecture below. The property sits on a sprawling 0.42 acre lot providing privacy and generous yard space, and includes an attached 3-car garage, a central vacuum system, and dual-zone cooling for year-round comfort. No detail has been overlooked in creating this breathtaking atmosphere. A rare and versatile offering in Yorba Linda.
-
Property type
House
-
Year built
2013
-
Price/sqft
$624
Features
- Fireplace
- Garden
- Garage
- Pool
- Cinema
- Game Room
- Outdoor Kitchen
- Jacuzzi
- 2D Floor Plan
Features
Lot
- Privacy
Indoor
- High Ceiling
- Fireplace
- Air Conditioning
- Kitchen island
- Gas Stovetop
- Jacuzzi
- Bar
- Game Room
- Cinema
- Stone Countertops
Outdoor
- Pool
- Garage
- Outdoor Kitchen
- Garden
Explore the Area
20205 Umbria Way, Yorba Linda, CA 92886, California, United States
View on Google Maps
Price per sqft
Low
High
Joined 7 months ago
You have inquired about this property
The agent will contact you soon by
Listed by
16
Listings
2026
Joined
Book home tour with the agent
Choose a date and whether you'd like a virtual or in-person tour with the agent.
Preferred date
Tour type

Last updated
October 25
First listed
September 16
Agent license
#01897852
Listing reference
2159514287356222
Listing status
Similar Properties Nearby
New Listings in Yorba Linda

Explore More Homes for Sale
Yorba Linda, CA, United States property types
Yorba Linda, CA, United States popular searches
- Properties with Pool in Yorba Linda, CA, United States
- Mountain View properties in Yorba Linda, CA, United States
- Panoramic / Scenic View properties in Yorba Linda, CA, United States
- Equestrian properties in Yorba Linda, CA, United States
- City View properties in Yorba Linda, CA, United States
- Modern properties in Yorba Linda, CA, United States
- Golf View properties in Yorba Linda, CA, United States
- Properties with Tennis Court in Yorba Linda, CA, United States
- Lake View properties in Yorba Linda, CA, United States
- Properties with Sauna in Yorba Linda, CA, United States
- Properties with Vineyard / Winery in Yorba Linda, CA, United States
- Hilltop properties in Yorba Linda, CA, United States
- Investment Property properties in Yorba Linda, CA, United States
- Sea View properties in Yorba Linda, CA, United States
Related Guides & Stories
Trusted by the World's Leading Brokers
The agents behind the world's most exceptional properties list with JamesEdition.
- Listings from Sotheby's, Christie's, BARNES, and Engel & Völkers
- Every listing reviewed before it goes live
- Connect directly with verified listing agents
By continuing you agree to our Terms and Privacy Policy.
Brokerages we
partnered with
partnered with