$2,300,000
Single Family Detached Yorba Linda
- 4 Beds
- 3 Baths
- 2,649 Sqft
- 12,001 Sqft lot
- Updated: August 5
-
3
Views for last 30 days
- MLS#OC26114096
About the Property
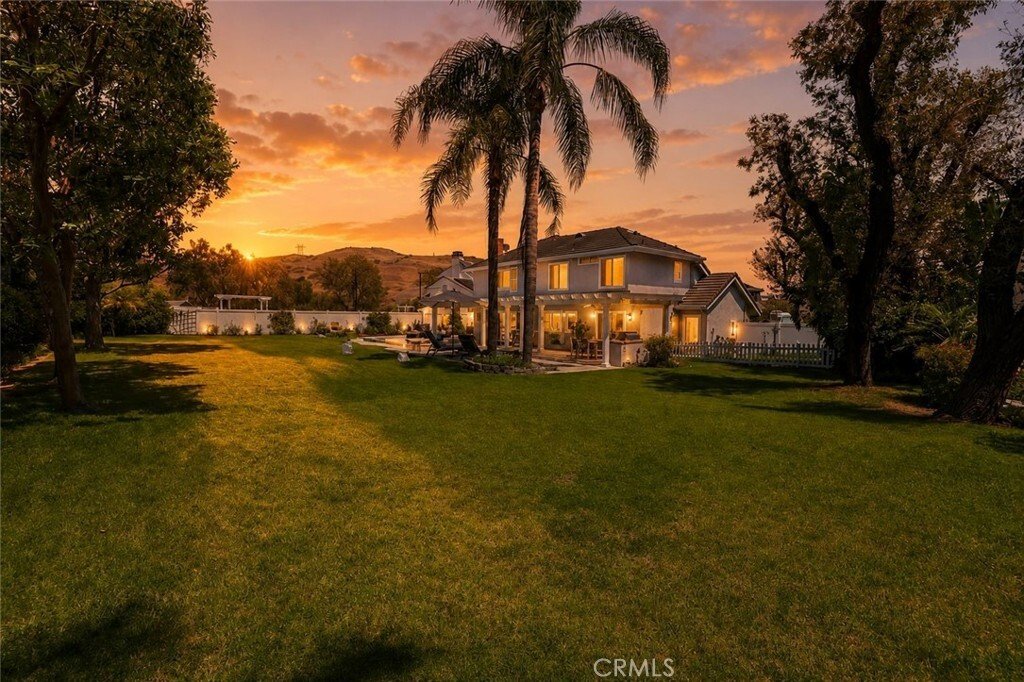
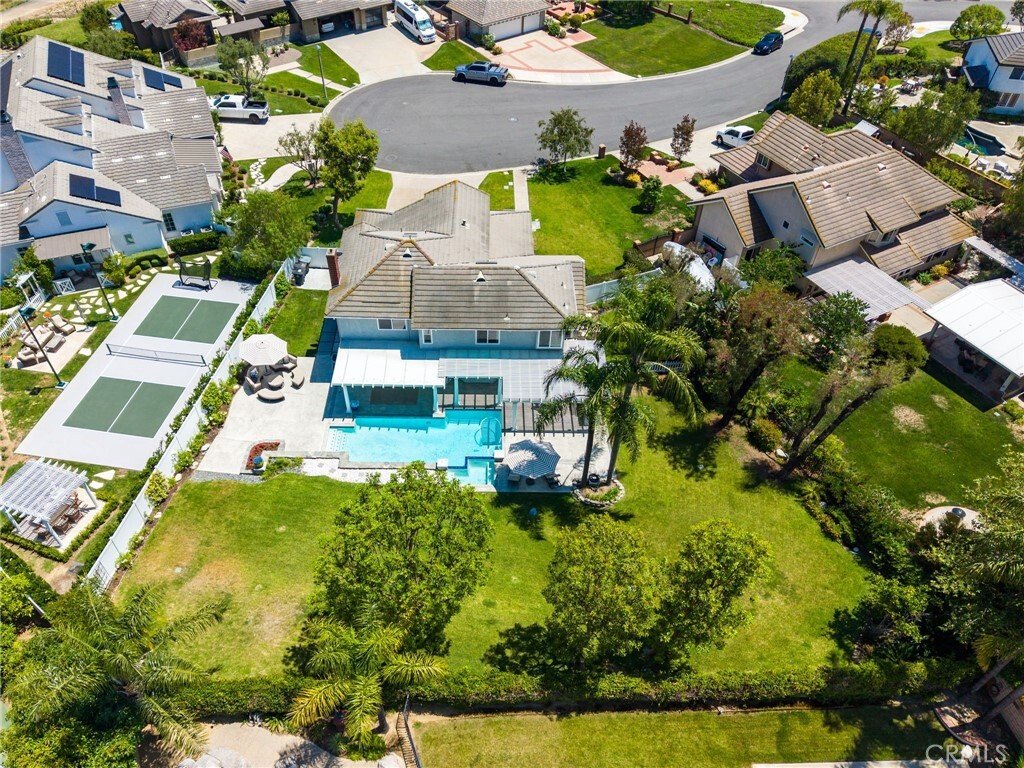
Set on an expansive lot in Yorba Linda’s coveted Coventry Hills community, this private retreat was designed for unforgettable gatherings, slow weekends at home, and everything in between. A sprawling covered patio with dual ceiling fans overlooks the pool and spa, while the built-in BBQ, wine fridge, oversized side yards and an expansive main yard create a setting that feels both elevated and eff
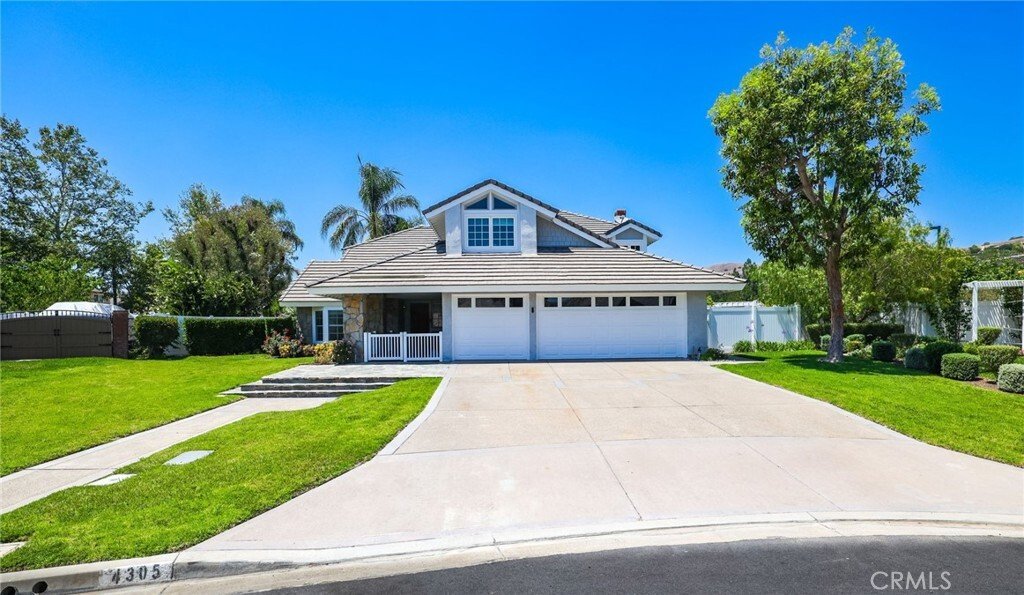
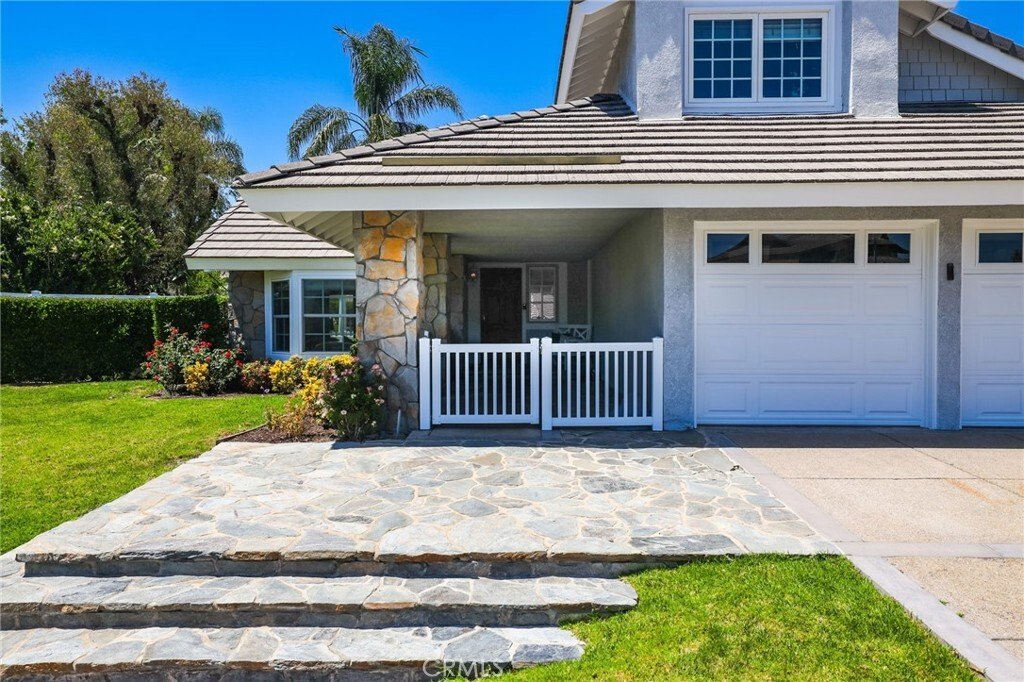
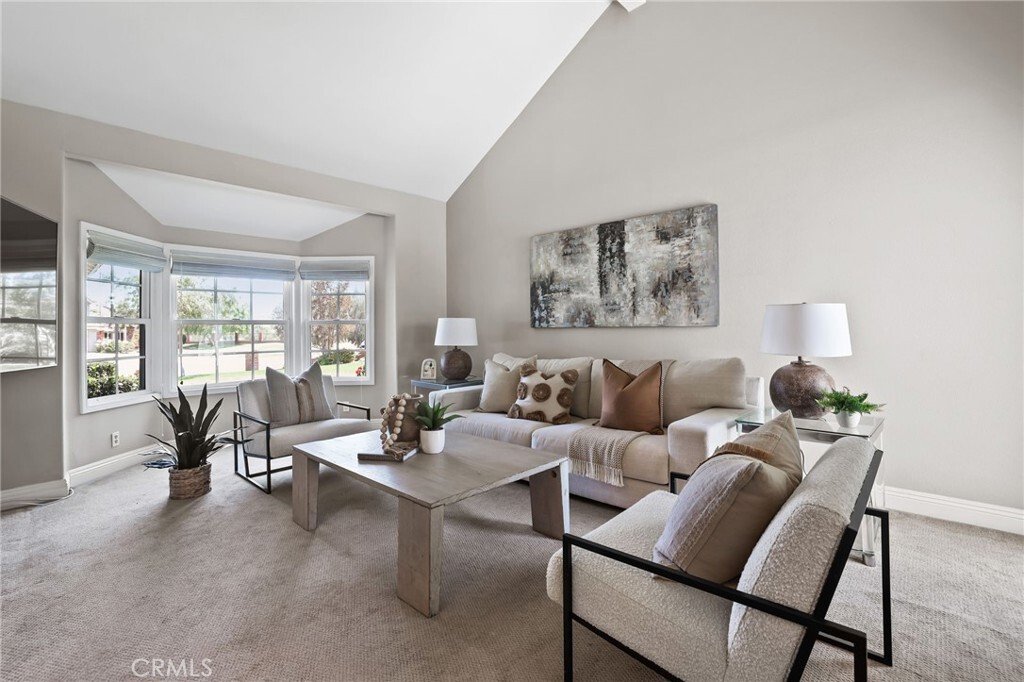
Set on an expansive lot in Yorba Linda’s coveted Coventry Hills community, this private retreat was designed for unforgettable gatherings, slow weekends at home, and everything in between. A sprawling covered patio with dual ceiling fans overlooks the pool and spa, while the built-in BBQ, wine fridge, oversized side yards and an expansive main yard create a setting that feels both elevated and effortless. Zoned for one horse, the property offers a rare amount of usable space in one of Yorba Linda’s most sought-after neighborhoods. Inside, this 4-bedroom, 3-bathroom home offers 2,649 square feet filled with warmth, character, and timeless details. Just beyond the entry, the living room welcomes you with dramatic vaulted beamed ceilings, plush carpet flooring, a bay window, and direct backyard access. The dining room is bright and inviting with tile flooring, a ceiling fan, and an abundance of natural light. The kitchen maintains a classic aesthetic with white countertops, recessed lighting, tile flooring, and an open connection to the family room. Complete with plantation shutters, a statement brick fireplace, and a wet bar with built-in storage, the space was designed to feel comfortable yet refined. A downstairs bedroom with hardwood flooring and mirrored closet doors sits adjacent to a full guest bathroom featuring an upgraded vanity and walk-in shower, offering flexibility for guests or multi-generational living. Upstairs, the secondary bedrooms each offer their own unique charm with vaulted ceilings, built-ins, walk-in storage, and natural light throughout. Privately tucked away, the primary suite feels like a retreat of its own. Entered through double French doors, the space features vaulted beamed ceilings, beautiful natural light, and a separate retreat complete with built-ins, storage, and a closet — ideal as a lounge, office, nursery, or potential fifth bedroom. The primary bath is appointed with a walk-in shower, standalone soaking tub, dual vanities, and a spacious walk-in closet with built-in organization. Moments from San Antonio Park, shopping, dining, and zoned for Yorba Linda High School, this is a rare opportunity to own in one of Yorba Linda’s most desirable communities.
-
Property type
House
-
Year built
1987
-
Price/sqft
$868
Features
- Fireplace
- Pool
- Garden
- Walk In Closet
- Office
- Bar
Explore the Area
4305 Willow Tree Lane, Yorba Linda, CA 92887, California, United States
View on Google Maps
Price per sqft
Low
High

Joined 4 years ago
You have inquired about this property
The agent will contact you soon by
Listed by
20
Listings
2022
Joined
Book home tour with Cesi Pagano
Choose a date and whether you'd like a virtual or in-person tour with the agent.
Preferred date
Tour type

Laguna Niguel-Laguna Beach
27941 La Paz Road, Suite C, 92677, Laguna Niguel, United States
View agency profile
Last updated
August 5
First listed
Jun 12
Agent licence
#01043716
Listing reference
2120485252183774
Listing status
Similar Properties Nearby
New Listings in Yorba Linda

Explore More Homes for Sale
Yorba Linda, CA, United States property types
Yorba Linda, CA, United States popular searches
- Properties with Pool in Yorba Linda, CA, United States
- Mountain View properties in Yorba Linda, CA, United States
- Panoramic / Scenic View properties in Yorba Linda, CA, United States
- Modern properties in Yorba Linda, CA, United States
- Equestrian properties in Yorba Linda, CA, United States
- City View properties in Yorba Linda, CA, United States
- Properties with Tennis Court in Yorba Linda, CA, United States
- Properties with Sauna in Yorba Linda, CA, United States
- Golf View properties in Yorba Linda, CA, United States
- Properties with Wine Cellar in Yorba Linda, CA, United States
- Hilltop properties in Yorba Linda, CA, United States
- New Builds properties in Yorba Linda, CA, United States
- Duplex properties in Yorba Linda, CA, United States
- Waterfront properties in Yorba Linda, CA, United States
- Lake View properties in Yorba Linda, CA, United States
- Lakefront properties in Yorba Linda, CA, United States
- Mansion properties in Yorba Linda, CA, United States
- Properties with Steam Room in Yorba Linda, CA, United States
Related Guides & Stories
Trusted by the World's Leading Brokers
The agents behind the world's most exceptional properties list with JamesEdition.
- Listings from Sotheby's, Christie's, BARNES, and Engel & Völkers
- Every listing reviewed before it goes live
- Connect directly with verified listing agents
By continuing you agree to our Terms and Privacy Policy.
brokerages we
partnered with
partnered with