$2,199,000
5 Bedrooms Single Family Detached
- 5 Beds
- 4 Baths
- 3,226 Sqft
- 12,306 Sqft lot
- Updated: September 30
- MLS#PW26211027
About the Property
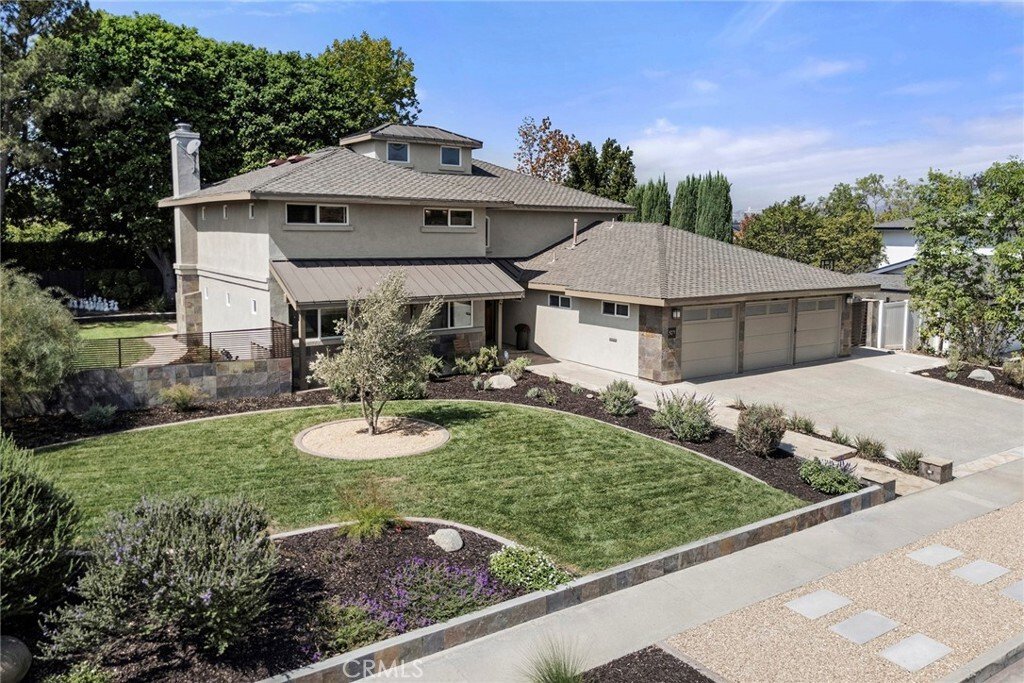
Discover a distinctive custom Yorba Linda residence blending Craftsman-inspired character, artful design, and resort-style living on expansive, park-like grounds. A substantial addition and extensive remodel introduced an upstairs primary retreat and expanded the kitchen and dining areas, creating generous spaces for everyday living and entertaining. A striking double-door entry and artist-crafted
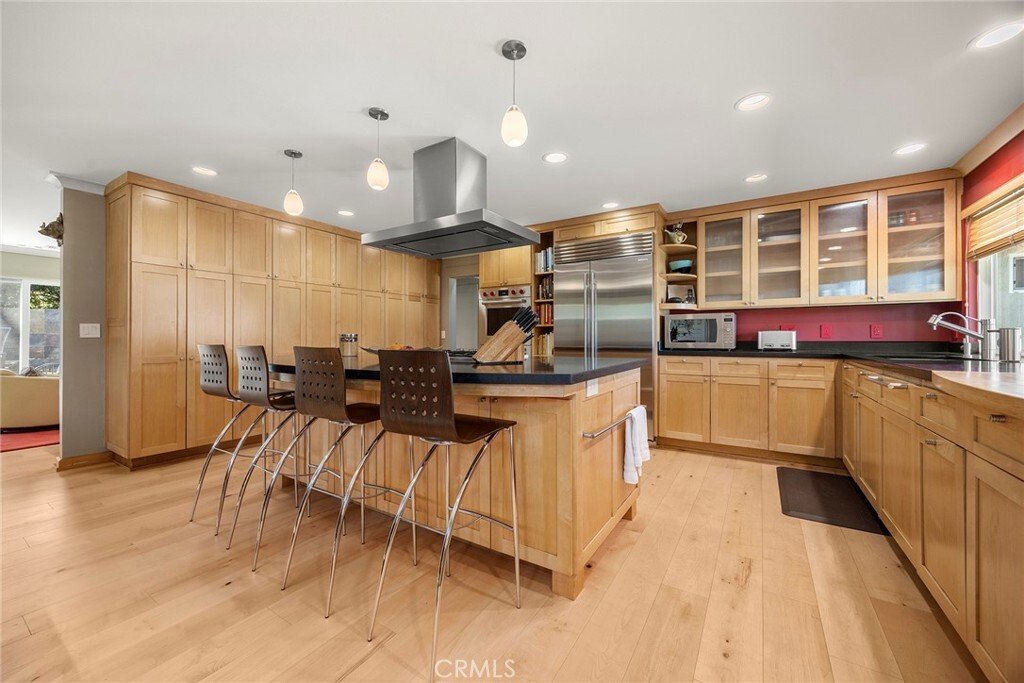
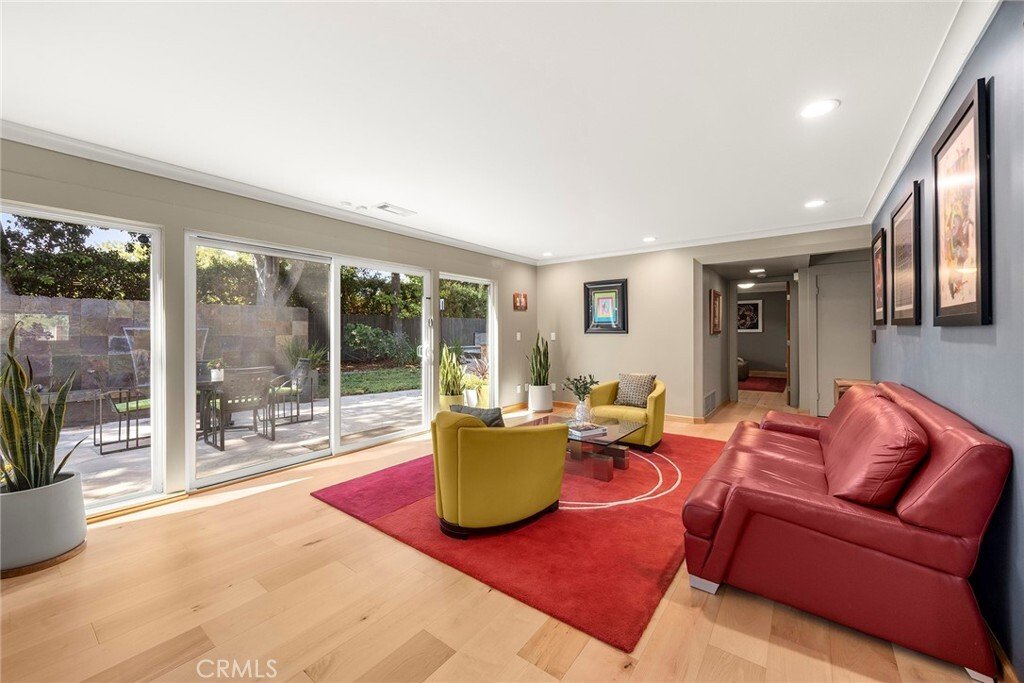
Discover a distinctive custom Yorba Linda residence blending Craftsman-inspired character, artful design, and resort-style living on expansive, park-like grounds. A substantial addition and extensive remodel introduced an upstairs primary retreat and expanded the kitchen and dining areas, creating generous spaces for everyday living and entertaining. A striking double-door entry and artist-crafted staircase with original metalwork showcase the home’s unique craftsmanship. The chef’s kitchen features extensive cabinetry, a large island with bar seating, a five-burner Thermador cooktop, Wolf double gas ovens, and a Sub-Zero refrigerator/freezer. A Blanco sink, reverse-osmosis faucet, and water-softening system add convenience. The adjoining dining area and family room with fireplace flow naturally together, while a dramatic wall of glass frames the outdoor stone water feature.
Upstairs, the primary suite offers a spa-inspired bath with soaking tub, dual-head walk-in shower, walk-in closet, and dedicated exercise room. Three additional bedrooms and a hall bath complete the second level. Downstairs, the former primary suite now serves as a bonus room with an attached full bath, offering potential for a second primary suite or multigenerational living. A separate office and guest powder room provide added flexibility.
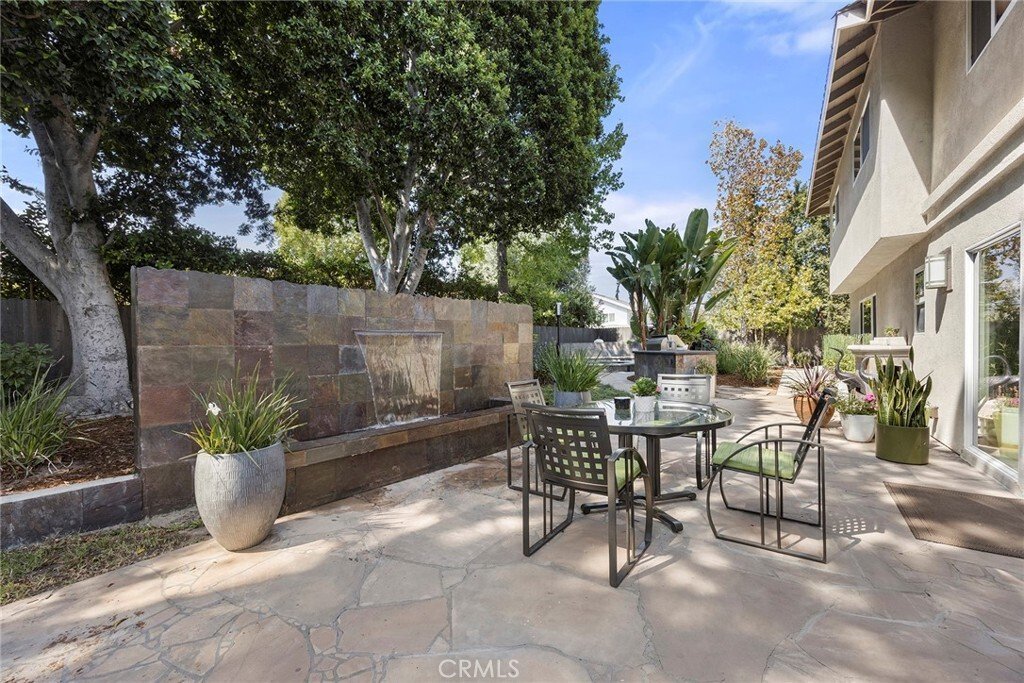
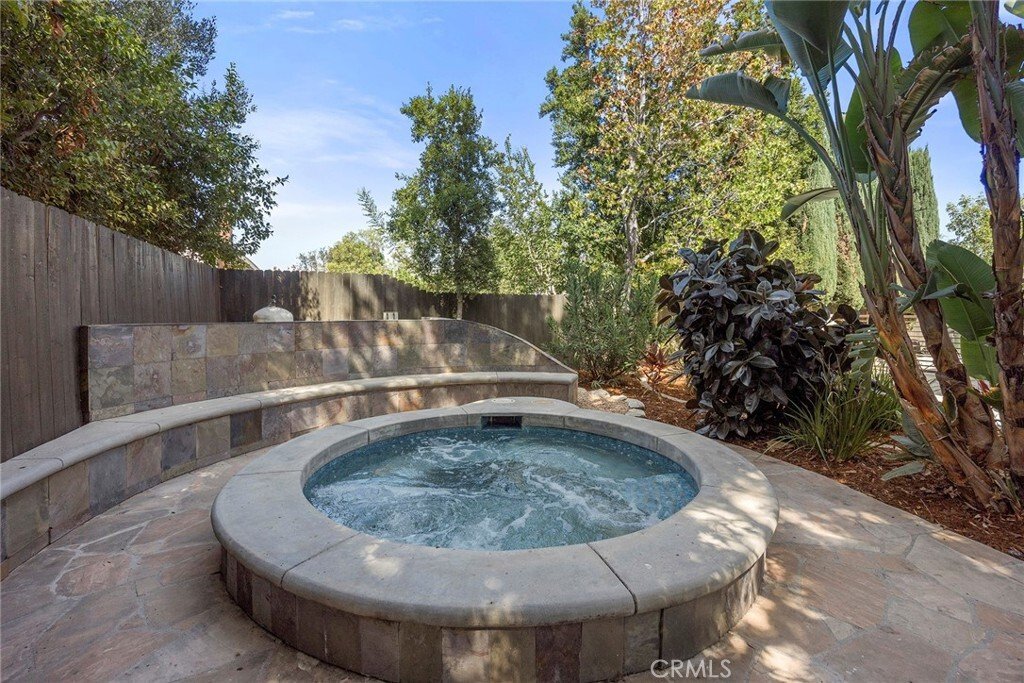
The beautifully landscaped grounds feature a stone water wall, chess court, BBQ island with Viking grill, recently re-tiled spa, expansive grass side yard, and potential RV area. The three-car garage includes custom cabinetry, a workbench, and overhead storage with attic-ladder access. Newer air conditioning and furnace, along with schools within walking distance, complete this exceptional home.
Upstairs, the primary suite offers a spa-inspired bath with soaking tub, dual-head walk-in shower, walk-in closet, and dedicated exercise room. Three additional bedrooms and a hall bath complete the second level. Downstairs, the former primary suite now serves as a bonus room with an attached full bath, offering potential for a second primary suite or multigenerational living. A separate office and guest powder room provide added flexibility.
The beautifully landscaped grounds feature a stone water wall, chess court, BBQ island with Viking grill, recently re-tiled spa, expansive grass side yard, and potential RV area. The three-car garage includes custom cabinetry, a workbench, and overhead storage with attic-ladder access. Newer air conditioning and furnace, along with schools within walking distance, complete this exceptional home.
-
Property type
House
-
Year built
1964
-
Price/sqft
$681
Features
- Fireplace
- Garden
- Garage
- Walk In Closet
- Fitness Center / Gym
- Outdoor Kitchen
- Jacuzzi
- 2D Floor Plan
- Air Conditioning
Features
Indoor
- Office
- Fireplace
- Air Conditioning
- Kitchen island
- Gas Stovetop
- Jacuzzi
- Bar
- Stone Countertops
- Walk In Closet
- Fitness Center / Gym
Outdoor
- Garage
- Outdoor Kitchen
- Gate
- Garden
Explore the Area
5271 Pasatiempo Drive, Yorba Linda, CA 92886, California, United States
View on Google Maps
Price per sqft
Low
High
Joined 6 years ago
You have inquired about this property
The agent will contact you soon by
Listed by
13
Listings
2021
Joined
Book home tour with the agent
Choose a date and whether you'd like a virtual or in-person tour with the agent.
Preferred date
Tour type

Coldwell Banker Realty - Yorba Linda
20655 Yorba Linda Blvd Ste C, 92886, Yorba Linda, California, United States
View agency profile
We have agents whose expertise and knowledge includes all areas of Orange County plus the neighboring counties of S
We have agents whose expertise and knowledge includes all areas of Orange County plus the neighboring counties of San Bernardino, Riverside and Los Angeles. From hilltop estates and charming vintage homes in historic old towns to investment and commercial properties, our agents cover the entire range of real estate needs. We are true professionals and are committed to creating exceptional experiences for our clients.
Last updated
September 30
First listed
September 30
Listing reference
p8be7p
Similar Properties Nearby
New Listings in Yorba Linda

Explore More Homes for Sale
Yorba Linda, CA, United States property types
Yorba Linda, CA, United States popular searches
- Properties with Pool in Yorba Linda, CA, United States
- Mountain View properties in Yorba Linda, CA, United States
- Panoramic / Scenic View properties in Yorba Linda, CA, United States
- Equestrian properties in Yorba Linda, CA, United States
- City View properties in Yorba Linda, CA, United States
- Modern properties in Yorba Linda, CA, United States
- Golf View properties in Yorba Linda, CA, United States
- Properties with Tennis Court in Yorba Linda, CA, United States
- Lake View properties in Yorba Linda, CA, United States
- Properties with Sauna in Yorba Linda, CA, United States
- Properties with Vineyard / Winery in Yorba Linda, CA, United States
- Hilltop properties in Yorba Linda, CA, United States
- Investment Property properties in Yorba Linda, CA, United States
- Sea View properties in Yorba Linda, CA, United States
Related Guides & Stories
Trusted by the World's Leading Brokers
The agents behind the world's most exceptional properties list with JamesEdition.
- Listings from Sotheby's, Christie's, BARNES, and Engel & Völkers
- Every listing reviewed before it goes live
- Connect directly with verified listing agents
By continuing you agree to our Terms and Privacy Policy.
Brokerages we
partnered with
partnered with